
New Construction - Primary on Main
Address
355 E. Chevy Dr., Boise, ID
Price
$ 374,900
Property Attributes
- MLS#98998137
- TypeSingle Family
- Listing Status New
- CountyElmore
- CityBoise
- NeighborhoodMayfield Springs
- Zip83716
- Style
- Year Built2026
- Price$ 374,900
- Bedrooms3
- Full Bathrooms2
- Half Bathrooms0
- Sqr Footage1295
- Lot Size0.096 Acres
Data Source:
Intermountain MLS (IMLS)
Property Description
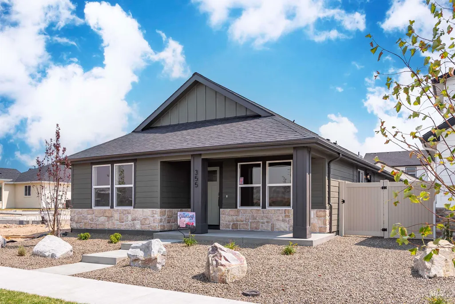
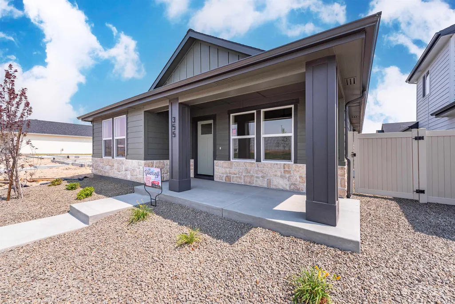
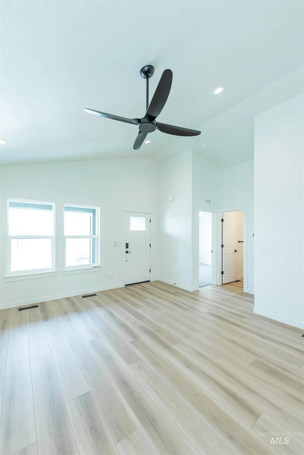
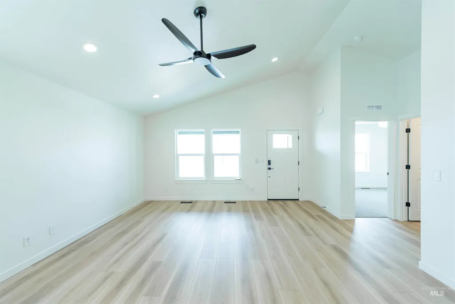
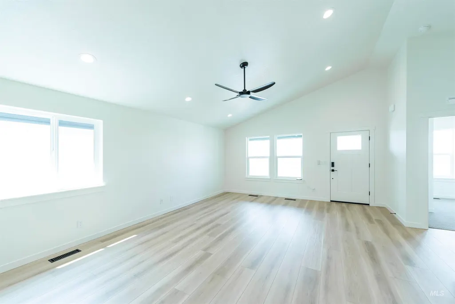
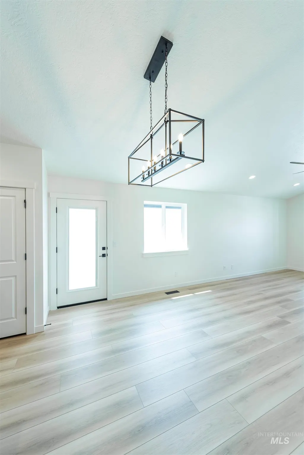
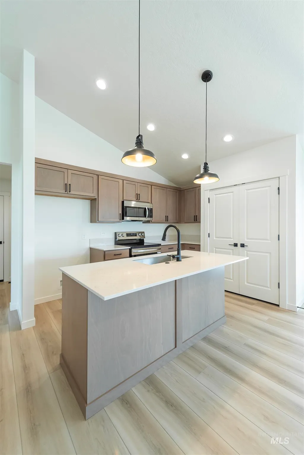
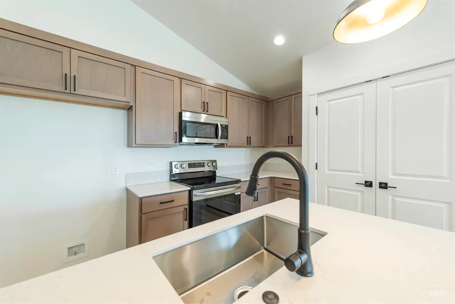
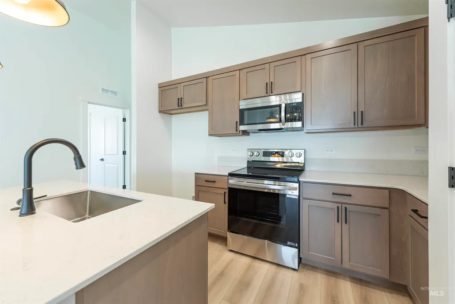
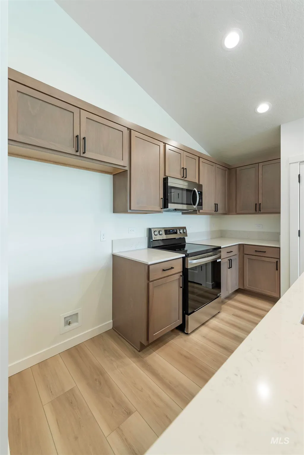
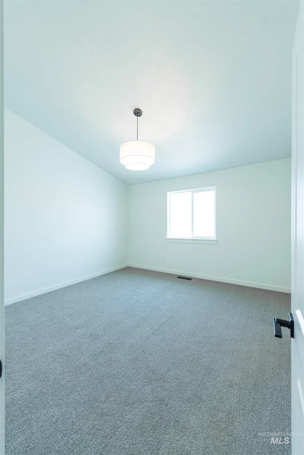
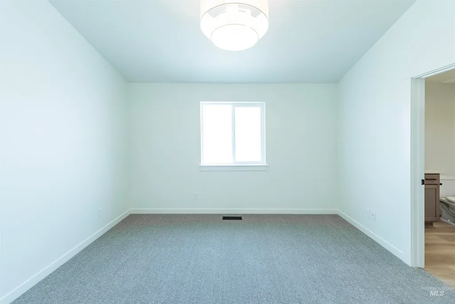
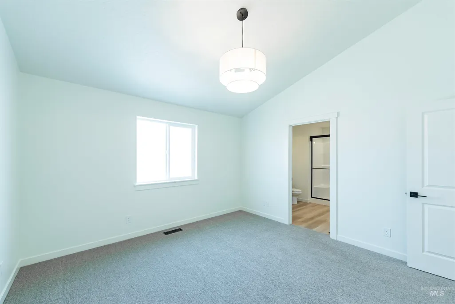
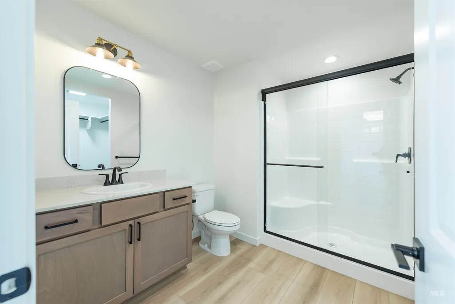
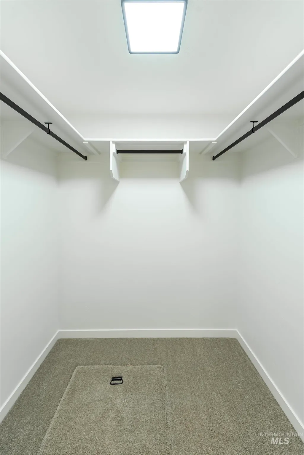
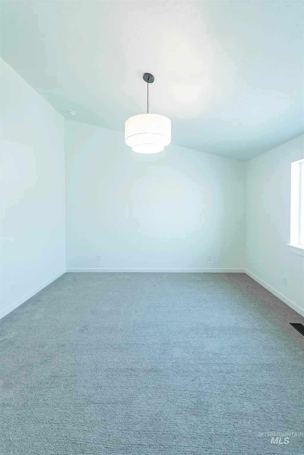
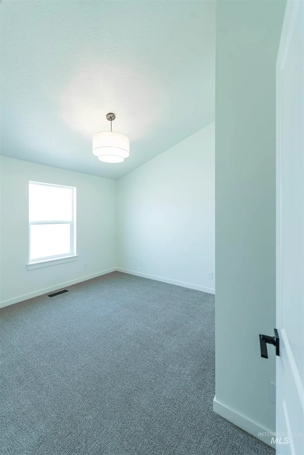
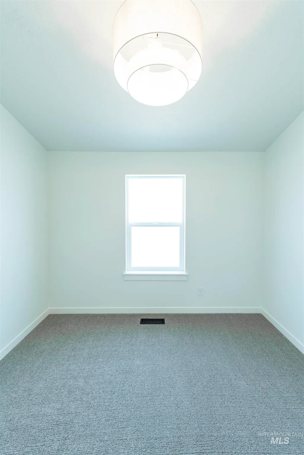
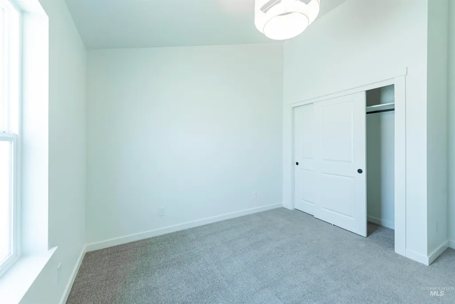
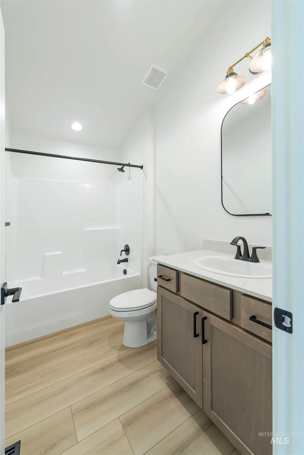
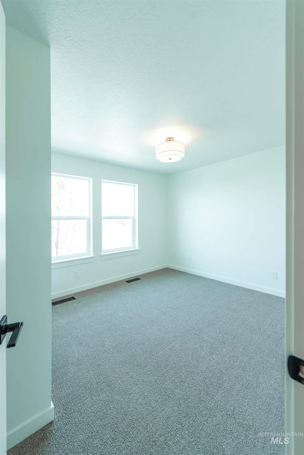
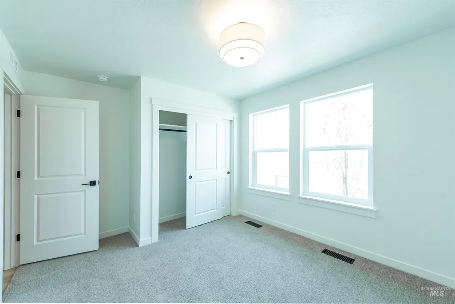
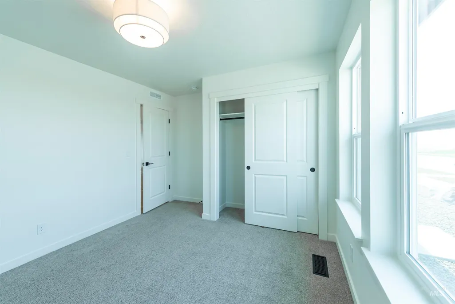
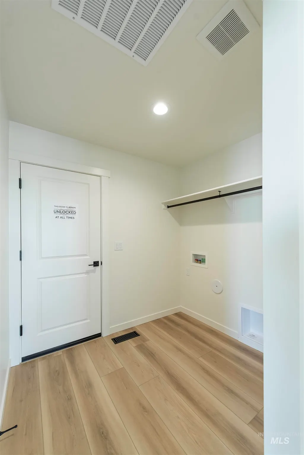
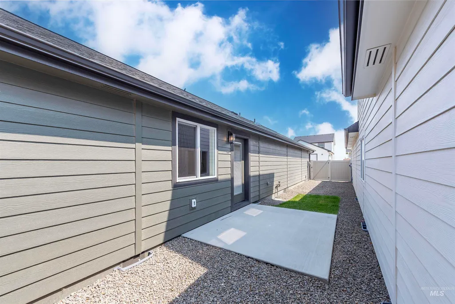
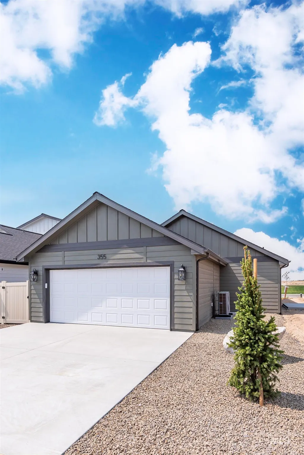
Step into easy, comfortable living with “The Spruce” by Eaglewood Homes. Part of our new Trailhead Collection, this plan delivers legendary Eaglewood craftsmanship at an exceptional price. Enjoy the affordability of a townhome alternative, but with your own private fenced side yard and zero shared walls. A welcoming covered front porch and low-maintenance landscaping make everyday living feel simple and relaxed. Built using Firewise-inspired construction practices, The Spruce includes materials and design elements selected for resilience, longevity, and added peace of mind. Whether you’re buying your first home, simplifying your lifestyle, or looking for a smart investment - The Spruce is for you! Located in the scenic rolling hills south of Boise, Mayfield Springs offers peaceful surroundings paired with quick freeway access to Boise, Meridian, and Mountain Home—making it an ideal blend of nature and convenience. Community fields and walking paths available now, playground and sport courts by end of 2026, pool and community center planned for 2027. BTVAI. Home is complete, ALL PHOTOS ARE ACTUAL. Bring your real estate agent for access to tour the home via lock box, or tour on your own with just smartphone and ID!
| Elementary School | Middle School | High School |
|---|---|---|
| East - Mtn Home Elementary School | Mtn Home Middle School | Mountain Home High School |
| Price History | |
|---|---|
| 8/20/2026 | Listed $374,900 |
General Features
| Heating | Electric |
|---|---|
| Cooling | Central Air |
| Utilities | Sewer Connected |
| Roof | Composition |
| Appliances | Electric Water Heater |
| HOA Fee | 300 |
| Garage Spaces | 2 |
| Pool Features | Community |
| Construction Materials | Concrete |
| Year Built | 2026 |
| Levels | One |
| Property Subtype | Single Family Residence |
| Tax Year | 2026 |
| Current Use | Single Family |
| Ownership | Fee Simple,Fractional Ownership: No |
| Assoc Fee Paid Per | Quarterly |
| County | Elmore |
| New Construction | true |
| Property Type | Residential |
| HOA | true |
| Attached Garage | true |
| Subdivision Name | Mayfield Springs |
| Garage Y/N | true |
| Status | New |
| Directions | From I-84, N on Orchard (away from Boise Stage Stop), Bear RIGHT on Desert Wind, L on Mayfield Springs, L on Alternator, R on Chevy. |
| ModificationTimestamp | 2026-08-20T22:17:13.600Z |
| High School | Mountain Home |
| City | Boise |
| High School District | Mountain Home School District #193 |
| Zoning Description | PC-MS |
| Lot Size Units | Acres |
| Lot Size Square Feet | 4181.76 |
| Carport Y/N | false |
| Listing Terms | Cash |
| Elementary School | East - Mtn Home |
| Land Lease Y/N | false |
| Home Warranty Y/N | true |
| Middle/Junior High School | Mtn Home |
| Structure Type | Patio Home |
| Building Area Units | Square Feet |
| Primary Bedroom Level | Main |
| Living Area Units | Square Feet |
| Builder Name | Eaglewood Homes, Inc. |
| Standard Status | Active |
| Middle/Junior School District | Mountain Home School District #193 |
| Elementary School District | Mountain Home School District #193 |
| Legal Description | Lot 9, Blk 3, Mayfield Springs Sub No 1 |
| LeasableAreaUnits | Square Feet |
| Freehold | IDX |
Interior Features
| Interior Amenities | Bath-Master |
|---|---|
| Flooring | Carpet |
| Kitchen Level | Main |
| Air Conditioning Y/N | true |
| Heating Y/N | true |
| Fireplace Y/N | false |
| Above Grade Finished Area | 1295 |
| Total Bedrooms | 3 |
| Living Room Level | Main |
| Main Level Bedrooms | 3 |
| Main Level Bathrooms | 2 |
| Below Grade Finished Area Unit Type | Square Feet |
| LivingAreaSource | Plans |
| Below Grade Finished Area Source | Plans |
| Above Grade Finished Area Source | Plans |
| Above Grade Finished Area Unit Type | Square Feet |
| Total Baths | 2 |
| Primary on Main | 100 |
| Second Bedroom Length | 10 |
| Second Bedroom Width | 10 |
| Bedroom 3 Area | 110 |
| Bedroom 3 Length | 11 |
| Bedroom 3 Width | 10 |
| Primary Bedroom Area | 169 |
| Primary Bedroom Length | 13 |
| Primary Bedroom Width | 13 |
| Bedroom 3 Level | Main |
| Second Bedroom Level | Main |
Exterior Features
| Fencing | Cross Fenced |
|---|---|
| Parking Features | Attached |
| Lot Features | Sm Lot 5999 SF |
| Water Source | Community Service |
| Total Parking | 2 |
| Lot Size Area | 0.096 |
| Foundation Details | Crawl Space |
| Building Area Total | 1295 |
| Lot Dimensions | 105x40 |
| Lot Size Acres | 0.096 |
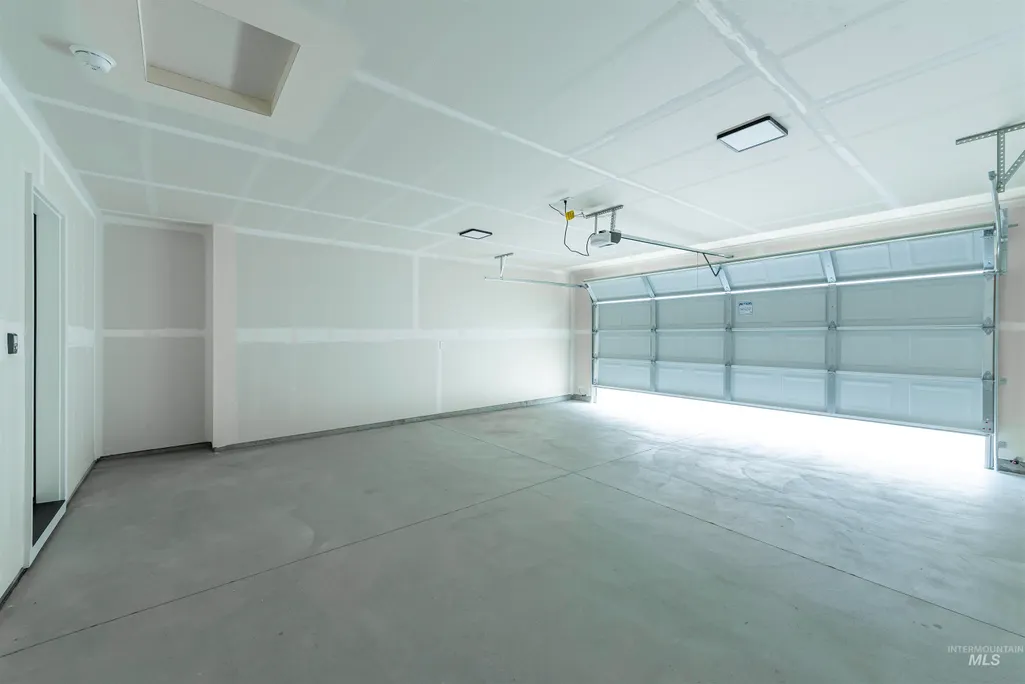
| Other Parking | Garage: 20x23,Garage Door: 16x7 |
| Covered Spaces | 2 |
| Road Frontage Type | Private Road |
Amenities
- Foreclosure
- Views
- Short Sale
- New Construction
- Adult 55+
- Lease To Own
- No HOA Fees
- Furnished
- Primary On Main
- Air Conditioning
- Seller Finance
- Green
- Fixer Upper
- Horse
- Golf
- Fireplace
- Deck
- Garage
- Basement
- Pool
Property vs Single Family Average in 83716
Price
Year Built

