
New Construction - Primary on Main - Eco Friendly


Address
410 S Radiator Way, Boise, ID
Price
$ 500,000
Property Attributes
- MLS#98997828
- TypeSingle Family
- Listing Status Active
- CountyElmore
- CityBoise
- NeighborhoodMayfield Springs
- Zip83716
- Style
- Year Built2026
- Price$ 500,000
- Bedrooms3
- Full Bathrooms2
- Half Bathrooms0
- Sqr Footage1849
- Lot Size0.14 Acres
Data Source:
Intermountain MLS (IMLS)
Property Description
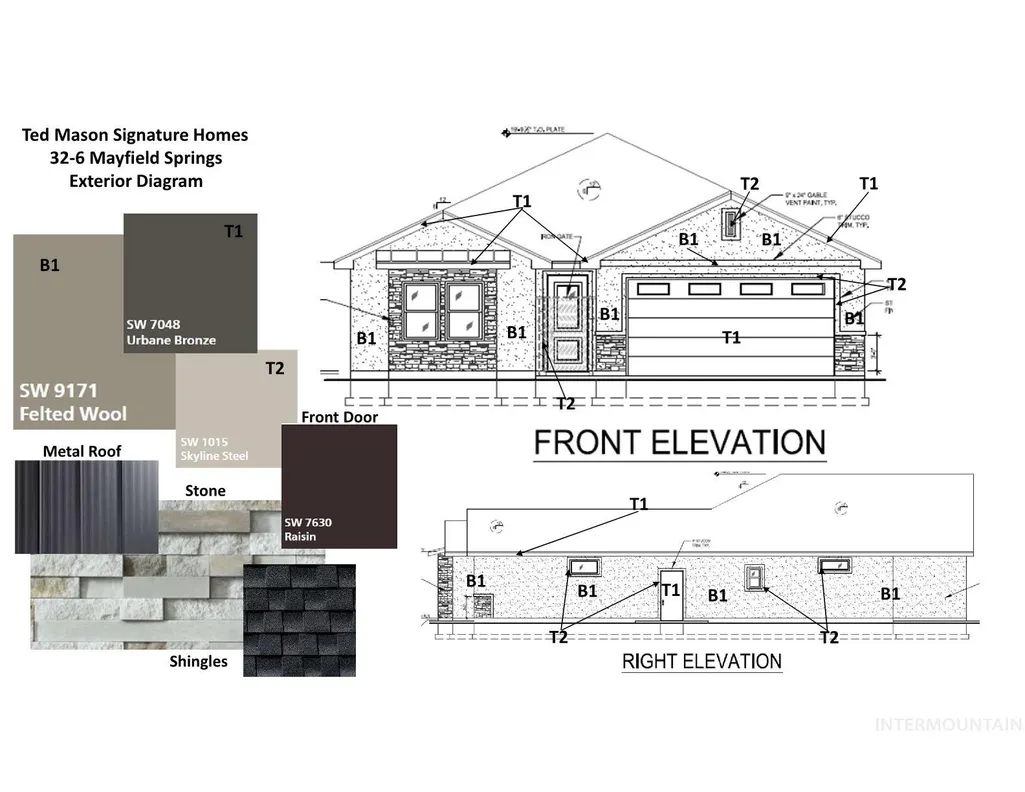
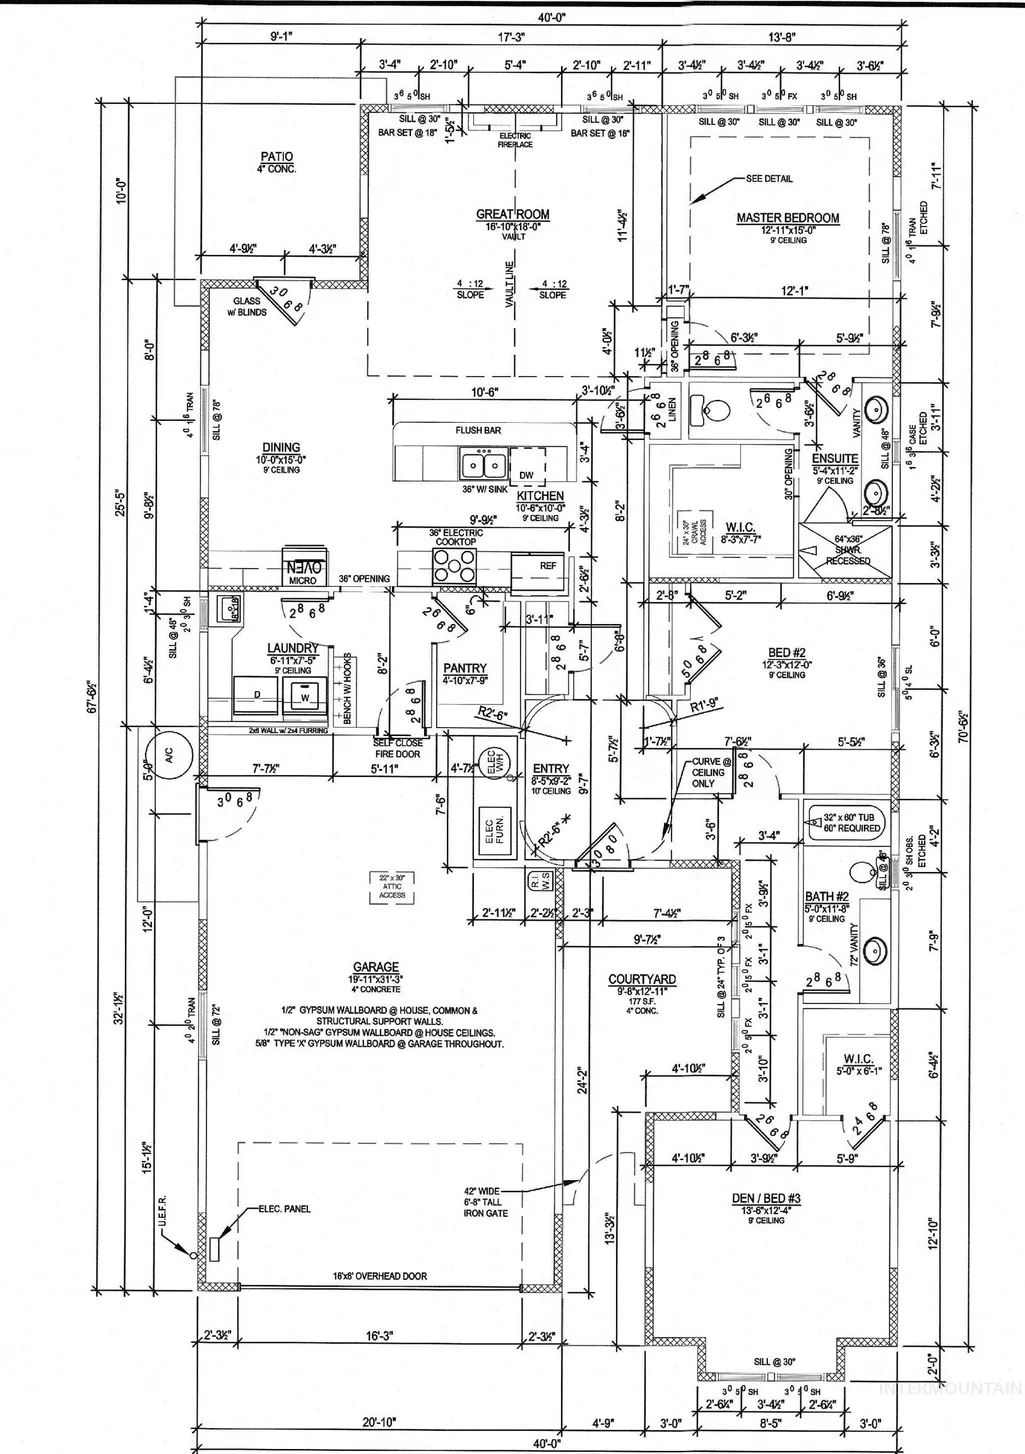
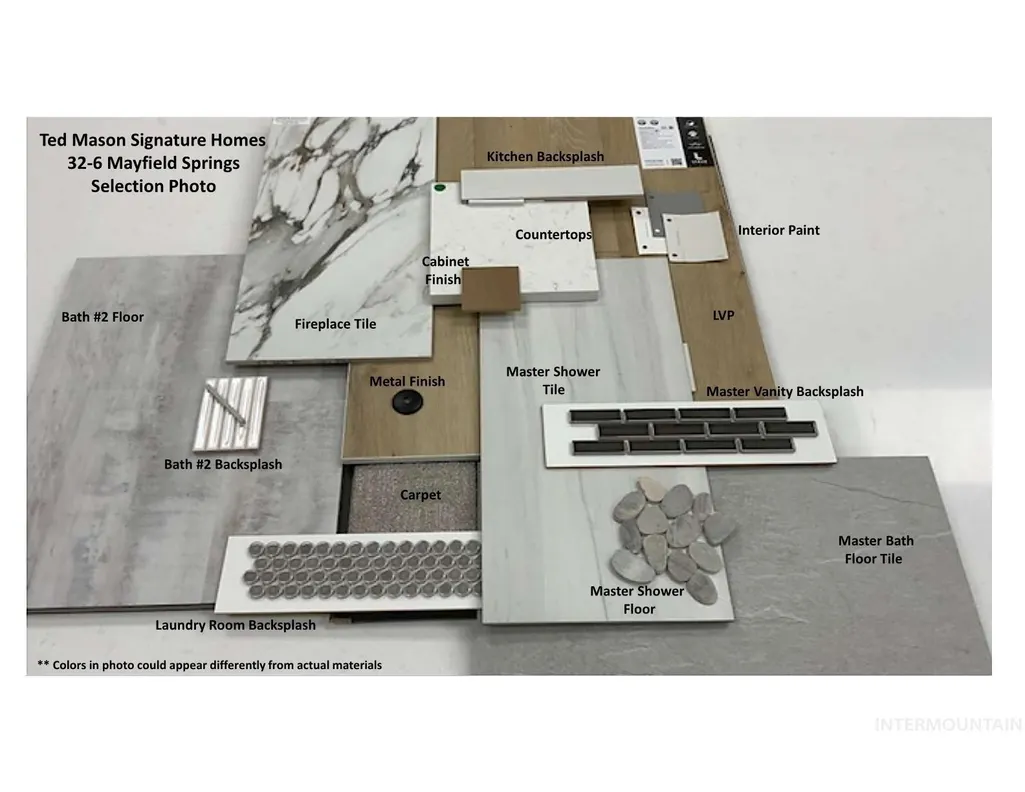
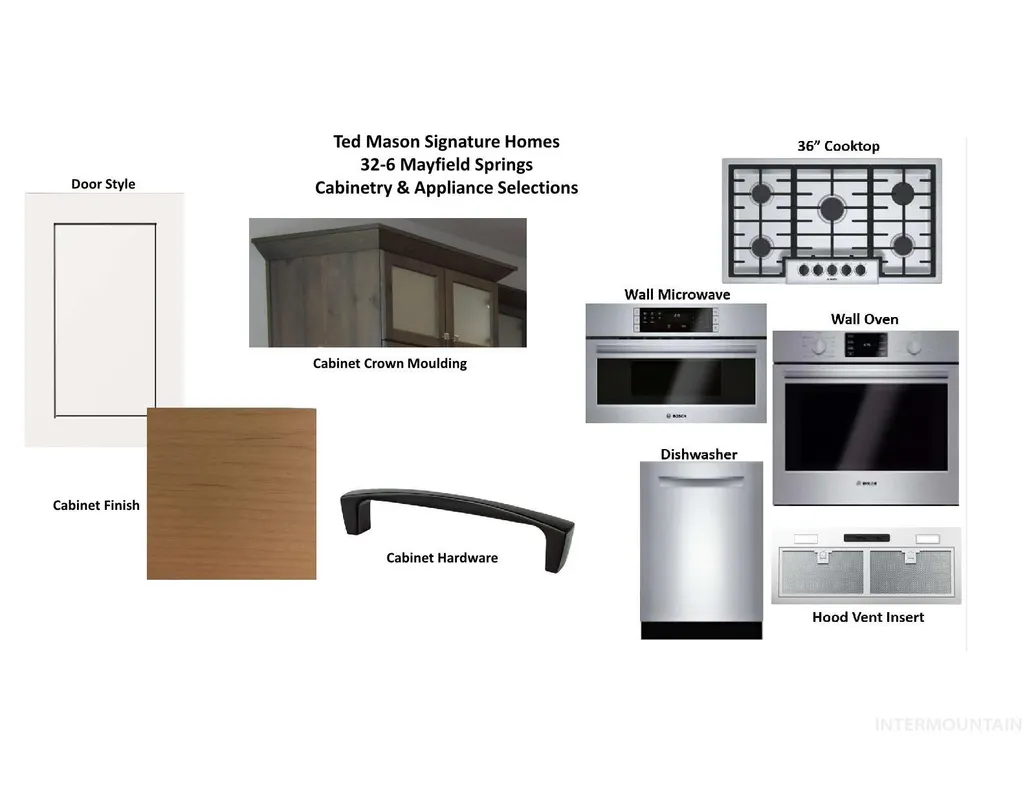
The Bella Casa by Ted Mason Signatures Homes offers well-designed single-level living with quality craftsmanship throughout. The open floor plan features a spacious great room with a fireplace and a kitchen equipped with quartz countertops, a full tile backsplash, large island, Bosch appliances, and European-style cabinetry. The primary suite includes dual sinks, a zero-threshold tiled shower, and a large walk-in closet. Other features include a 2-car garage, landscaped yard, WiFi-enabled garage doors, and access to neighborhood trails. The location also offers an easy commute that runs opposite peak traffic. Future planned amenities at Mayfield Springs are expected to include parks, soccer fields, playgrounds, pickleball and basketball courts, a swimming pool, and a community center.
| Elementary School | Middle School | High School |
|---|---|---|
| Mountain Home Elementary School | Mtn Home Middle School | Mountain Home High School |
| Price History | |
|---|---|
| 8/18/2026 | Listed $500,000 |
General Features
| Heating | Electric |
|---|---|
| Cooling | Central Air |
| Utilities | Sewer Connected |
| Roof | Architectural Style |
| Appliances | Electric Water Heater |
| HOA Fee | 300 |
| Garage Spaces | 2 |
| Construction Materials | Frame |
| Year Built | 2026 |
| Levels | One |
| Property Subtype | Single Family Residence |
| Tax Year | 2025 |
| Current Use | Single Family |
| Ownership | Fee Simple |
| Assoc Fee Paid Per | Quarterly |
| County | Elmore |
| New Construction | true |
| Property Type | Residential |
| HOA | true |
| Attached Garage | true |
| Subdivision Name | Mayfield Springs |
| Garage Y/N | true |
| Status | Active |
| Directions | S I-84, take exit 71/Boise Stage Stop, E on Orchard/Mayfield, S Desert Wind, E Mayfield Springs, N on Radiator Way |
| ModificationTimestamp | 2026-08-21T06:00:53.600Z |
| High School | Mountain Home |
| City | Boise |
| High School District | Mountain Home School District #193 |
| Lot Size Units | Acres |
| Lot Size Square Feet | 6098.4 |
| Carport Y/N | false |
| Listing Terms | Cash |
| Green Building Verification Type | HERS Index Score |
| Elementary School | Mountain Home |
| Land Lease Y/N | false |
| Middle/Junior High School | Mtn Home |
| Building Area Units | Square Feet |
| Primary Bedroom Level | Main |
| Living Area Units | Square Feet |
| Builder Name | Ted Mason Signature Homes |
| Standard Status | Active |
| Middle/Junior School District | Mountain Home School District #193 |
| Elementary School District | Mountain Home School District #193 |
| Legal Description | LOT 32 BLOCK 6 MAYFIELD SPRINGS SUBDIVISION #1 |
| LeasableAreaUnits | Square Feet |
| Freehold | IDX |
Interior Features
| Interior Amenities | Bath-Master |
|---|---|
| Flooring | Tile |
| Total Fireplaces | 1 |
| Fireplace Features | One |
| Kitchen Level | Main |
| Air Conditioning Y/N | true |
| Heating Y/N | true |
| Fireplace Y/N | true |
| Above Grade Finished Area | 1849 |
| Total Bedrooms | 3 |
| Main Level Bedrooms | 3 |
| Main Level Bathrooms | 2 |
| Below Grade Finished Area Unit Type | Square Feet |
| LivingAreaSource | Plans |
| Below Grade Finished Area Source | Plans |
| Above Grade Finished Area Source | Plans |
| Above Grade Finished Area Unit Type | Square Feet |
| Total Baths | 2 |
| Kitchen Area | 110 |
| Kitchen Length | 11 |
| Kitchen Width | 10 |
| Primary on Main | 144 |
| Second Bedroom Length | 12 |
| Second Bedroom Width | 12 |
| Bedroom 3 Area | 168 |
| Bedroom 3 Length | 14 |
| Bedroom 3 Width | 12 |
| Dining Room Area | 10 |
| Dining Room Width | 15 |
| Primary Bedroom Area | 195 |
| Primary Bedroom Length | 13 |
| Primary Bedroom Width | 15 |
| Dining Room Level | Main |
| Dining Room Area | 150 |
| Bedroom 3 Level | Main |
| Second Bedroom Level | Main |
Exterior Features
| Fencing | Full |
|---|---|
| Parking Features | Attached |
| Lot Features | Standard Lot 6000-9999 SF |
| Water Source | Community Service |
| Total Parking | 2 |
| Lot Size Area | 0.14 |
| Building Area Total | 1849 |
| Lot Dimensions | 123'x50' |
| Lot Size Acres | 0.14 |
| Road Surface Type | Paved |
| Other Parking | Garage: 20' x 31' |
| Covered Spaces | 2 |
Amenities
- Foreclosure
- Views
- Short Sale
- New Construction
- Adult 55+
- Lease To Own
- No HOA Fees
- Furnished
- Primary On Main
- Air Conditioning
- Seller Finance
- Green
- Fixer Upper
- Horse
- Golf
- Fireplace
- Deck
- Garage
- Basement
- Pool
Property vs Single Family Average in 83716
Price
Year Built

