
Primary on Main
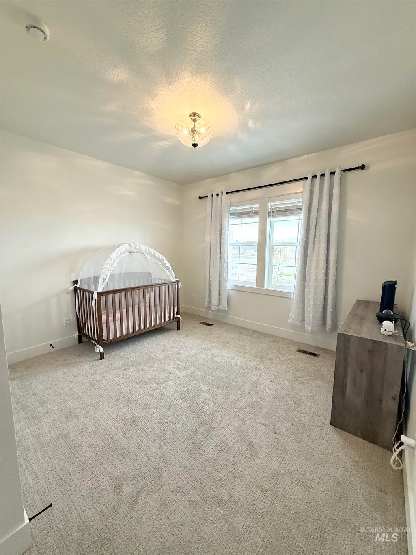
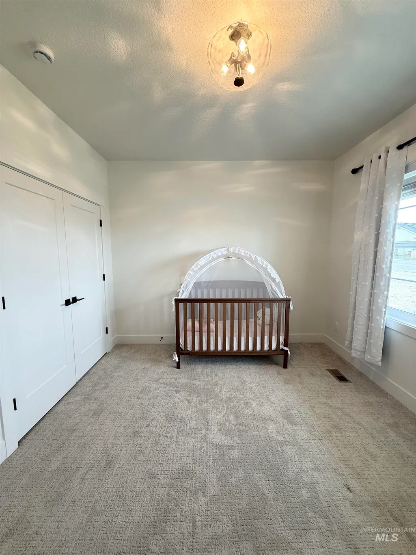
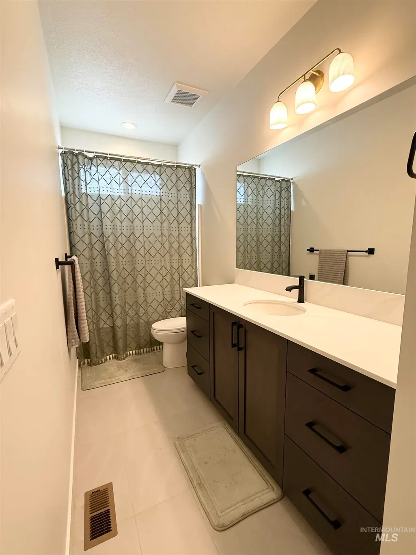
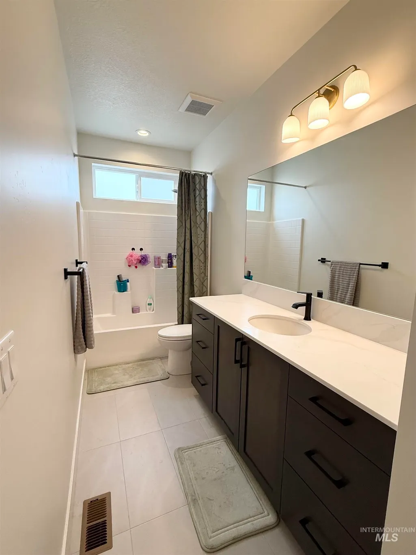
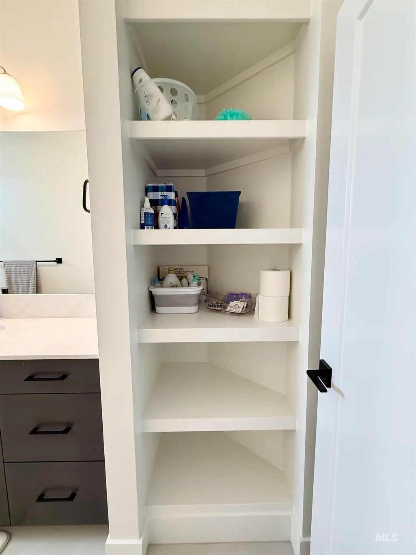
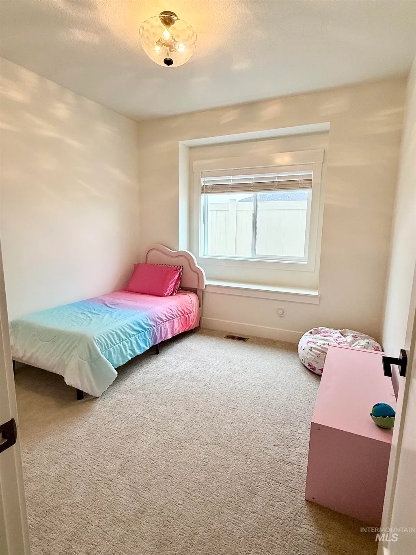
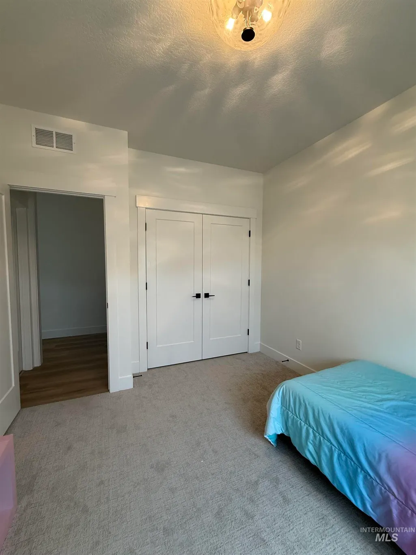
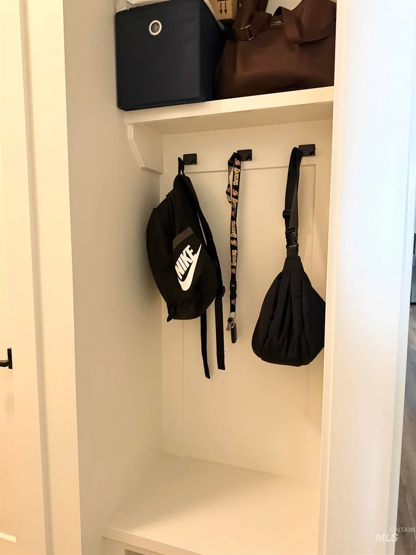
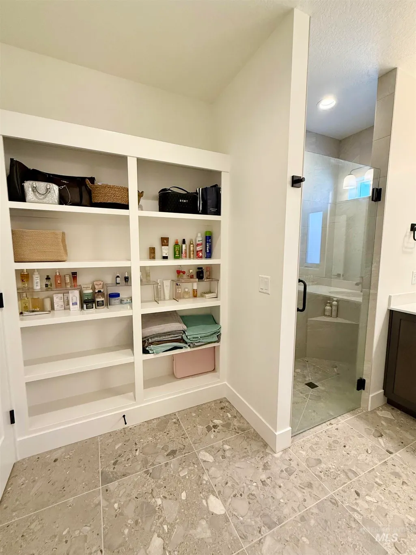
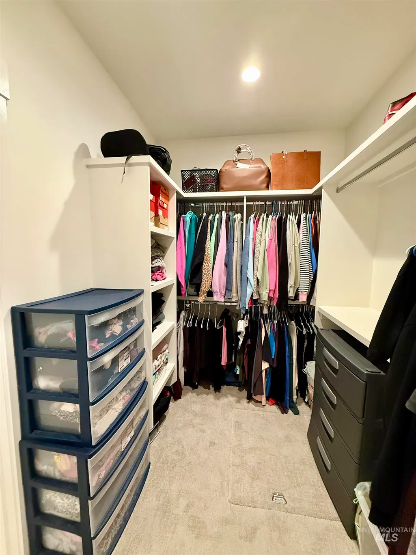
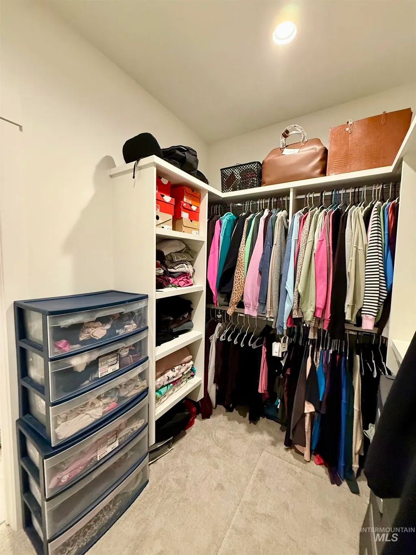
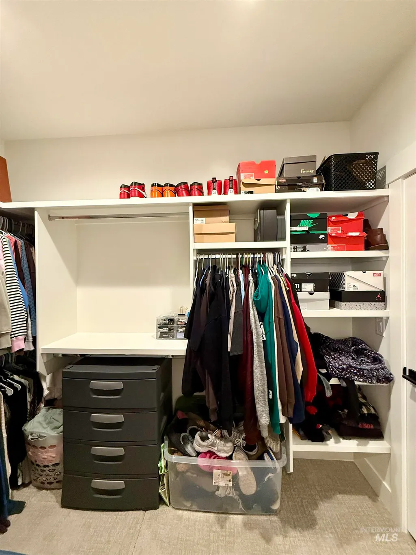
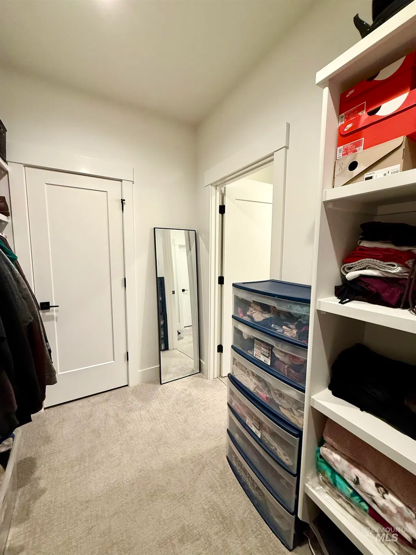
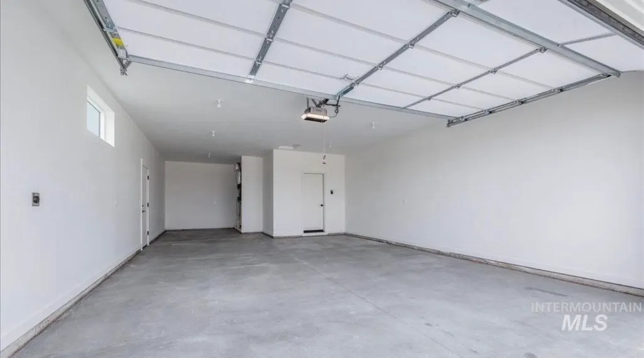
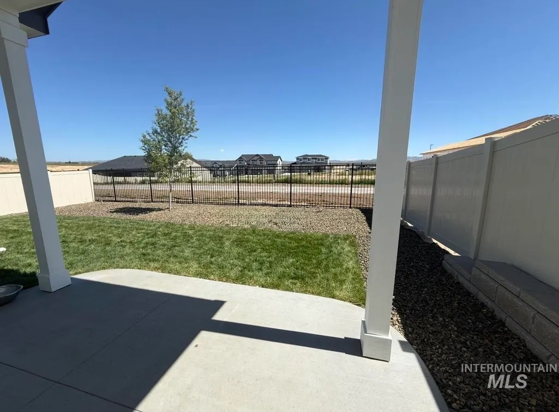
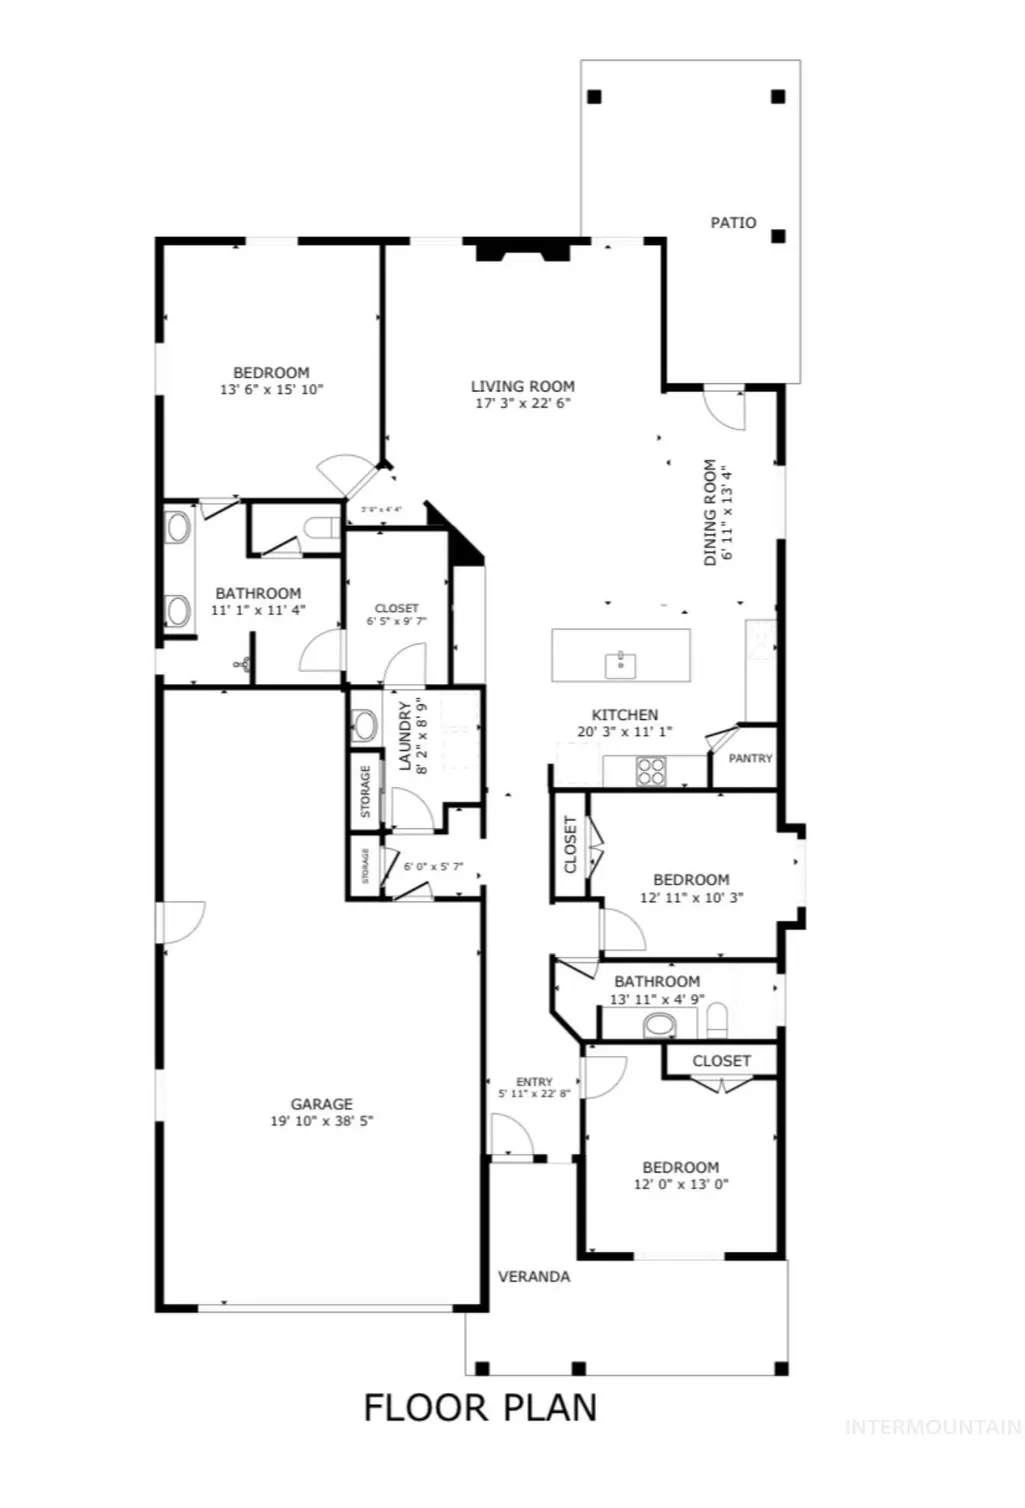
Address
440 S Radiator Way, Boise, ID
Price
$ 565,000
Property Attributes
- MLS#98994013
- TypeSingle Family
- Listing Status Active
- CountyElmore
- CityBoise
- NeighborhoodMayfield Springs
- Zip83716
- Style
- Year Built2026
- Price$ 565,000
- Bedrooms3
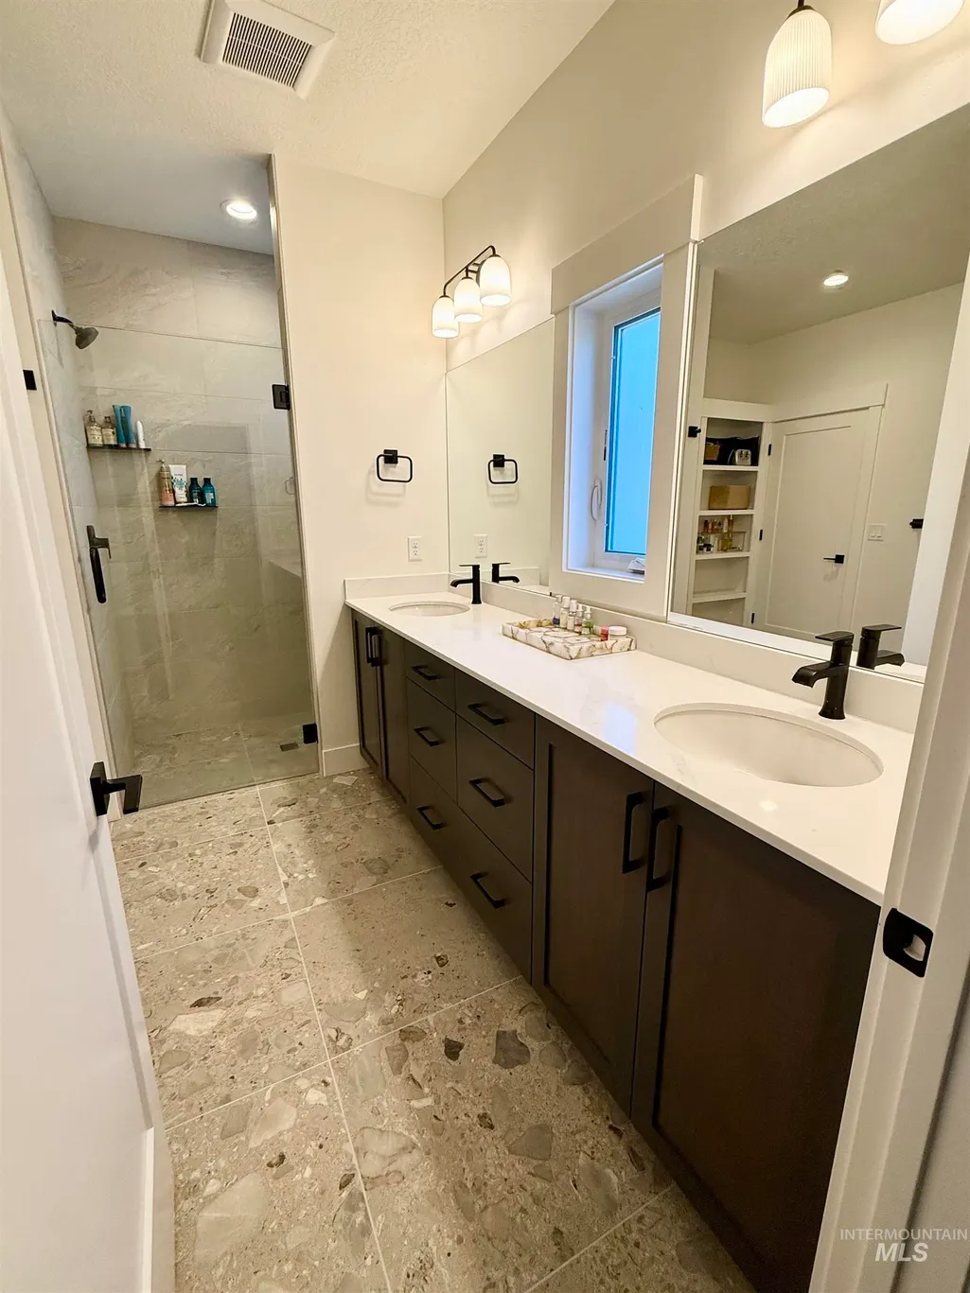
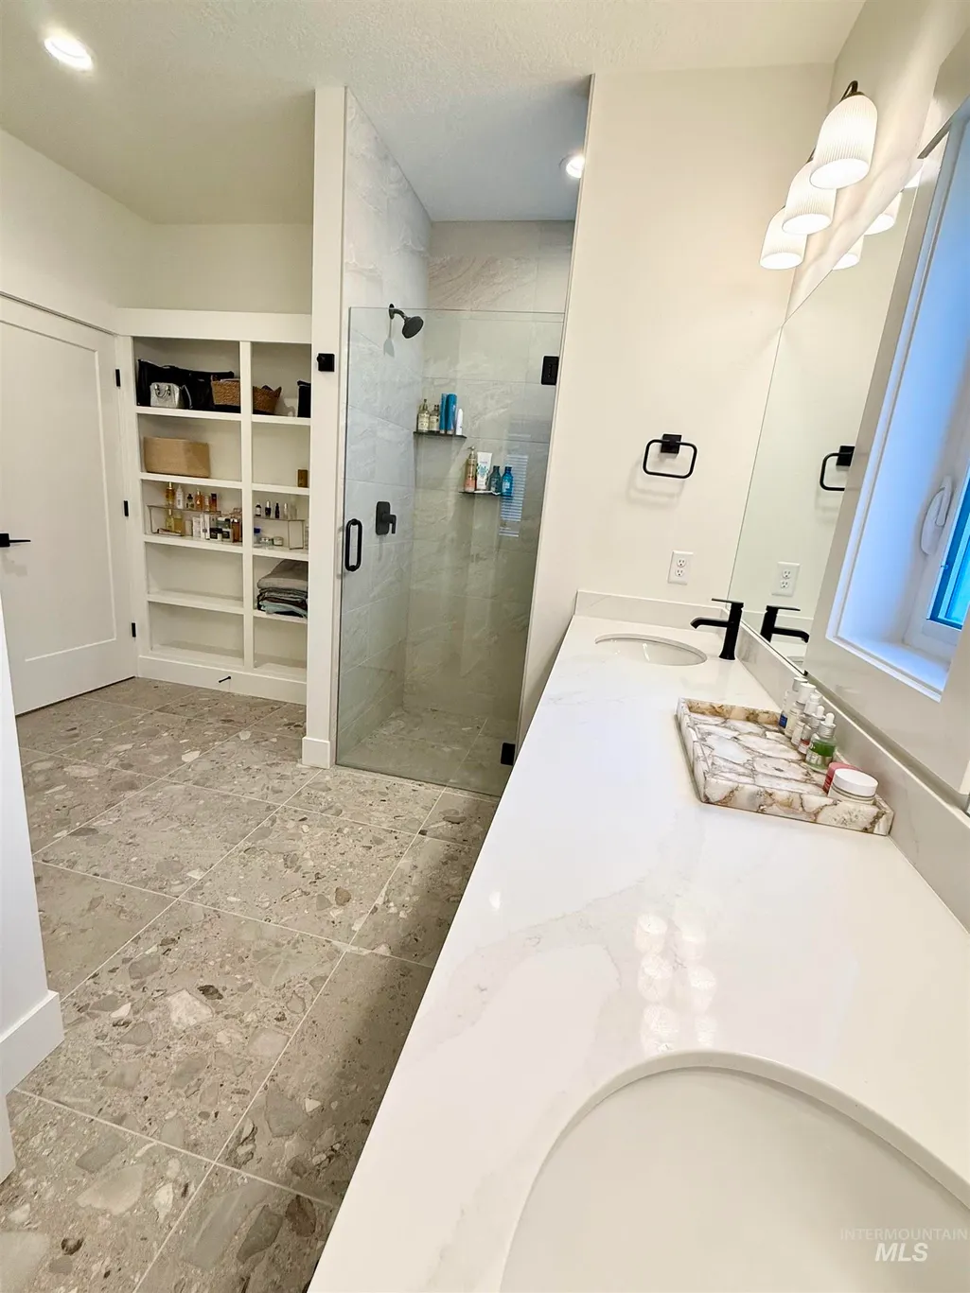
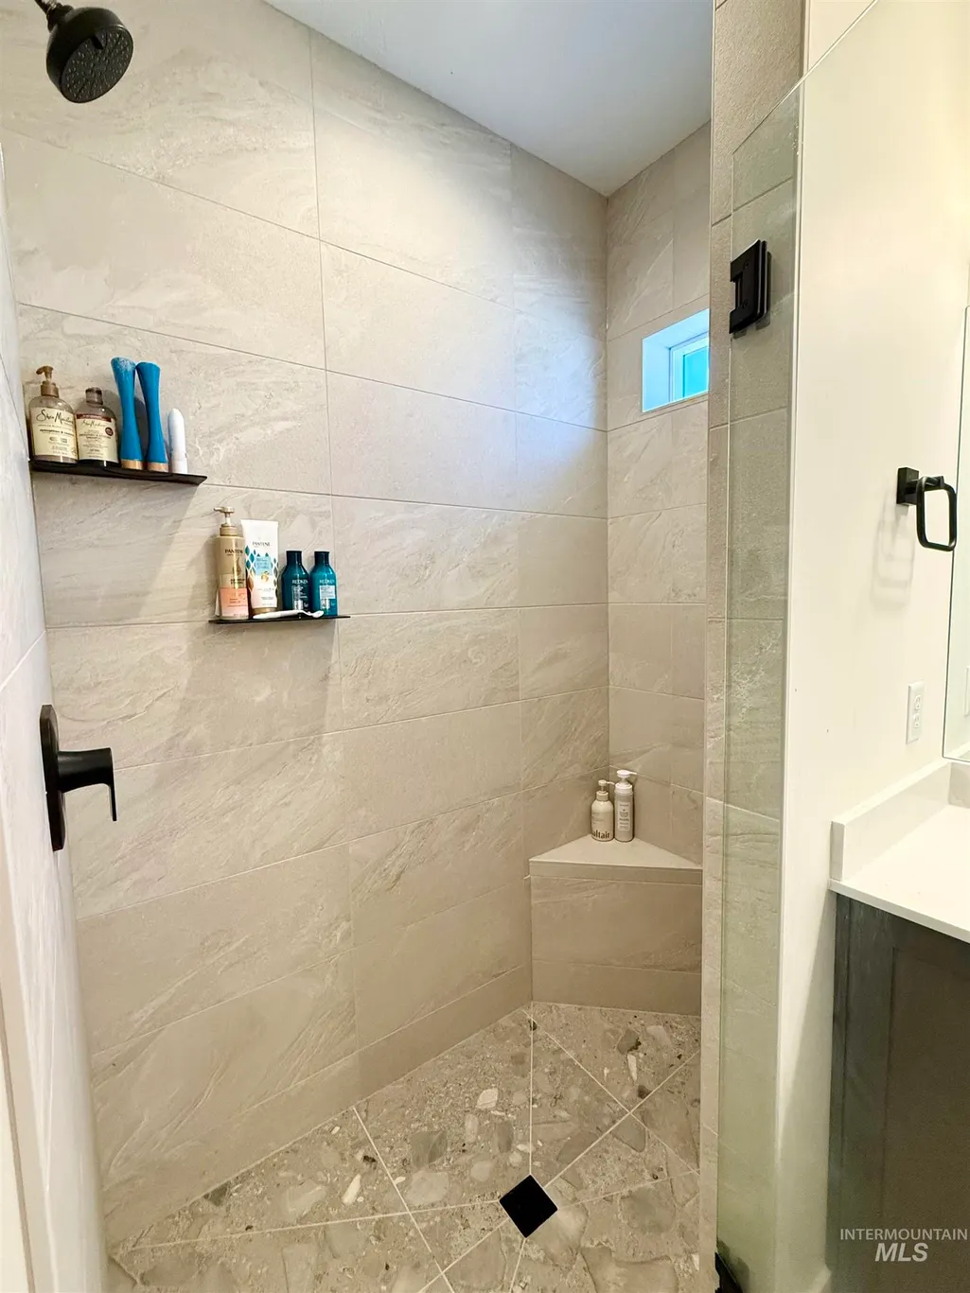
- Full Bathrooms2
- Half Bathrooms0
- Sqr Footage1887
- Lot Size0.14 Acres
Data Source:
Intermountain MLS (IMLS)
Property Description
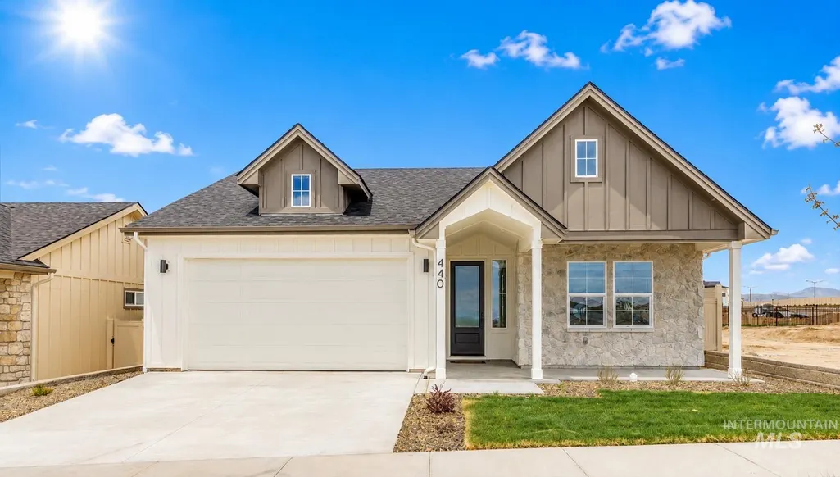
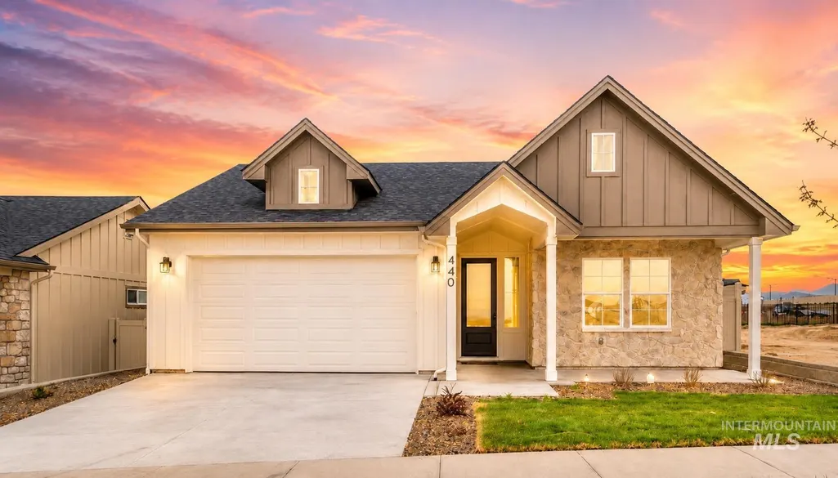
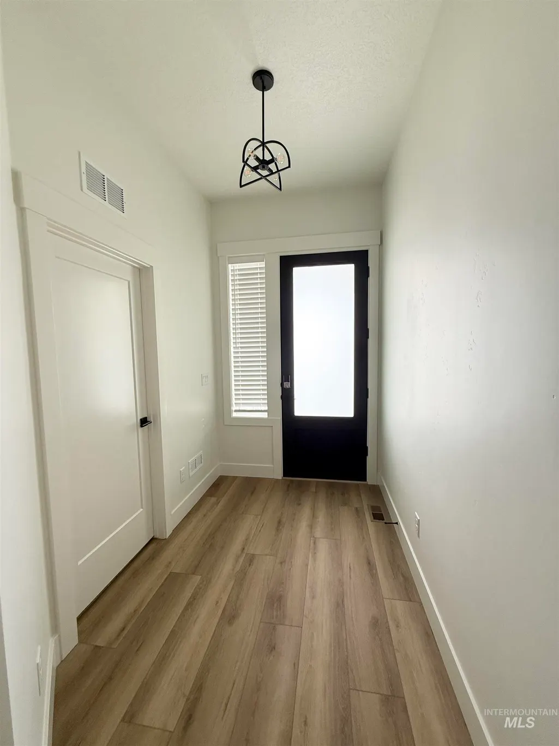
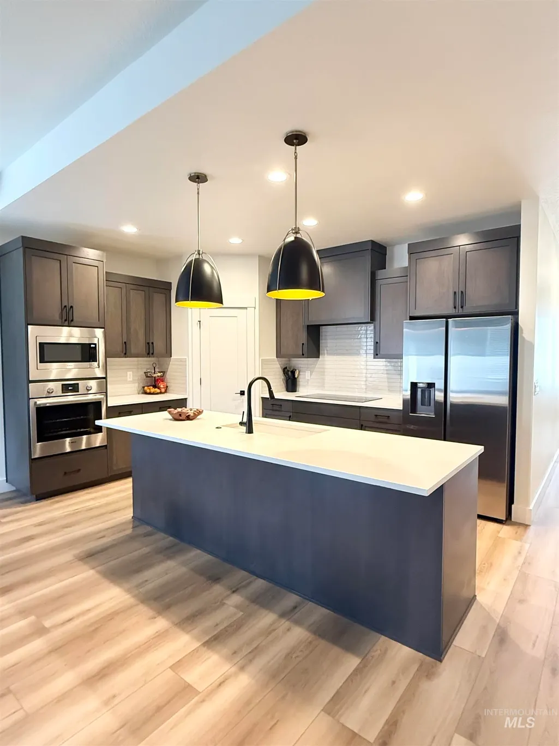
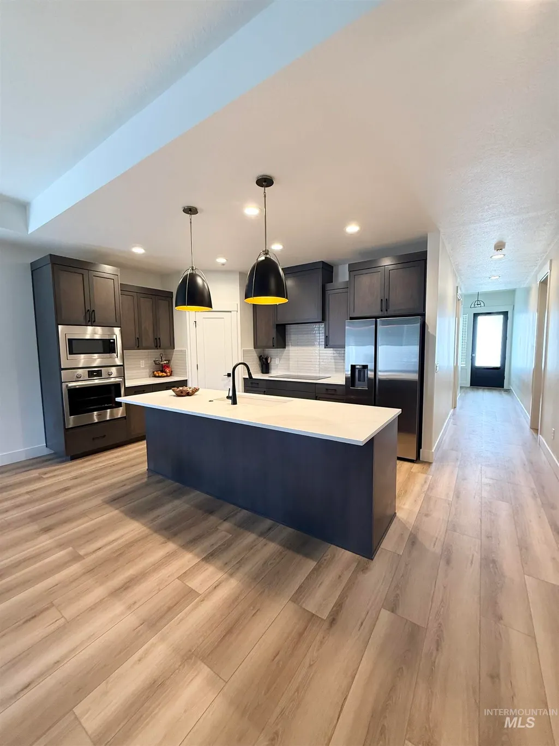
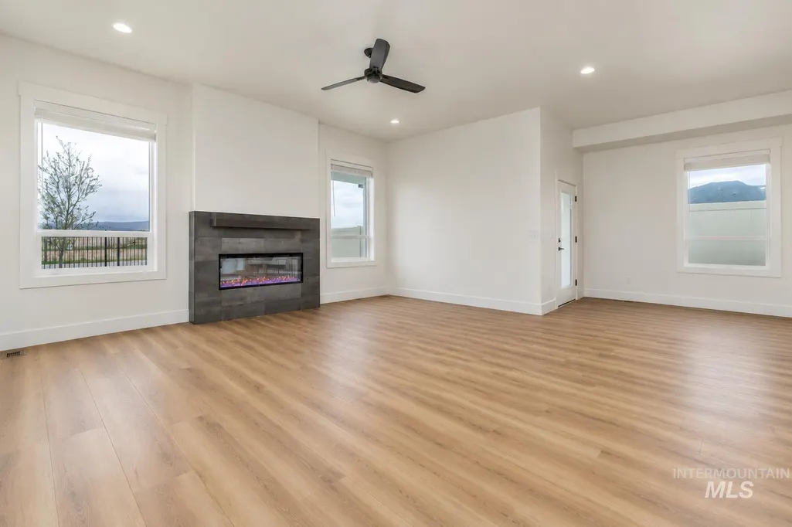
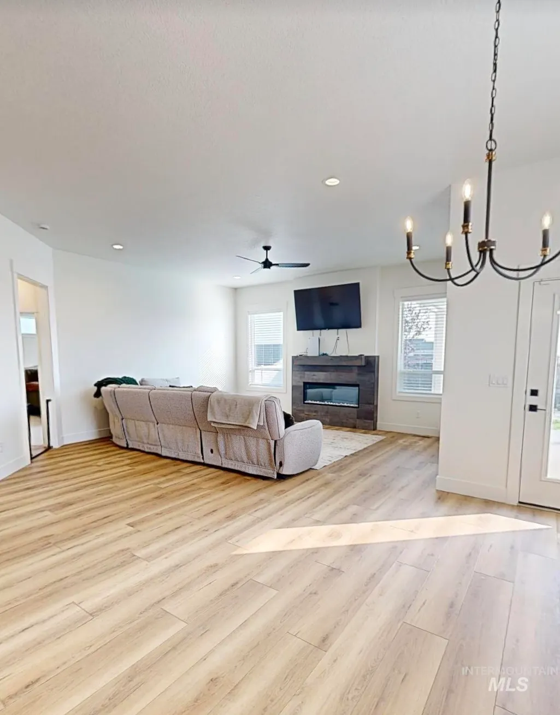
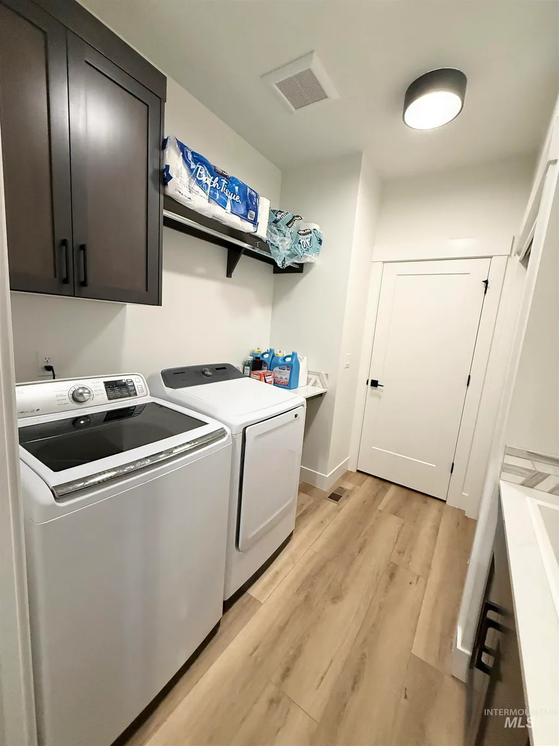
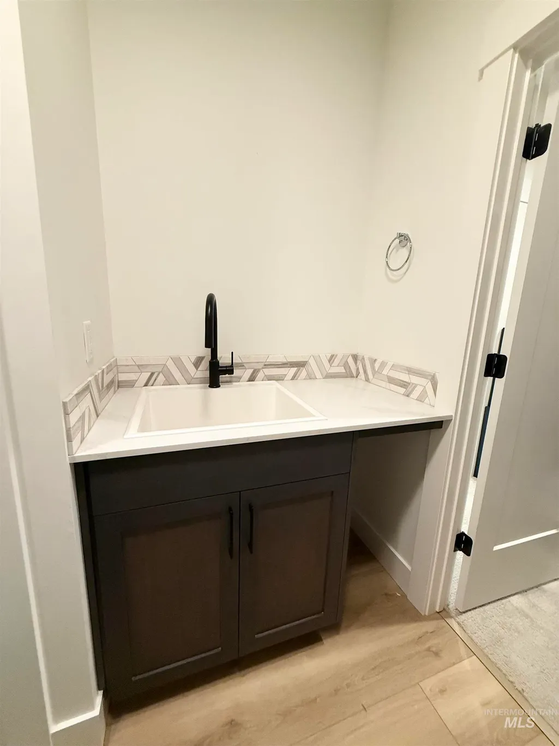
Discover exceptional living at 440 S Radiator Way in Boise, ID, US. This brand new 2026 residential property, in great condition and attractively presented, offers a compelling blend of comfort and style. The heart of this home is undoubtedly its kitchen, designed for both culinary exploration and effortless entertaining. It features sleek stainless steel appliances, a functional island with an integrated sink, a convenient built-in microwave, and a custom range hood that adds a touch of bespoke elegance. Practicality meets convenience with a dedicated laundry room and an attached 3 car garage, ensuring everyday tasks are handled with ease. An inviting porch provides a welcoming entry and a pleasant space for relaxation. This property presents a wonderful opportunity to embrace a vibrant Boise lifestyle. This property includes full landscaping, WiFi-enabled garage doors, scenic neighborhood trails, and EASY COMMUTES - OPPOSITE THE RUSH HOUR TRAFFIC. The upcoming planned amenities for Mayfield Springs include: parks, soccer fields, playgrounds, pickleball and basketball courts, a pool, and a community center.
| Elementary School | Middle School | High School |
|---|---|---|
| Mountain Home Elementary School | Mtn Home Middle School | Mountain Home High School |
| Price History | |
|---|---|
| 7/15/2026 | Listed $565,000 |
General Features
| Cooling | Central Air |
|---|---|
| Appliances | Electric Water Heater |
| HOA Fee | 300 |
| Garage Spaces | 3 |
| Construction Materials | Stucco |
| Year Built | 2026 |
| Levels | One |
| Property Subtype | Single Family Residence |
| Tax Year | 2025 |
| Ownership | Fee Simple |
| Assoc Fee Paid Per | Quarterly |
| County | Elmore |
| Property Type | Residential |
| HOA | true |
| Attached Garage | true |
| Subdivision Name | Mayfield Springs |
| Garage Y/N | true |
| Status | Active |
| Directions | S-I84, take exit 71/Boise Stage Stop, E on Orchard/Mayfield, S Desert Wind, E Mayfield Springs, N on Radiator Way |
| ModificationTimestamp | 2026-08-16T00:30:57.000Z |
| High School | Mountain Home |
| City | Boise |
| High School District | Mountain Home School District #193 |
| Lot Size Units | Acres |
| Lot Size Square Feet | 6098.4 |
| Carport Y/N | false |
| Elementary School | Mountain Home |
| Land Lease Y/N | false |
| Middle/Junior High School | Mtn Home |
| Virtual Tour | https://www.homes.com/property/440-s-radiator-way-boise-id/e1dyc2pdp1c8r/?dk=7mblfr70scs3j |
| Structure Type | Mobile Home |
| Building Area Units | Square Feet |
| Primary Bedroom Level | Main |
| Living Area Units | Square Feet |
| Builder Name | Ted Mason |
| Standard Status | Active |
| Middle/Junior School District | Mountain Home School District #193 |
| Elementary School District | Mountain Home School District #193 |
| Legal Description | LOT:35 BLK:6 LOT 35 BLK 6 MAYFIELD SPRINGS SUB NO 1 |
| LeasableAreaUnits | Square Feet |
| Freehold | IDX |
Interior Features
| Interior Amenities | Quartz Counters |
|---|---|
| Fireplace Features | Insert |
| Air Conditioning Y/N | true |
| Heating Y/N | false |
| Fireplace Y/N | true |
| Above Grade Finished Area | 1887 |
| Total Bedrooms | 3 |
| Main Level Bedrooms | 3 |
| Main Level Bathrooms | 2 |
| Below Grade Finished Area Unit Type | Square Feet |
| LivingAreaSource | Appraiser |
| Below Grade Finished Area Source | Appraiser |
| Above Grade Finished Area Source | Appraiser |
| Above Grade Finished Area Unit Type | Square Feet |
| Total Baths | 2 |
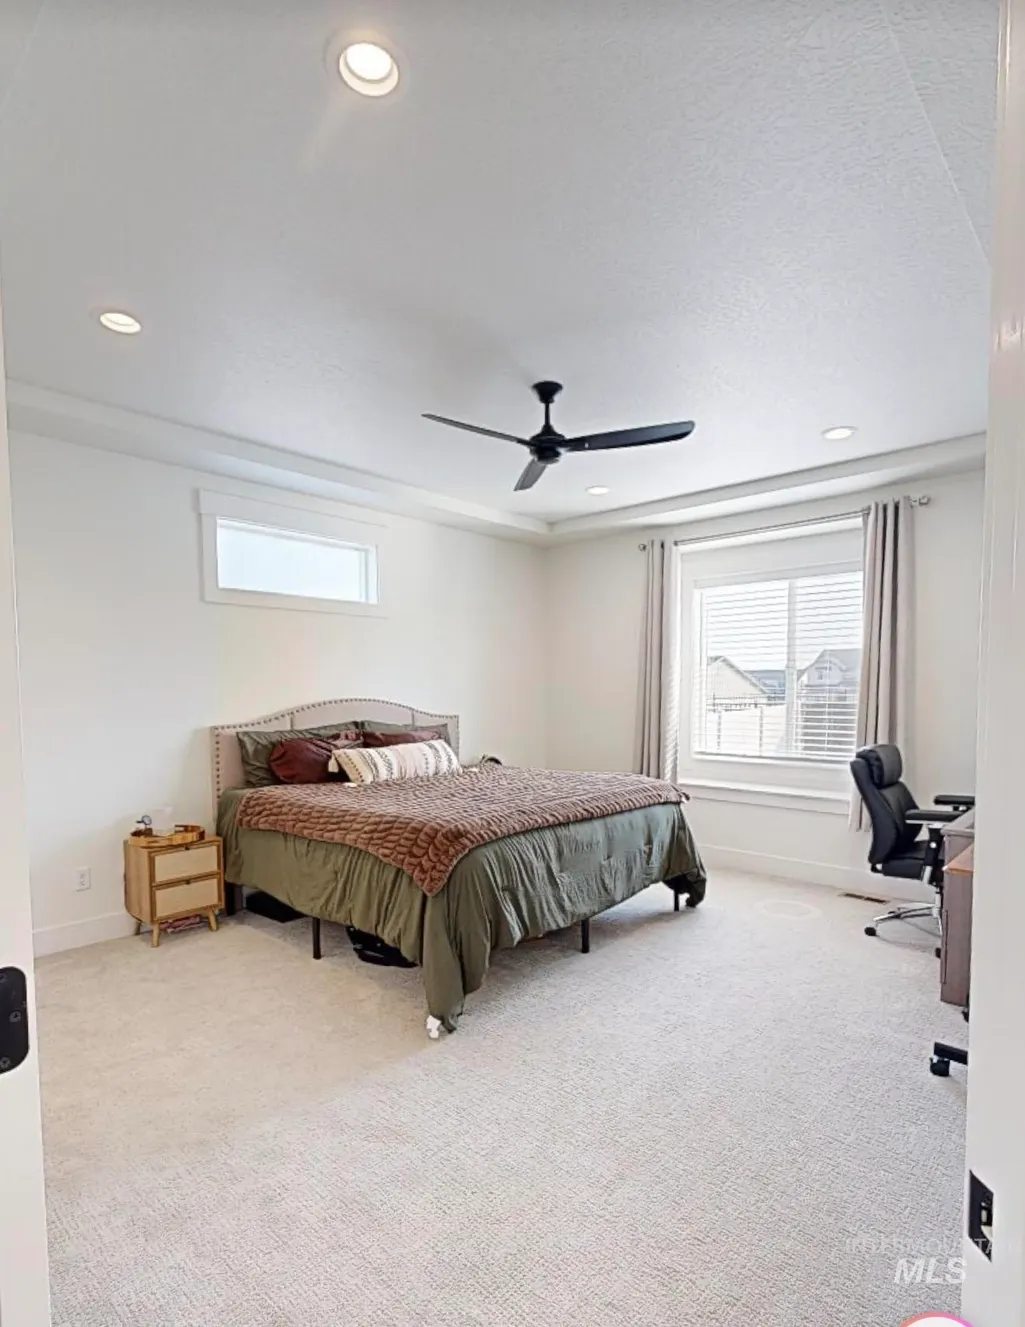
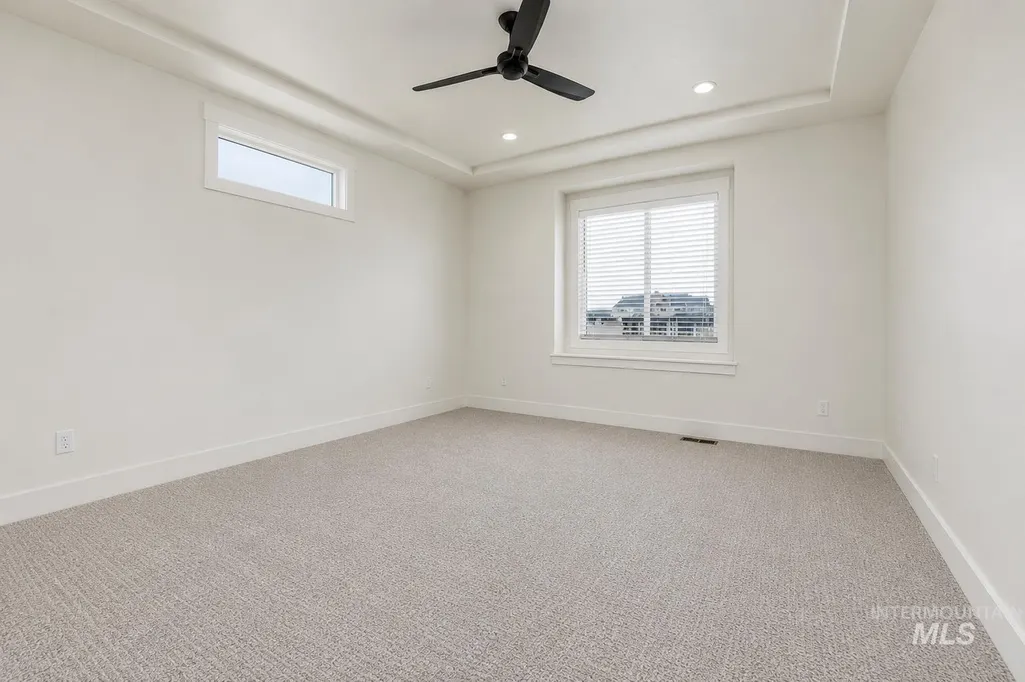
| Primary on Main | 132 |
| Second Bedroom Length | 11 |
| Second Bedroom Width | 12 |
| Bedroom 3 Area | 120 |
| Bedroom 3 Length | 10 |
| Bedroom 3 Width | 12 |
| Primary Bedroom Area | 224 |
| Primary Bedroom Length | 16 |
| Primary Bedroom Width | 14 |
| Bedroom 3 Level | Main |
| Second Bedroom Level | Main |
Exterior Features
| Fencing | Full |
|---|---|
| Parking Features | Attached |
| Lot Features | Standard Lot 6000-9999 SF |
| Total Parking | 3 |
| Lot Size Area | 0.14 |
| Building Area Total | 1887 |
| Lot Dimensions | 123x50 |
| Lot Size Acres | 0.14 |
| Road Surface Type | Paved |
| Other Parking | Garage: 20x26 |
| Covered Spaces | 3 |
Amenities
- Foreclosure
- Views
- Short Sale
- New Construction
- Adult 55+
- Lease To Own
- No HOA Fees
- Furnished
- Primary On Main
- Air Conditioning
- Seller Finance
- Green
- Fixer Upper
- Horse
- Golf
- Fireplace
- Deck
- Garage
- Basement
- Pool
Property vs Single Family Average in 83716
Price
Year Built

