
Primary on Main
Address
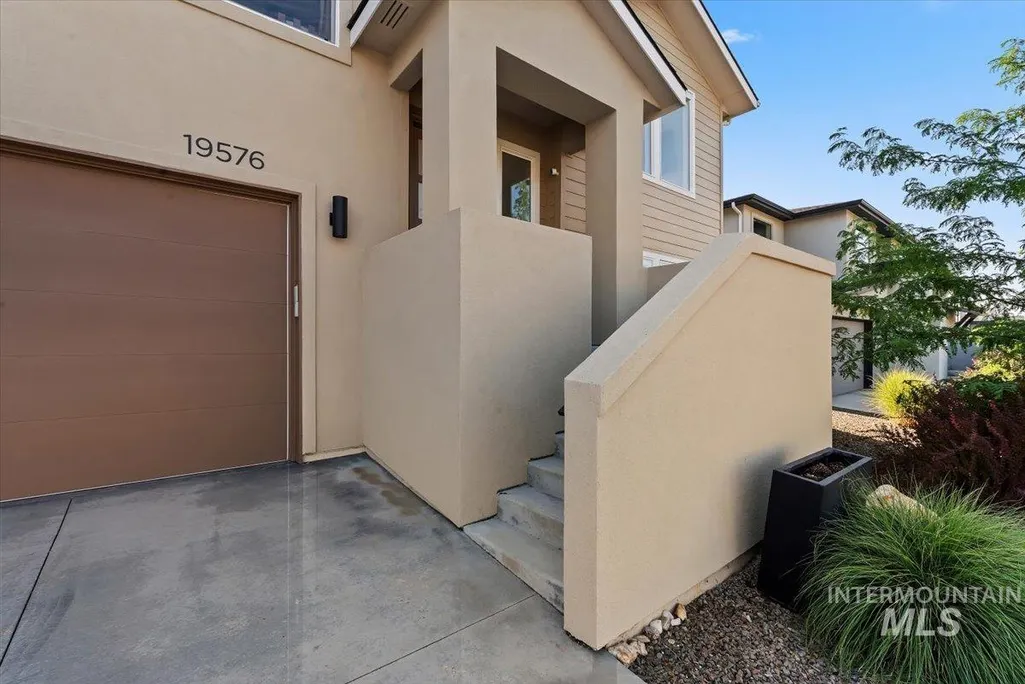
19576 N Mcleod Way, Eagle, ID
Price
$ 669,500
Property Attributes
- MLS#98997982
- TypeSingle Family
- Listing Status New
- CountyAda
- CityEagle
- NeighborhoodAvimor
- Zip83714
- Style
- Year Built2022
- Taxes$ 3664
- Price$ 669,500
- Bedrooms4
- Full Bathrooms3
- Half Bathrooms0
- Sqr Footage2435
- Lot Size0.131 Acres
Data Source:
Intermountain MLS (IMLS)
Property Description
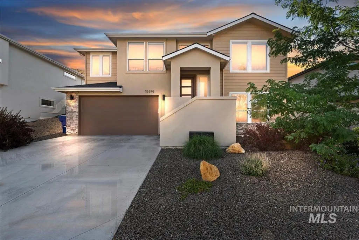
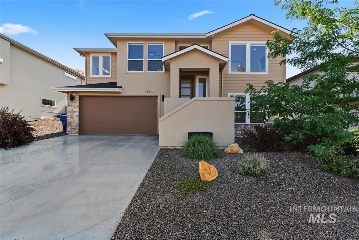
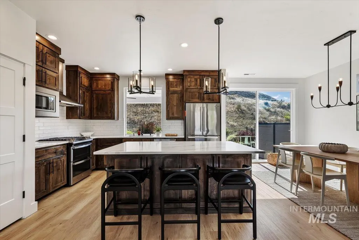
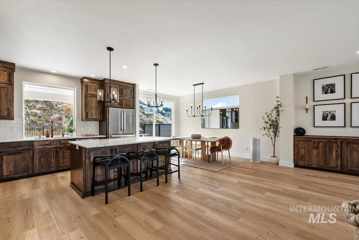
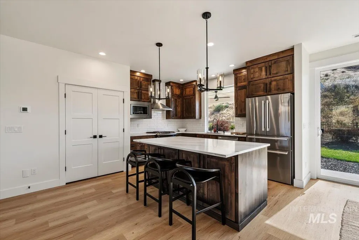
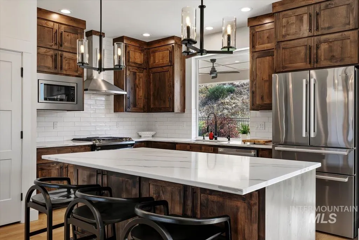
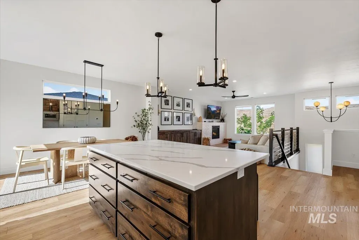
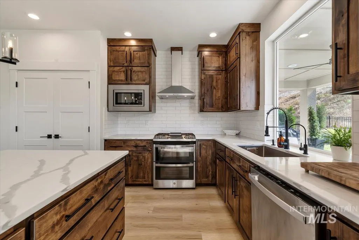
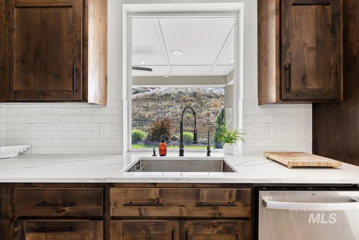
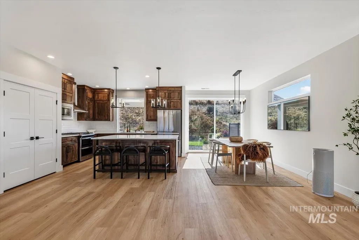
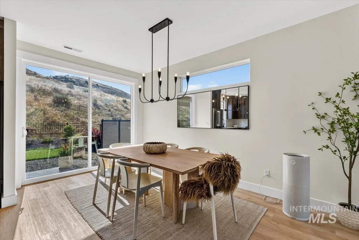
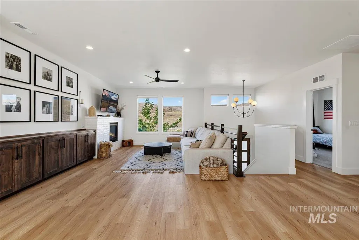
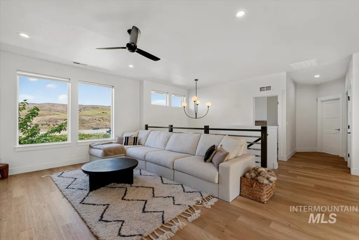
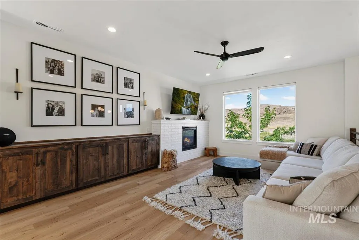
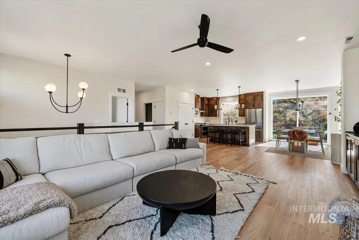
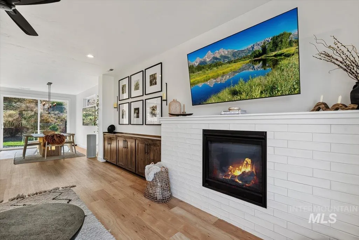
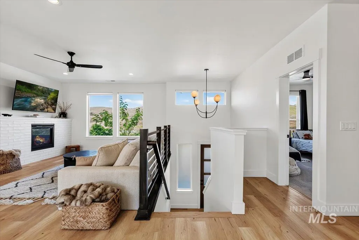
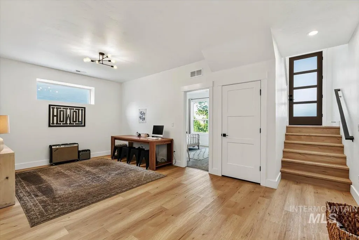
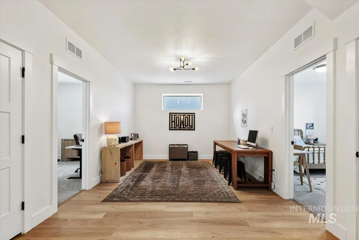
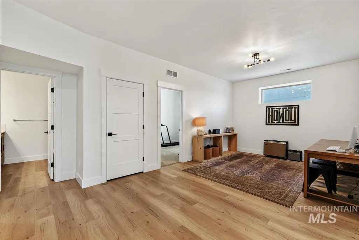
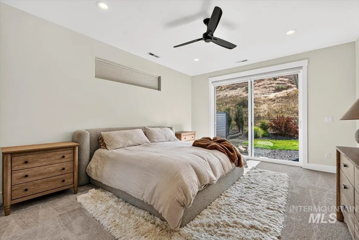
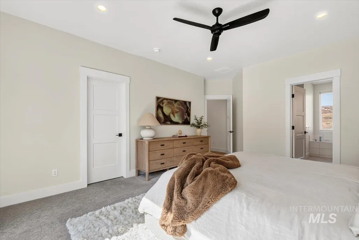
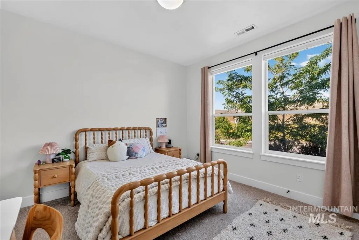
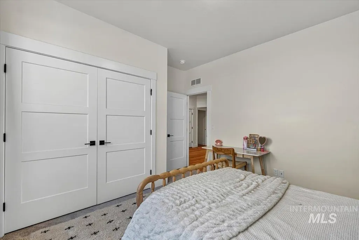
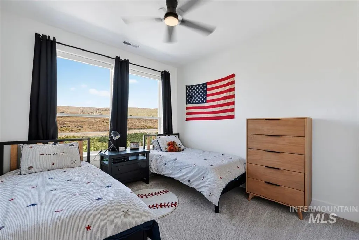
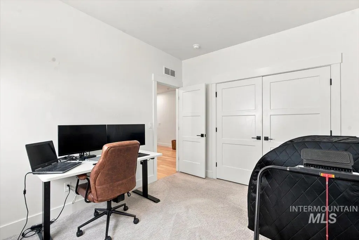
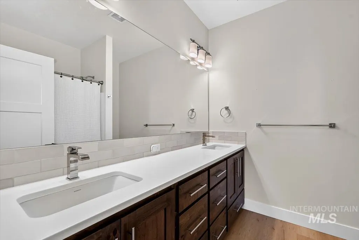
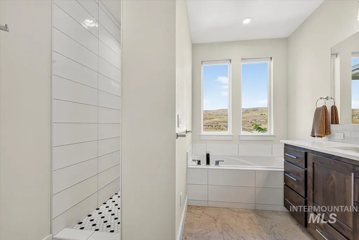
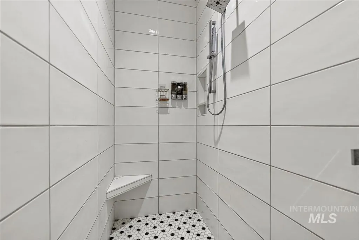
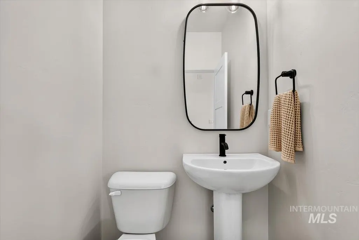
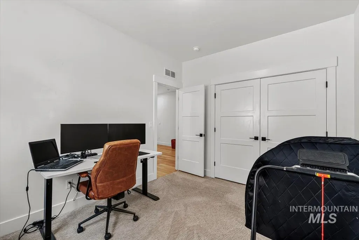
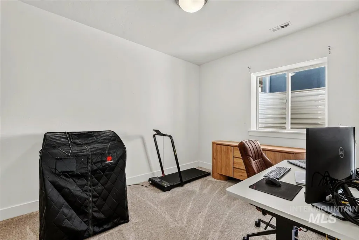
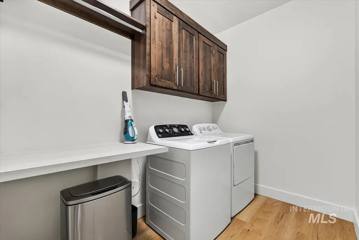
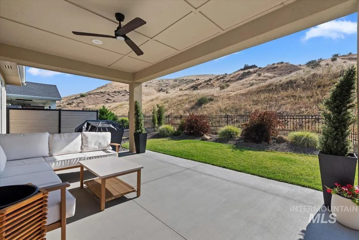
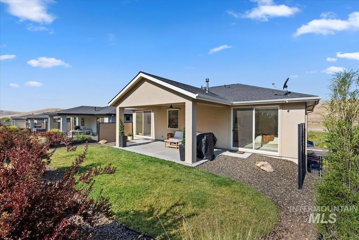
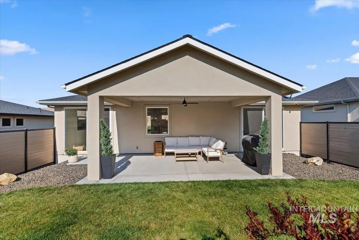
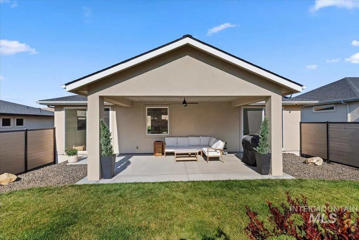
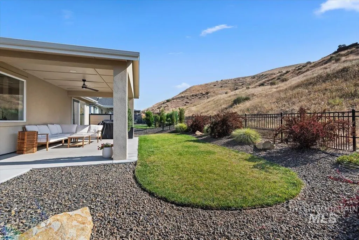
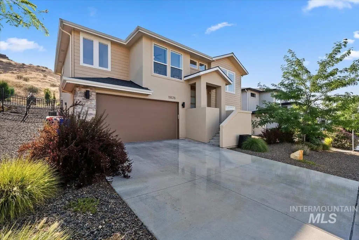
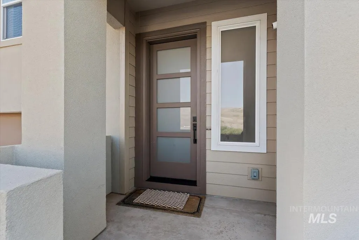
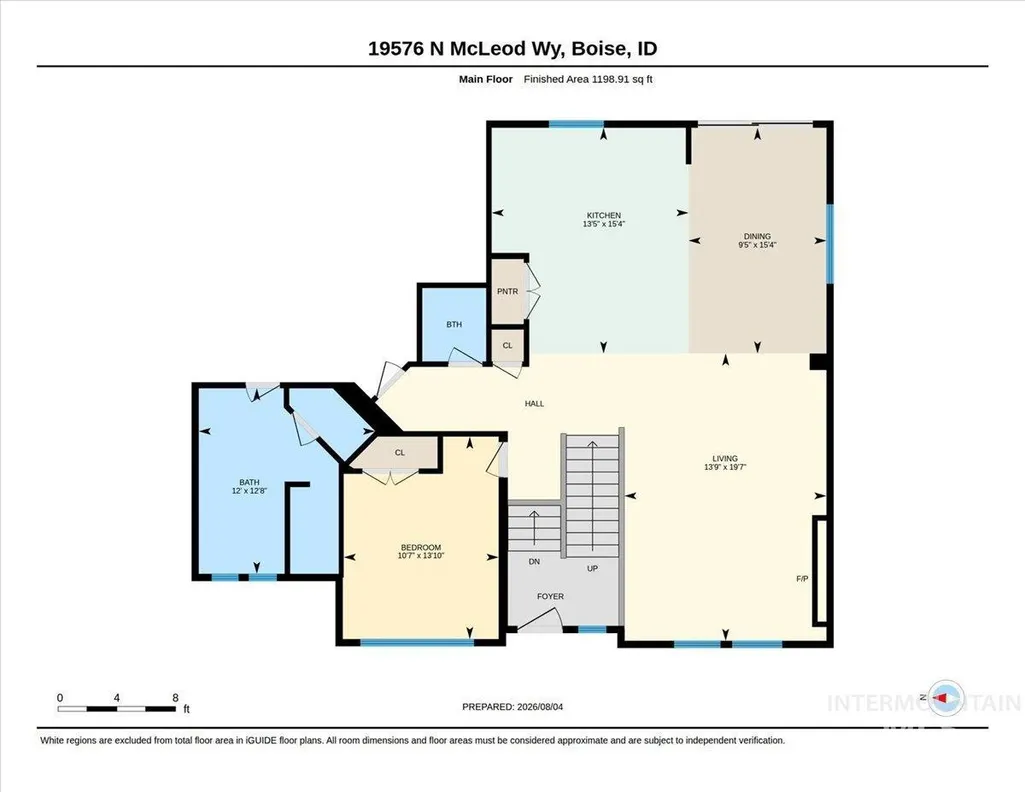
Bright and welcoming 4-bedroom, 2.5-bath home in Avimor with light flooring, modern finishes, and beautiful lighting throughout. The main level flows easily from the open great room into the kitchen and dining area, with quartz countertops, stainless steel appliances, custom cabinetry, a pantry with built-in appliance shelf, a spacious primary suite, and a flexible office or fourth bedroom. Downstairs, a large bonus/flex room and two additional bedrooms give everyone room to spread out, relax, work, or play. Out back, enjoy a quiet, private setting with no rear neighbors and wide-open foothill views. Avimor offers miles of hiking and biking trails, indoor and outdoor pools, pickleball and sports courts, parks, playgrounds, stocked ponds, a neighborhood coffee shop, recreation facilities, and Idaho Novus Classical Academy within walking distance - all while staying within easy reach of Eagle and Boise.
| Elementary School | Middle School | High School |
|---|---|---|
| Seven Oaks Elementary School | Eagle Middle Middle School | Eagle High School |
| Price History | |
|---|---|
| 8/20/2026 | Listed $669,500 |
General Features
| Heating | Forced Air |
|---|---|
| Cooling | Central Air |
| Utilities | Sewer Connected |
| Roof | Architectural Style |
| Appliances | Gas Water Heater |
| HOA Fee | 315.37 |
| Garage Spaces | 3 |
| Patio/Porch Features | Covered Patio/Deck |
| Pool Features | Community |
| Construction Materials | Frame |
| Year Built | 2022 |
| Levels | Split Entry |
| Property Subtype | Single Family Residence |
| Tax Year | 2025 |
| Current Use | Single Family |
| Ownership | Fee Simple |
| Assoc Fee Paid Per | Quarterly |
| County | Ada |
| Property Type | Residential |
| HOA | true |
| Attached Garage | true |
| Subdivision Name | Avimor |
| Garage Y/N | true |
| Status | New |
| Directions | North on Hwy 55 from State St (Hwy 44) to Avimor, E on W Avimor Dr, N on McLeod Way |
| ModificationTimestamp | 2026-08-21T02:12:24.300Z |
| High School | Eagle |
| City | Eagle |
| High School District | West Ada School District |
| Lot Size Units | Acres |
| Lot Size Square Feet | 5706.36 |
| Carport Y/N | false |
| Listing Terms | Cash |
| Elementary School | Seven Oaks |
| Land Lease Y/N | false |
| Tax Annual Amount | 3664.58 |
| Middle/Junior High School | Eagle Middle |
| Building Area Units | Square Feet |
| Primary Bedroom Level | Main |
| Living Area Units | Square Feet |
| Standard Status | Active |
| Middle/Junior School District | West Ada School District |
| Elementary School District | West Ada School District |
| Legal Description | Lot 36 in Block 24 of Avimor Subdivision No. 5, according to the Plat thereof, filed in Book 111, of Plats at Pages 15933 through 15939, and Amended by Affidavit records March 23, 2018, as instrument No 2018-025987, and Amended by Affidavit recorded June |
| LeasableAreaUnits | Square Feet |
| Freehold | IDX |
Interior Features
| Interior Amenities | Bath-Master |
|---|---|
| Flooring | Tile |
| Total Fireplaces | 1 |
| Fireplace Features | Gas |
| Kitchen Level | Main |
| Air Conditioning Y/N | true |
| Heating Y/N | true |
| Fireplace Y/N | true |
| Above Grade Finished Area | 1515 |
| Total Bedrooms | 4 |
| Below Grade Finished Area | 920 |
| Main Level Bedrooms | 2 |
| Main Level Bathrooms | 1 |
| Below Grade Finished Area Unit Type | Square Feet |
| LivingAreaSource | Public Records |
| Below Grade Finished Area Source | Public Records |
| Above Grade Finished Area Source | Public Records |
| Above Grade Finished Area Unit Type | Square Feet |
| Total Baths | 3 |
| Kitchen Area | 128 |
| Kitchen Length | 16 |
| Kitchen Width | 8 |
| Primary on Main | 168 |
| Second Bedroom Length | 14 |
| Second Bedroom Width | 12 |
| Bedroom 3 Area | 168 |
| Bedroom 3 Length | 14 |
| Bedroom 3 Width | 12 |
| Bedroom 4 Area | 143 |
| Bedroom 4 Length | 13 |
| Bedroom 4 Width | 11 |
| Primary Bedroom Area | 224 |
| Primary Bedroom Length | 16 |
| Primary Bedroom Width | 14 |
| Bedroom 4 Level | Lower |
| Bedroom 3 Level | Lower |
| Second Bedroom Level | Main |
Exterior Features
| Fencing | Full |
|---|---|
| Parking Features | Attached |
| Lot Features | Sm Lot 5999 SF |
| Water Source | City Service |
| Total Parking | 3 |
| Lot Size Area | 0.131 |
| Foundation Details | Slab |
| Building Area Total | 2435 |
| Lot Dimensions | 96x60 |
| Lot Size Acres | 0.131 |
| Road Surface Type | Paved |
| Covered Spaces | 3 |
| Road Frontage Type | Public Road |
Amenities
- Foreclosure
- Views
- Short Sale
- New Construction
- Adult 55+
- Lease To Own
- No HOA Fees
- Furnished
- Primary On Main
- Air Conditioning
- Seller Finance
- Green
- Fixer Upper
- Horse
- Golf
- Fireplace
- Deck
- Garage
- Basement
- Pool
Property vs Single Family Average in 83714
Price
Taxes
Year Built

