
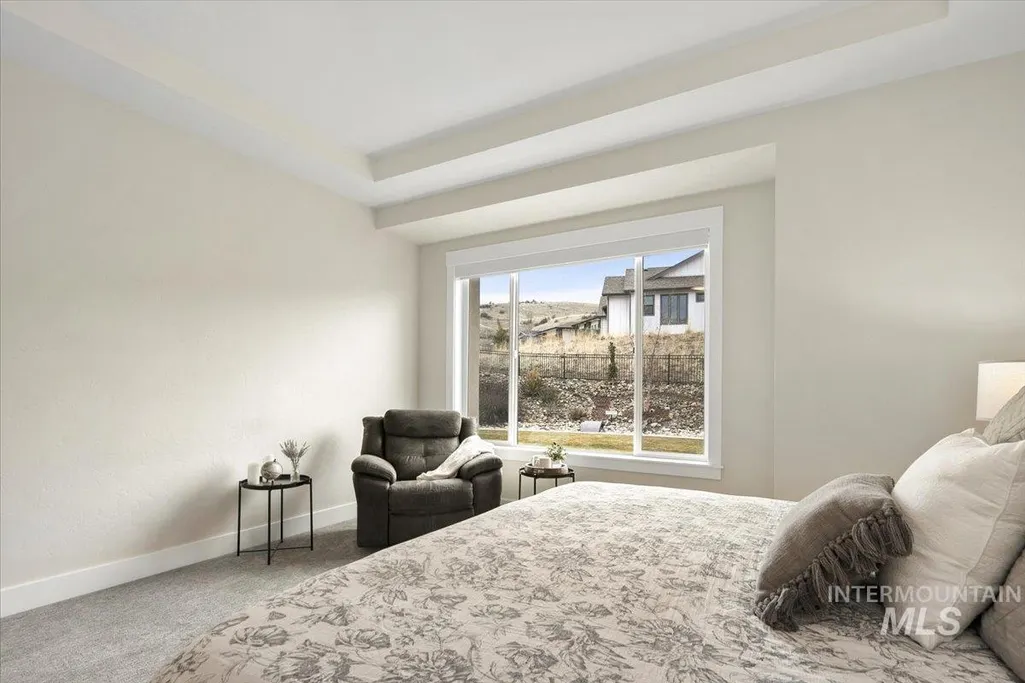
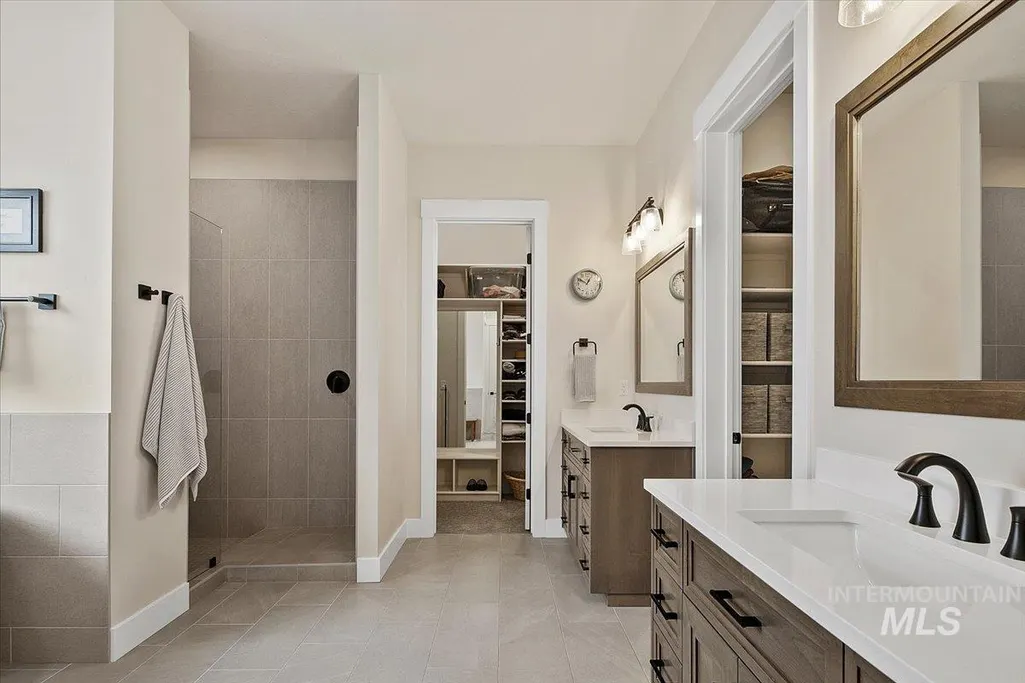
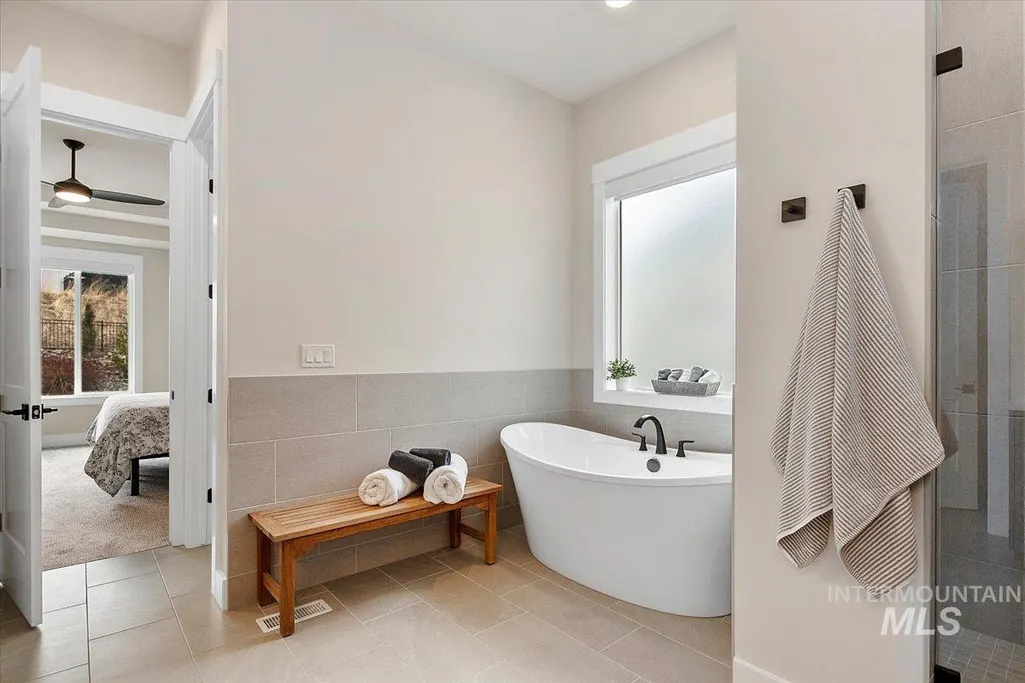
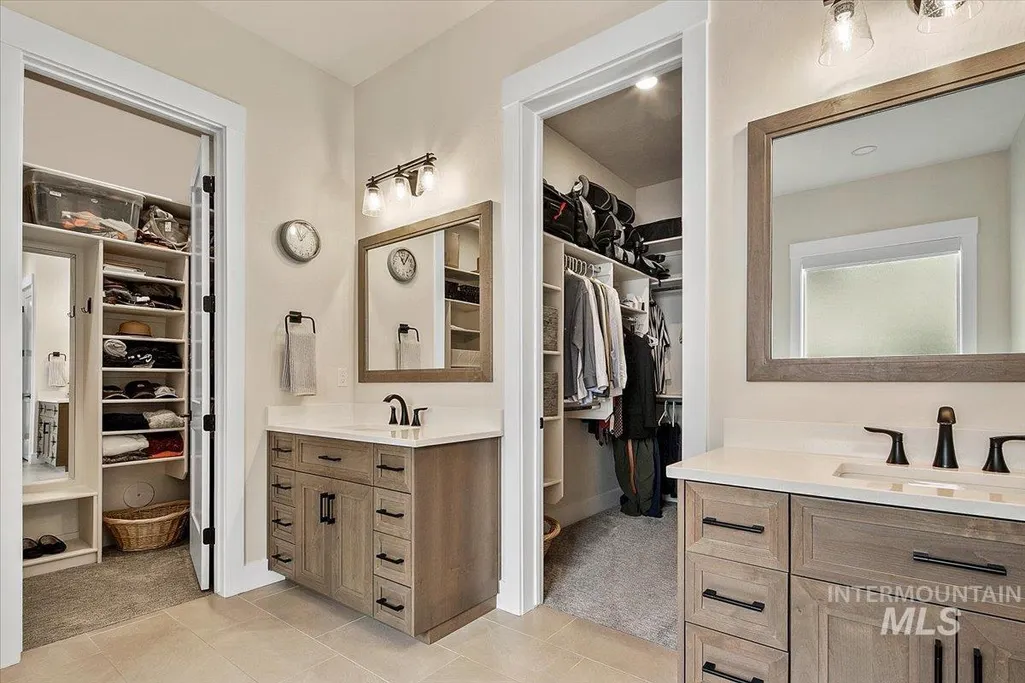
Primary on Main
Address
18071 N Burnt Car Way, Boise, ID
Price
$ 849,900
Property Attributes
- MLS#98994127
- TypeSingle Family
- Listing Status Active
- CountyAda
- CityBoise
- NeighborhoodAvimor
- Zip83714
- Style
- Year Built2022
- Taxes$ 4377
- Price$ 849,900
- Bedrooms3
- Full Bathrooms3
- Half Bathrooms0
- Sqr Footage2300
- Lot Size0.29 Acres
Data Source:
Intermountain MLS (IMLS)
Property Description
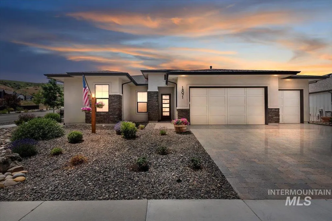
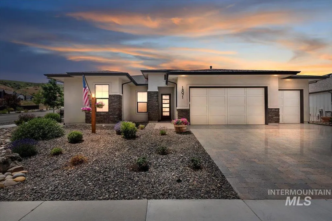
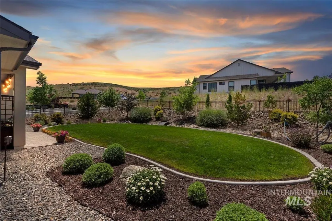
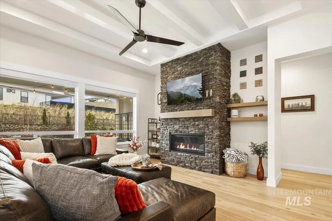
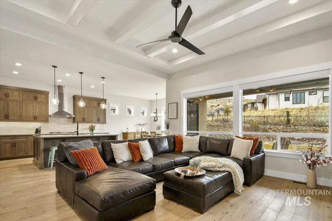
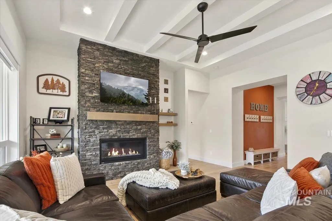
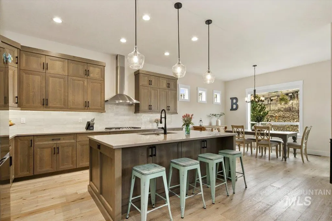
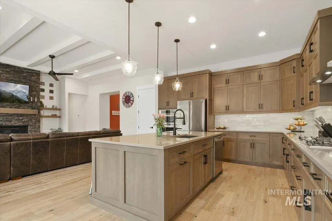
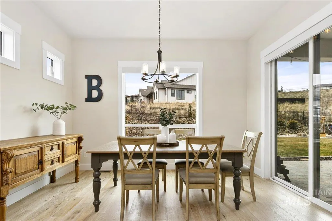
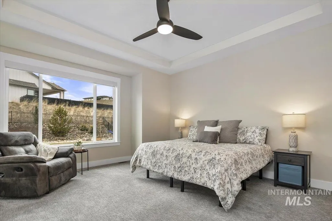
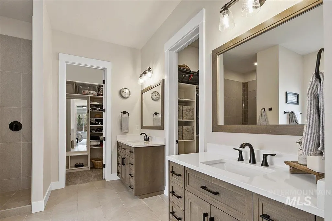
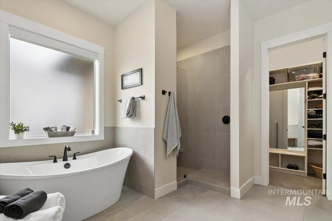
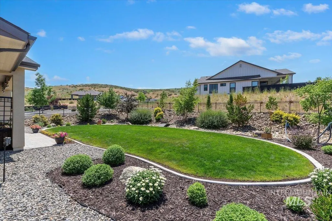
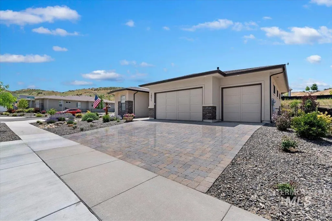
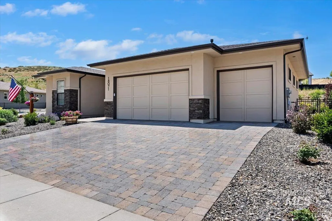
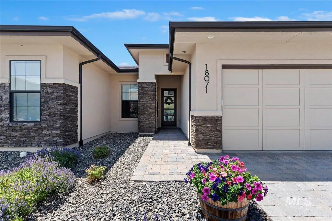
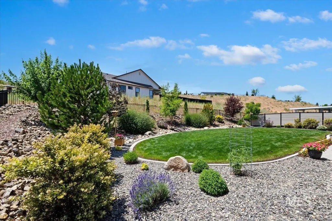
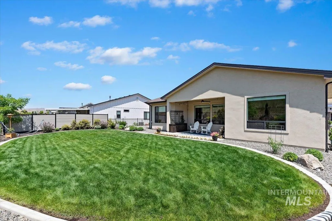
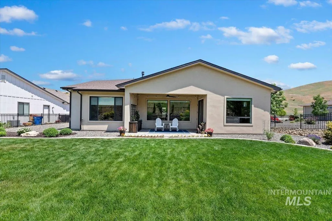
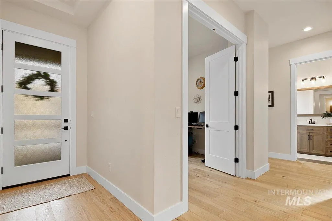
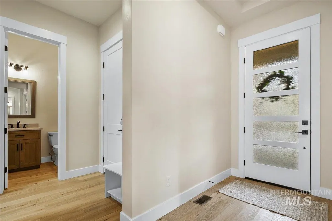
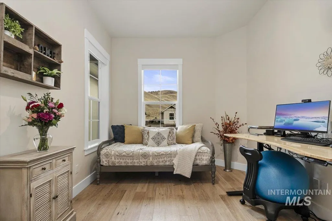
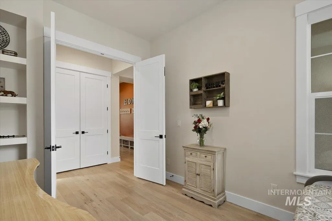
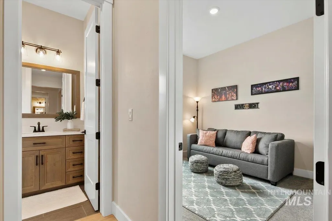
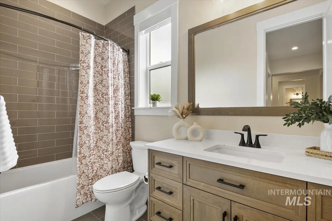
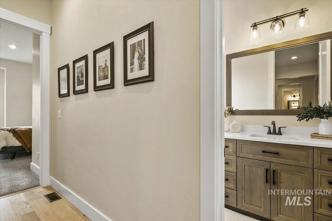
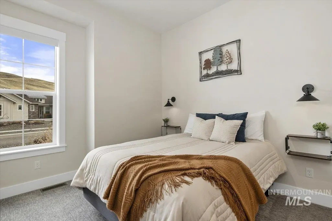
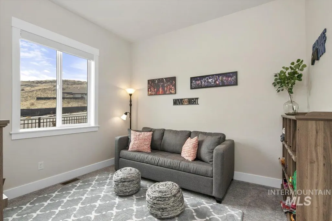
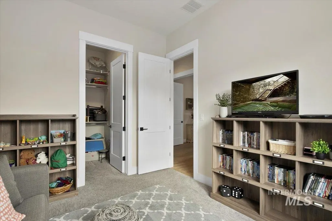
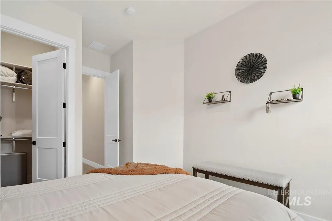
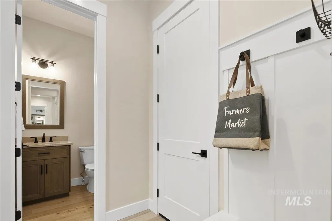
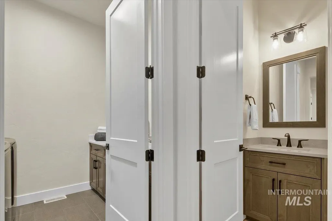
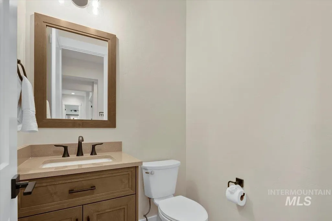
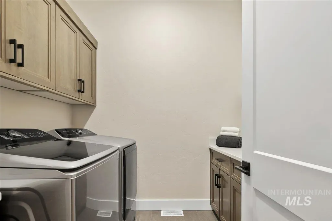
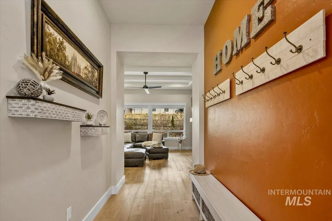
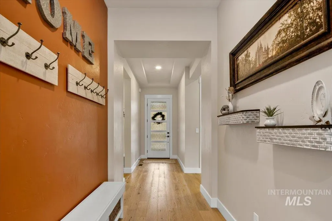
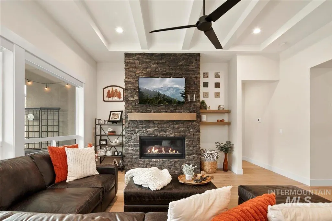
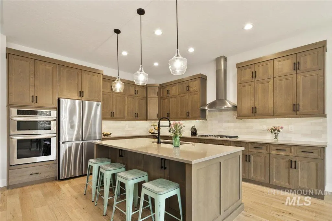
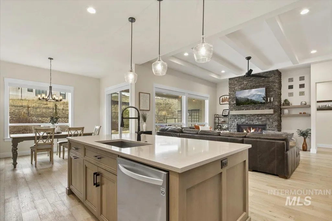
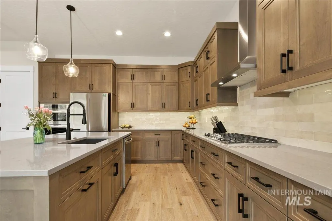
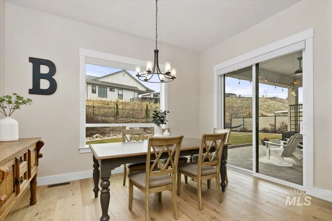
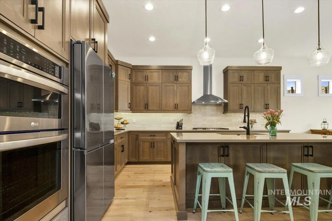
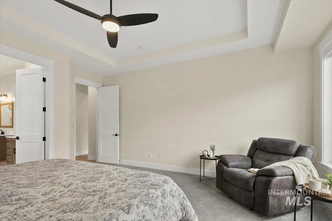
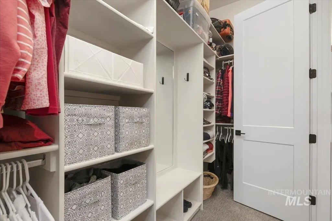
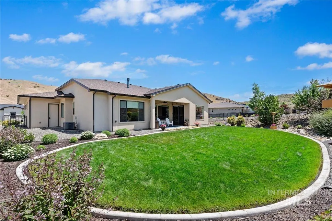
Welcome home to this single-level Avimor “Cascade model” beautifully positioned on a desirable CORNER LOT and designed for easy foothills living. With 2,300 square feet, the layout feels relaxed and intuitive, offering 3 bedrooms, 2.5 bathrooms, a dedicated office, and an oversized 3-car garage, plenty of room for gear, projects, and all the extras that come with an active lifestyle. INSIDE: High ceilings and large windows flood the home with natural light, giving it an open, airy feel that’s instantly inviting. Brand NEW Engineered Wood Flooring! The kitchen flows effortlessly into the main living space, making it the heart of the home, while ceiling beams and a cozy fireplace add warmth and personality without trying too hard. Finishes are timeless and well-chosen, stylish yet livable, so the home feels comfortable from day one. STEP OUTSIDE to a paver driveway, walkway, and a patio that create a natural extension of the living space, perfect for slow mornings, evening unwinds, and soaking in the foothills and the four seasons of Idaho. Single-level living here comes with more than just convenience it comes with connection. With AVIMOR's TRAILS, open space, and community amenities just outside your door, this home offers a lifestyle that’s as easygoing as it is rewarding and a great fit for anyone looking to enjoy the Avimor lifestyle. Schedule your showing now!
| Elementary School | Middle School | High School |
|---|---|---|
| Seven Oaks Elementary School | Eagle Middle Middle School | Eagle High School |
| Price History | |
|---|---|
| 7/16/2026 | Listed $849,900 |
General Features
| Heating | Forced Air |
|---|---|
| Cooling | Central Air |
| Utilities | Sewer Connected |
| Roof | Composition |
| Appliances | Gas Water Heater |
| HOA Fee | 324.75 |
| Garage Spaces | 3 |
| Pool Features | Community |
| Construction Materials | Frame |
| Year Built | 2022 |
| Levels | One |
| Property Subtype | Single Family Residence |
| Tax Year | 2025 |
| Current Use | Single Family |
| Ownership | Fee Simple |
| Assoc Fee Paid Per | Quarterly |
| County | Ada |
| Property Type | Residential |
| HOA | true |
| Attached Garage | true |
| Subdivision Name | Avimor |
| Garage Y/N | true |
| Status | Active |
| Directions | 55N to Avimor Drive, Follow Avimor Drive to Burnt Car Way, go S on Burnt Car Way. Home on Corner of Yetholm on the south side. |
| ModificationTimestamp | 2026-08-10T03:09:14.500Z |
| High School | Eagle |
| City | Boise |
| High School District | West Ada School District |
| Lot Size Units | Acres |
| Lot Size Square Feet | 12632.4 |
| Carport Y/N | false |
| Listing Terms | Cash |
| Elementary School | Seven Oaks |
| Land Lease Y/N | false |
| Tax Annual Amount | 4377.36 |
| Middle/Junior High School | Eagle Middle |
| Virtual Tour | https://my.matterport.com/show/?m=penhUFAKxJE&mls=1 |
| Building Area Units | Square Feet |
| Primary Bedroom Level | Main |
| Living Area Units | Square Feet |
| Builder Name | Avimor |
| Standard Status | Active |
| Middle/Junior School District | West Ada School District |
| Elementary School District | West Ada School District |
| Legal Description | See Exhibit A |
| LeasableAreaUnits | Square Feet |
| Freehold | IDX |
Interior Features
| Interior Amenities | Bath-Master |
|---|---|
| Flooring | Tile |
| Fireplace Features | Gas |
| Kitchen Level | Main |
| Air Conditioning Y/N | true |
| Heating Y/N | true |
| Fireplace Y/N | true |
| Above Grade Finished Area | 2300 |
| Total Bedrooms | 3 |
| Main Level Bedrooms | 3 |
| Main Level Bathrooms | 2 |
| Below Grade Finished Area Unit Type | Square Feet |
| LivingAreaSource | Public Records |
| Below Grade Finished Area Source | Public Records |
| Above Grade Finished Area Source | Public Records |
| Above Grade Finished Area Unit Type | Square Feet |
| Total Baths | 3 |
| Kitchen Area | 176 |
| Kitchen Length | 11 |
| Kitchen Width | 16 |
| Primary on Main | 121 |
| Second Bedroom Length | 11 |
| Second Bedroom Width | 11 |
| Bedroom 3 Area | 121 |
| Bedroom 3 Length | 11 |
| Bedroom 3 Width | 11 |
| Primary Bedroom Area | 210 |
| Primary Bedroom Length | 15 |
| Primary Bedroom Width | 14 |
| Bedroom 3 Level | Main |
| Second Bedroom Level | Main |
Exterior Features
| Fencing | Full |
|---|---|
| Parking Features | Attached |
| Lot Features | 10000 SF - .49 AC |
| Water Source | City Service |
| Total Parking | 3 |
| Lot Size Area | 0.29 |
| Building Area Total | 2300 |
| Lot Size Acres | 0.29 |
| Road Surface Type | Paved |
| Covered Spaces | 3 |
Amenities
- Foreclosure
- Views
- Short Sale
- New Construction
- Adult 55+
- Lease To Own
- No HOA Fees
- Furnished
- Primary On Main
- Air Conditioning
- Seller Finance
- Green
- Fixer Upper
- Horse
- Golf
- Fireplace
- Deck
- Garage
- Basement
- Pool
Property vs Single Family Average in 83714
Price
Taxes
Year Built

