
New Construction - Eco Friendly

Address
7322 Powell Place, Eagle, ID
Price
$ 749,900
Property Attributes
- MLS#98993554
- TypeSingle Family
- Listing Status Active
- CountyBoise
- CityEagle
- NeighborhoodAvimor
- Zip83629
- Style
- Year Built2026
- Price$ 749,900
- Bedrooms4
- Full Bathrooms3
- Half Bathrooms0
- Sqr Footage2713
- Lot Size0.143 Acres
Data Source:
Intermountain MLS (IMLS)
Property Description
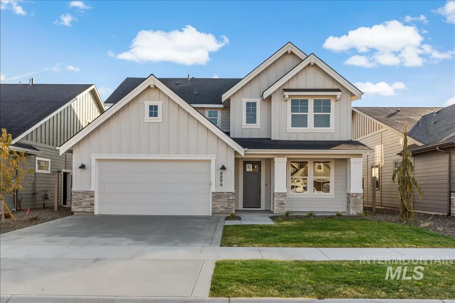
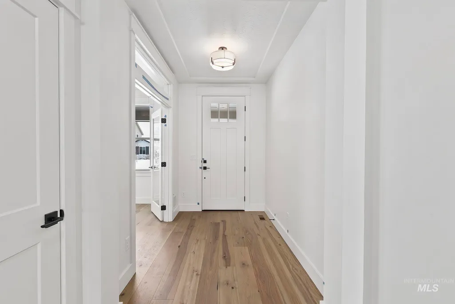
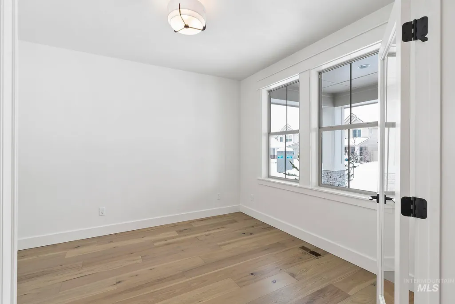
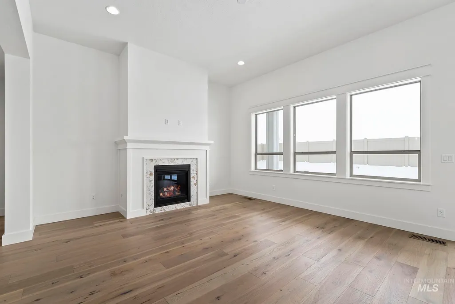
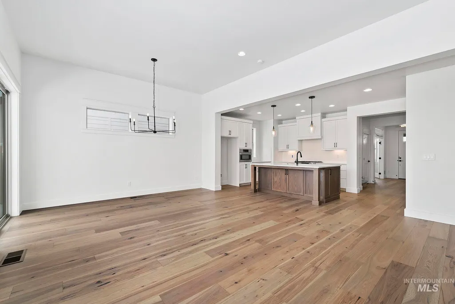

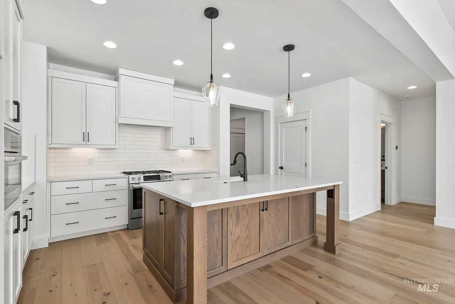
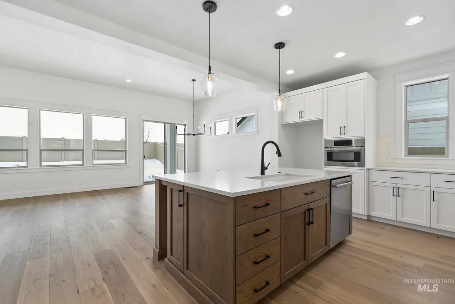
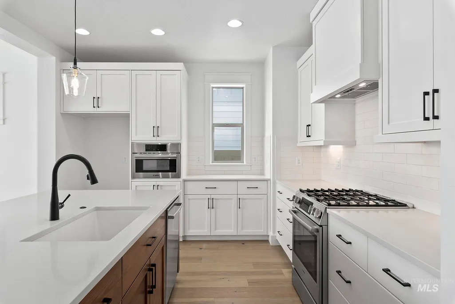
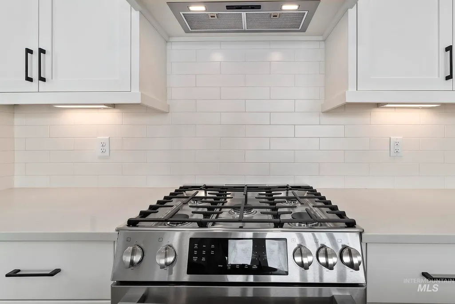
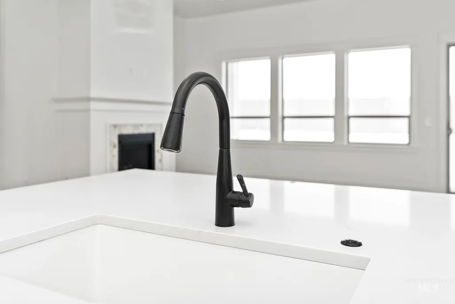
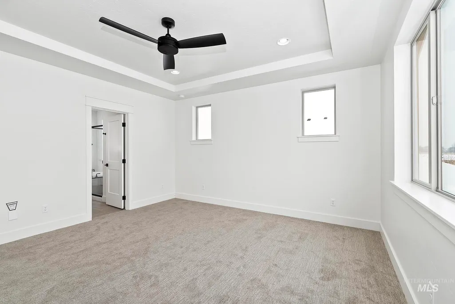
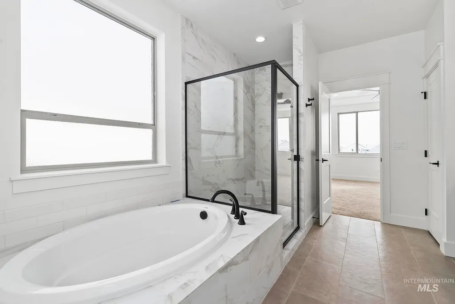
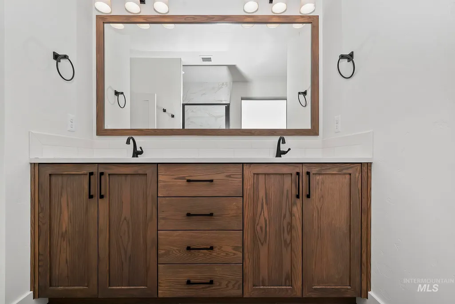
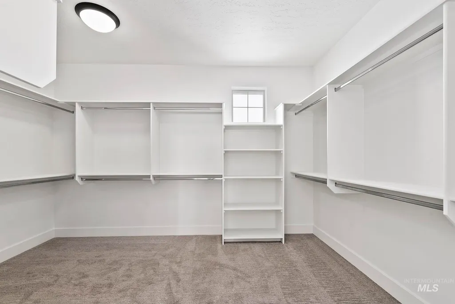
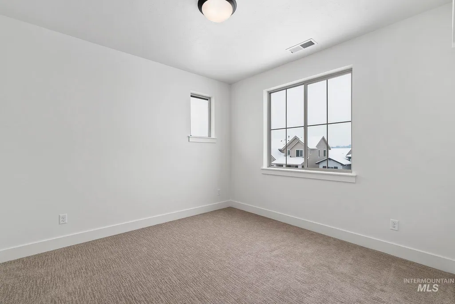
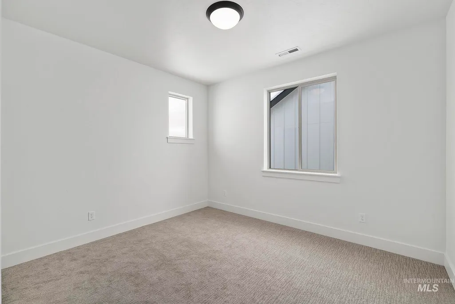
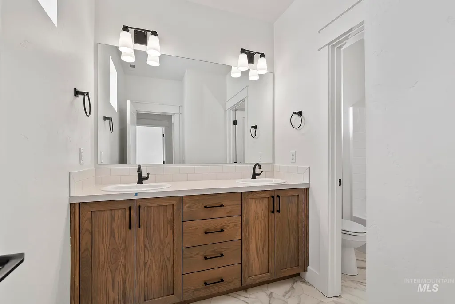
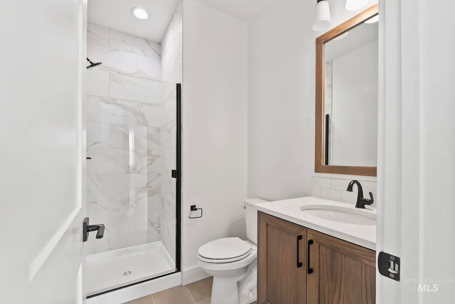
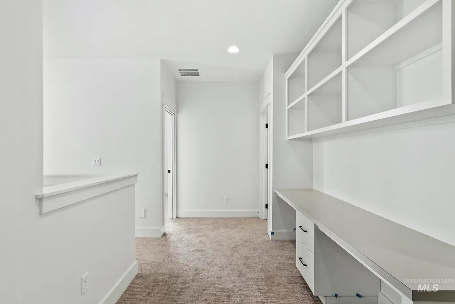
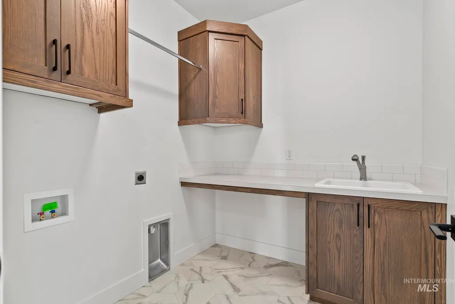
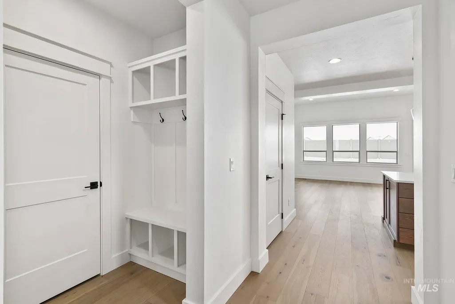
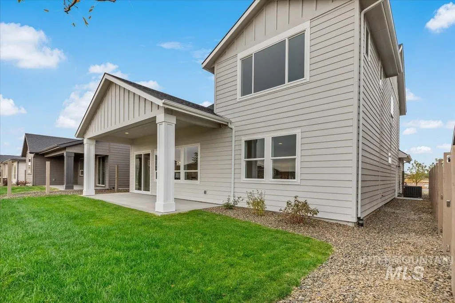
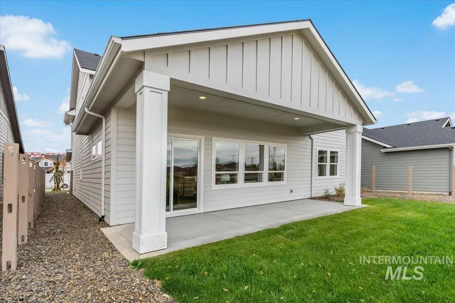
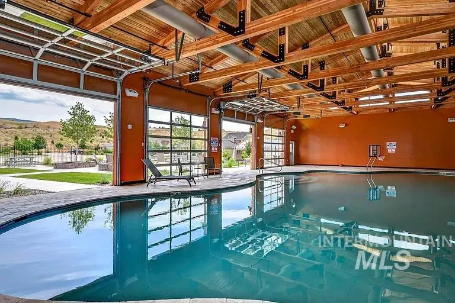
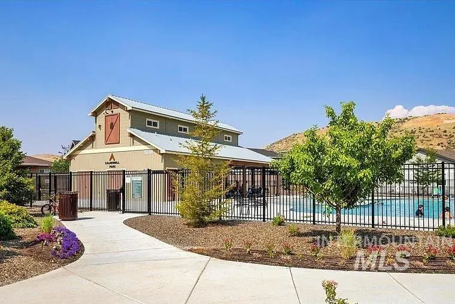
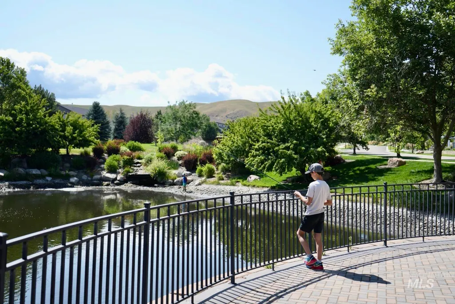
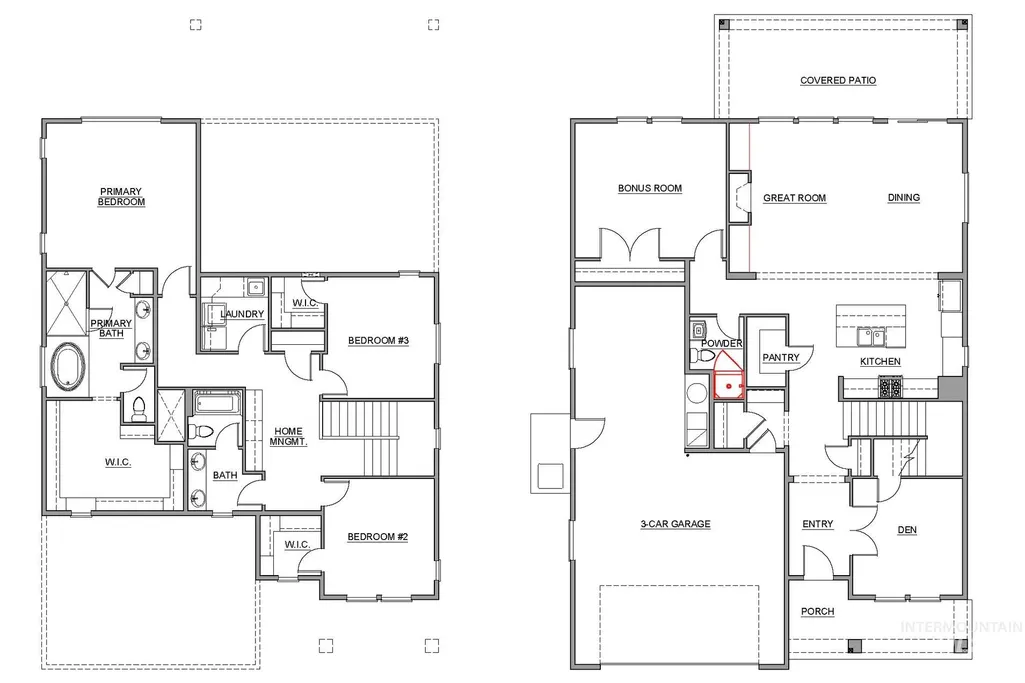
GET UP TO A $25,000 CREDIT at closing during the “Make Your Summer Move Sales Event” going on NOW. The Lafayette from Berkeley Building Co.'s West Coast Casual Collection is tucked into a quiet, non-through cul-de-sac with an open foothill outlook and no homes directly across the end of the street. The light-filled layout features a main-level primary suite, spacious great room with gas fireplace, covered patio, tech nook and home-management center. The kitchen offers Bosch stainless-steel appliances, polished Silestone countertops and two-tone shaker cabinetry. Downstairs provides flexible bonus or guest space with an upgraded 3/4 bath. Fully landscaped and fenced. Located in Avimor West, one of Avimor's newest neighborhoods, with access to trails, parks, pools, fitness facilities, pickleball courts and the foothills lifestyle. Photos are similar; actual finishes may vary. PROMO CREDIT good towards interest rate buy down, financing, or eligible upgrade options for a limited time. Terms apply, contact listing agent for details.
| Elementary School | Middle School | High School |
|---|---|---|
| Horseshoe Elementary School | Horse Shoe Jr Middle School | Horseshoe Bend High School |
| Price History | |
|---|---|
| 7/10/2026 | Listed $749,900 |
General Features
| Heating | Forced Air |
|---|---|
| Cooling | Central Air |
| Utilities | Sewer Connected |
| Roof | Composition |
| Appliances | Gas Water Heater |
| HOA Fee | 625.55 |
| Garage Spaces | 3 |
| Patio/Porch Features | Covered Patio/Deck |
| Pool Features | Community |
| Construction Materials | Frame |
| Year Built | 2026 |
| Levels | Two |
| Property Subtype | Single Family Residence |
| Tax Year | 2025 |
| Current Use | Single Family |
| Ownership | Fee Simple |
| Waterfront Features | Pond Community |
| Assoc Fee Paid Per | Quarterly |
| County | Boise |
| New Construction | true |
| Property Type | Residential |
| HOA | true |
| Attached Garage | true |
| Subdivision Name | Avimor |
| Garage Y/N | true |
| Status | Active |
| Directions | N HWY 55 from State St., Left on Mcleod Rd., Right on Crowfoot Rd., Left on Brown Way, Left on Vittrup, Left on Powell Pl. |
| ModificationTimestamp | 2026-07-31T20:37:24.500Z |
| High School | Horseshoe Bend |
| City | Eagle |
| High School District | Horseshoe Bend School District #73 |
| Lot Size Units | Acres |
| Lot Size Square Feet | 6229.08 |
| Carport Y/N | false |
| Listing Terms | Cash |
| Green Building Verification Type | HERS Index Score |
| Elementary School | Horseshoe |
| Land Lease Y/N | false |
| Middle/Junior High School | Horse Shoe Jr |
| Building Area Units | Square Feet |
| Primary Bedroom Level | Upper |
| Living Area Units | Square Feet |
| Builder Name | Berkeley Building Co. |
| Standard Status | Active |
| Middle/Junior School District | Horseshoe Bend School District #73 |
| Elementary School District | Horseshoe Bend School District #73 |
| Legal Description | Lot 10 Block 5, Avimor West, Judge Subdivision, Boise County, ID |
| LeasableAreaUnits | Square Feet |
| Freehold | IDX |
Interior Features
| Interior Amenities | Bath-Master |
|---|---|
| Flooring | Tile |
| Total Fireplaces | 1 |
| Fireplace Features | One |
| Kitchen Level | Main |
| Air Conditioning Y/N | true |
| Heating Y/N | true |
| Fireplace Y/N | true |
| Above Grade Finished Area | 2713 |
| Total Bedrooms | 4 |
| Main Level Bedrooms | 1 |
| Main Level Bathrooms | 1 |
| Below Grade Finished Area Unit Type | Square Feet |
| LivingAreaSource | Plans |
| Below Grade Finished Area Source | Plans |
| Above Grade Finished Area Source | Plans |
| Above Grade Finished Area Unit Type | Square Feet |
| Total Baths | 3 |
| Kitchen Area | 144 |
| Kitchen Length | 12 |
| Kitchen Width | 12 |
| Primary on Main | 132 |
| Second Bedroom Length | 12 |
| Second Bedroom Width | 11 |
| Bedroom 3 Area | 120 |
| Bedroom 3 Length | 12 |
| Bedroom 3 Width | 10 |
| Bedroom 4 Area | 210 |
| Bedroom 4 Length | 14 |
| Bedroom 4 Width | 15 |
| Primary Bedroom Area | 225 |
| Primary Bedroom Length | 15 |
| Primary Bedroom Width | 15 |
| Bedroom 4 Level | Main |
| Bedroom 3 Level | Upper |
| Second Bedroom Level | Upper |
Exterior Features
| Fencing | Full |
|---|---|
| Parking Features | Attached |
| Lot Features | Standard Lot 6000-9999 SF |
| Water Source | Community Service |
| Total Parking | 3 |
| Lot Size Area | 0.143 |
| Building Area Total | 2713 |
| Lot Dimensions | 125x50 |
| Lot Size Acres | 0.143 |
| Covered Spaces | 3 |
| Road Frontage Type | Public Road |
Amenities
- Foreclosure
- Views
- Short Sale
- New Construction
- Adult 55+
- Lease To Own
- No HOA Fees
- Furnished
- Primary On Main
- Air Conditioning
- Seller Finance
- Green
- Fixer Upper
- Horse
- Golf
- Fireplace
- Deck
- Garage
- Basement
- Pool
Property vs Single Family Average in 83629
Price
Year Built

