
New Construction - Primary on Main - Eco Friendly
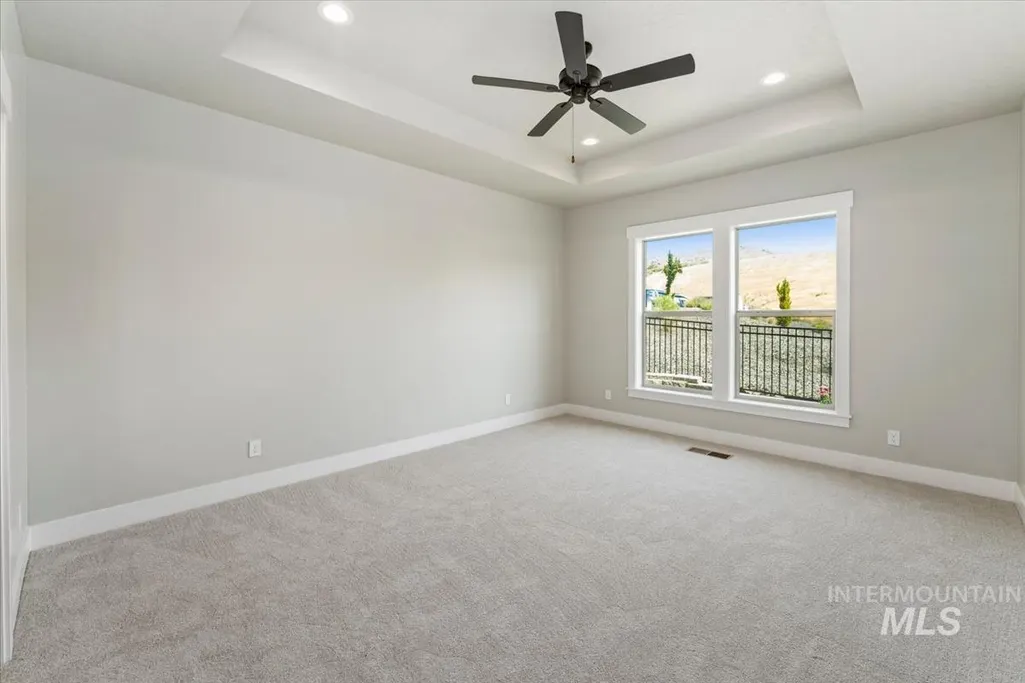
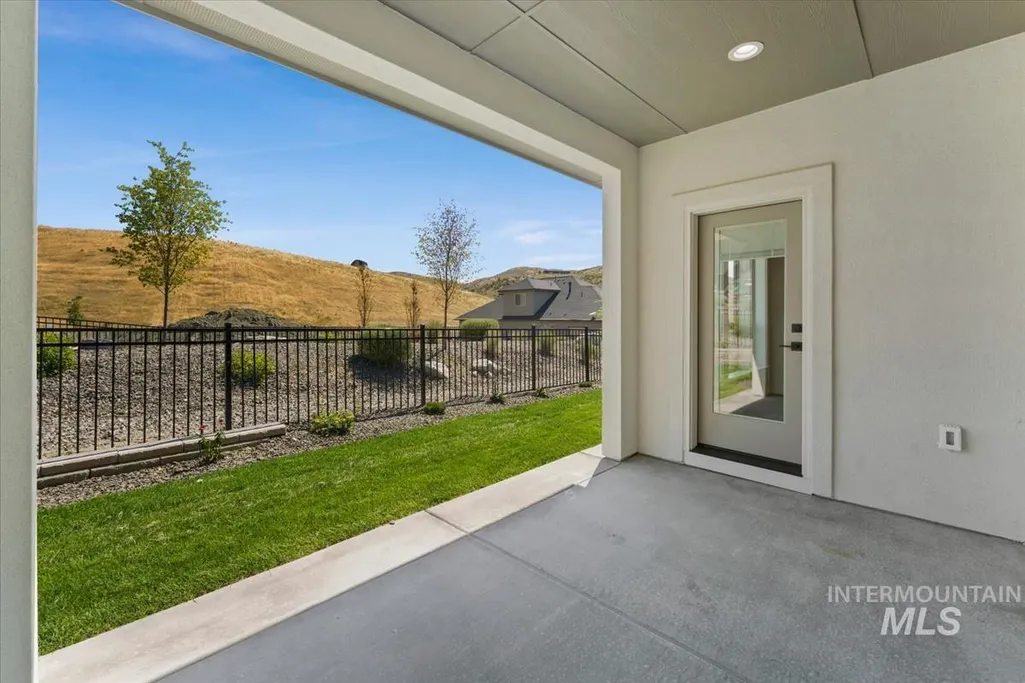
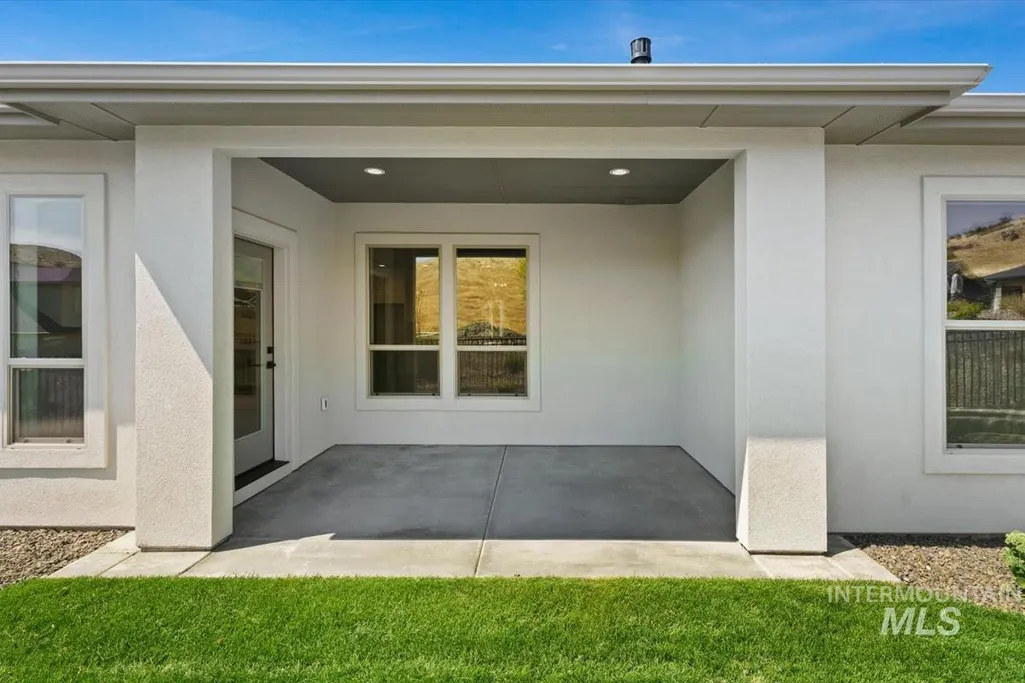
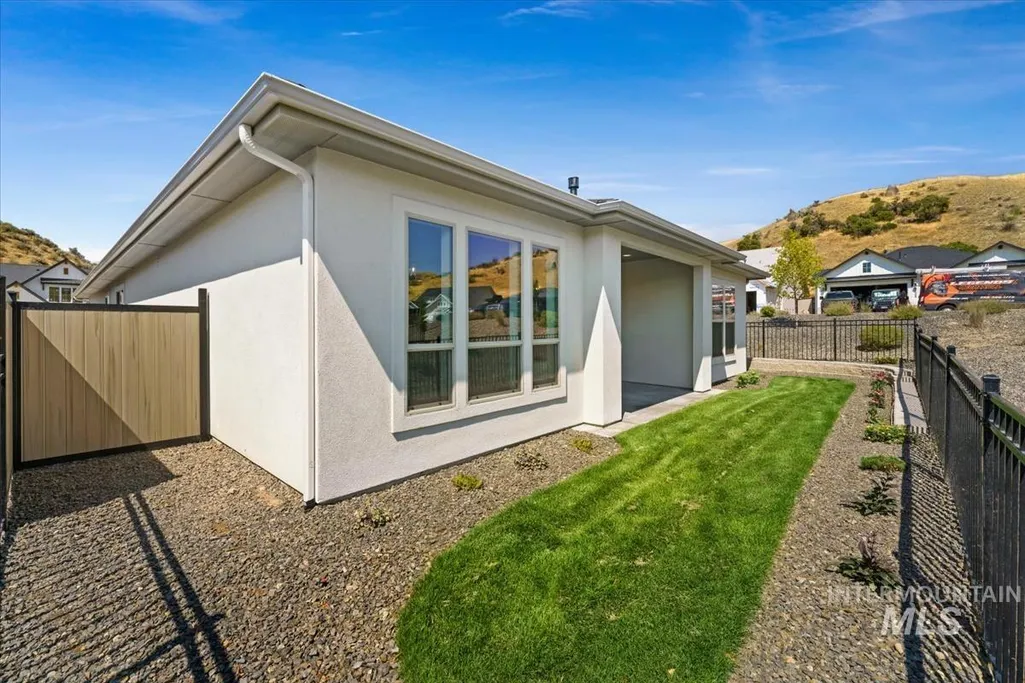
Address
6616 N Good Dr, Eagle, ID
Price
$ 649,880
Property Attributes
- MLS#98997727
- TypeSingle Family
- Listing Status Active
- CountyAda
- CityEagle
- NeighborhoodAvimor
- Zip83629
- Style
- Year Built2026
- Price$ 649,880
- Bedrooms4
- Full Bathrooms2
- Half Bathrooms0
- Sqr Footage2152
- Lot Size0.12 Acres
Data Source:
Intermountain MLS (IMLS)
Property Description
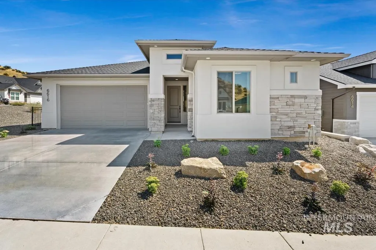
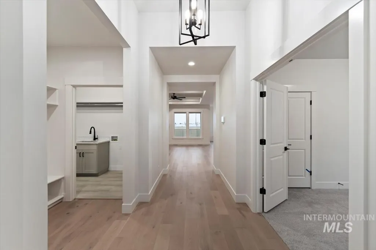
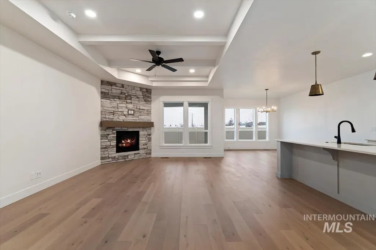
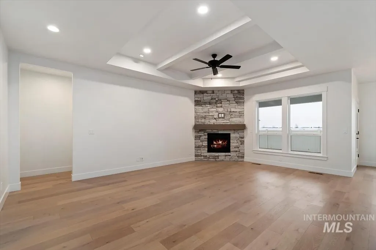
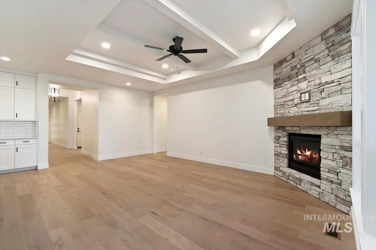
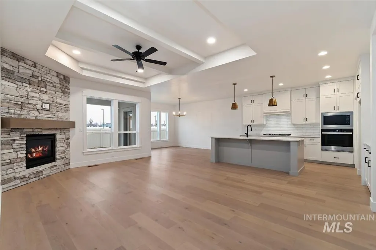
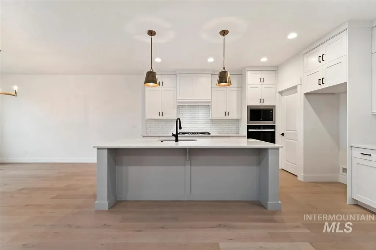
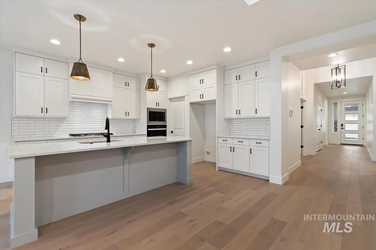
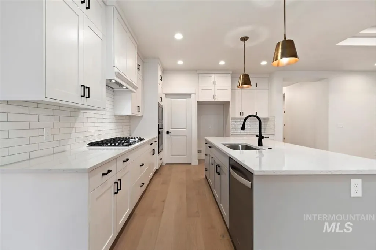
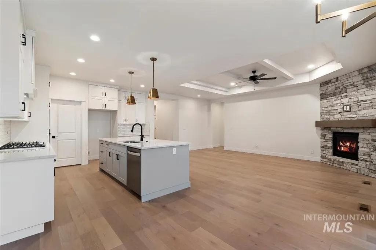
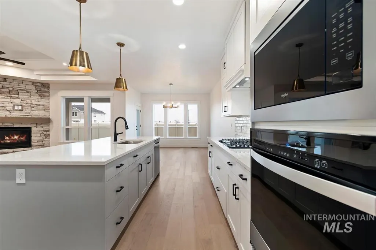
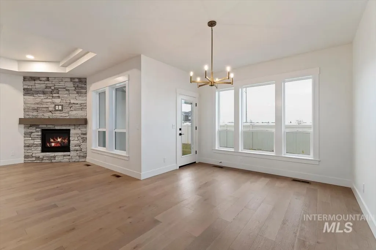
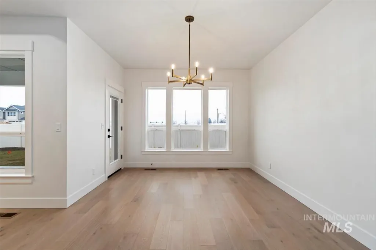
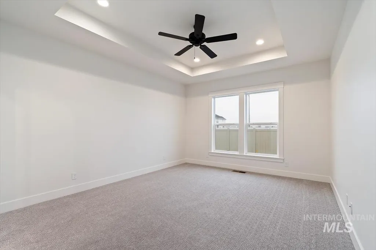
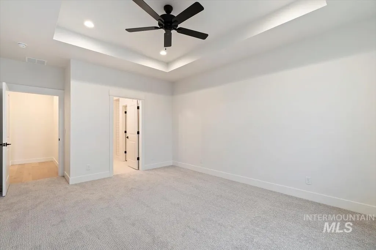
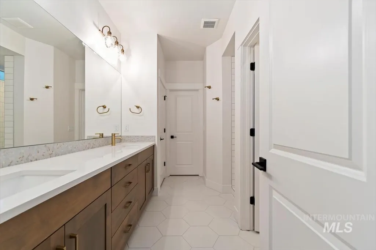
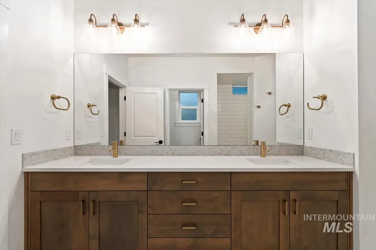
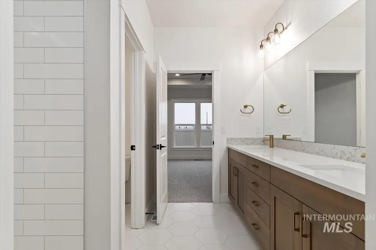
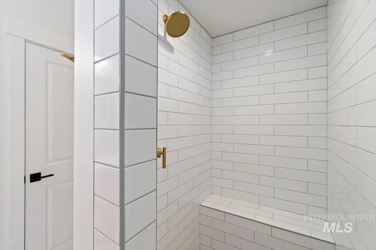
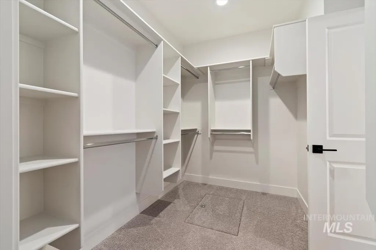
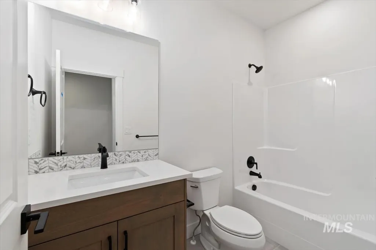
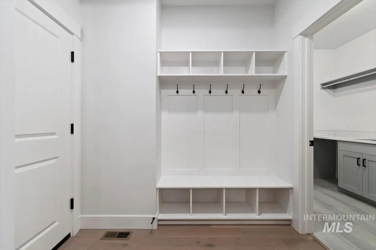
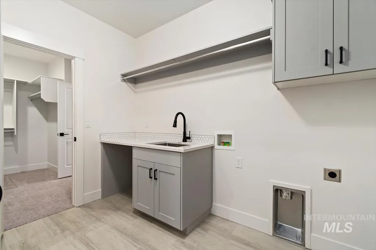
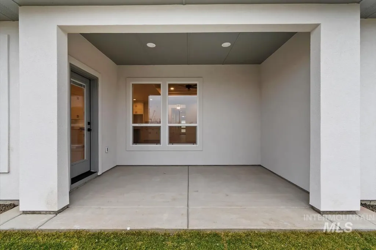
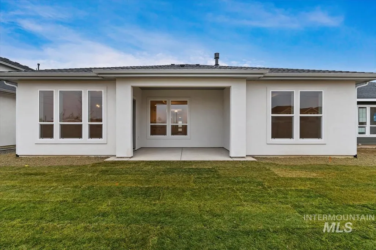
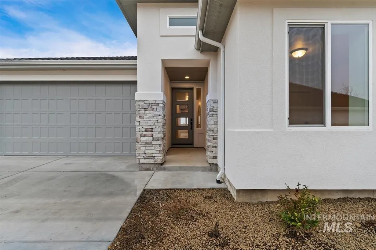
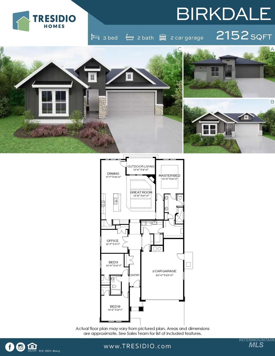
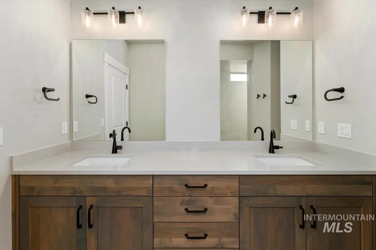
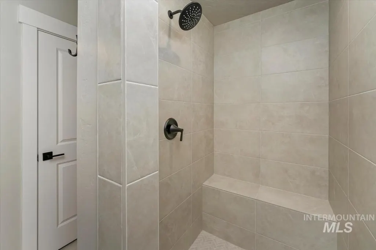
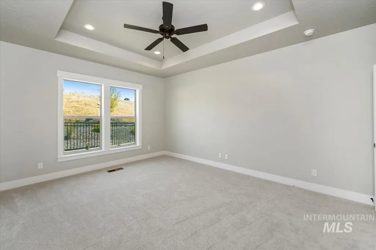
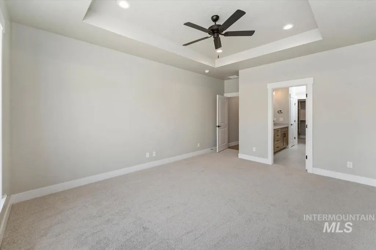
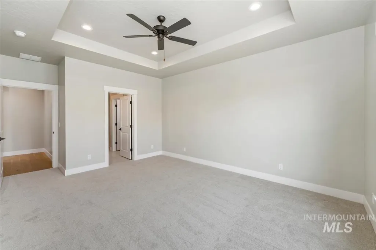
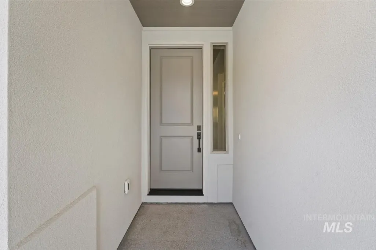
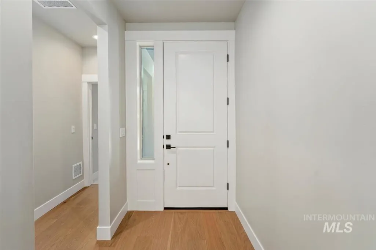
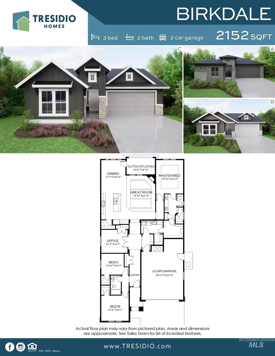
Welcome to the Birkdale by Tresidio Homes, located in the highly desirable Avimor community. This beautifully designed home offers 2,152 sq ft of thoughtfully planned living space with 4 bedrooms, 2 baths, plus an office, and a 2-car garage. The open-concept living area flows seamlessly into a chef-inspired kitchen featuring premium stainless steal appliances, and refined finishes designed for both style and functionality. Spacious bedrooms and quality craftsmanship are found throughout. Nestled in Avimor, residents enjoy miles of trails, parks, community amenities, and stunning foothill surroundings, blending luxury living with Idaho’s natural beauty. The Birkdale offers comfort, flexibility, and upscale design in one of the Treasure Valley’s most sought-after communities. ***Photos Similar***
| Elementary School | Middle School | High School |
|---|---|---|
| Horseshoe Elementary School | Horse Shoe Jr Middle School | Horseshoe Bend High School |
| Price History | |
|---|---|
| 8/17/2026 | Listed $649,880 |
General Features
| Heating | Forced Air |
|---|---|
| Cooling | Central Air |
| Utilities | Sewer Connected |
| Roof | Architectural Style |
| Appliances | Gas Water Heater |
| HOA Fee | 411.05 |
| Garage Spaces | 2 |
| Patio/Porch Features | Covered Patio/Deck |
| Pool Features | Community |
| Construction Materials | Stone |
| Year Built | 2026 |
| Levels | One |
| Property Subtype | Single Family Residence |
| Tax Year | 2025 |
| Ownership | Fee Simple |
| Assoc Fee Paid Per | Quarterly |
| County | Ada |
| New Construction | true |
| Property Type | Residential |
| HOA | true |
| Attached Garage | true |
| Subdivision Name | Avimor |
| Garage Y/N | true |
| Status | Active |
| Directions | N. Hwy 55 from State St., East on Mcleod Rd., Right on Mcleod Way, Left on Howell Rd., Left on Good |
| ModificationTimestamp | 2026-08-20T17:22:38.400Z |
| High School | Horseshoe Bend |
| City | Eagle |
| High School District | Horseshoe Bend School District #73 |
| Lot Size Units | Acres |
| Lot Size Square Feet | 5227.2 |
| Carport Y/N | false |
| Listing Terms | Cash |
| Green Building Verification Type | HERS Index Score |
| Elementary School | Horseshoe |
| Land Lease Y/N | false |
| Middle/Junior High School | Horse Shoe Jr |
| Building Area Units | Square Feet |
| Primary Bedroom Level | Main |
| Living Area Units | Square Feet |
| Builder Name | Tresidio Homes |
| Standard Status | Active |
| Middle/Junior School District | Horseshoe Bend School District #73 |
| Elementary School District | Horseshoe Bend School District #73 |
| Legal Description | T5n R2e Sec 6 In Eagle, Howell Vineyards Sub No 1, Blk 2 Lot 6 Avimor, Boise County - Phase 1, Boise County, Instrument # 286834, Book 21-014, Pages 1-16 |
| LeasableAreaUnits | Square Feet |
| Freehold | IDX |
Interior Features
| Interior Amenities | Split Bedroom |
|---|---|
| Flooring | Tile |
| Fireplace Features | Gas |
| Kitchen Level | Main |
| Air Conditioning Y/N | true |
| Heating Y/N | true |
| Fireplace Y/N | true |
| Above Grade Finished Area | 2152 |
| Total Bedrooms | 4 |
| Main Level Bedrooms | 4 |
| Main Level Bathrooms | 2 |
| Below Grade Finished Area Unit Type | Square Feet |
| LivingAreaSource | Plans |
| Below Grade Finished Area Source | Plans |
| Above Grade Finished Area Source | Plans |
| Above Grade Finished Area Unit Type | Square Feet |
| Total Baths | 2 |
| Primary on Main | 110 |
| Second Bedroom Length | 11 |
| Second Bedroom Width | 10 |
| Bedroom 3 Area | 156 |
| Bedroom 3 Length | 13 |
| Bedroom 3 Width | 12 |
| Bedroom 4 Area | 143 |
| Bedroom 4 Length | 13 |
| Bedroom 4 Width | 11 |
| Primary Bedroom Area | 208 |
| Primary Bedroom Length | 13 |
| Primary Bedroom Width | 16 |
| Bedroom 4 Level | Main |
| Bedroom 3 Level | Main |
| Second Bedroom Level | Main |
Exterior Features
| Fencing | Metal |
|---|---|
| Parking Features | Attached |
| Lot Features | Sm Lot 5999 SF |
| Water Source | Community Service |
| Total Parking | 2 |
| Lot Size Area | 0.12 |
| Foundation Details | Crawl Space |
| Building Area Total | 2152 |
| Lot Dimensions | 100x50 |
| Lot Size Acres | 0.12 |
| Covered Spaces | 2 |
Amenities
- Foreclosure
- Views
- Short Sale
- New Construction
- Adult 55+
- Lease To Own
- No HOA Fees
- Furnished
- Primary On Main
- Air Conditioning
- Seller Finance
- Green
- Fixer Upper
- Horse
- Golf
- Fireplace
- Deck
- Garage
- Basement
- Pool
Property vs Single Family Average in 83629
Price
Year Built

