
Primary on Main
Address
5570 W Hopwood, Boise, ID
Price
$ 555,000
Property Attributes
- MLS#98993624
- TypeSingle Family
- Listing Status Pending
- CountyAda
- CityBoise
- NeighborhoodAvimor
- Zip83714
- Style
- Year Built2019
- Taxes$ 2663
- Price$ 555,000
- Bedrooms3
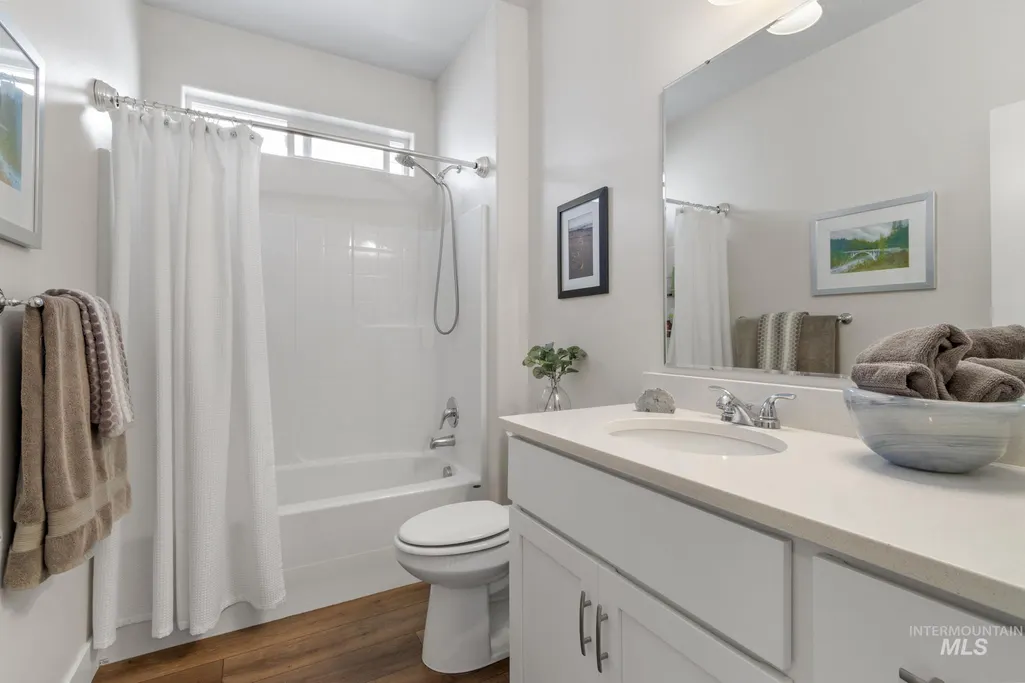
- Full Bathrooms2
- Half Bathrooms0
- Sqr Footage1759
- Lot Size0.18 Acres
Data Source:
Intermountain MLS (IMLS)
Property Description
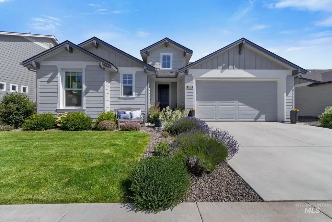
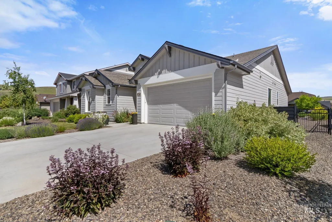
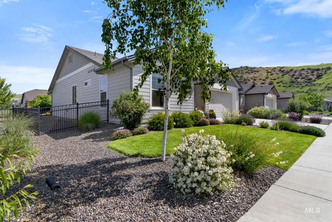
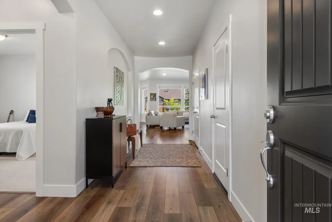
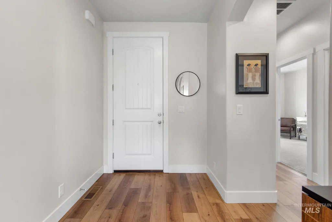
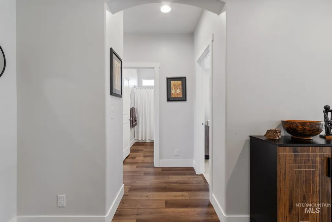
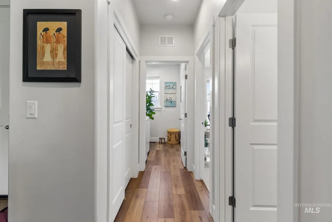
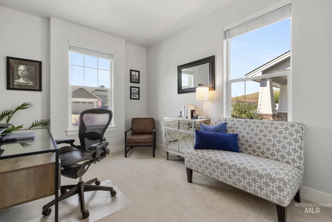
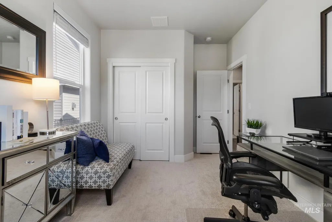
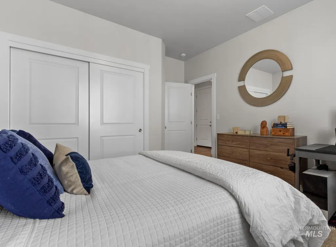
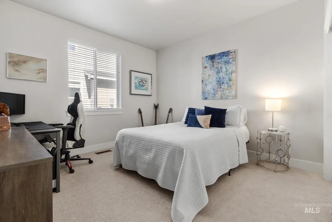
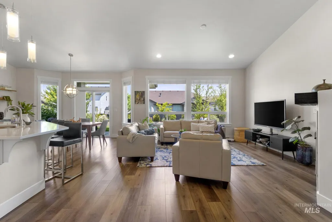
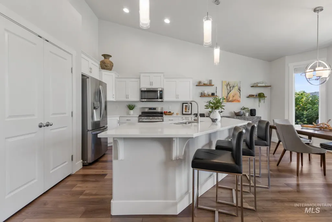
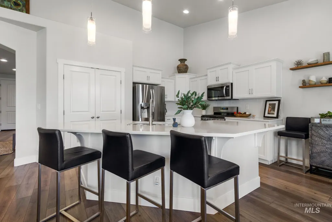
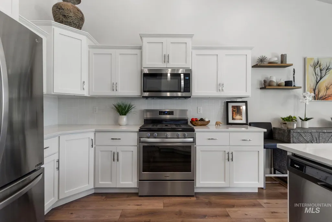
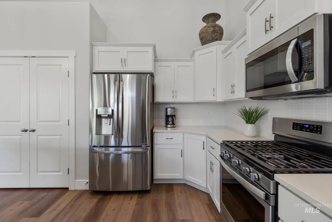
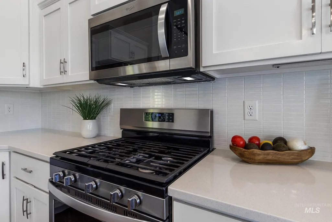
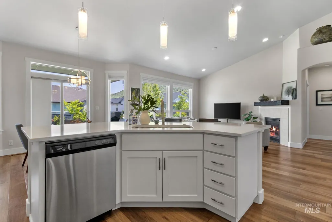
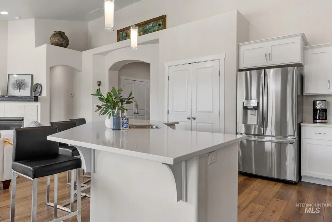
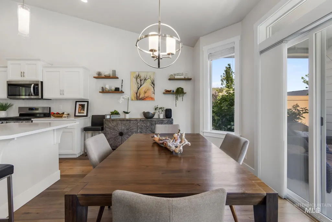
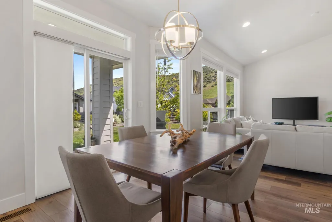
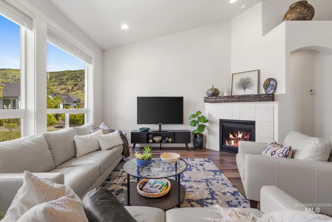
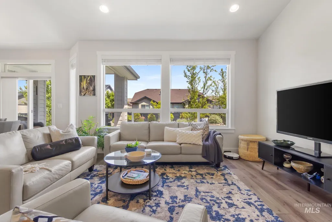
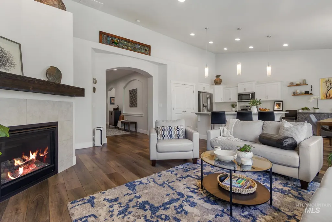
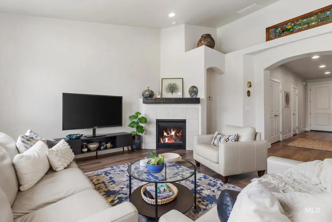
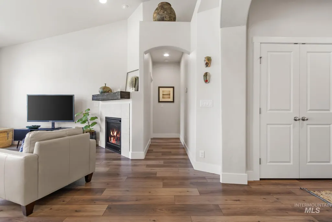
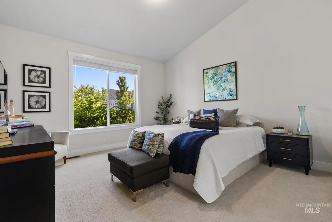
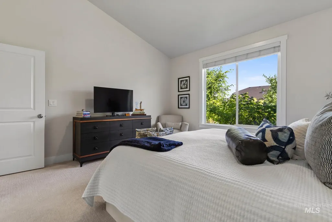
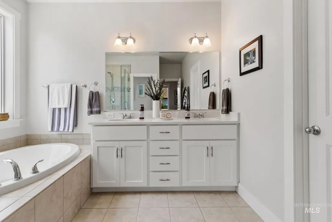
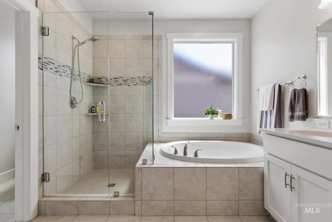
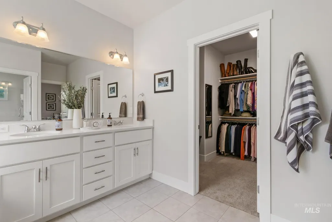
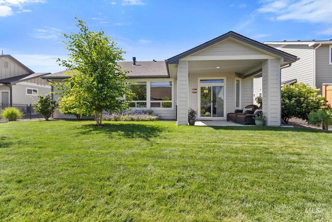
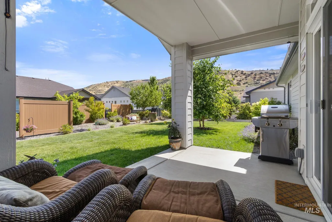
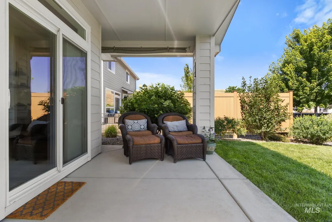
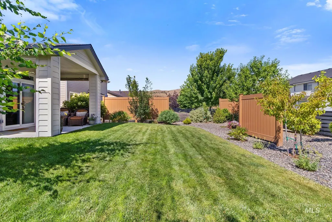
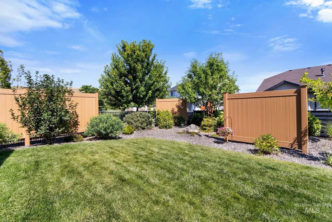
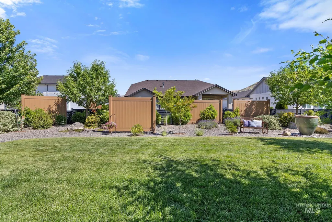
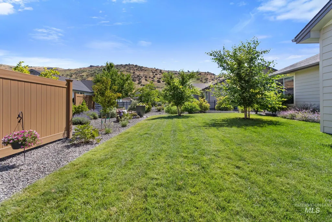
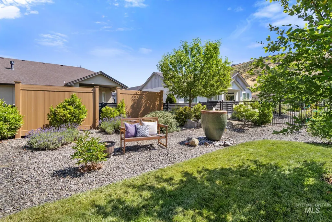
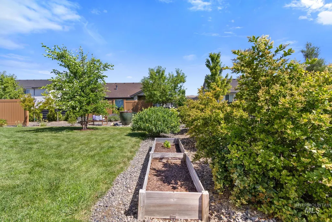
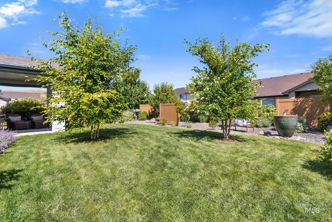
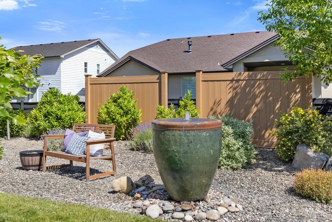
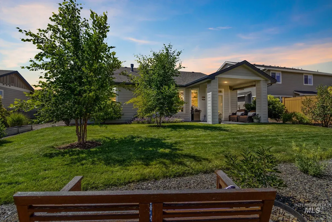
Gorgeous new listing in Avimor - home to thousands of acres of open space and hundreds of miles of biking and hiking trails just steps from your front door. A vibrant village community with stunning landscaping, ponds and fishing hole, Avimor provides a community-focused lifestyle, complete with Community Center/library, outdoor/indoor pools, private gym, local coffee shop, brewery & restaurants, gas/convenience store, Farmer's Market every Saturday during the summer and a new K-7th Charter School! With a pool & playground around the corner, this single-owner home has been meticulously cared for and beautifully updated with new carpeting and extensive kitchen backsplash. Integrating home with nature, the living room wall of windows opens onto a private, quiet and expansive back yard filled with fruit trees, perennial shrubs and flowers, bubbling bird bath, covered patio and views of the foothills - literally your outdoor living room spring to fall! The split-bedroom floorplan and great room design with vaulted ceilings and fireplace, makes the home feel both spacious and cozy at the same time - the perfect Boise foothills hideaway!
| Elementary School | Middle School | High School |
|---|---|---|
| Seven Oaks Elementary School | Eagle Middle Middle School | Eagle High School |
| Price History | |
|---|---|
| 7/11/2026 | Listed $565,000 |
| 7/21/2026 | 2$555,000 |
General Features
| Heating | Forced Air |
|---|---|
| Cooling | Central Air |
| Utilities | Sewer Connected |
| Roof | Composition |
| Appliances | Gas Water Heater |
| HOA Fee | 539.35 |
| Garage Spaces | 2 |
| Pool Features | Community |
| Construction Materials | Frame |
| Year Built | 2019 |
| Levels | One |
| Property Subtype | Single Family Residence |
| Tax Year | 2025 |
| Current Use | Single Family |
| Ownership | Fee Simple |
| Assoc Fee Paid Per | Quarterly |
| County | Ada |
| Property Type | Residential |
| HOA | true |
| Attached Garage | true |
| Subdivision Name | Avimor |
| Garage Y/N | true |
| Status | Pending |
| Directions | ID-55 to Avimor Drive, L on McLeod Way, R on Dalcross, L on Shepherds Pie Way, L on Hopwood |
| ModificationTimestamp | 2026-08-10T02:33:28.200Z |
| High School | Eagle |
| City | Boise |
| High School District | West Ada School District |
| Lot Size Units | Acres |
| Lot Size Square Feet | 7840.8 |
| Carport Y/N | false |
| Listing Terms | Cash |
| Elementary School | Seven Oaks |
| Land Lease Y/N | false |
| Tax Annual Amount | 2663 |
| Middle/Junior High School | Eagle Middle |
| Building Area Units | Square Feet |
| Primary Bedroom Level | Main |
| Living Area Units | Square Feet |
| Standard Status | Pending |
| Middle/Junior School District | West Ada School District |
| Elementary School District | West Ada School District |
| Legal Description | Lot 25, Block 29, Avimor Sub #8 |
| LeasableAreaUnits | Square Feet |
| Freehold | IDX |
Interior Features
| Interior Amenities | Bath-Master |
|---|---|
| Flooring | Carpet |
| Fireplace Features | Gas |
| Kitchen Level | Main |
| Air Conditioning Y/N | true |
| Heating Y/N | true |
| Fireplace Y/N | true |
| Above Grade Finished Area | 1759 |
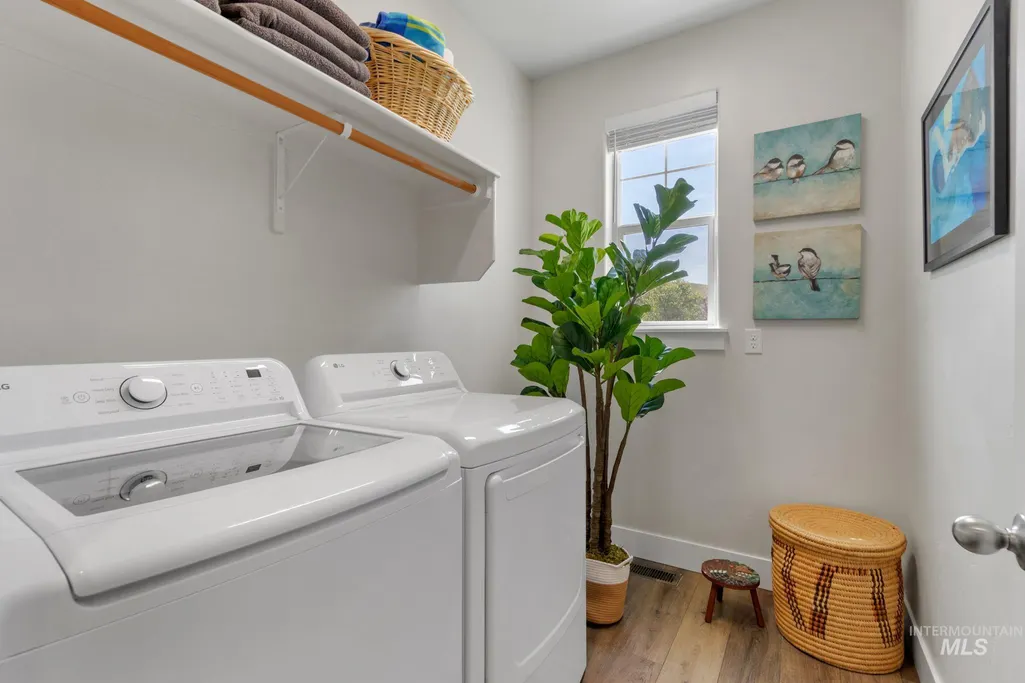
| Laundry Features | Gas Dryer Hookup |
| Total Bedrooms | 3 |
| Main Level Bedrooms | 3 |
| Main Level Bathrooms | 2 |
| Below Grade Finished Area Unit Type | Square Feet |
| LivingAreaSource | Public Records |
| Below Grade Finished Area Source | Public Records |
| Above Grade Finished Area Source | Public Records |
| Above Grade Finished Area Unit Type | Square Feet |
| Total Baths | 2 |
| Kitchen Area | 182 |
| Kitchen Length | 13 |
| Kitchen Width | 14 |
| Primary on Main | 117 |
| Second Bedroom Length | 13 |
| Second Bedroom Width | 9 |
| Bedroom 3 Area | 143 |
| Bedroom 3 Length | 13 |
| Bedroom 3 Width | 11 |
| Primary Bedroom Area | 182 |
| Primary Bedroom Length | 13 |
| Primary Bedroom Width | 14 |
| Bedroom 3 Level | Main |
| Second Bedroom Level | Main |
Exterior Features
| Fencing | Full |
|---|---|
| Parking Features | Attached |
| Lot Features | Standard Lot 6000-9999 SF |
| Water Source | City Service |
| Total Parking | 2 |
| Lot Size Area | 0.18 |
| Foundation Details | Crawl Space |
| Building Area Total | 1759 |
| Lot Dimensions | 118x65 |
| Lot Size Acres | 0.18 |
| Road Surface Type | Paved |
| Covered Spaces | 2 |
Amenities
- Foreclosure
- Views
- Short Sale
- New Construction
- Adult 55+
- Lease To Own
- No HOA Fees
- Furnished
- Primary On Main
- Air Conditioning
- Seller Finance
- Green
- Fixer Upper
- Horse
- Golf
- Fireplace
- Deck
- Garage
- Basement
- Pool
Property vs Single Family Average in 83714
Price
Taxes
Year Built

