
Open House Sat, Aug 22nd 12:00 PM - 03:00 PM - Primary on Main
Address
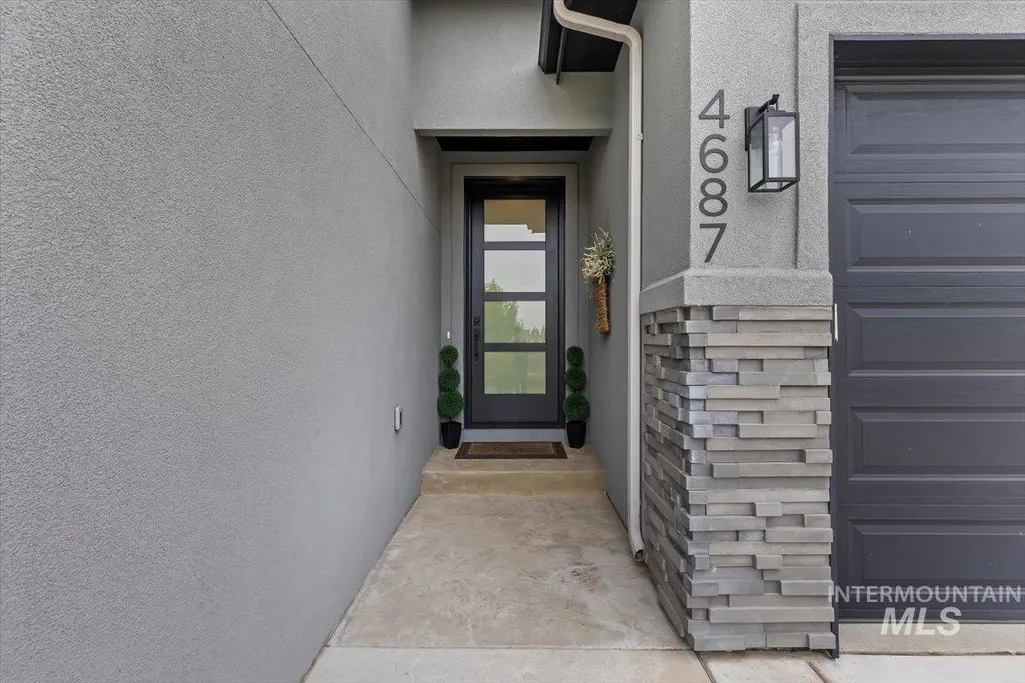
4687 S Gabbro Way, Nampa, ID
Price
$ 719,995
Property Attributes
- MLS#98997683
- TypeSingle Family
- Listing Status Active
- CountyCanyon
- CityNampa
- NeighborhoodLava Springs
- Zip83686
- Style
- Year Built2021
- Taxes$ 2700
- Price$ 719,995
- Bedrooms3
- Full Bathrooms3
- Half Bathrooms0
- Sqr Footage2277
- Lot Size0.22 Acres
Data Source:
Intermountain MLS (IMLS)
Property Description
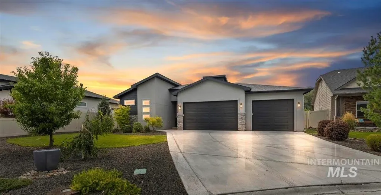
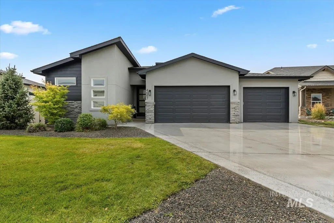
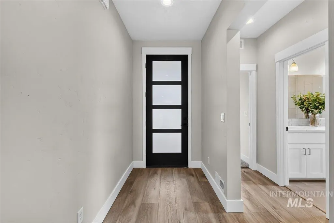
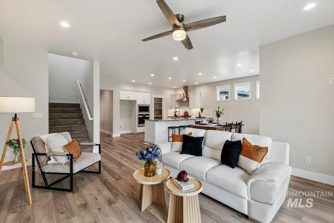
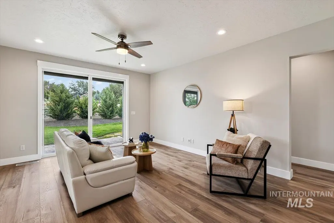
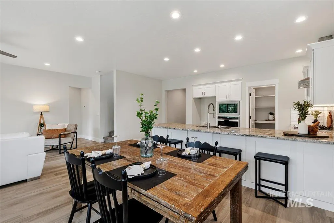
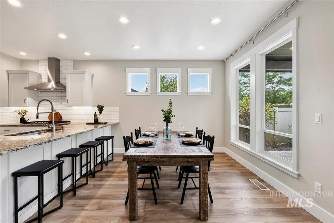
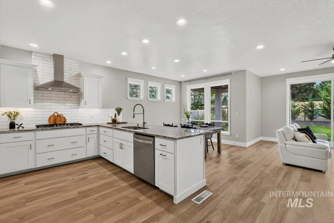
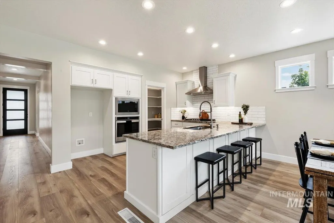
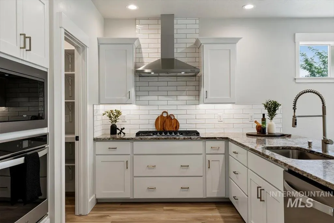
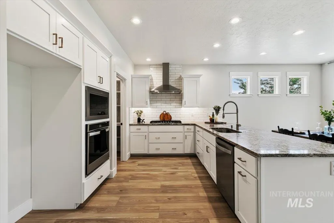
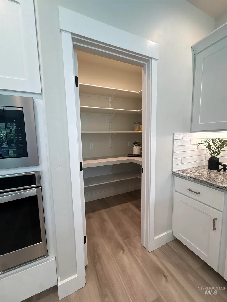
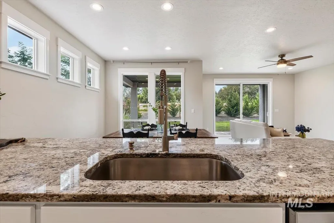
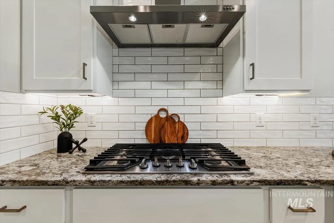
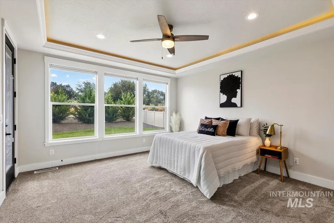
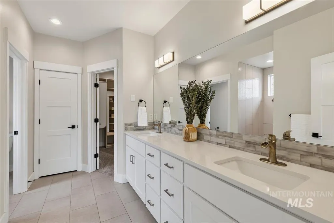
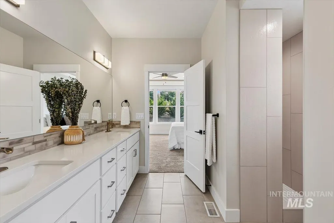
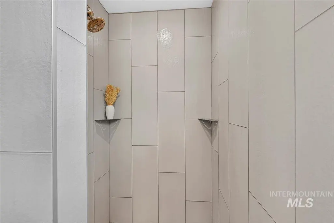
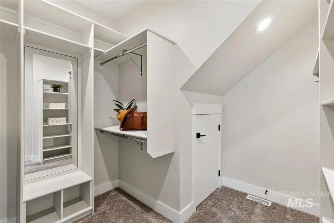
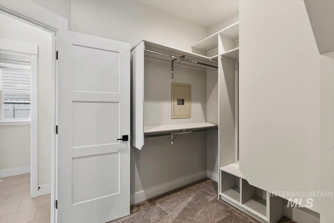
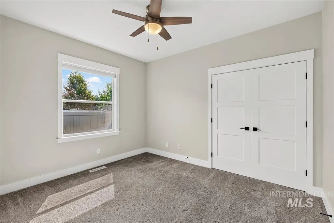
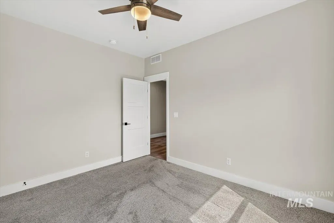
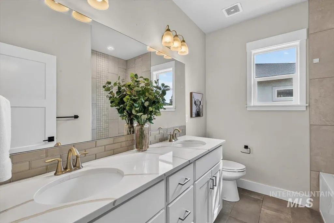
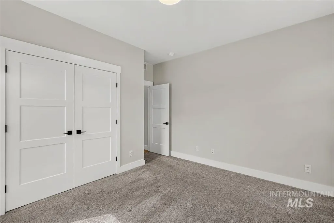
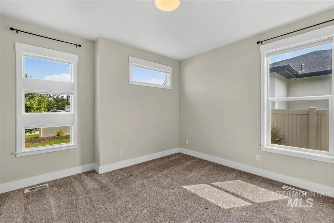
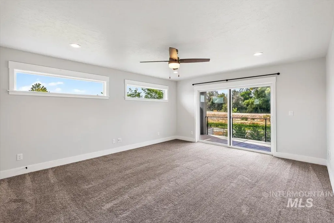
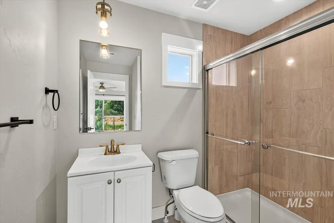
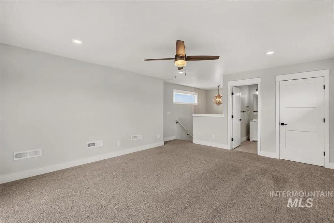
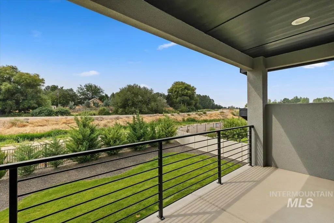
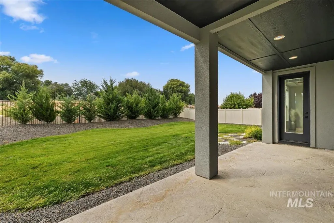
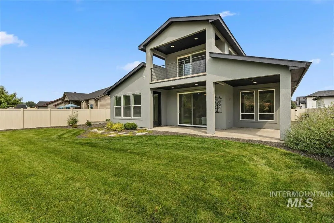
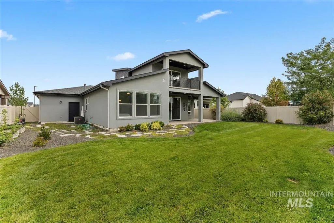
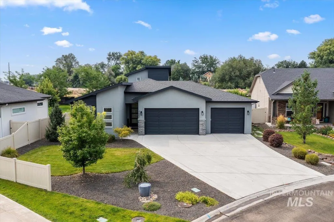
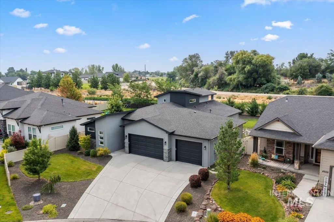
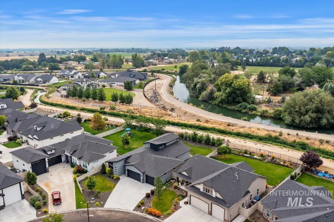
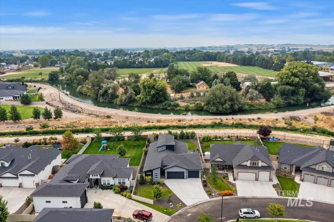
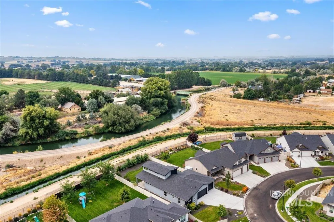
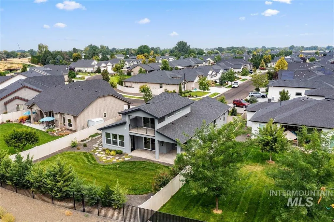
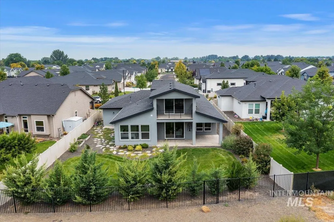
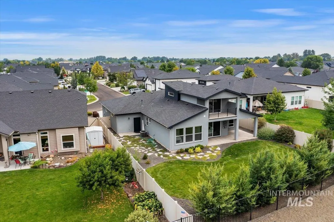
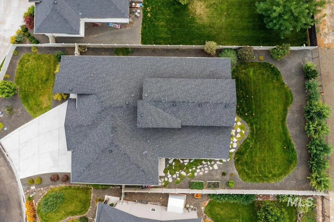
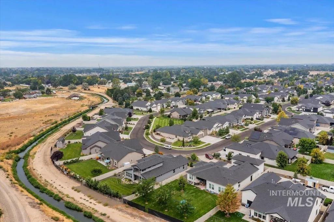
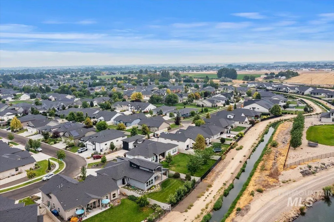
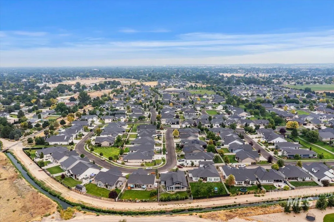
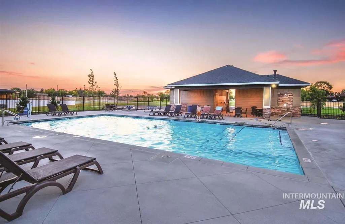
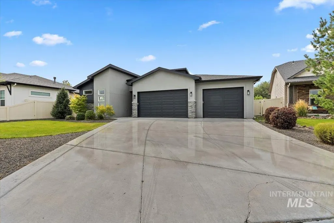
Beautifully designed by Hunter Homes, this exceptional Cypress floorplan offers the perfect blend of style, comfort and versatility. With 2,277 sq ft, 3 bedrooms, 3 full baths, spacious upper-level bonus room with its own closet and bath, and a large 4-car garage, this home offers an abundance of space for everyday living and entertaining. The bonus room can easily serve as a 4th bedroom, guest suite or media room, while the covered balcony creates another inviting space to relax and enjoy the view! The light-filled open-concept living area features quartz countertops, soft-close cabinetry, designer tile backsplash, under-cabinet lighting, Whirlpool gas cooktop, wall oven, built-in microwave and generous walk-in pantry with electrical outlets. The primary suite is a true retreat, offering tray ceiling, patio access, dual quartz vanity, full tiled walk-in shower, walk-in closet, and built-in fireproof safe. New carpet and luxury vinyl plank flooring add a fresh, inviting feel throughout. Step outside and fall in love with the south facing backyard, where a large covered patio, mature landscaping, raised garden boxes, and no direct rear neighbors create a peaceful setting to enjoy morning coffee, summer evenings and gatherings. Direct gate access to neighborhood walking paths makes enjoying the outdoors effortless. Located in beautiful Lava Springs community with pool, paths & more!
| Elementary School | Middle School | High School |
|---|---|---|
| Lake Ridge Elementary School | South Middle (Nampa) Middle School | Skyview High School |
| Price History | |
|---|---|
| 8/17/2026 | Listed $719,995 |
General Features
| Heating | Forced Air |
|---|---|
| Cooling | Central Air |
| Utilities | Sewer Connected |
| Roof | Composition |
| Appliances | Gas Water Heater |
| HOA Fee | 700 |
| Garage Spaces | 4 |
| Patio/Porch Features | Covered Patio/Deck |
| Pool Features | Community |
| Construction Materials | Frame |
| Year Built | 2021 |
| Levels | Single w/ Upstairs Bonus Room |
| Property Subtype | Single Family Residence |
| Tax Year | 2025 |
| Current Use | Single Family |
| Ownership | Fee Simple |
| Assoc Fee Paid Per | Annually |
| County | Canyon |
| Property Type | Residential |
| HOA | true |
| Attached Garage | true |
| Subdivision Name | Lava Springs |
| Garage Y/N | true |
| Status | Active |
| Directions | From Southside and Locust, W on Locust, S on Lava Springs Dr, W on Lava Springs Loop, S on Sovite Ave, W on Gabbro |
| ModificationTimestamp | 2026-08-20T06:01:14.800Z |
| High School | Skyview |
| City | Nampa |
| High School District | Nampa School District #131 |
| Zoning Description | RS6 |
| Lot Size Units | Acres |
| Lot Size Square Feet | 9583.2 |
| Carport Y/N | false |
| Listing Terms | Cash |
| Elementary School | Lake Ridge |
| Land Lease Y/N | false |
| Tax Annual Amount | 2700.01 |
| Middle/Junior High School | South Middle (Nampa) |
| Virtual Tour | https://tours.360idaho.com/x3294964 |
| Building Area Units | Square Feet |
| Primary Bedroom Level | Main |
| Living Area Units | Square Feet |
| Builder Name | Hunter Homes, Inc |
| Standard Status | Active |
| Middle/Junior School District | Nampa School District #131 |
| Elementary School District | Nampa School District #131 |
| Legal Description | 11-2N-2W NE LAVA SPRINGS NO 5 LT 27 BLK 3 |
| LeasableAreaUnits | Square Feet |
| Freehold | IDX |
Interior Features
| Interior Amenities | Bath-Master |
|---|---|
| Flooring | Engineered Vinyl Plank |
| Kitchen Level | Main |
| Air Conditioning Y/N | true |
| Heating Y/N | true |
| Fireplace Y/N | false |
| Above Grade Finished Area | 2277 |
| Total Bedrooms | 3 |
| Main Level Bedrooms | 3 |
| Main Level Bathrooms | 2 |
| Below Grade Finished Area Unit Type | Square Feet |
| LivingAreaSource | Public Records |
| Below Grade Finished Area Source | Public Records |
| Above Grade Finished Area Source | Public Records |
| Above Grade Finished Area Unit Type | Square Feet |
| Total Baths | 3 |
| Kitchen Area | 168 |
| Kitchen Length | 14 |
| Kitchen Width | 12 |
| Primary on Main | 156 |
| Second Bedroom Length | 13 |
| Second Bedroom Width | 12 |
| Bedroom 3 Area | 132 |
| Bedroom 3 Length | 12 |
| Bedroom 3 Width | 11 |
| Primary Bedroom Area | 210 |
| Primary Bedroom Length | 15 |
| Primary Bedroom Width | 14 |
| Bedroom 3 Level | Main |
| Second Bedroom Level | Main |
Exterior Features
| Parking Features | Attached |
|---|---|
| Lot Features | Standard Lot 6000-9999 SF |
| Water Source | City Service |
| Total Parking | 4 |
| Lot Size Area | 0.22 |
| Foundation Details | Crawl Space |
| Building Area Total | 2277 |
| Lot Size Acres | 0.22 |
| Road Surface Type | Paved |
| Other Parking | Garage: 32x36 |
| Covered Spaces | 4 |
| Road Frontage Type | Public Road |
Amenities
- Foreclosure
- Views
- Short Sale
- New Construction
- Adult 55+
- Lease To Own
- No HOA Fees
- Furnished
- Primary On Main
- Air Conditioning
- Seller Finance
- Green
- Fixer Upper
- Horse
- Golf
- Fireplace
- Deck
- Garage
- Basement
- Pool
Property vs Single Family Average in 83686
Price
Taxes
Year Built

