
Primary on Main
Address
4157 S Lava Springs Loop, Nampa, ID
Price
$ 519,900
Property Attributes
- MLS#98989909
- TypeSingle Family
- Listing Status Active
- CountyCanyon
- CityNampa
- NeighborhoodLava Springs
- Zip83686
- Style
- Year Built2019
- Taxes$ 2311
- Price$ 519,900
- Bedrooms3
- Full Bathrooms2
- Half Bathrooms0
- Sqr Footage1908
- Lot Size0.24 Acres
Data Source:
Intermountain MLS (IMLS)
Property Description
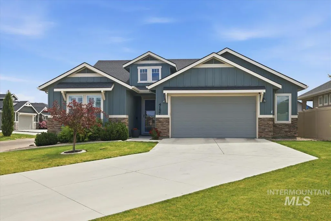
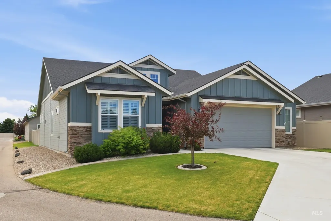
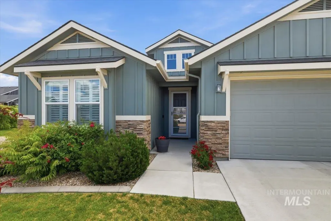
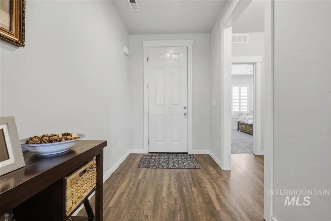
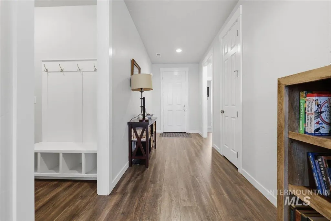
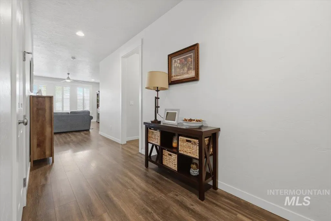
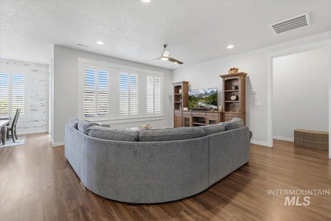
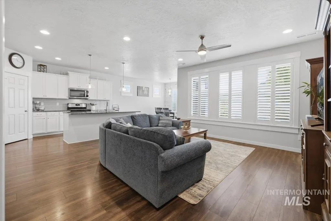
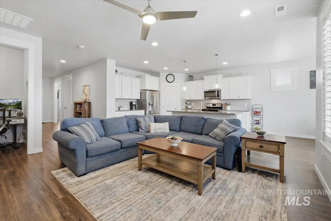
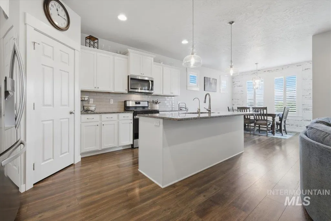
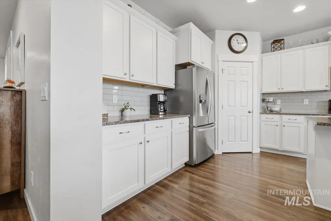
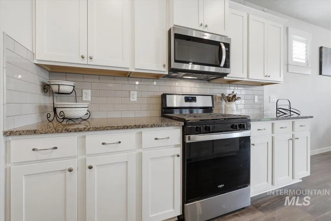
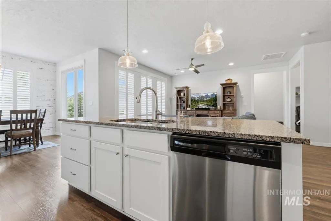
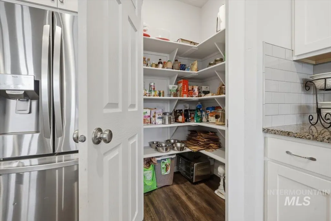
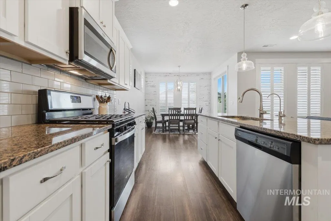
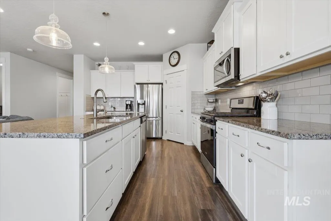
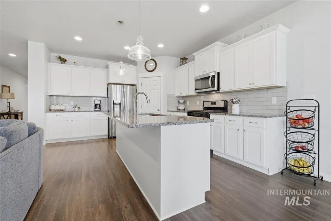
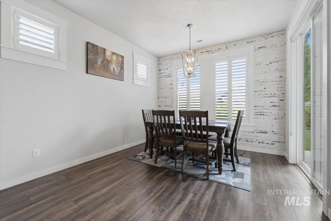
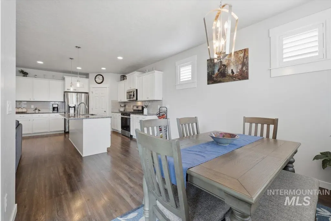
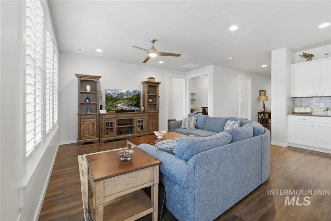
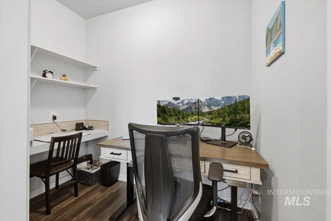
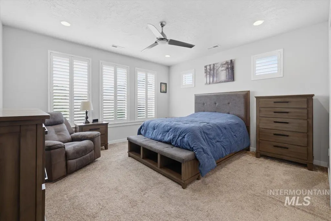
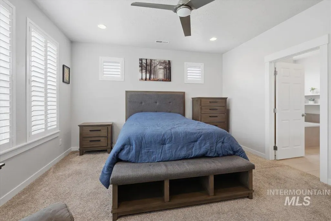
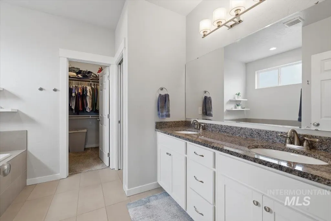
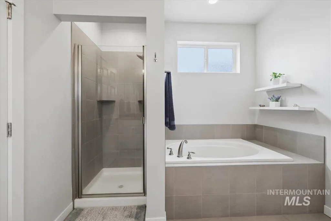
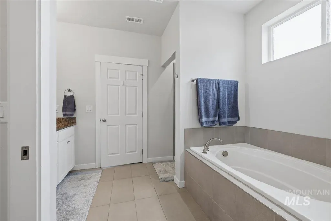
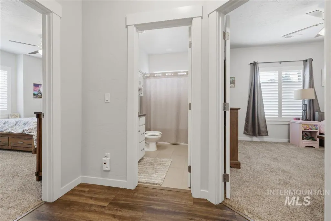
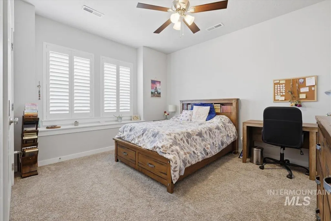
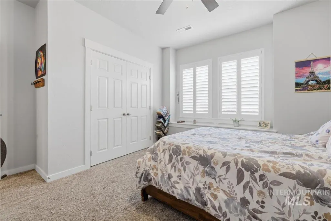
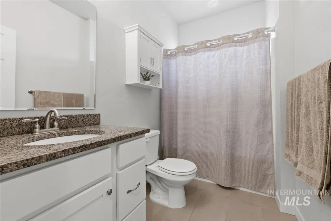
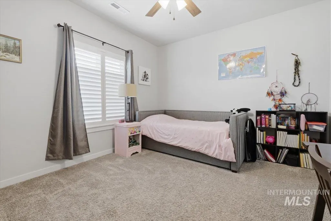
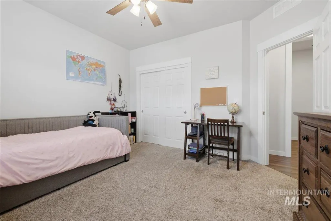
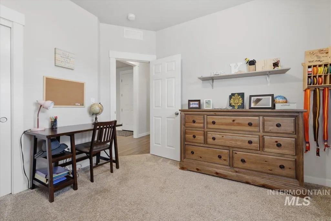
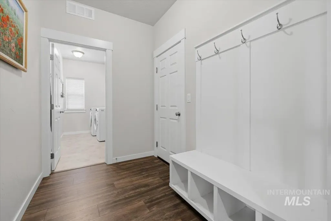
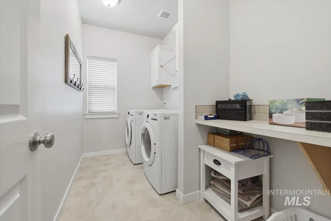
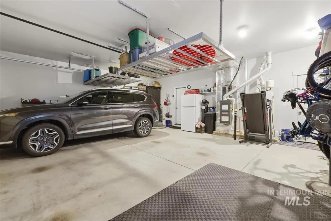
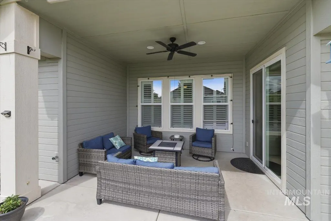
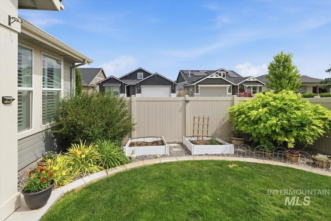
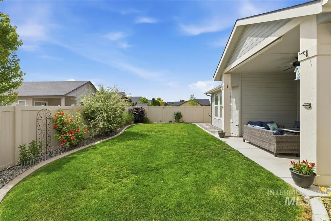
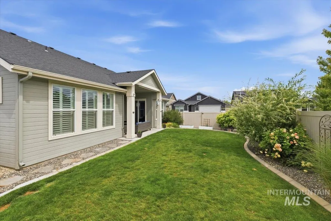
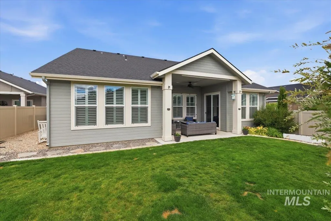
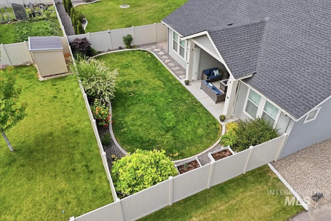
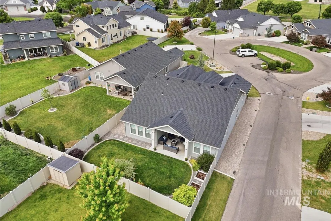
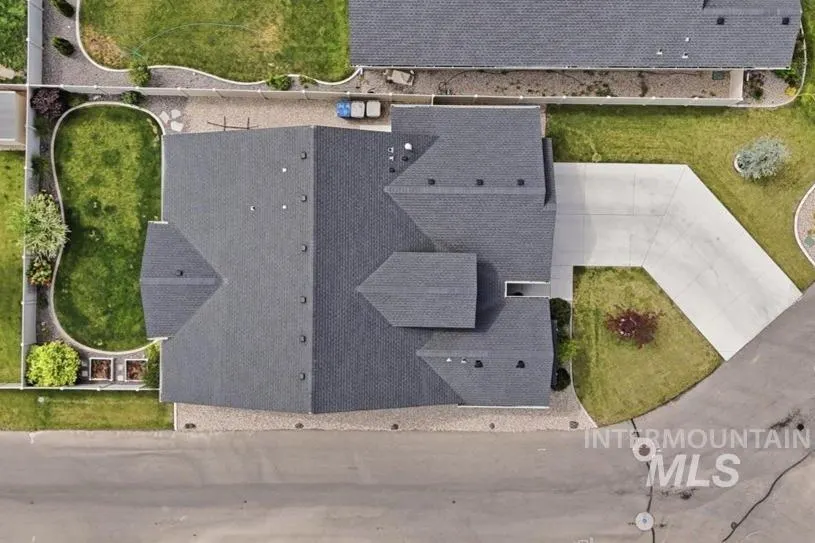
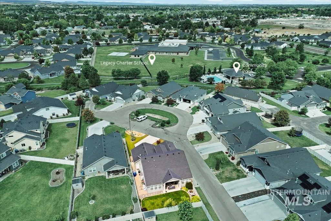
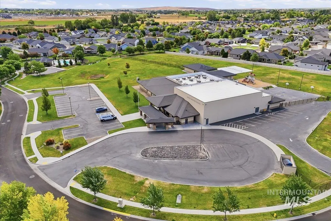
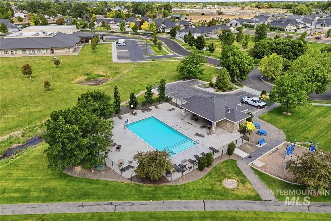
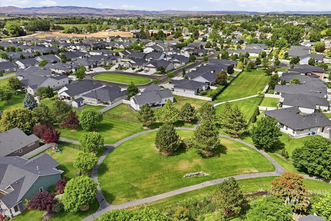
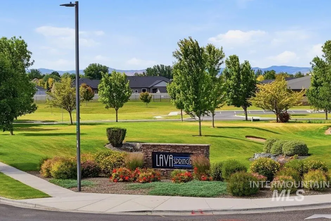
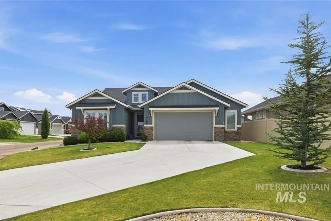
This stunning single-level residence sits on a large corner lot tucked away on a quiet cul-de-sac in the coveted Lava Springs community. Located in South Nampa, this premier neighborhood offers a community pool, Legacy Charter School, parks, manicured common areas, and a trail system connecting to Wilson Springs Ponds just down the road. Minutes from Lake Lowell and BLM trailheads, it’s the perfect blend of convenience and natural beauty. Inside, you’ll love the open, light-filled floor plan showcasing 9’ ceilings, sizeable bedrooms, a bonus pocket office, and high-end finishes throughout. The design offers both comfort and sophistication with solid-surface granite, gas range, custom energy-efficient plantation shutters and beautiful laminate flooring. The East-facing backyard is fully fenced and features mature landscaping for added privacy. Enjoy peaceful mornings or relaxed evenings under the covered patio with sun shades, surrounded by lush greenery. The oversized two-car garage provides ample space for storage, a workshop, or an ATV, and includes heavy-duty ceiling shelves for even more organization. This home combines quality craftsmanship, thoughtful design, and a prime location—ready for you to move in and start living the Lava Springs lifestyle.
| Elementary School | Middle School | High School |
|---|---|---|
| Lake Ridge Elementary School | South Middle (Nampa) Middle School | Skyview High School |
| Price History | |
|---|---|
| 6/11/2026 | Listed $529,900 |
| 6/18/2026 | 2$519,900 |
General Features
| Heating | Forced Air |
|---|---|
| Cooling | Central Air |
| Utilities | Sewer Connected |
| Roof | Composition |
| Appliances | Gas Water Heater |
| HOA Fee | 700 |
| Garage Spaces | 2 |
| Patio/Porch Features | Covered Patio/Deck |
| Pool Features | Community |
| Construction Materials | Frame |
| Year Built | 2019 |
| Levels | One |
| Property Subtype | Single Family Residence |
| Tax Year | 2025 |
| Current Use | Single Family |
| Ownership | Fee Simple |
| Assoc Fee Paid Per | Annually |
| County | Canyon |
| Property Type | Residential |
| HOA | true |
| Attached Garage | true |
| Subdivision Name | Lava Springs |
| Garage Y/N | true |
| Status | Active |
| Directions | SW corner of Locust & Southside, W on Locust, S on Lava Springs Dr, W on Lava Springs Loop to address |
| ModificationTimestamp | 2026-08-18T14:25:33.800Z |
| High School | Skyview |
| City | Nampa |
| High School District | Nampa School District #131 |
| Lot Size Units | Acres |
| Lot Size Square Feet | 10454.4 |
| Carport Y/N | false |
| Listing Terms | Cash |
| Elementary School | Lake Ridge |
| Land Lease Y/N | false |
| Tax Annual Amount | 2311.91 |
| Middle/Junior High School | South Middle (Nampa) |
| Virtual Tour | https://a-framephotoaerial.hd.pics/4157-Lava-Springs-Loop/idx |
| Building Area Units | Square Feet |
| Primary Bedroom Level | Main |
| Living Area Units | Square Feet |
| Builder Name | Hathaway Homes, LLC |
| Standard Status | Active |
| Middle/Junior School District | Nampa School District #131 |
| Elementary School District | Nampa School District #131 |
| Legal Description | 11-2N-2W NE LAVA SPRINGS NO 01 TX 18513 IN LTS 19& 20 IN BLK 2 |
| LeasableAreaUnits | Square Feet |
| Freehold | IDX |
Interior Features
| Interior Amenities | Bath-Master |
|---|---|
| Flooring | Tile |
| Kitchen Level | Main |
| Air Conditioning Y/N | true |
| Heating Y/N | true |
| Fireplace Y/N | false |
| Above Grade Finished Area | 1908 |
| Total Bedrooms | 3 |
| Main Level Bedrooms | 3 |
| Main Level Bathrooms | 2 |
| Below Grade Finished Area Unit Type | Square Feet |
| LivingAreaSource | Public Records |
| Below Grade Finished Area Source | Public Records |
| Above Grade Finished Area Source | Public Records |
| Above Grade Finished Area Unit Type | Square Feet |
| Total Baths | 2 |
| Kitchen Area | 220 |
| Kitchen Length | 20 |
| Kitchen Width | 11 |
| Primary on Main | 168 |
| Second Bedroom Length | 14 |
| Second Bedroom Width | 12 |
| Bedroom 3 Area | 132 |
| Bedroom 3 Length | 12 |
| Bedroom 3 Width | 11 |
| Primary Bedroom Area | 210 |
| Primary Bedroom Length | 14 |
| Primary Bedroom Width | 15 |
| Bedroom 3 Level | Main |
| Second Bedroom Level | Main |
Exterior Features
| Fencing | Full |
|---|---|
| Parking Features | Attached |
| Lot Features | 10000 SF - .49 AC |
| Water Source | City Service |
| Total Parking | 2 |
| Lot Size Area | 0.24 |
| Building Area Total | 1908 |
| Lot Dimensions | 134.5x73 |
| Lot Size Acres | 0.24 |
| Road Surface Type | Paved |
| Other Parking | Garage: 23d x 25w |
| Covered Spaces | 2 |
| Road Frontage Type | Public Road |
Amenities
- Foreclosure
- Views
- Short Sale
- New Construction
- Adult 55+
- Lease To Own
- No HOA Fees
- Furnished
- Primary On Main
- Air Conditioning
- Seller Finance
- Green
- Fixer Upper
- Horse
- Golf
- Fireplace
- Deck
- Garage
- Basement
- Pool
Property vs Single Family Average in 83686
Price
Taxes
Year Built

