
Primary on Main
Address
2663 E Basalt, Nampa, ID
Price
$ 537,000
Property Attributes
- MLS#98997479
- TypeSingle Family
- Listing Status Active
- CountyCanyon
- CityNampa
- NeighborhoodLava Springs
- Zip83686
- Style
- Year Built2016
- Taxes$ 2531
- Price$ 537,000
- Bedrooms3
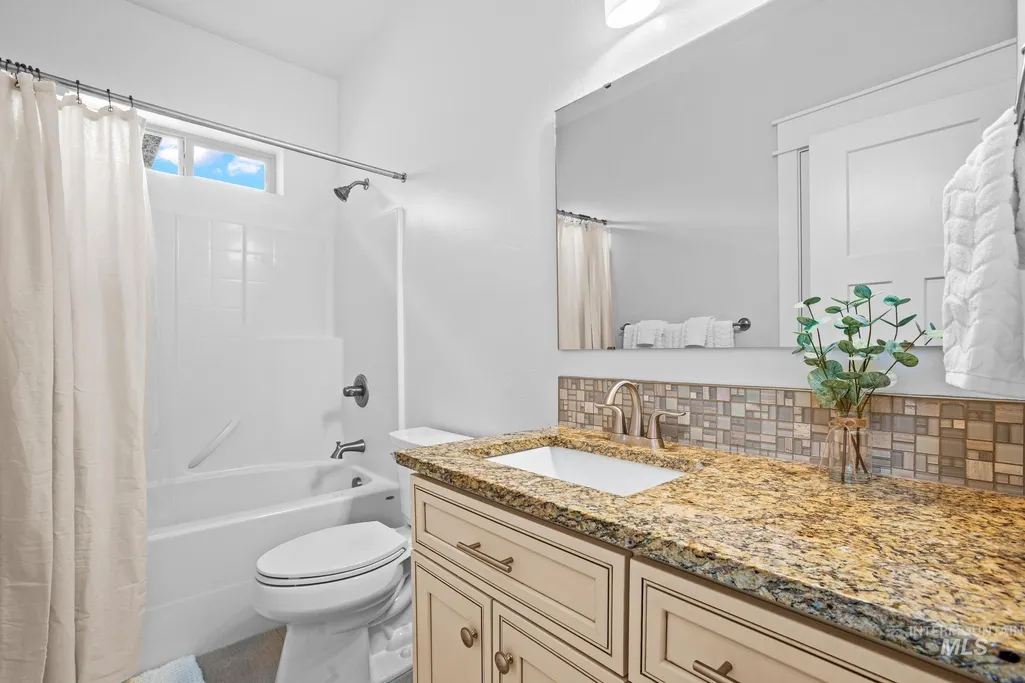
- Full Bathrooms2
- Half Bathrooms0
- Sqr Footage1743
- Lot Size0.22 Acres
Data Source:
Intermountain MLS (IMLS)
Property Description
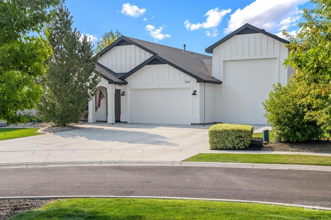
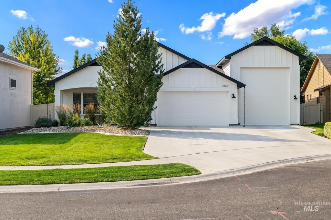
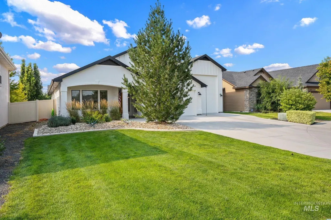
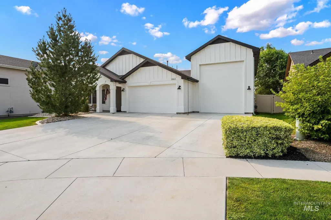
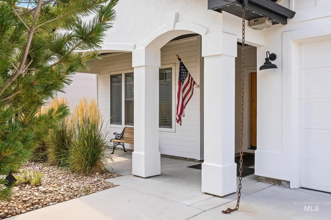
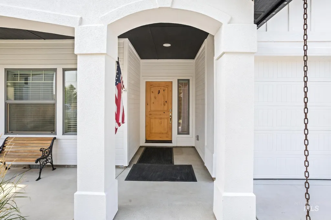
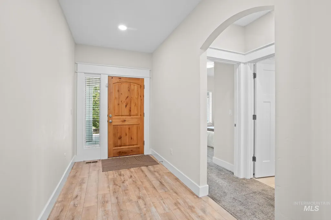
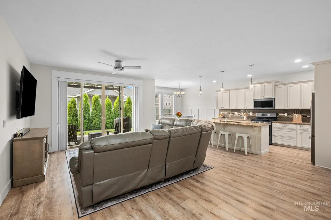
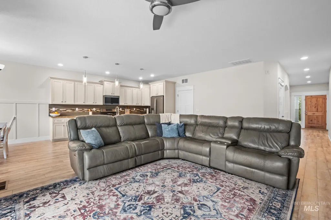
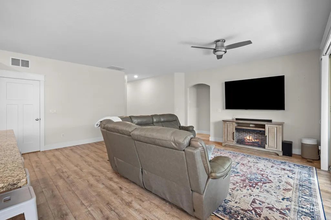
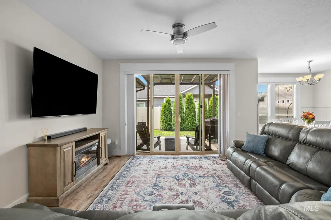
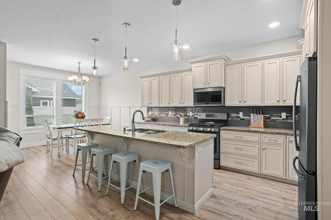
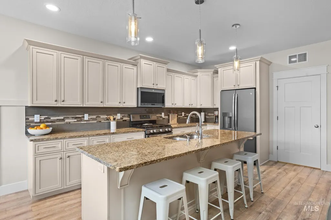
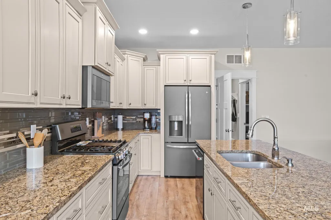
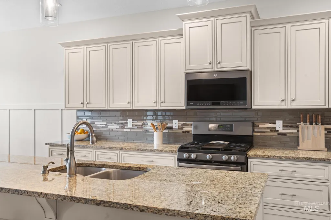
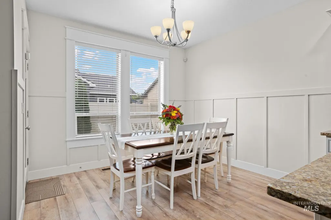
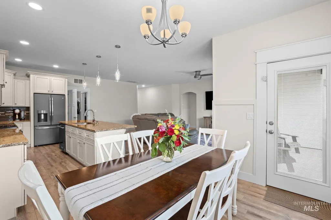
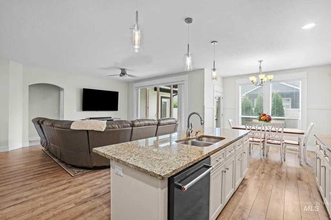
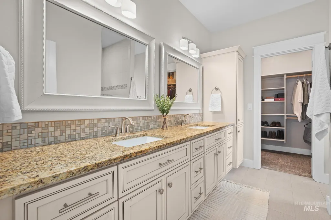
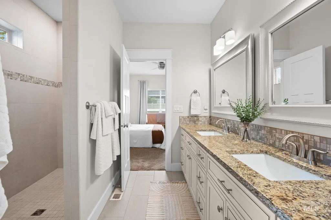
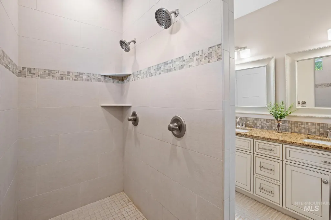
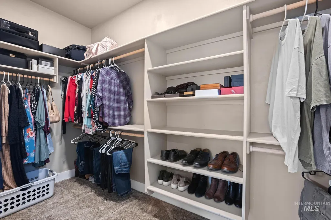
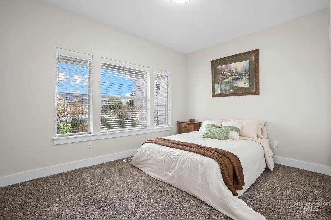
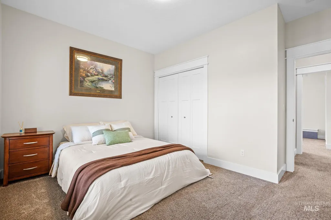
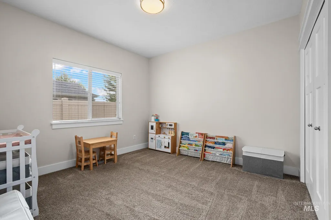
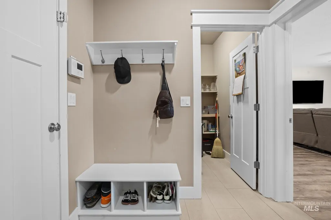
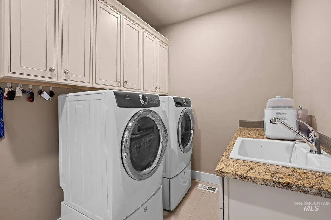
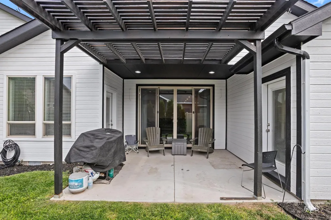
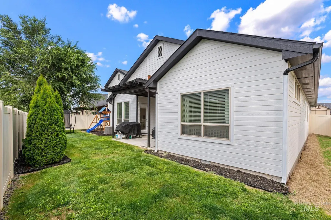
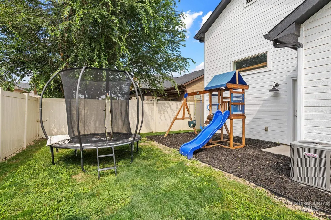
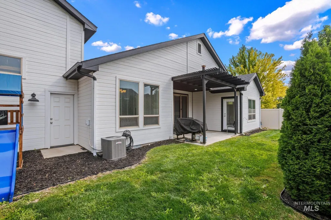
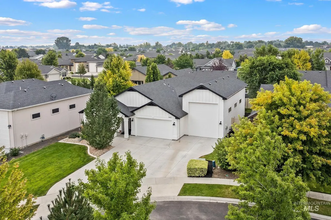
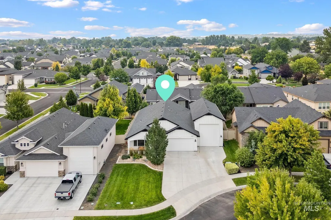
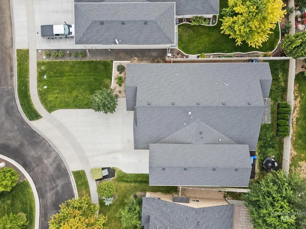
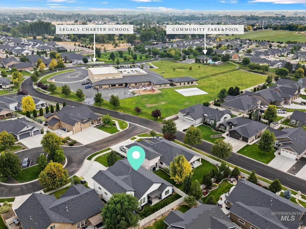
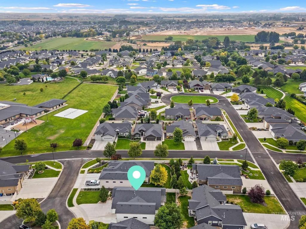
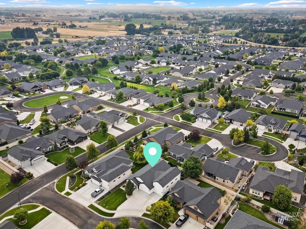
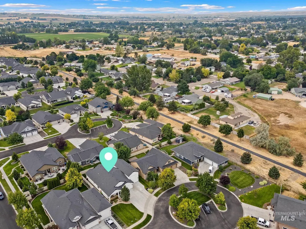
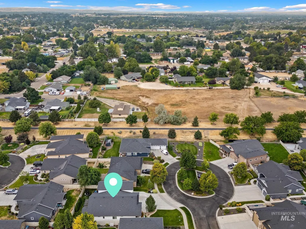
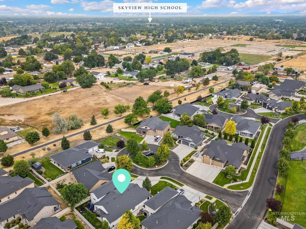
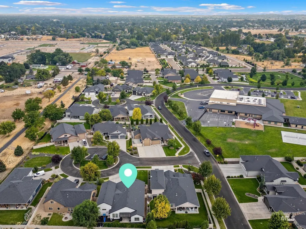
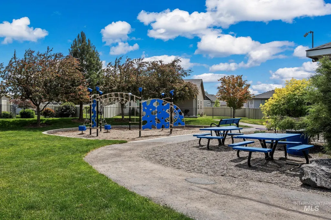
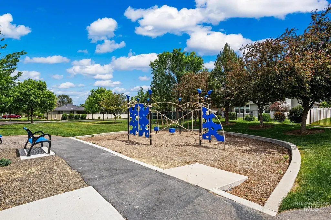
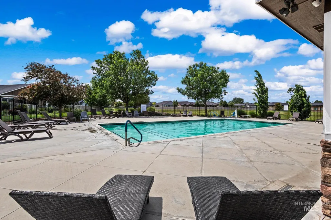
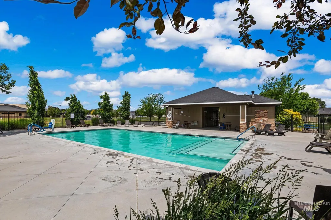
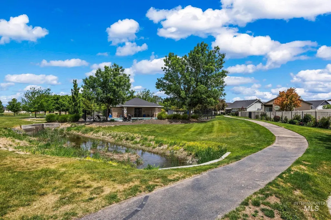
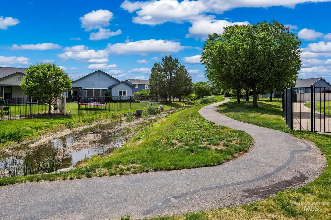
Welcome to one of the most sought-after communities in Southeast Nampa—Lava Springs! This beautifully maintained single-level home offers 1,743 square feet of thoughtfully designed living space with 3 bedrooms, 2 bathrooms, and an incredible 5-car garage featuring a massive 16' x 46' RV bay perfect for your RV, boat, toys, workshop, or home gym. Built for both everyday living and entertaining, the open-concept floor plan flows seamlessly from the spacious living room into the kitchen and dining area, creating the perfect gathering space for family and friends. Inside, you'll find a blend of tile, luxury vinyl plank, and carpet flooring that provides both style and comfort throughout the home. The garage is a dream for hobbyists and outdoor enthusiasts alike, featuring **multiple 220-volt outlets**, full insulation, and ample room for projects, storage, and all your Idaho adventures. Enjoy modern conveniences with a whole-home security system, an integrated speaker system, and permanent Boso exterior lighting professionally installed last year, allowing you to celebrate every holiday with the touch of a button while adding year-round curb appeal. Located just steps from Legacy Charter School and within the highly desirable Lava Springs community, you'll also enjoy neighborhood amenities including walking paths, community pool and beautifully maintained common area.
| Elementary School | Middle School | High School |
|---|---|---|
| Ronald Reagan Elementary School | East Valley Mid Middle School | Columbia High School |
| Price History | |
|---|---|
| 8/14/2026 | Listed $537,000 |
General Features
| Heating | Forced Air |
|---|---|
| Cooling | Central Air |
| Utilities | Sewer Connected |
| Roof | Architectural Style |
| Appliances | Gas Water Heater |
| HOA Fee | 750 |
| Garage Spaces | 5 |
| Patio/Porch Features | Covered Patio/Deck |
| Pool Features | Community |
| Security Features | Alarm |
| Construction Materials | Insulation |
| Year Built | 2016 |
| Electric | 220 Volts |
| Levels | One |
| Property Subtype | Single Family Residence |
| Tax Year | 2025 |
| Current Use | Single Family |
| Ownership | Fee Simple |
| Assoc Fee Paid Per | Annually |
| County | Canyon |
| Property Type | Residential |
| HOA | true |
| Attached Garage | true |
| Subdivision Name | Lava Springs |
| Garage Y/N | true |
| Status | Active |
| Directions | W Locust Ln, S lava Springs, W Lava Springs Loop, W on Basalt Ct to address |
| ModificationTimestamp | 2026-08-20T19:10:53.700Z |
| High School | Columbia |
| City | Nampa |
| High School District | Nampa School District #131 |
| Lot Size Units | Acres |
| Lot Size Square Feet | 9583.2 |
| Carport Y/N | false |
| Listing Terms | Cash |
| Elementary School | Ronald Reagan |
| Land Lease Y/N | false |
| Tax Annual Amount | 2531.02 |
| Middle/Junior High School | East Valley Mid |
| Virtual Tour | https://show.tours/e/hVQrSBK |
| Building Area Units | Square Feet |
| Primary Bedroom Level | Main |
| Living Area Units | Square Feet |
| Builder Name | Intermountain West Homes |
| Standard Status | Active |
| Middle/Junior School District | Nampa School District #131 |
| Elementary School District | Nampa School District #131 |
| Legal Description | 11-2N-2W NE LAVA SPRINGS NO 3 LT 28 BLK 4 |
| LeasableAreaUnits | Square Feet |
| Freehold | IDX |
Interior Features
| Interior Amenities | Bath-Master |
|---|---|
| Flooring | Tile |
| Kitchen Level | Main |
| Air Conditioning Y/N | true |
| Heating Y/N | true |
| Fireplace Y/N | false |
| Above Grade Finished Area | 1743 |
| Total Bedrooms | 3 |
| Main Level Bedrooms | 3 |
| Main Level Bathrooms | 2 |
| Below Grade Finished Area Unit Type | Square Feet |
| LivingAreaSource | Public Records |
| Below Grade Finished Area Source | Public Records |
| Above Grade Finished Area Source | Public Records |
| Above Grade Finished Area Unit Type | Square Feet |
| Total Baths | 2 |
| Kitchen Area | 168 |
| Kitchen Length | 14 |
| Kitchen Width | 12 |
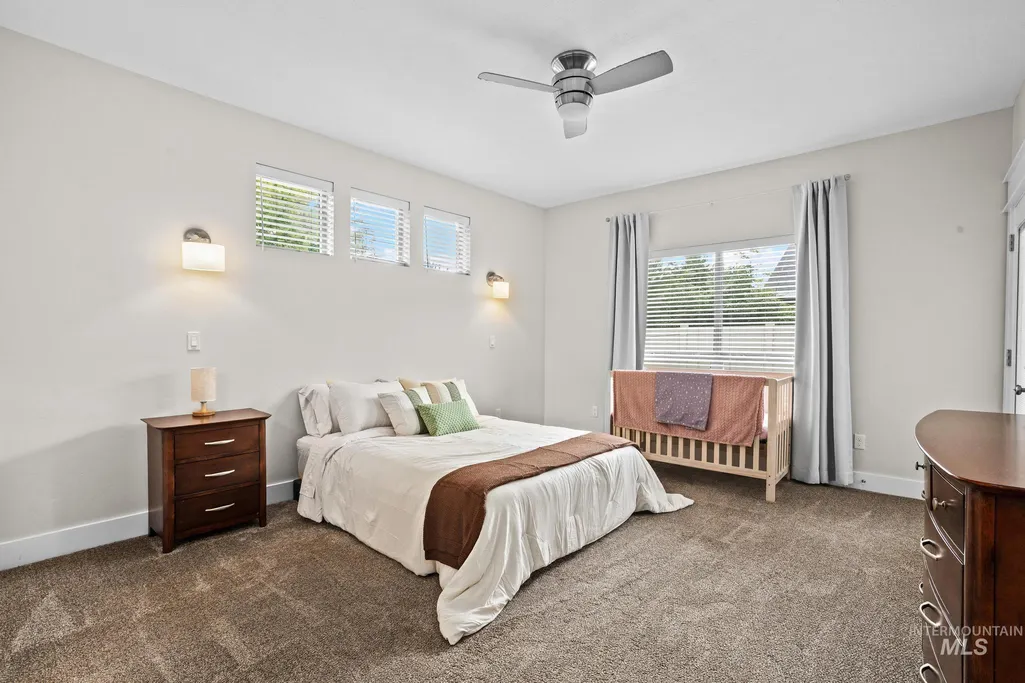
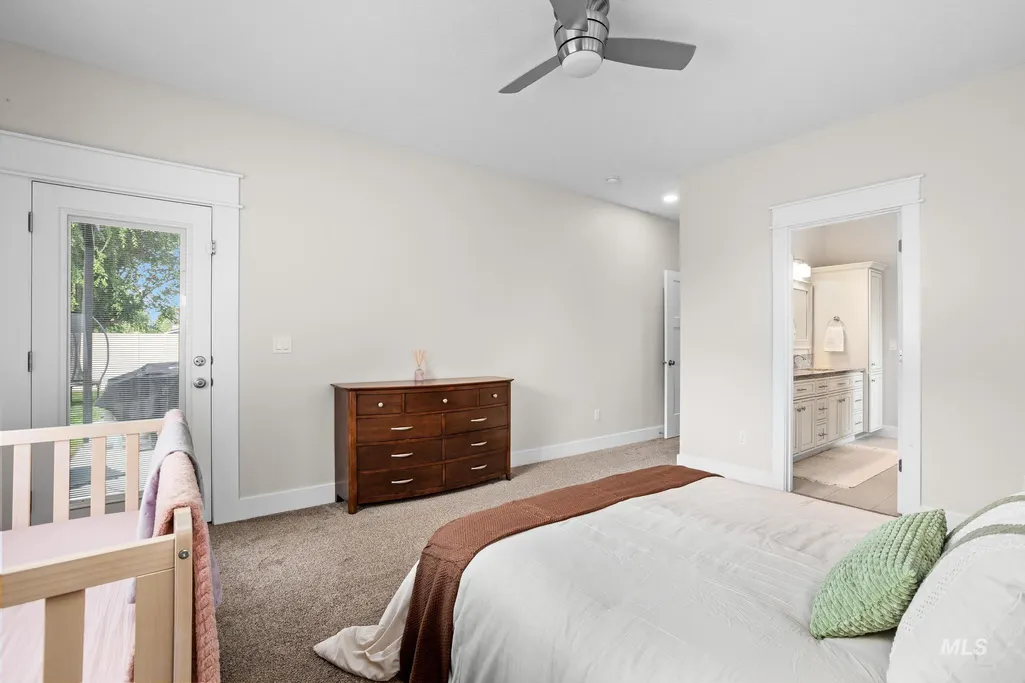
| Primary on Main | 144 |
| Second Bedroom Length | 12 |
| Second Bedroom Width | 12 |
| Bedroom 3 Area | 154 |
| Bedroom 3 Length | 14 |
| Bedroom 3 Width | 11 |
| Primary Bedroom Area | 224 |
| Primary Bedroom Length | 16 |
| Primary Bedroom Width | 14 |
| Bedroom 3 Level | Main |
| Second Bedroom Level | Main |
Exterior Features
| Fencing | Full |
|---|---|
| Parking Features | RV/Boat |
| Lot Features | Standard Lot 6000-9999 SF |
| Water Source | City Service |
| Total Parking | 5 |
| Lot Size Area | 0.22 |
| Foundation Details | Crawl Space |
| Building Area Total | 1743 |
| Lot Size Acres | 0.22 |
| Covered Spaces | 5 |
Amenities
- Foreclosure
- Views
- Short Sale
- New Construction
- Adult 55+
- Lease To Own
- No HOA Fees
- Furnished
- Primary On Main
- Air Conditioning
- Seller Finance
- Green
- Fixer Upper
- Horse
- Golf
- Fireplace
- Deck
- Garage
- Basement
- Pool
Property vs Single Family Average in 83686
Price
Taxes
Year Built

