
Price Reduction - Primary on Main
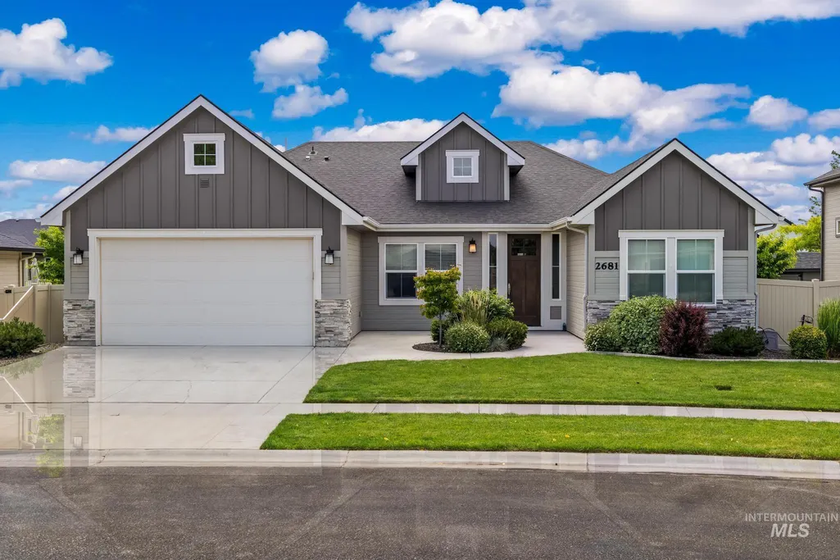
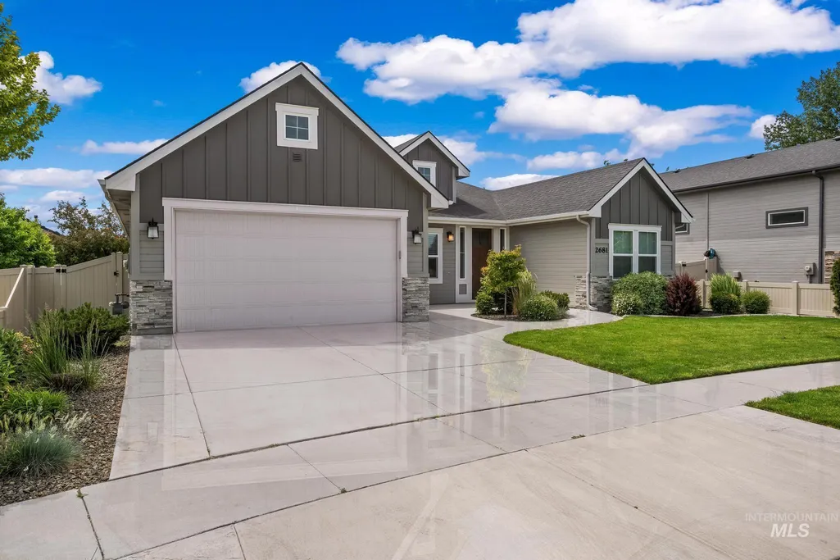
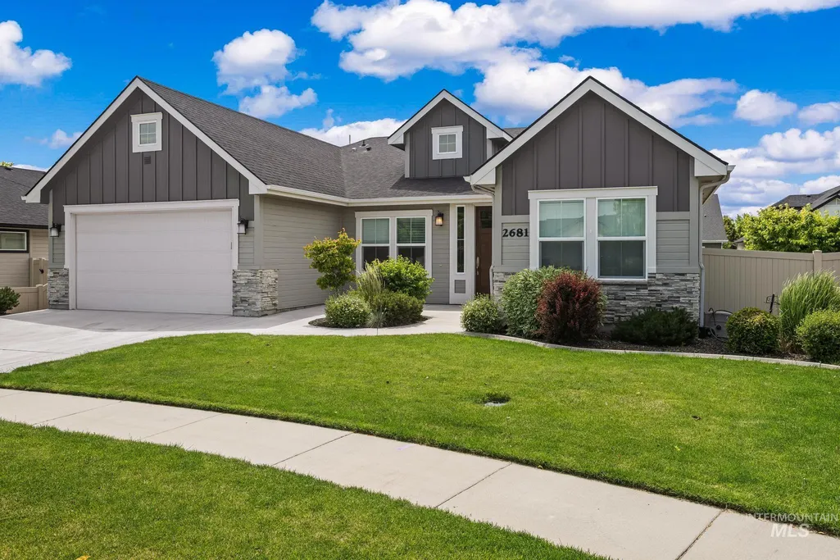
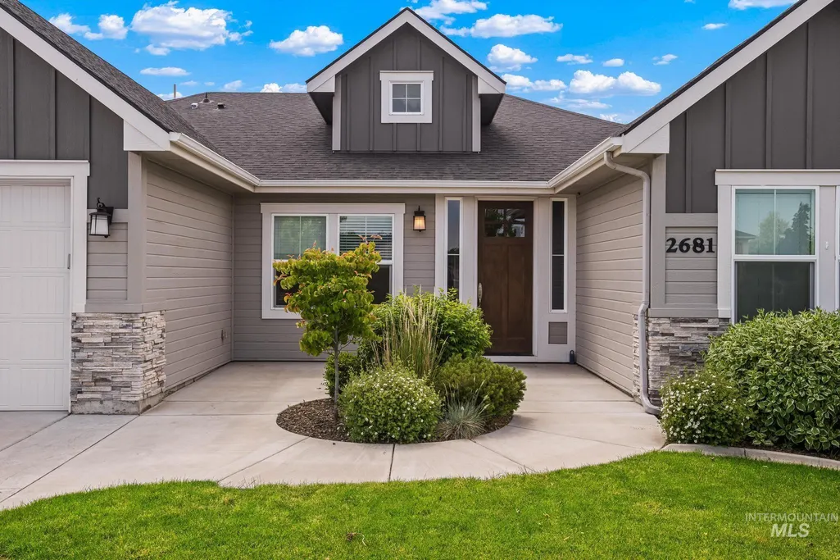
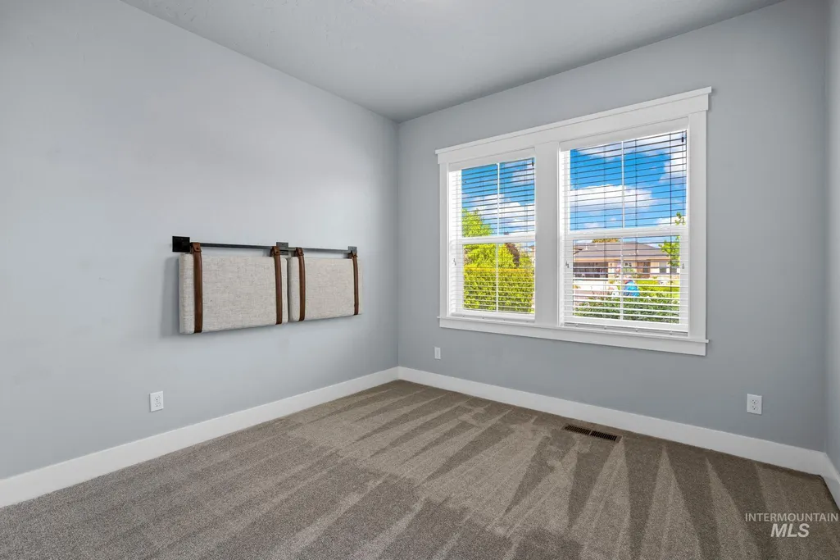
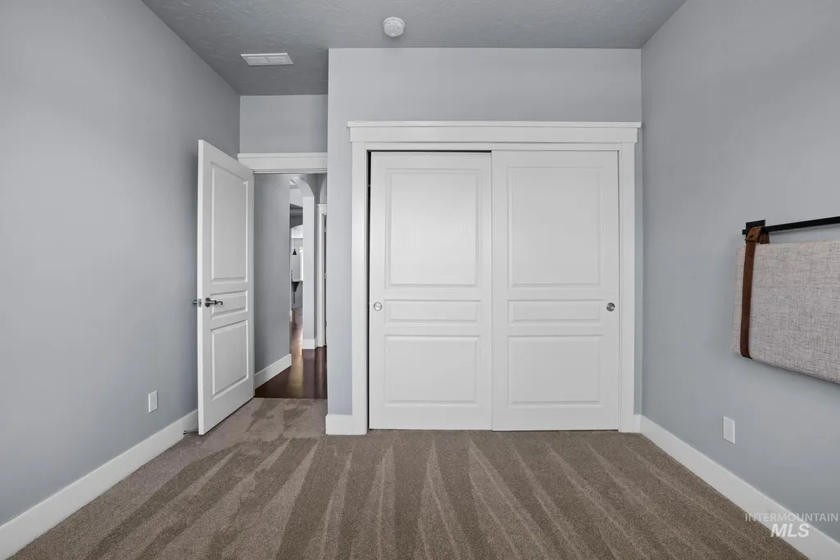
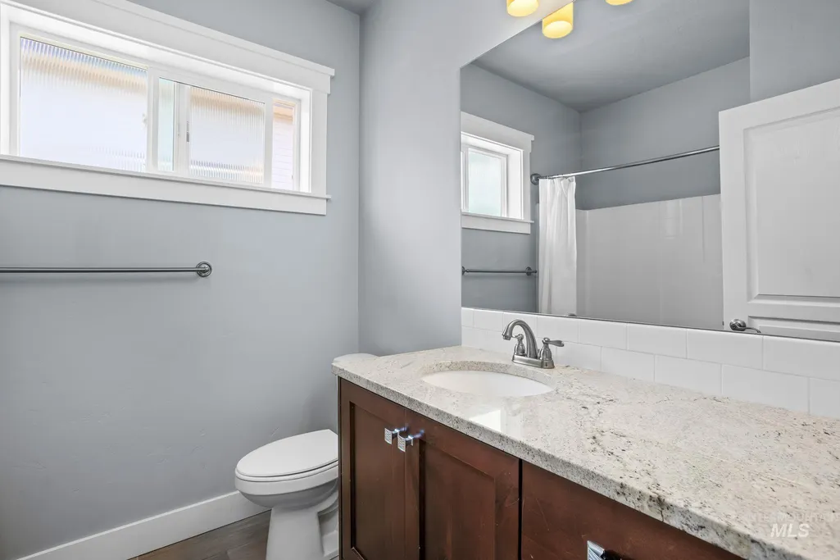
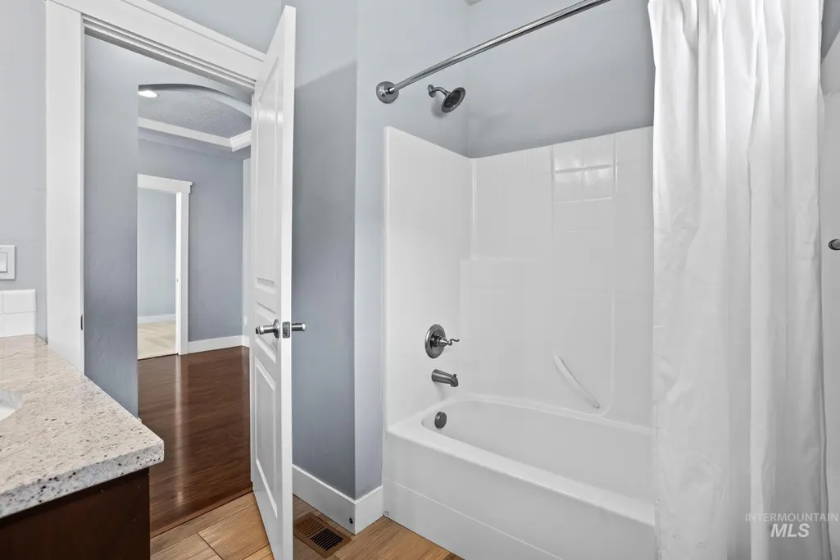
Address
2681 E Rhyolite Ct., Nampa, ID
Price
$ 449,990
Property Attributes
- MLS#98987926
- TypeSingle Family
- Listing Status Active
- CountyCanyon
- CityNampa
- NeighborhoodLava Springs
- Zip83686
- Style
- Year Built2017
- Taxes$ 3062
- Price$ 449,990
- Bedrooms3
- Full Bathrooms2
- Half Bathrooms0
- Sqr Footage2026
- Lot Size0.14 Acres
Data Source:
Intermountain MLS (IMLS)
Property Description
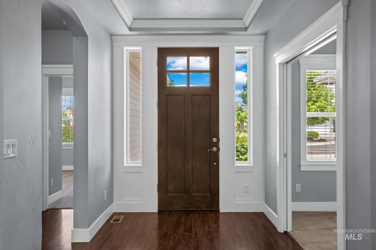
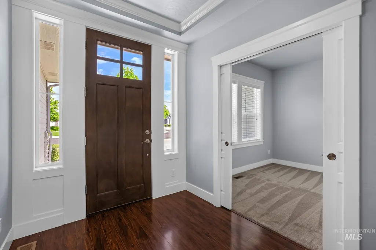
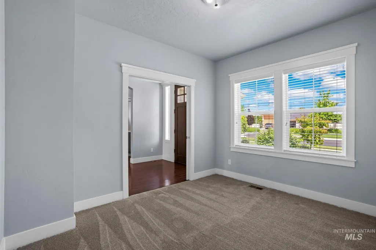
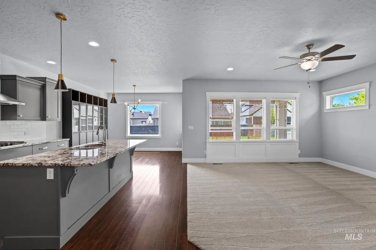
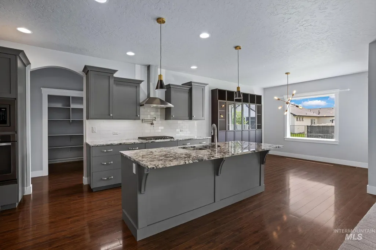
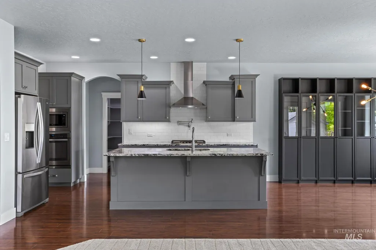
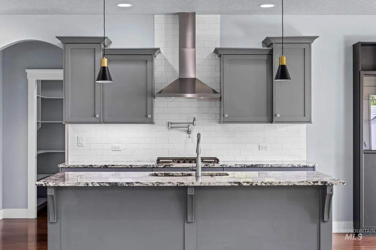
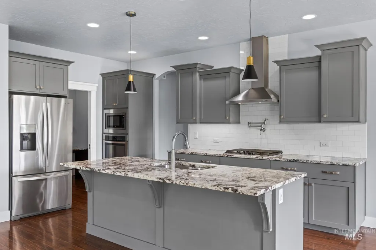
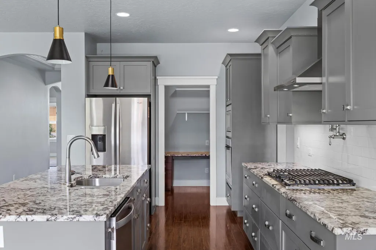
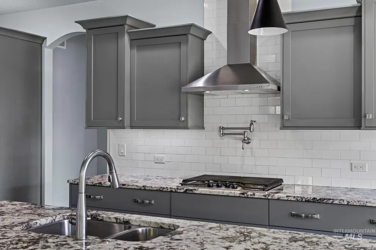
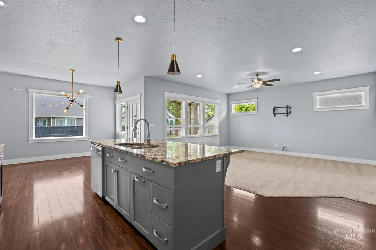
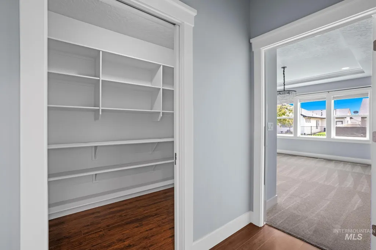
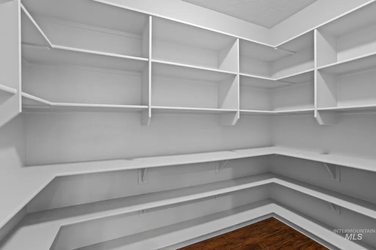
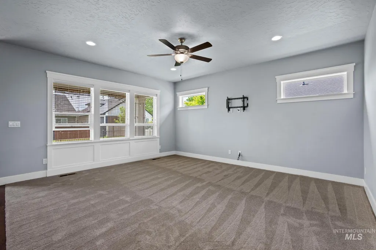

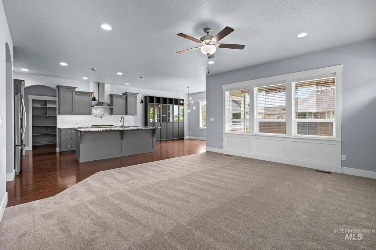
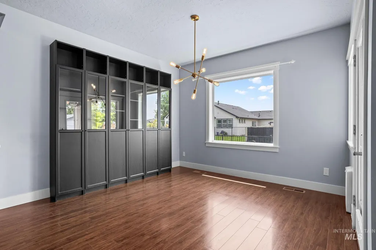
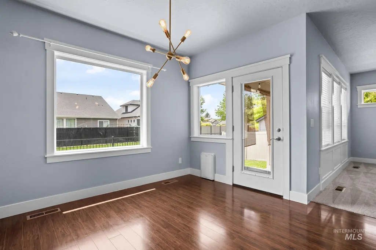
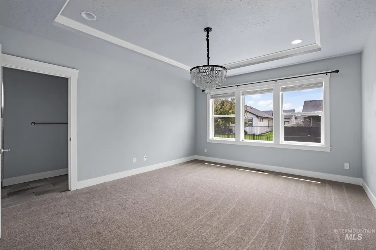
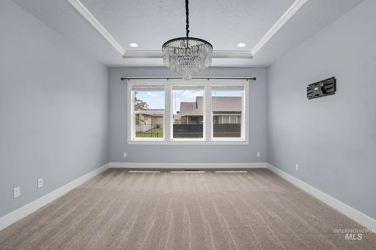
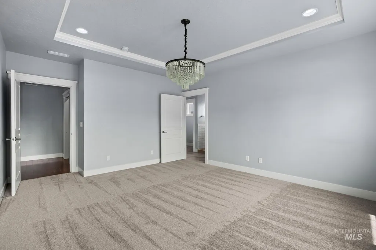
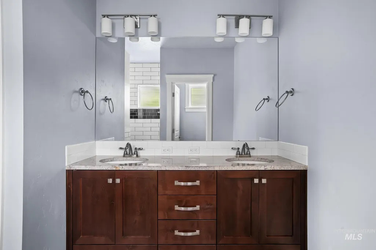
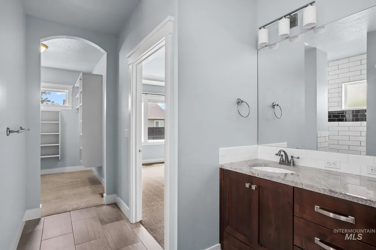
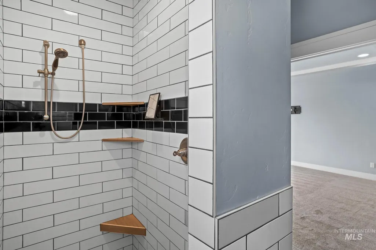
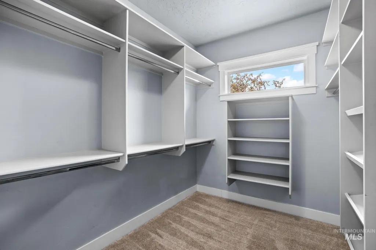
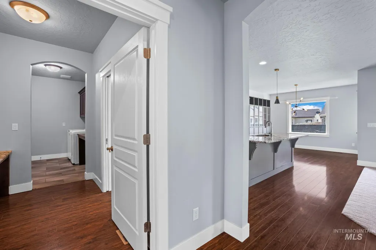
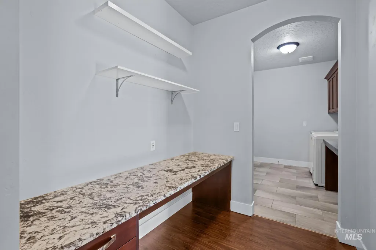
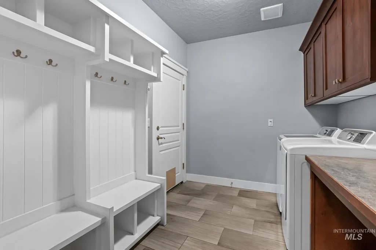
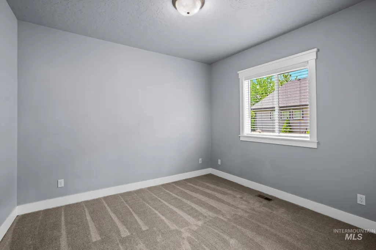
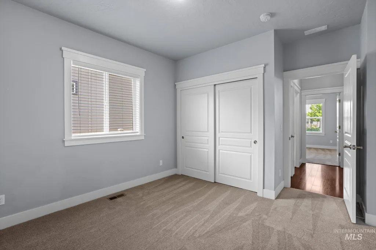
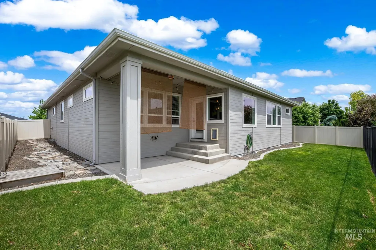
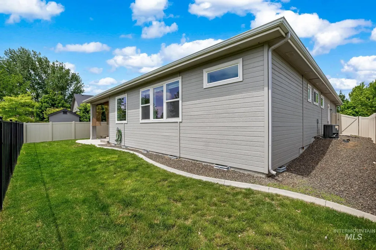
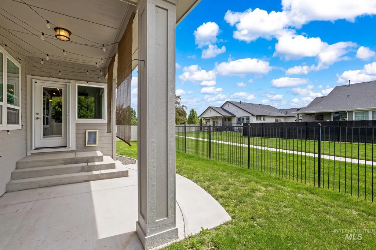
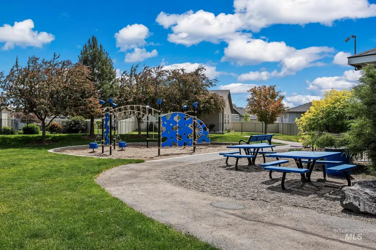
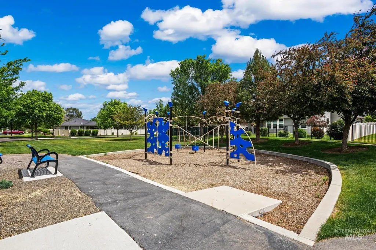
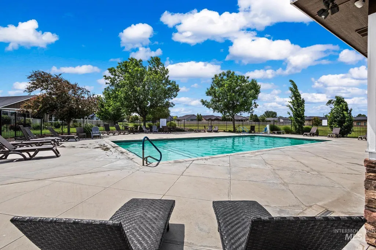
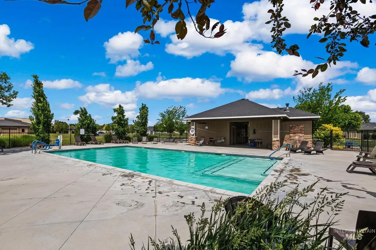
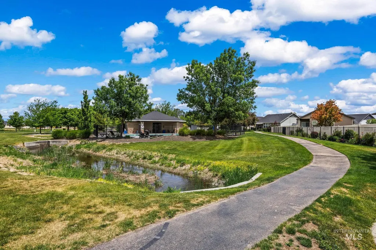
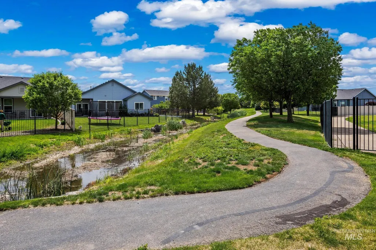
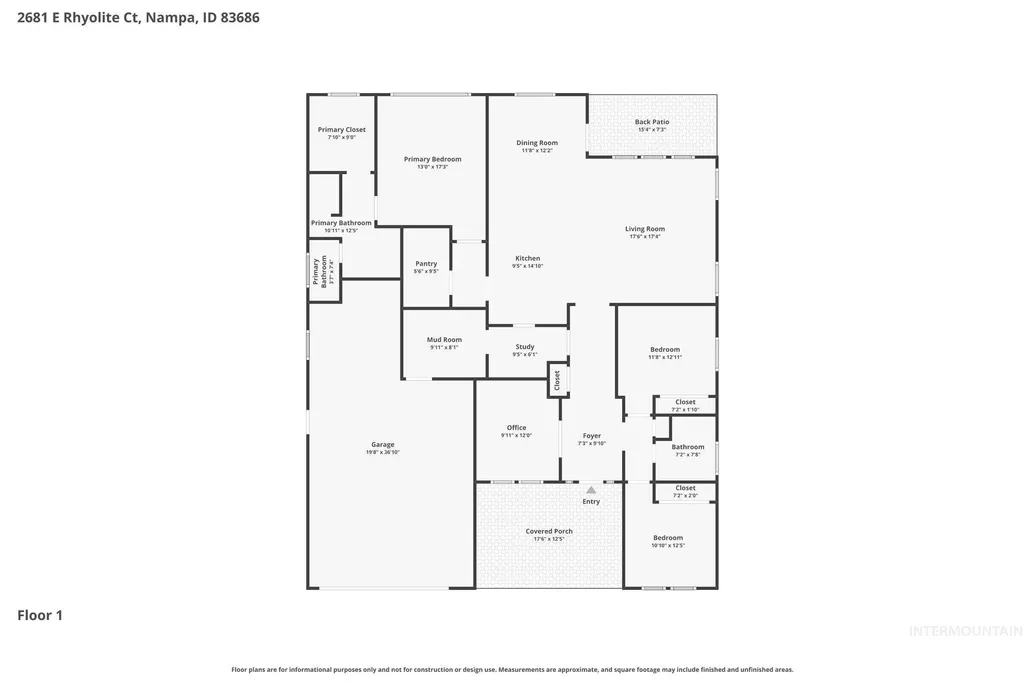
Tucked into a quiet cul-de-sac in Lava Springs — South Nampa's premier lifestyle community — this beautifully upgraded patio home backs to the neighborhood trail system with Wilson Springs Ponds just down the road. Step out the door, you're on the path. Inside, 10' ceilings, coffered details, and designer tile & granite throughout give this 3-bed, 2-bath home a feel well beyond its footprint. A dedicated office plus a pocket tech space off the kitchen mean working from home actually works. The gourmet kitchen anchors it all: gas cooktop, pot filler, classic subway tile, and an enormous walk-in cook's pantry. The primary suite delivers a walk-in tile shower, dual vanity, and roomy walk-in closet. Nest thermostat, USB outlets, LED lighting, and a mudroom round out the smart details. Outside: covered patio, low-maintenance yard, and a tandem 2.5-3 car garage with guest parking nearby. The Lava Springs lifestyle is the real story — a luxurious community pool, miles of walking paths, parks, ponds, and Legacy Charter School (10/10 GreatSchools, #1 Public K-8 in Idaho) a two-minute walk down the street. Quiet streets. Real amenities. Trail access from your back door. South Nampa living at its best.
| Elementary School | Middle School | High School |
|---|---|---|
| Ronald Reagan Elementary School | East Valley Mid Middle School | Columbia High School |
| Price History | |
|---|---|
| 5/28/2026 | Listed $499,900 |
| 6/16/2026 | 4$479,900 |
| 7/21/2026 | 1$474,900 |
| 8/5/2026 | 5$449,990 |
General Features
| Heating | Forced Air |
|---|---|
| Cooling | Central Air |
| Utilities | Sewer Connected |
| Roof | Composition |
| Appliances | Gas Water Heater |
| HOA Fee | 700 |
| Garage Spaces | 3 |
| Pool Features | Community |
| Construction Materials | Stone |
| Year Built | 2017 |
| Levels | One |
| Property Subtype | Single Family Residence |
| Tax Year | 2025 |
| Current Use | Single Family |
| Ownership | Fee Simple |
| Assoc Fee Paid Per | Annually |
| County | Canyon |
| Property Type | Residential |
| HOA | true |
| Attached Garage | true |
| Subdivision Name | Lava Springs |
| Garage Y/N | true |
| Status | Active |
| Directions | SW corner Locust & Southside, W Locust, S Lava Springs, S Legacy, S Lava Springs Loop, W Rhyolite |
| ModificationTimestamp | 2026-08-05T18:30:57.600Z |
| High School | Columbia |
| City | Nampa |
| High School District | Nampa School District #131 |
| Lot Size Units | Acres |
| Lot Size Square Feet | 6098.4 |
| Carport Y/N | false |
| Listing Terms | Cash |
| Elementary School | Ronald Reagan |
| Land Lease Y/N | false |
| Tax Annual Amount | 3062.74 |
| Middle/Junior High School | East Valley Mid |
| Virtual Tour | https://show.tours/e/k9Cvty3 |
| Building Area Units | Square Feet |
| Primary Bedroom Level | Main |
| Living Area Units | Square Feet |
| Standard Status | Active |
| Middle/Junior School District | Nampa School District #131 |
| Elementary School District | Nampa School District #131 |
| Legal Description | Lot 36 in Block 4 of Lava Springs Subdivision No. 3, according to the official plat thereof, filed in Book 44 of Plats at Page 49, records of Canyon County, Idaho |
| LeasableAreaUnits | Square Feet |
| Freehold | IDX |
Interior Features
| Interior Amenities | Bath-Master |
|---|---|
| Flooring | Hardwood |
| Kitchen Level | Main |
| Air Conditioning Y/N | true |
| Heating Y/N | true |
| Fireplace Y/N | false |
| Above Grade Finished Area | 2026 |
| Total Bedrooms | 3 |
| Living Room Level | Main |
| Main Level Bedrooms | 3 |
| Main Level Bathrooms | 2 |
| Below Grade Finished Area Unit Type | Square Feet |
| LivingAreaSource | Public Records |
| Below Grade Finished Area Source | Public Records |
| Above Grade Finished Area Source | Public Records |
| Above Grade Finished Area Unit Type | Square Feet |
| Total Baths | 2 |
| Kitchen Area | 196 |
| Kitchen Length | 14 |
| Kitchen Width | 14 |
| Primary on Main | 132 |
| Second Bedroom Length | 11 |
| Second Bedroom Width | 12 |
| Bedroom 3 Area | 132 |
| Bedroom 3 Length | 11 |
| Bedroom 3 Width | 12 |
| Living Room Area | 192 |
| Living Room Length | 16 |
| Living Room Width | 12 |
| Primary Bedroom Area | 195 |
| Primary Bedroom Length | 15 |
| Primary Bedroom Width | 13 |
| Bedroom 3 Level | Main |
| Second Bedroom Level | Main |
Exterior Features
| Fencing | Full |
|---|---|
| Parking Features | Attached |
| Lot Features | Standard Lot 6000-9999 SF |
| Water Source | City Service |
| Total Parking | 3 |
| Lot Size Area | 0.14 |
| Building Area Total | 2026 |
| Lot Size Acres | 0.14 |
| Other Parking | Garage: 35x21 |
| Covered Spaces | 3 |
| Road Frontage Type | Public Road |
Amenities
- Foreclosure
- Views
- Short Sale
- New Construction
- Adult 55+
- Lease To Own
- No HOA Fees
- Furnished
- Primary On Main
- Air Conditioning
- Seller Finance
- Green
- Fixer Upper
- Horse
- Golf
- Fireplace
- Deck
- Garage
- Basement
- Pool
Property vs Single Family Average in 83686
Price
Taxes
Year Built

