
Open House Sat, Aug 22nd 12:30 PM - 03:00 PM - New Construction - Primary on Main
Address
27181 Iron Horse Dr, Caldwell, ID
Price
$ 1,699,999
Property Attributes
- MLS#98997673
- TypeSingle Family
- Listing Status Active
- CountyCanyon
- CityCaldwell
- NeighborhoodStadium
- Zip83607
- Style
- Year Built2026
- Price$ 1,699,999
- Bedrooms5
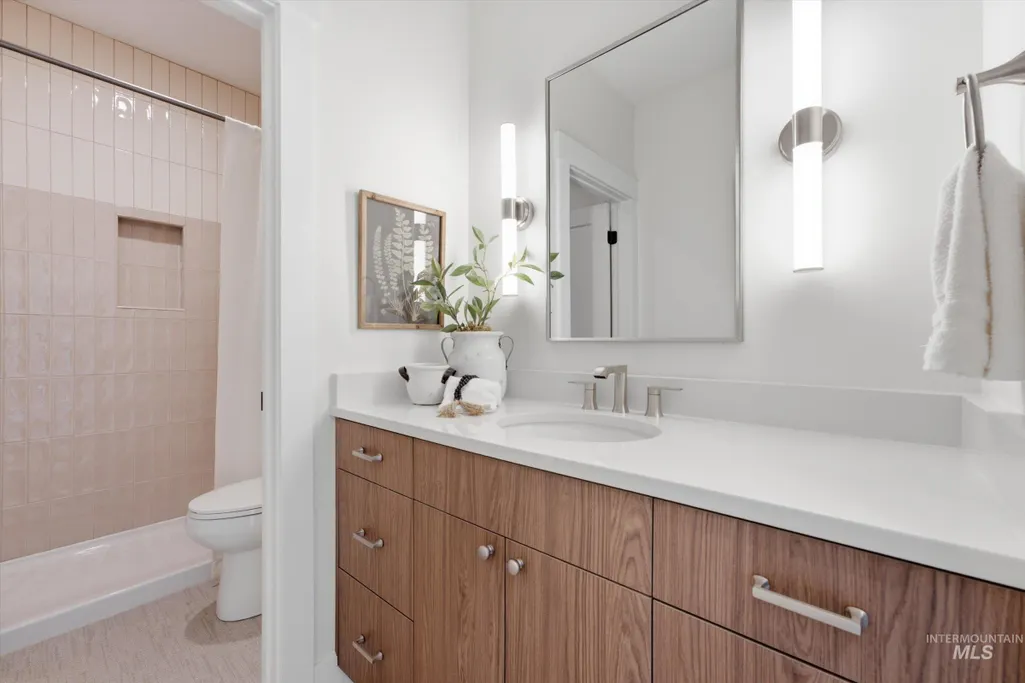
- Full Bathrooms5
- Half Bathrooms0
- Sqr Footage4832
- Lot Size1.22 Acres
Data Source:
Intermountain MLS (IMLS)
Property Description
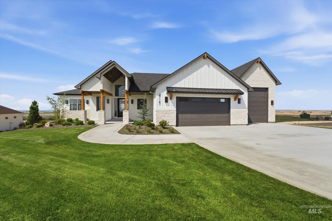
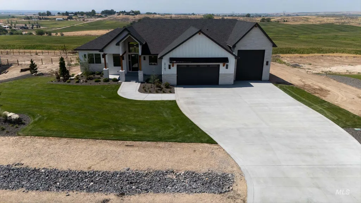
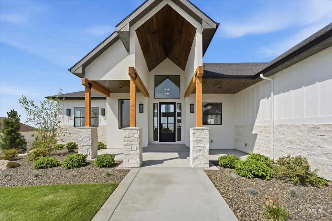
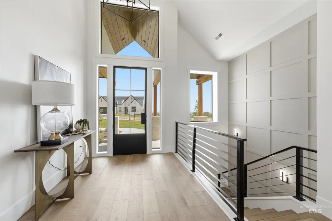
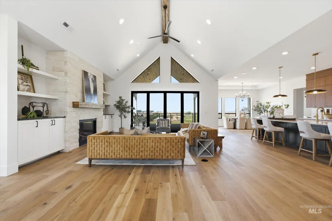
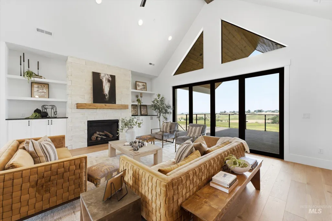
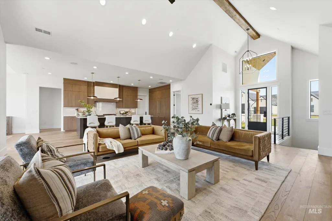
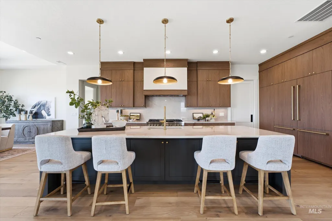
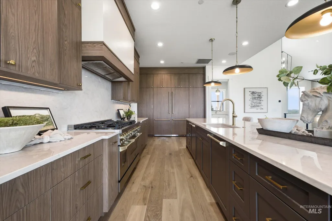
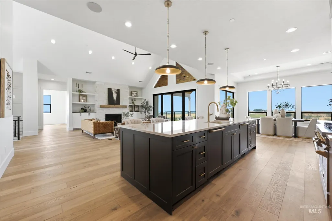
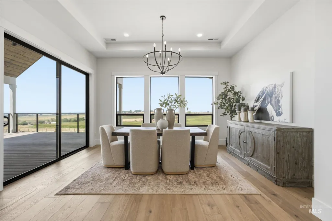
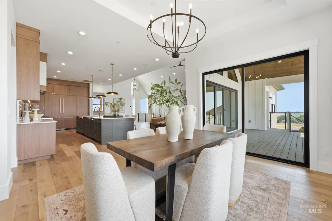
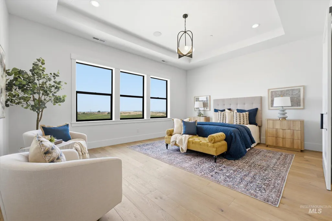
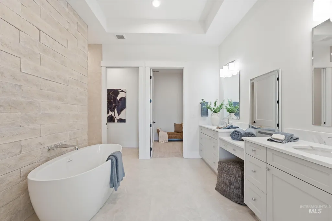
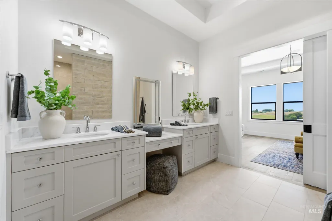
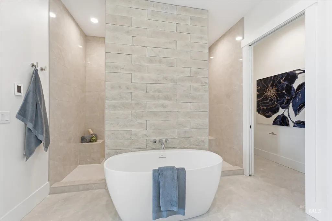
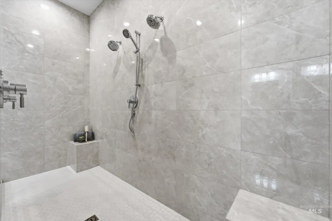
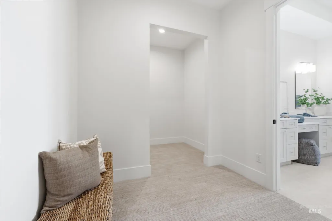
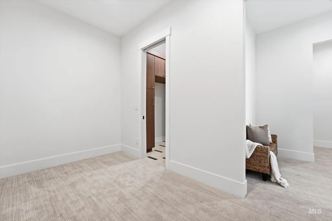
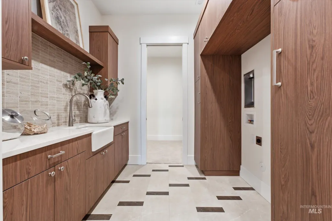
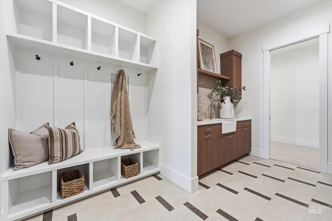
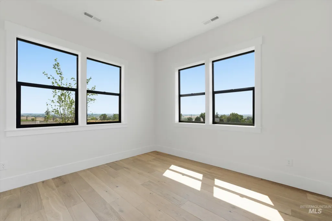
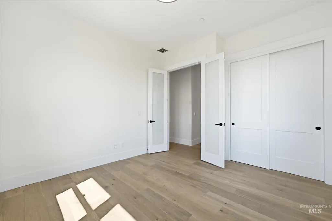
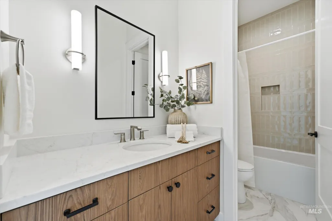
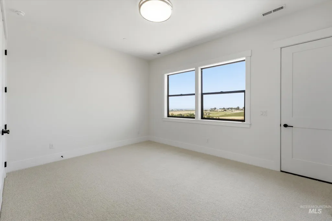
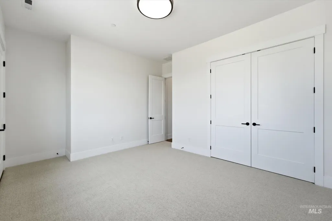
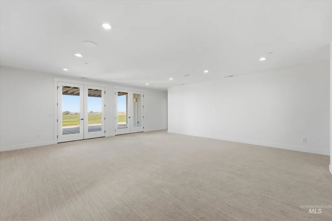
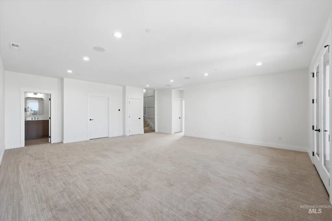
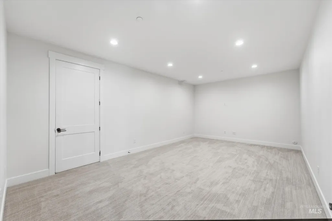
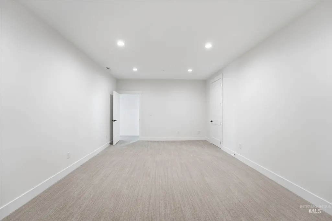
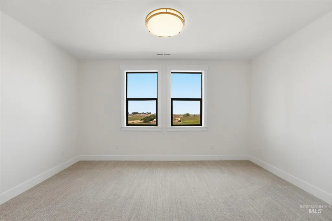
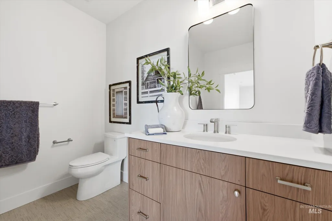
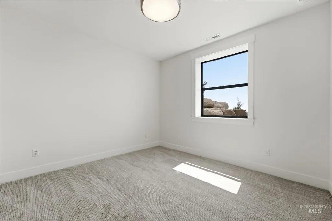
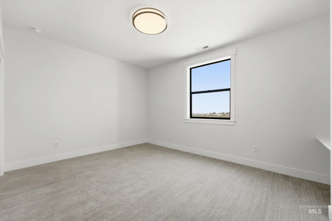
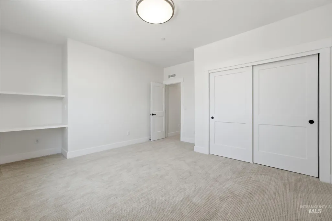
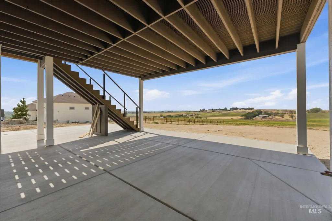
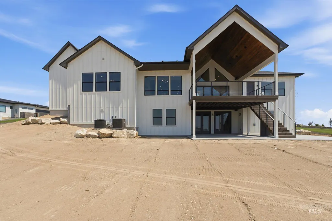
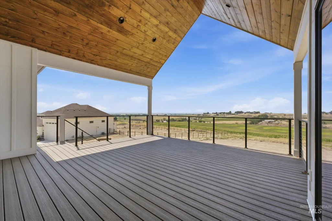
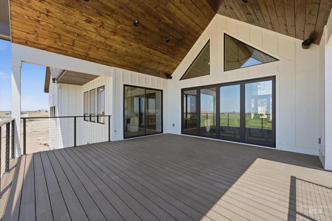
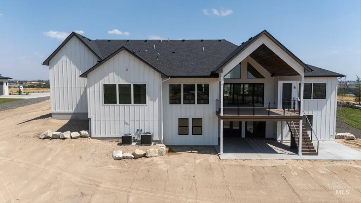
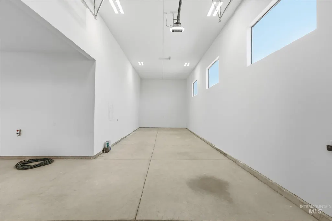
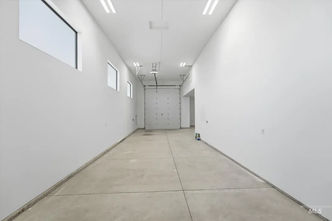
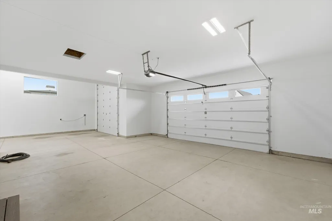
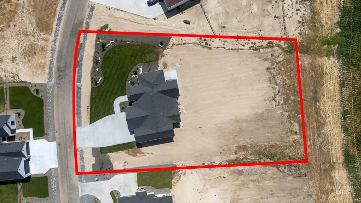
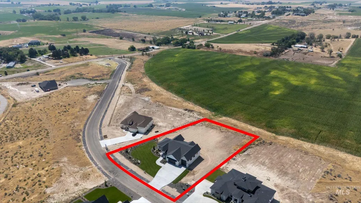
The view is the headline here. Elevated above the surrounding landscape, this 1.22-acre property captures expansive west-facing views that stretch across open country and put Idaho sunsets on full display night after night. From the great room, dining area, covered deck and primary suite, the horizon becomes part of everyday life—morning light, changing skies and unobstructed evening color all framed by oversized windows and glass doors. Inside, 4,832 sq ft offers 5 bedrooms and 4.5 baths with a layout designed to take full advantage of the setting. The vaulted great room anchors the main level with a gas fireplace and walls of glass, while the kitchen features a large island, gas range, double ovens and generous pantry storage. The main-level primary suite creates a private retreat, and a dedicated office adds flexibility. Downstairs, a spacious family room and two additional bedrooms provide room for guests, recreation or extended stays. Outside, 1.22 acres offers room for gardens, horses, chickens, while the attached garage and 50x16 RV garage provide exceptional storage. For buyers who have been waiting for acreage without giving up the view, this setting is difficult to replicate.
| Elementary School | Middle School | High School |
|---|---|---|
| Purple Sage Elementary School | Middleton Jr Middle School | Middleton High School |
| Price History | |
|---|---|
| 8/17/2026 | Listed $1,699,999 |
General Features
| Sewer | Septic Tank |
|---|---|
| Heating | Forced Air |
| Cooling | Central Air |
| Utilities | Cable Connected |
| Roof | Composition |
| Appliances | Gas Water Heater |
| HOA Fee | 250 |
| Garage Spaces | 2 |
| Patio/Porch Features | Covered Patio/Deck |
| Construction Materials | Frame |
| Year Built | 2026 |
| Levels | Single with Below Grade |
| Property Subtype | Single Family w/ Acreage |
| Tax Year | 2025 |
| Current Use | Single Family |
| Ownership | Fee Simple |
| Assoc Fee Paid Per | Annually |
| County | Canyon |
| New Construction | true |
| Property Type | Residential |
| HOA | true |
| Attached Garage | true |
| Subdivision Name | Stadium |
| Garage Y/N | true |
| Status | Active |
| Directions | I-84, exit 25, E Hwy 44, immediate N on Old Hwy 30, W on Galloway, N on Wagner, W on Goodson |
| ModificationTimestamp | 2026-08-19T15:34:09.000Z |
| High School | Middleton |
| City | Caldwell |
| High School District | Middleton School District #134 |
| Lot Size Units | Acres |
| Lot Size Square Feet | 53143.2 |
| Carport Y/N | false |
| Listing Terms | Cash |
| Elementary School | Purple Sage |
| Land Lease Y/N | false |
| Middle/Junior High School | Middleton Jr |
| Virtual Tour | https://site.id43realestate.com/27181-Iron-Horse-Dr/idx |
| Building Area Units | Square Feet |
| Primary Bedroom Level | Main |
| Living Area Units | Square Feet |
| Builder Name | Black Canyon Homes & PWC |
| Standard Status | Active |
| Middle/Junior School District | Middleton School District #134 |
| Elementary School District | Middleton School District #134 |
| Legal Description | 18-5N-3W SE STADIUM NO 2 PH 1 LT 3 BLK 2 |
| LeasableAreaUnits | Square Feet |
| Freehold | IDX |
Interior Features
| Interior Amenities | Bath-Master |
|---|---|
| Basement | Daylight |
| Flooring | Hardwood |
| Total Fireplaces | 1 |
| Fireplace Features | One |
| Kitchen Level | Main |
| Air Conditioning Y/N | true |
| Heating Y/N | true |
| Fireplace Y/N | true |
| Above Grade Finished Area | 2698 |
| Total Bedrooms | 5 |
| Below Grade Finished Area | 2134 |
| Main Level Bedrooms | 3 |
| Main Level Bathrooms | 2 |
| Below Grade Finished Area Unit Type | Square Feet |
| LivingAreaSource | Plans |
| Below Grade Finished Area Source | Plans |
| Above Grade Finished Area Source | Plans |
| Above Grade Finished Area Unit Type | Square Feet |
| Total Baths | 5 |
| Primary on Main | 132 |
| Second Bedroom Length | 12 |
| Second Bedroom Width | 11 |
| Bedroom 3 Area | 180 |
| Bedroom 3 Length | 15 |
| Bedroom 3 Width | 12 |
| Bedroom 4 Area | 132 |
| Bedroom 4 Length | 12 |
| Bedroom 4 Width | 11 |
| Family Room Area | 528 |
| Family Room Length | 22 |
| Primary Bedroom Area | 300 |
| Primary Bedroom Length | 20 |
| Primary Bedroom Width | 15 |
| Family Room Width | 24 |
| Family Room Level | Lower |
| Bedroom 5 Width | 14 |
| Bedroom 5 Level | Lower |
| Bedroom 5 Length | 17 |
| Bedroom 5 Area | 238 |
| Bedroom 4 Level | Lower |
| Bedroom 3 Level | Lower |
| Second Bedroom Level | Main |
Exterior Features
| Parking Features | Attached |
|---|---|
| Lot Features | 1 - 4.99 AC |
| Water Source | Well |
| Total Parking | 2 |
| Lot Size Area | 1.22 |
| Foundation Details | Crawl Space |
| Building Area Total | 4832 |
| Lot Dimensions | 294x167 |
| Lot Size Acres | 1.22 |
| Road Surface Type | Paved |
| Other Parking | Garage: 30'2x24'5,Garage Door: 18'x9' |
| Covered Spaces | 2 |
| Road Frontage Type | Public Road |
| Horse Y/N | true |
Amenities
- Foreclosure
- Views
- Short Sale
- New Construction
- Adult 55+
- Lease To Own
- No HOA Fees
- Furnished
- Primary On Main
- Air Conditioning
- Seller Finance
- Green
- Fixer Upper
- Horse
- Golf
- Fireplace
- Deck
- Garage
- Basement
- Pool
Property vs Single Family Average in 83607
Price
Year Built

