
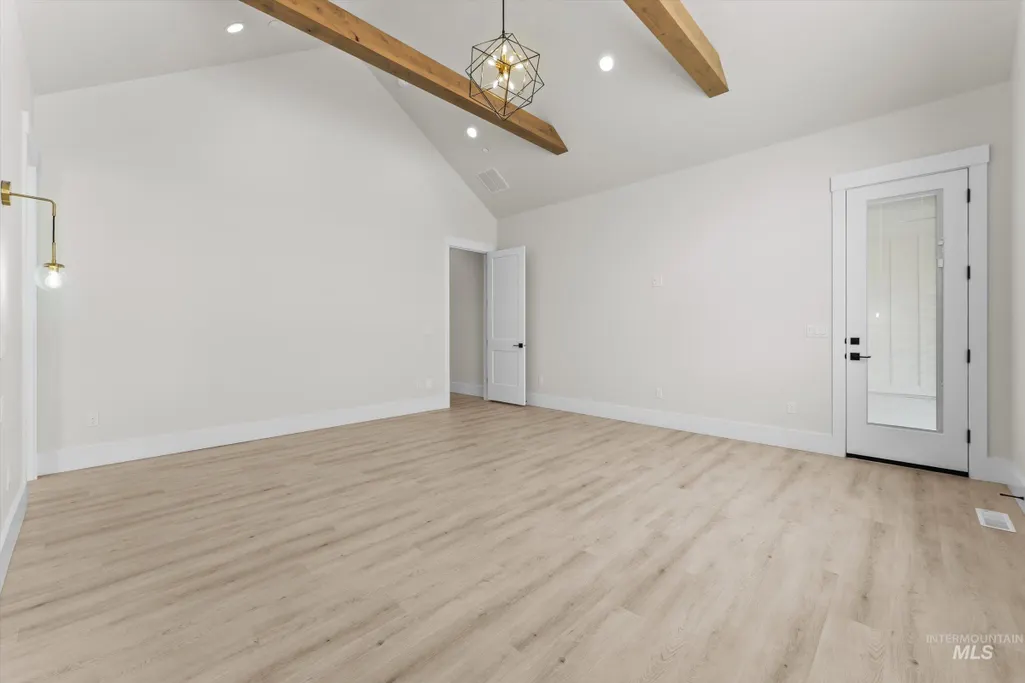
Price Reduction - New Construction - Primary on Main
Address
27502 Commerce Comet Way, Caldwell, ID
Price
$ 1,149,000
Property Attributes
- MLS#98986398
- TypeSingle Family
- Listing Status Active
- CountyCanyon
- CityCaldwell
- NeighborhoodStadium
- Zip83607
- Style
- Year Built2026
- Price$ 1,149,000
- Bedrooms3
- Full Bathrooms3
- Half Bathrooms0
- Sqr Footage2985
- Lot Size1.5 Acres
Data Source:
Intermountain MLS (IMLS)
Property Description
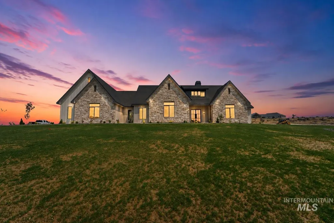
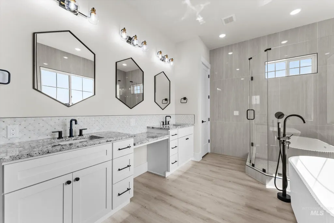
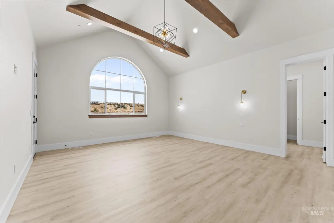
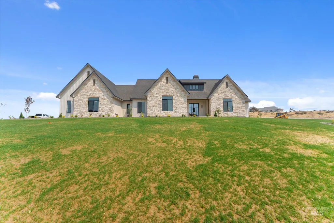
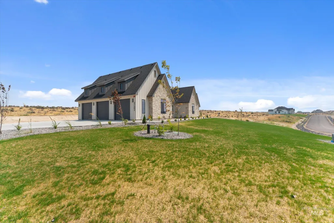
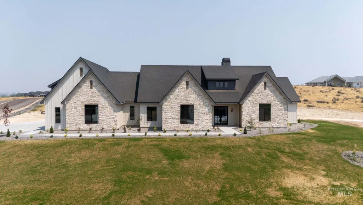
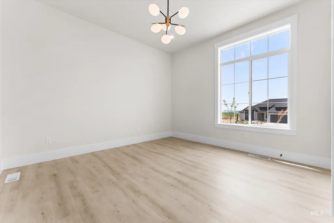
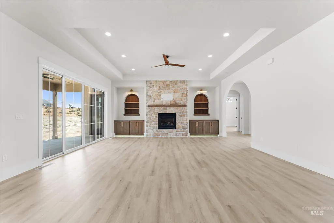
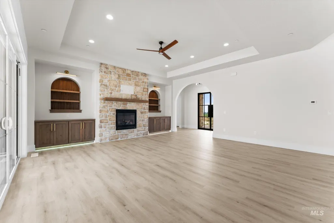
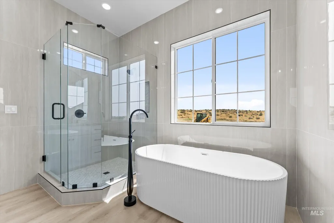
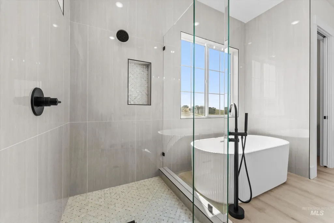
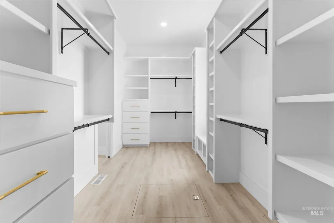
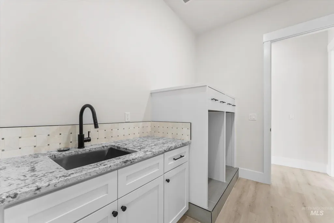
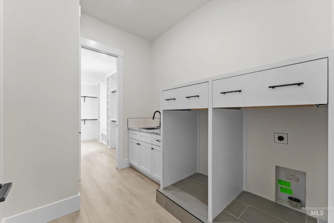
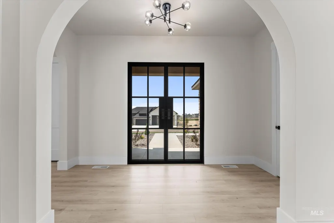
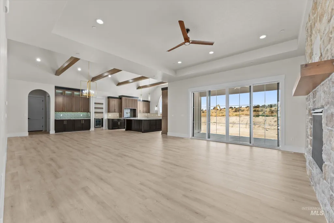
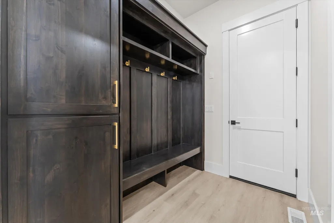
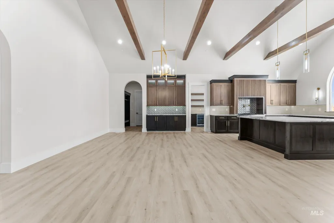
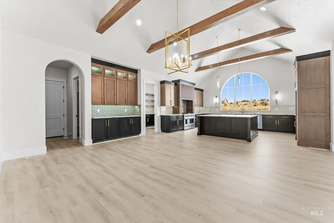
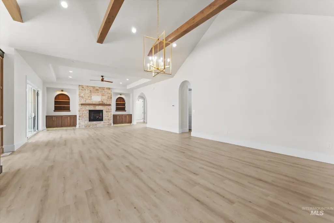
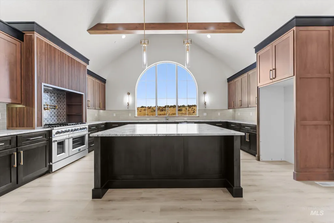
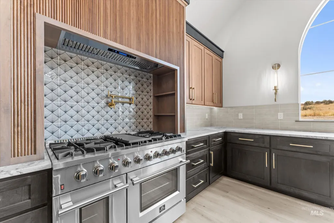
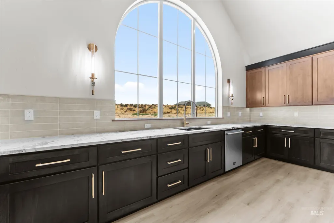
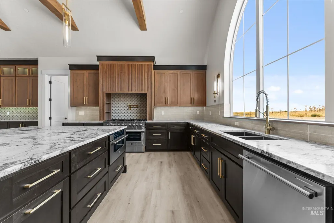
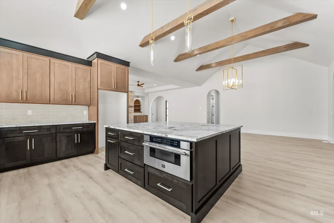
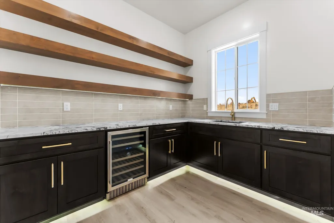
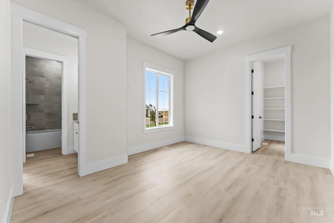
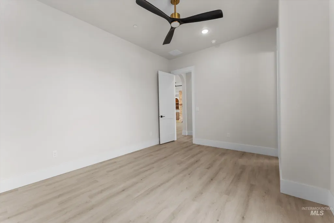
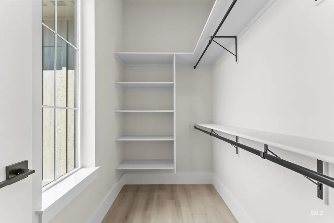
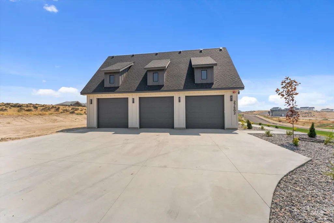
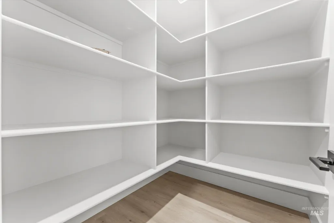
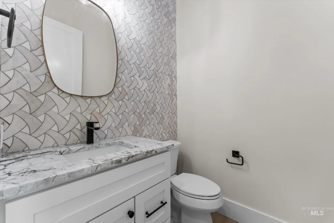
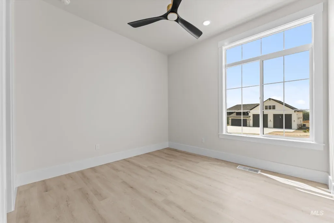
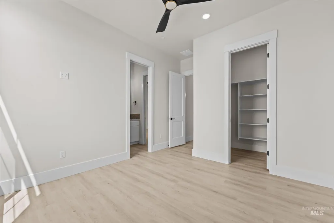
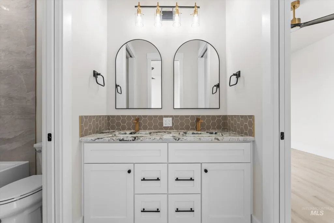
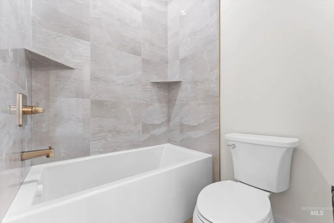
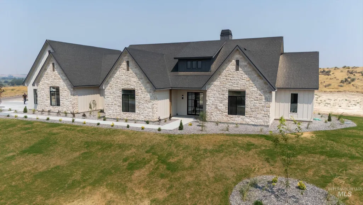
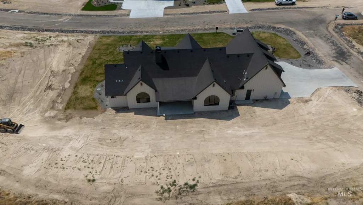
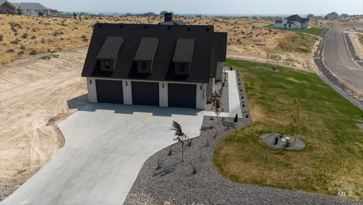
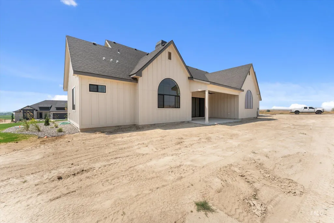
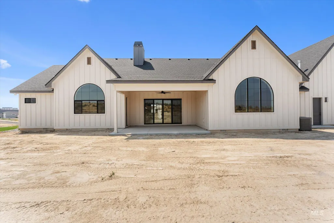
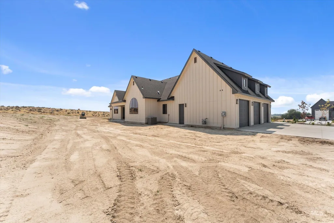
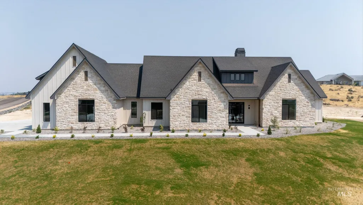
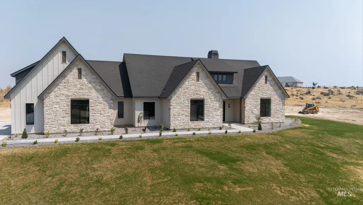
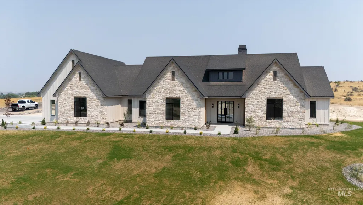
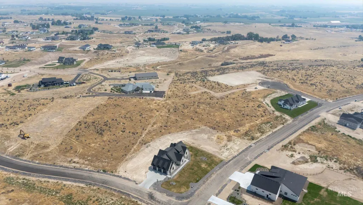
Discover the ultimate Idaho lifestyle on this expansive 1.5-acre corner lot in The Stadium equestrian subdivision. This brand new high-quality classic single-level custom home features a spacious open floorplan with premium finishes throughout for comfortable living and entertaining. One of the larger mostly flat lots, maximize nearly all 1.5 acres for equestrian facilities, shop, RV parking, gardens, gatherings, projects. Ride horses on dedicated trails from your property, enjoy animals, starry skies, and open views. Off Old Highway 30 in rural Caldwell yet minutes from Middleton, embrace Idaho living. Purple Sage Golf Course is nearby for great golf. Middleton offers downtown eateries like Sunrise Cafe and Casa Mexico, parks, and events, great schools, rivers, ponds, and trails for fishing, kayaking, hiking, and biking. Quick access to Boise River and Bogus Basin adventures. Privacy and serenity blend with amenities in this exceptional home. Schedule your private showing today!
| Elementary School | Middle School | High School |
|---|---|---|
| Purple Sage Elementary School | Middleton Jr Middle School | Middleton High School |
| Price History | |
|---|---|
| 5/28/2026 | Listed $1,189,000 |
| 8/19/2026 | 5$1,125,000 |
| 8/19/2026 | 2$1,149,000 |
General Features
| Sewer | Septic Tank |
|---|---|
| Heating | Forced Air |
| Cooling | Central Air |
| Utilities | Cable Connected |
| Roof | Architectural Style |
| Appliances | Gas Water Heater |
| HOA Fee | 250 |
| Garage Spaces | 3 |
| Patio/Porch Features | Covered Patio/Deck |
| Construction Materials | Frame |
| Year Built | 2026 |
| Levels | One |
| Property Subtype | Single Family w/ Acreage |
| Tax Year | 2025 |
| Current Use | Single Family |
| Ownership | Fee Simple |
| Assoc Fee Paid Per | Annually |
| County | Canyon |
| New Construction | true |
| Property Type | Residential |
| HOA | true |
| Attached Garage | true |
| Subdivision Name | Stadium |
| Garage Y/N | true |
| Status | Active |
| Directions | Map 17300 Goodson Rd for subdivision entrance |
| ModificationTimestamp | 2026-08-20T00:03:00.600Z |
| High School | Middleton |
| City | Caldwell |
| High School District | Middleton School District #134 |
| Zoning Description | CR-RR |
| Lot Size Units | Acres |
| Lot Size Square Feet | 65340 |
| Carport Y/N | false |
| Listing Terms | Cash |
| Elementary School | Purple Sage |
| Land Lease Y/N | false |
| Middle/Junior High School | Middleton Jr |
| Building Area Units | Square Feet |
| Primary Bedroom Level | Main |
| Living Area Units | Square Feet |
| Standard Status | Active |
| Middle/Junior School District | Middleton School District #134 |
| Elementary School District | Middleton School District #134 |
| Legal Description | Lot 21 in Block 1 of Stadium Subdivision No. 2 - Phase 1 a Replate of Stadium Subdivision, according to the official plat thereof, filed in Book 59 of Plats at Page(s) 10, records of Canyon County, Idaho. |
| LeasableAreaUnits | Square Feet |
| Freehold | IDX |
Interior Features
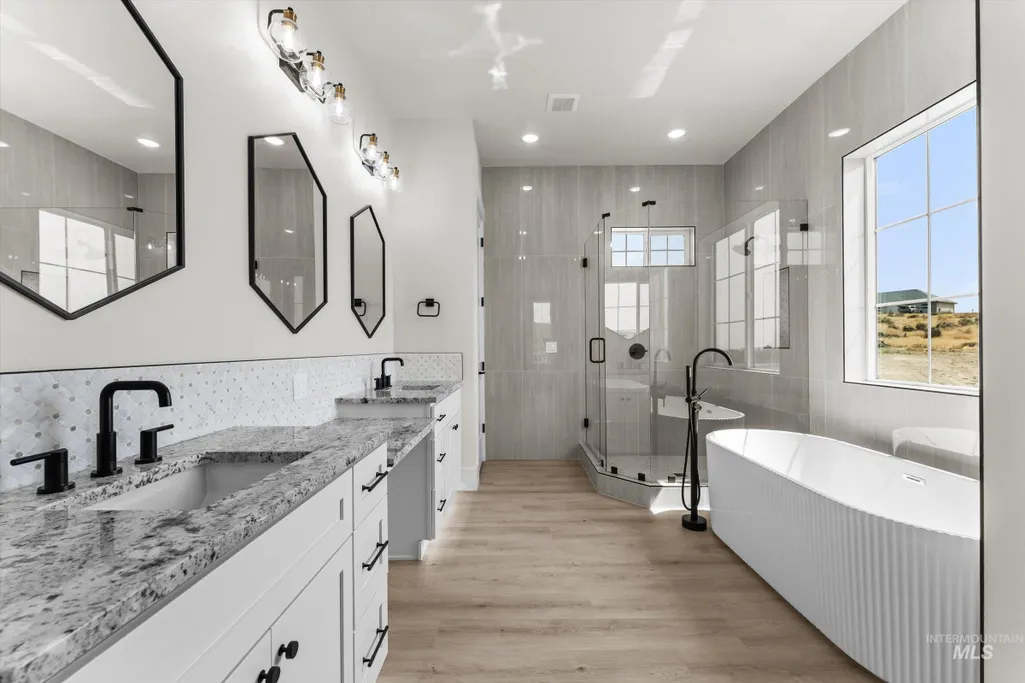
| Interior Amenities | Bath-Master |
|---|---|
| Flooring | Engineered Vinyl Plank |
| Total Fireplaces | 1 |
| Fireplace Features | One |
| Air Conditioning Y/N | true |
| Heating Y/N | true |
| Fireplace Y/N | true |
| Above Grade Finished Area | 2985 |
| Total Bedrooms | 3 |
| Living Room Level | Main |
| Main Level Bedrooms | 3 |
| Main Level Bathrooms | 2 |
| Below Grade Finished Area Unit Type | Square Feet |
| LivingAreaSource | Plans |
| Below Grade Finished Area Source | Plans |
| Above Grade Finished Area Source | Plans |
| Above Grade Finished Area Unit Type | Square Feet |
| Total Baths | 3 |
| Primary on Main | 154 |
| Second Bedroom Length | 14 |
| Second Bedroom Width | 11 |
| Bedroom 3 Area | 121 |
| Bedroom 3 Length | 11 |
| Bedroom 3 Width | 11 |
| Living Room Area | 380 |
| Living Room Length | 20 |
| Living Room Width | 19 |
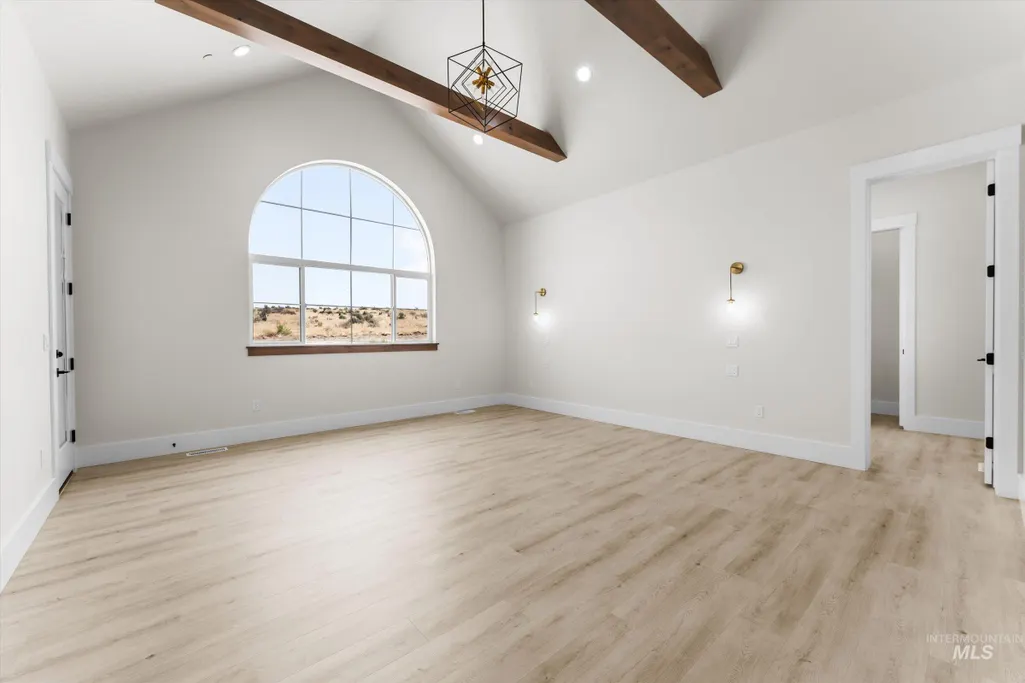
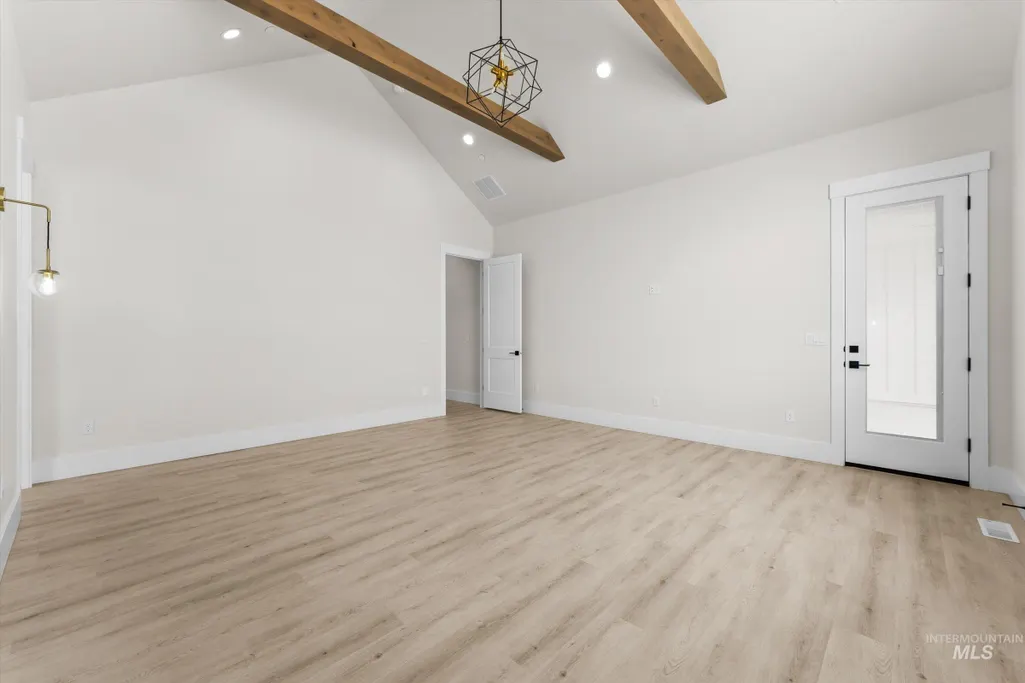
| Primary Bedroom Area | 288 |
| Primary Bedroom Length | 16 |
| Primary Bedroom Width | 18 |
| Bedroom 3 Level | Main |
| Second Bedroom Level | Main |
Exterior Features
| Parking Features | Attached |
|---|---|
| Lot Features | 1 - 4.99 AC |
| Water Source | Well |
| Total Parking | 3 |
| Lot Size Area | 1.5 |
| Foundation Details | Crawl Space |
| Building Area Total | 2985 |
| Lot Size Acres | 1.5 |
| Road Surface Type | Paved |
| Other Parking | Garage: 25 x 43 |
| Covered Spaces | 3 |
Amenities
- Foreclosure
- Views
- Short Sale
- New Construction
- Adult 55+
- Lease To Own
- No HOA Fees
- Furnished
- Primary On Main
- Air Conditioning
- Seller Finance
- Green
- Fixer Upper
- Horse
- Golf
- Fireplace
- Deck
- Garage
- Basement
- Pool
Property vs Single Family Average in 83607
Price
Year Built

