
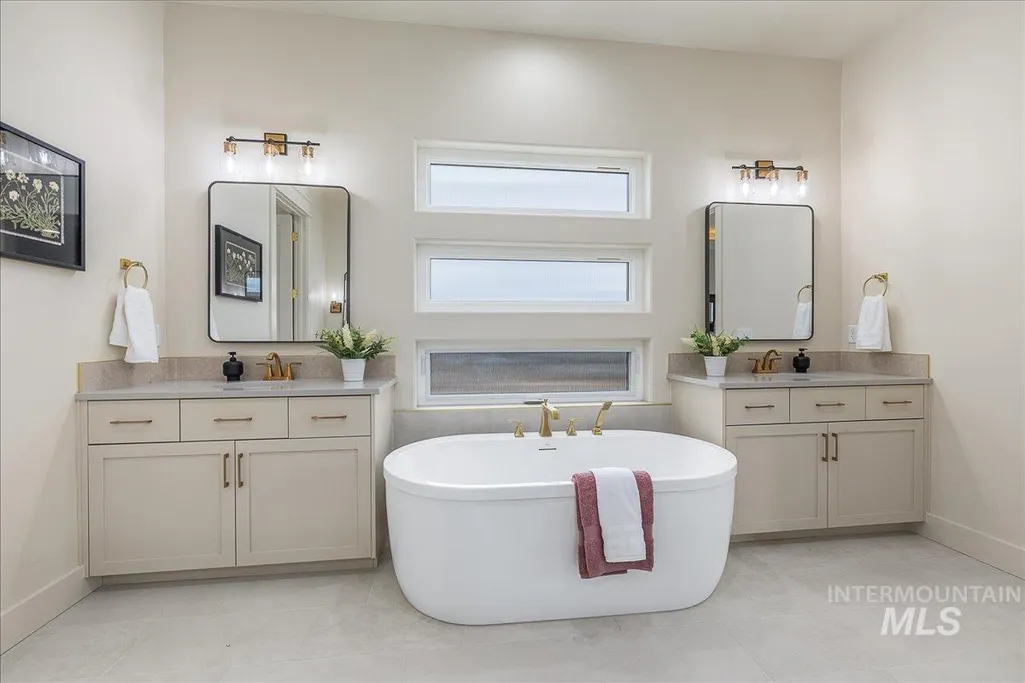
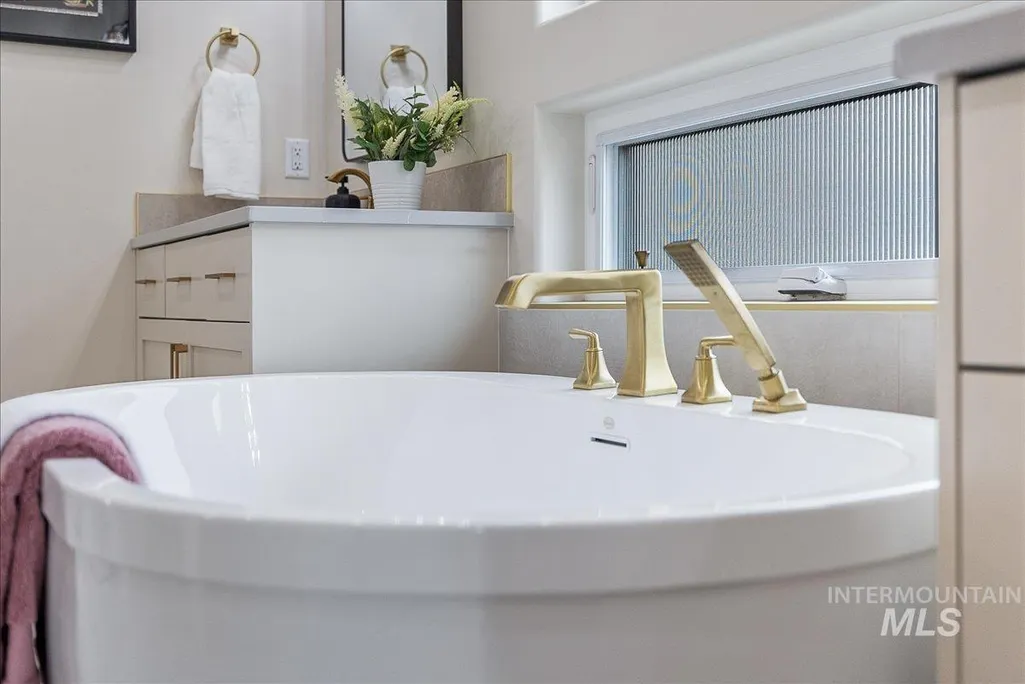
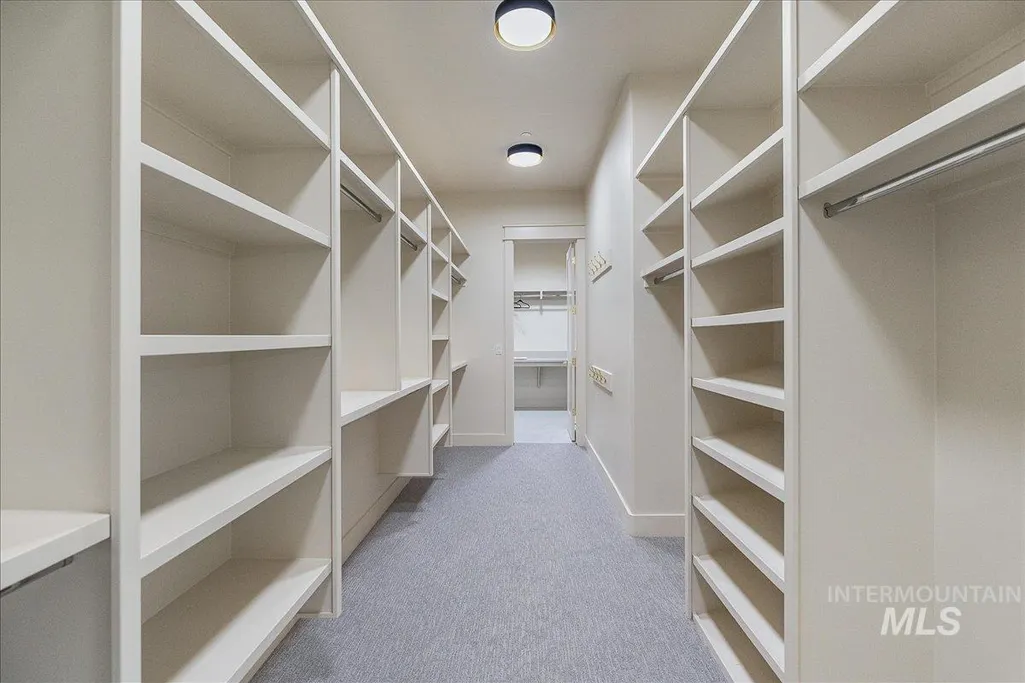
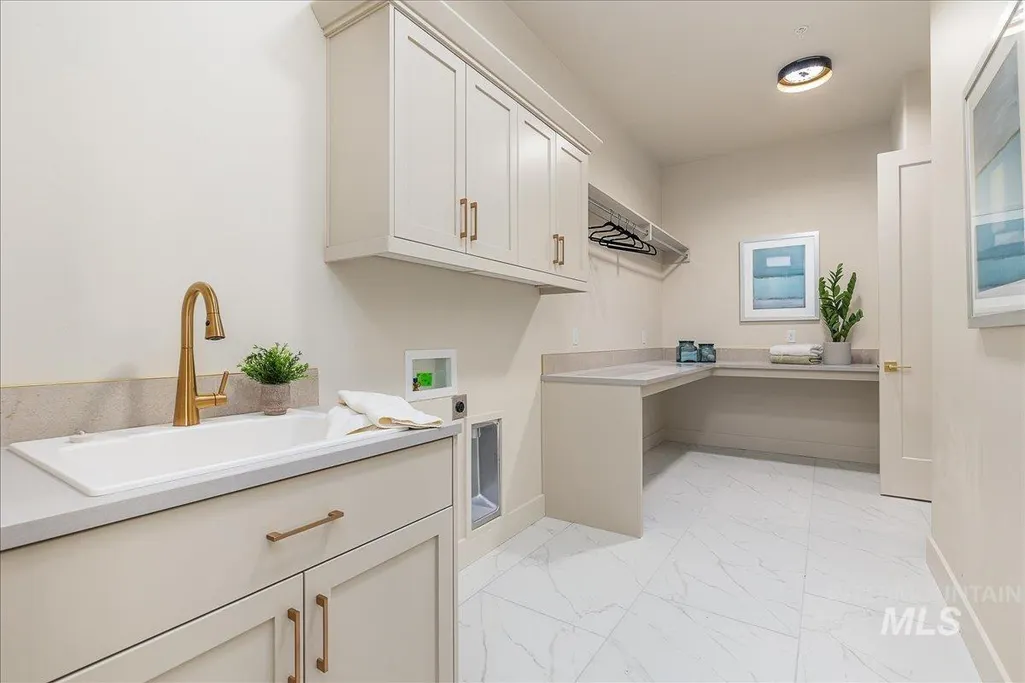
New Construction - Primary on Main
Address
27447 Iron Horse, Caldwell, ID
Price
$ 1,239,900
Property Attributes
- MLS#98981626
- TypeSingle Family
- Listing Status Pending
- CountyCanyon
- CityCaldwell
- NeighborhoodStadium
- Zip83607
- Style
- Year Built2026
- Price$ 1,239,900
- Bedrooms4
- Full Bathrooms4
- Half Bathrooms0
- Sqr Footage3033
- Lot Size1.37 Acres
Data Source:
Intermountain MLS (IMLS)
Property Description
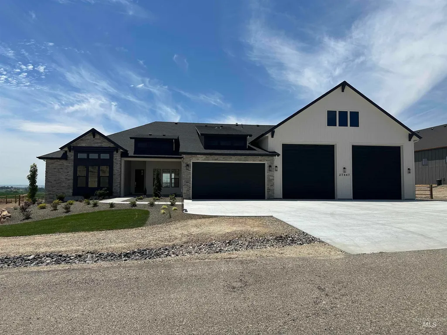
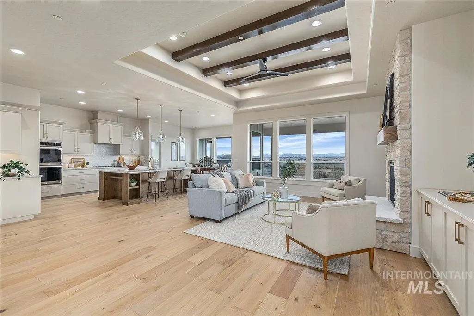
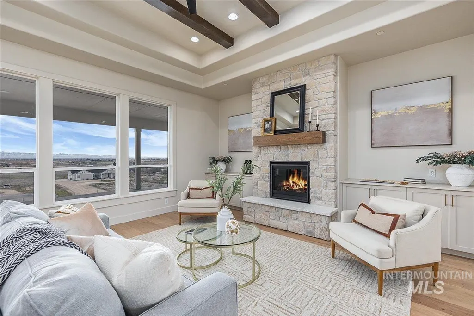
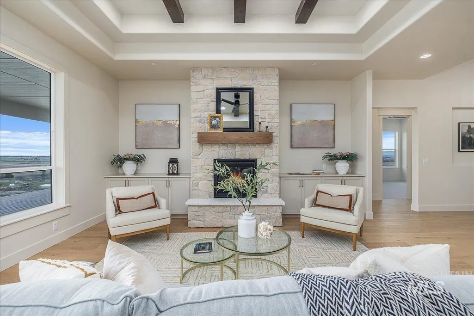
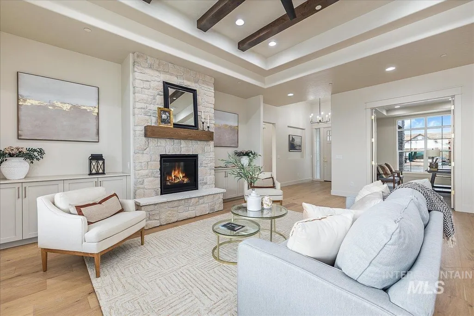
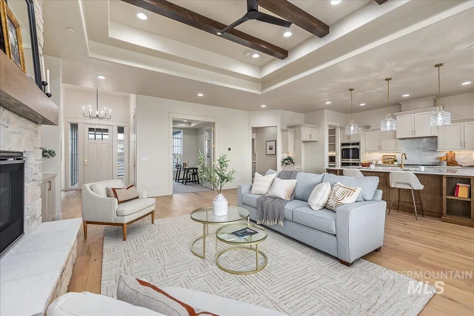
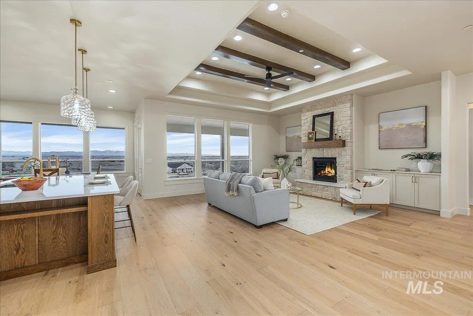
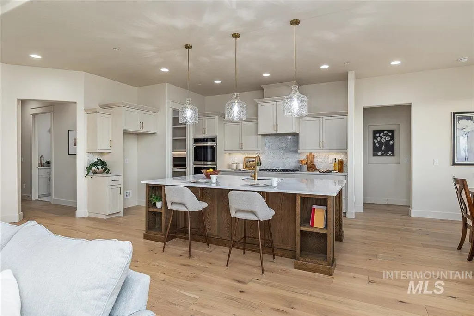
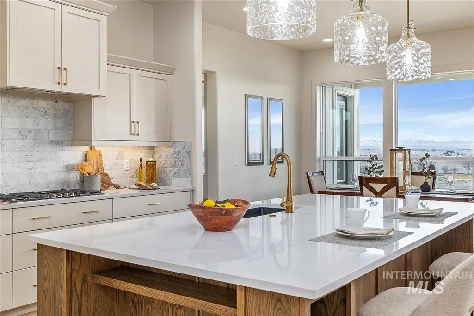
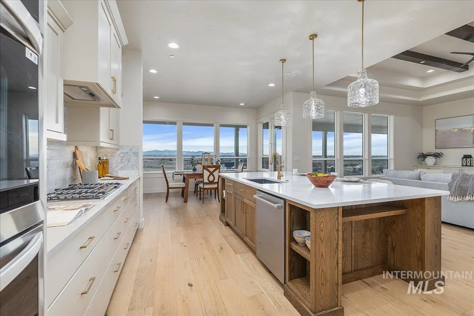
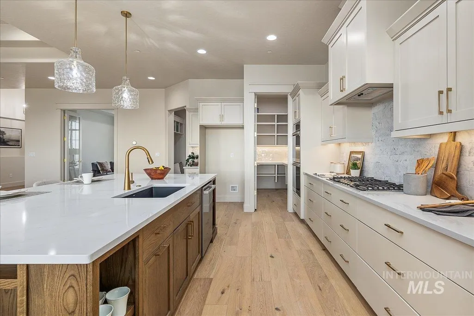
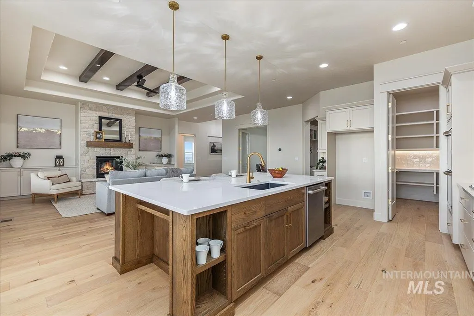
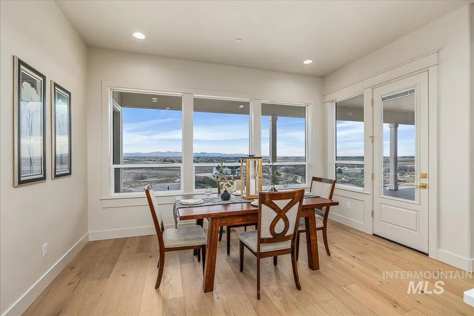
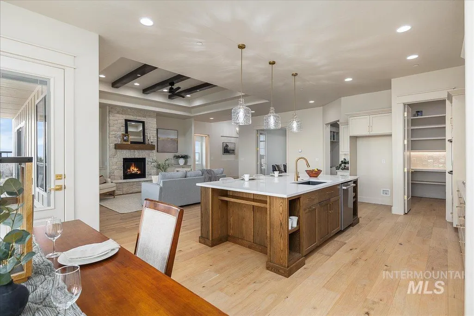
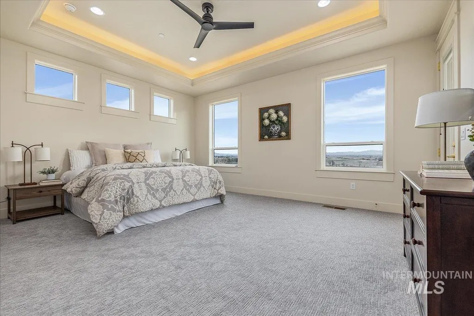
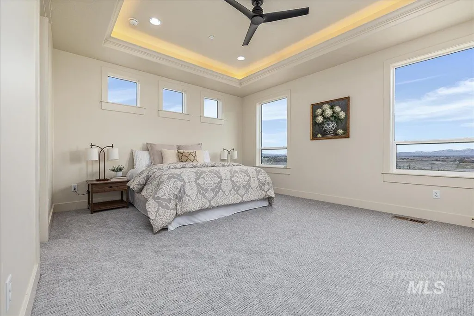
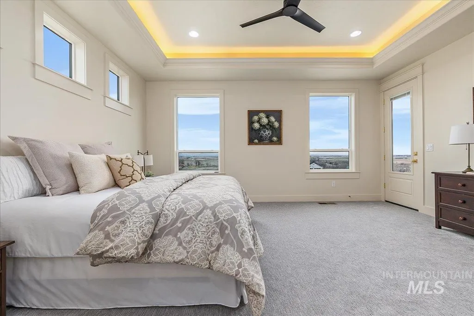
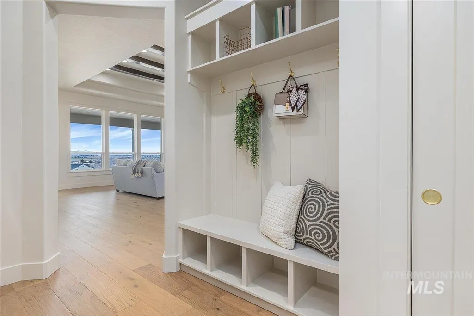
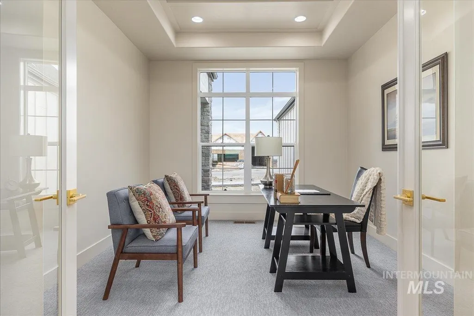
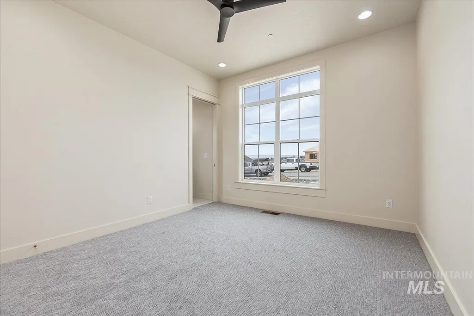
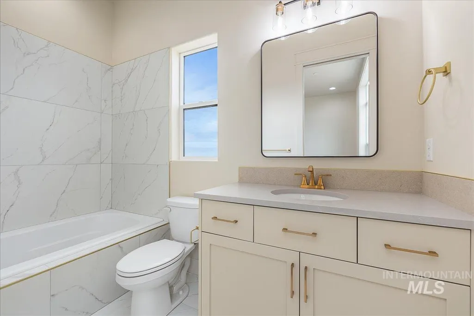
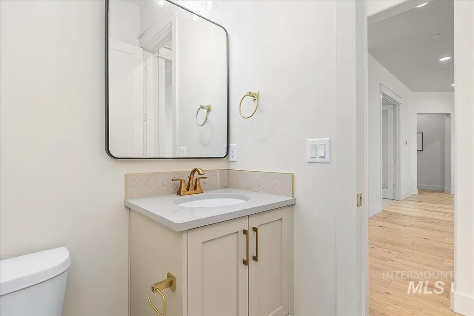
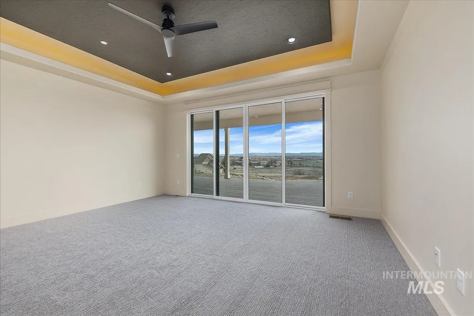
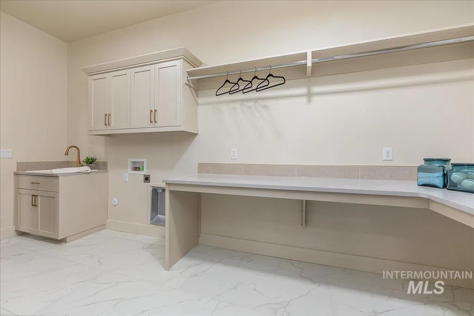
Bring your horses, livestock, and all your toys to this exceptional one-acre property offering the space, privacy, and functionality you’ve been searching for. Nestled in a peaceful Canyon County setting, this beautifully designed 3,000-square-foot single-level home combines country living with convenient access to town. The flat, usable acreage is ideal for large animals, future outbuildings, riding areas, or simply enjoying the freedom that comes with owning land. With no back neighbors, you’ll appreciate the rare sense of privacy and wide-open feel, enhanced by stunning views of the Owyhee Mountains. An expansive covered patio creates the perfect place to relax, entertain, and take in Idaho’s spectacular sunsets. The impressive 2450 sq ft, 8-car garage provides abundant space for vehicles, equipment, recreational toys, and hobbies, while the generous lot offers plenty of room for trailers, RVs, and more. Enjoy the peace and quiet of country living without sacrificing convenience—located just 15 minutes from downtown Caldwell, you’ll have easy access to shopping, dining, and everyday amenities while coming home to a setting that feels a world away. This is Idaho living at its finest!
| Elementary School | Middle School | High School |
|---|---|---|
| Purple Sage Elementary School | Middleton Jr Middle School | Middleton High School |
| Price History | |
|---|---|
| 4/10/2026 | Listed $1,350,000 |
| 6/24/2026 | 8$1,239,900 |
General Features
| Sewer | Septic Tank |
|---|---|
| Heating | Forced Air |
| Cooling | Central Air |
| Roof | Architectural Style |
| Appliances | Gas Water Heater |
| HOA Fee | 250 |
| Garage Spaces | 8 |
| Construction Materials | HardiPlank Type |
| Year Built | 2026 |
| Levels | One |
| Property Subtype | Single Family w/ Acreage |
| Tax Year | 2025 |
| Current Use | Single Family |
| Ownership | Fee Simple |
| Assoc Fee Paid Per | Annually |
| County | Canyon |
| New Construction | true |
| Property Type | Residential |
| HOA | true |
| Attached Garage | true |
| Subdivision Name | Stadium |
| Garage Y/N | true |
| Status | Pending |
| Directions | I-84, exit 25, E Hwy 44, immediate N on Old Hwy 30, W on Galloway, N on Wagner, W on Goodson |
| ModificationTimestamp | 2026-08-06T16:13:05.500Z |
| High School | Middleton |
| City | Caldwell |
| High School District | Middleton School District #134 |
| Lot Size Units | Acres |
| Lot Size Square Feet | 59677.2 |
| Carport Y/N | false |
| Listing Terms | Cash |
| Elementary School | Purple Sage |
| Land Lease Y/N | false |
| Middle/Junior High School | Middleton Jr |
| Building Area Units | Square Feet |
| Primary Bedroom Level | Main |
| Living Area Units | Square Feet |
| Builder Name | Sunrise Homes |
| Standard Status | Pending |
| Middle/Junior School District | Middleton School District #134 |
| Elementary School District | Middleton School District #134 |
| Legal Description | 18-5N-3W SE STADIUM NO 2 PH 1 LT 11 BLK 2 |
| LeasableAreaUnits | Square Feet |
| Freehold | IDX |
Interior Features
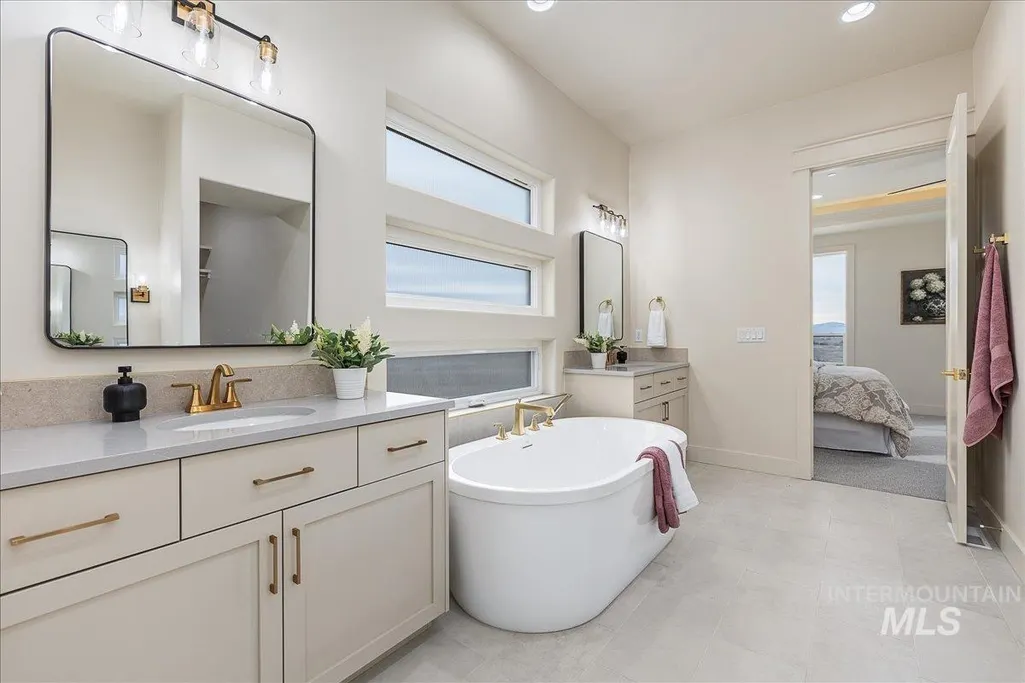
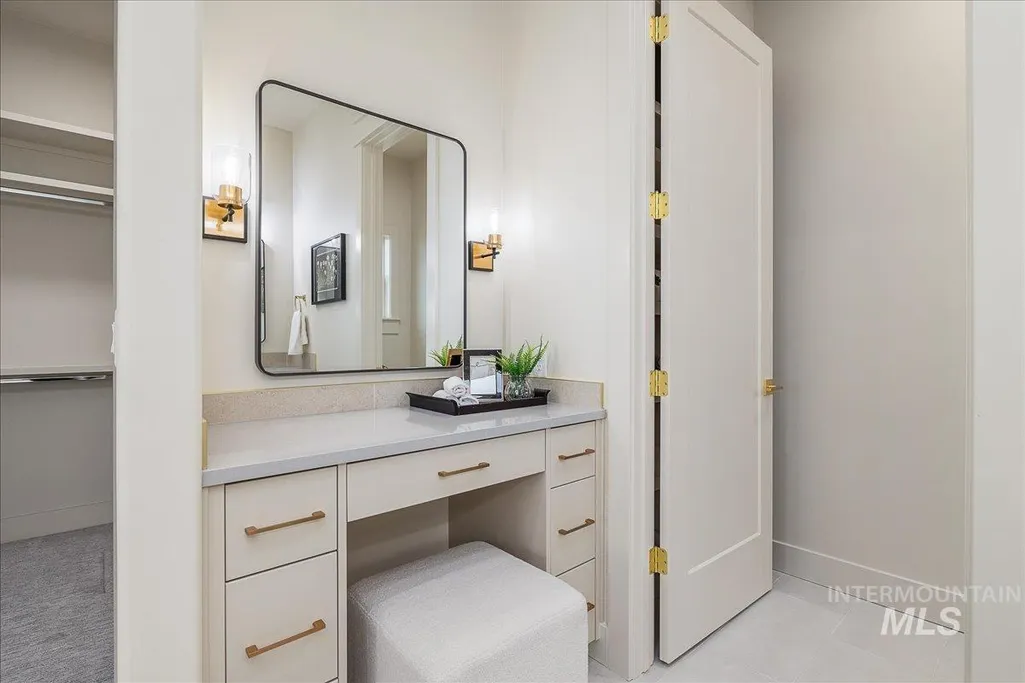
| Interior Amenities | Bath-Master |
|---|---|
| Flooring | Carpet |
| Total Fireplaces | 1 |
| Fireplace Features | One |
| Kitchen Level | Main |
| Air Conditioning Y/N | true |
| Heating Y/N | true |
| Fireplace Y/N | true |
| Above Grade Finished Area | 3033 |
| Total Bedrooms | 4 |
| Main Level Bedrooms | 4 |
| Main Level Bathrooms | 3 |
| Below Grade Finished Area Unit Type | Square Feet |
| LivingAreaSource | Plans |
| Below Grade Finished Area Source | Plans |
| Above Grade Finished Area Source | Plans |
| Above Grade Finished Area Unit Type | Square Feet |
| Total Baths | 4 |
| Kitchen Area | 240 |
| Kitchen Length | 15 |
| Kitchen Width | 16 |
| Primary on Main | 156 |
| Second Bedroom Length | 13 |
| Second Bedroom Width | 12 |
| Bedroom 3 Area | 182 |
| Bedroom 3 Length | 13 |
| Bedroom 3 Width | 14 |
| Primary Bedroom Area | 238 |
| Primary Bedroom Length | 14 |
| Primary Bedroom Width | 17 |
| Bedroom 4 Level | Main |
| Bedroom 3 Level | Main |
| Second Bedroom Level | Main |
Exterior Features
| Fencing | Wood |
|---|---|
| Parking Features | Attached |
| Lot Features | 1 - 4.99 AC |
| Water Source | Well |
| Total Parking | 8 |
| Lot Size Area | 1.37 |
| Foundation Details | Crawl Space |
| Building Area Total | 3033 |
| Lot Size Acres | 1.37 |
| Road Surface Type | Paved |
| Covered Spaces | 8 |
| Road Frontage Type | Public Road |
Amenities
- Foreclosure
- Views
- Short Sale
- New Construction
- Adult 55+
- Lease To Own
- No HOA Fees
- Furnished
- Primary On Main
- Air Conditioning
- Seller Finance
- Green
- Fixer Upper
- Horse
- Golf
- Fireplace
- Deck
- Garage
- Basement
- Pool
Property vs Single Family Average in 83607
Price
Year Built

