
New Construction - Primary on Main
Address
17244 Triple Crown Pl, Caldwell, ID
Price
$ 1,099,000
Property Attributes
- MLS#98991464
- TypeSingle Family
- Listing Status Active
- CountyCanyon
- CityCaldwell
- NeighborhoodStadium
- Zip83607
- Style
- Year Built2026
- Price$ 1,099,000
- Bedrooms4
- Full Bathrooms4
- Half Bathrooms0
- Sqr Footage2812
- Lot Size1.06 Acres
Data Source:
Intermountain MLS (IMLS)
Property Description
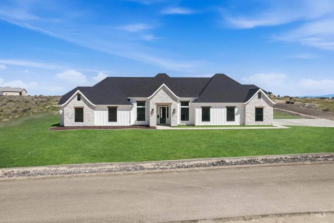
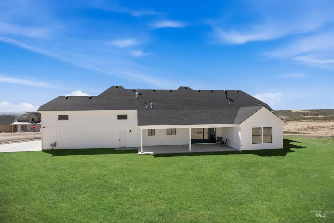
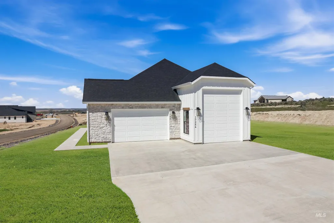
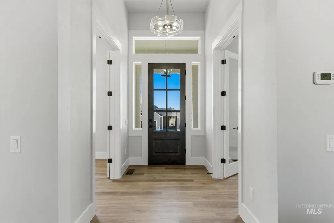
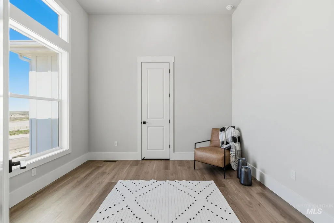
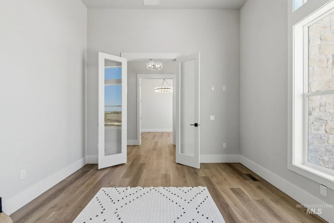
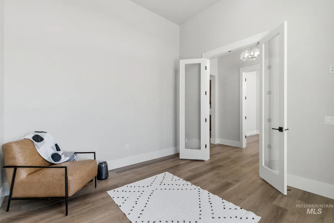
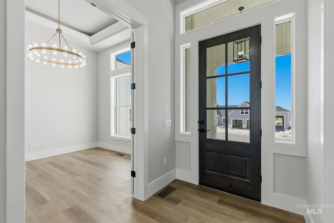
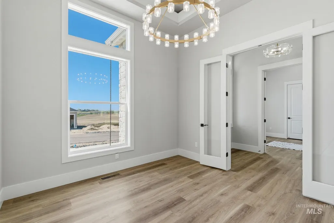
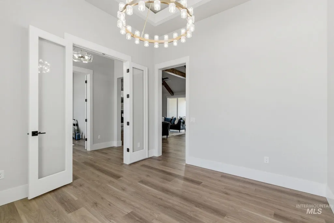
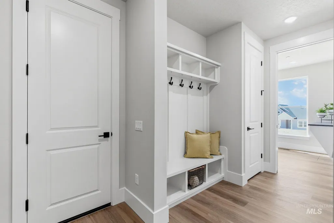
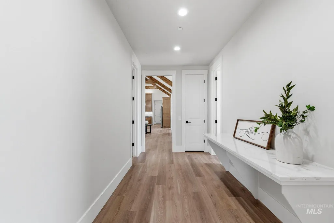
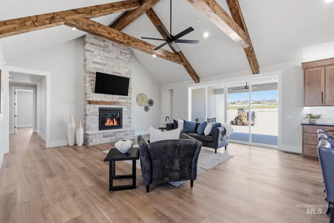
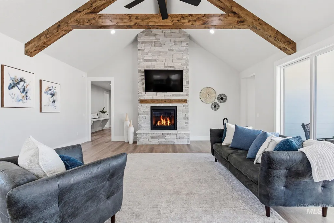
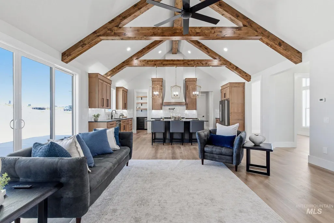
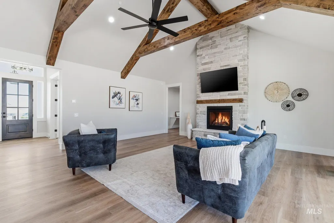
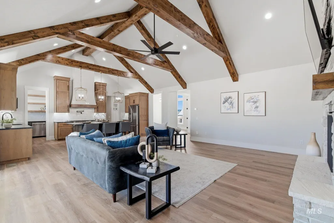
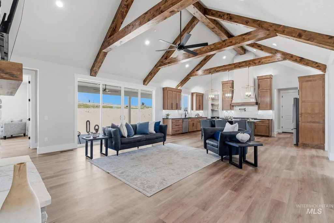
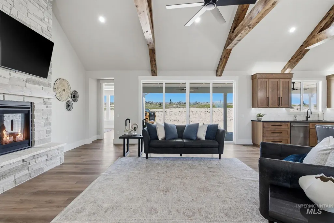
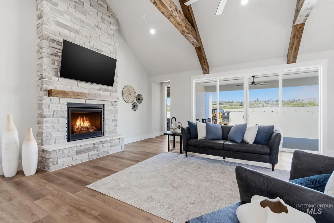
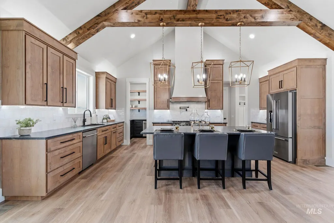
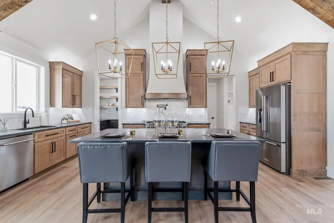
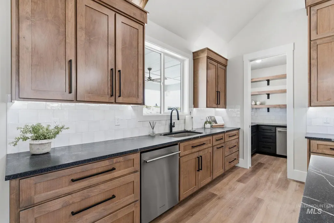
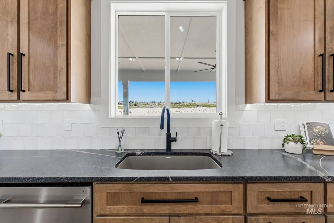
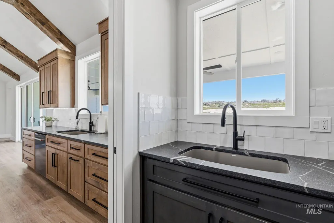
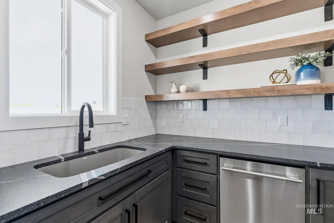
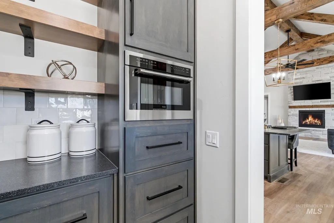
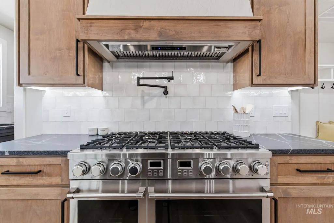
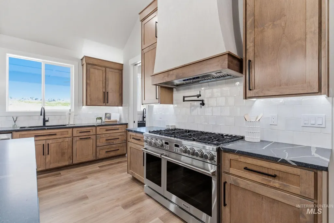
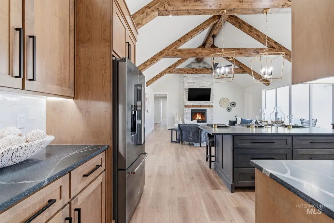
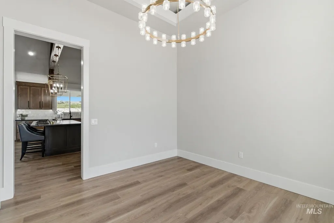
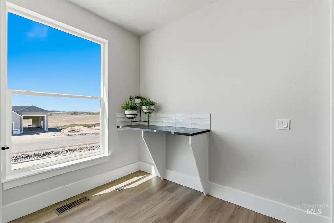
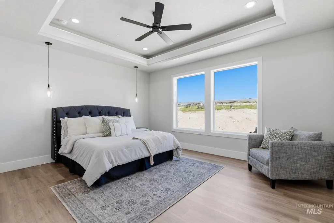
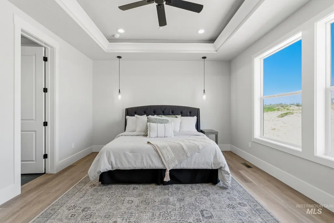
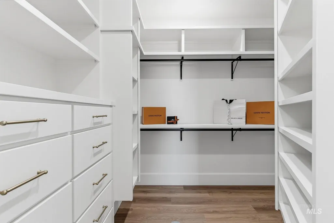
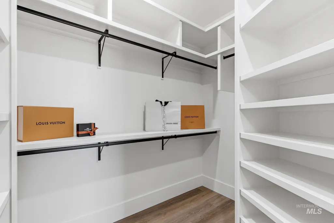
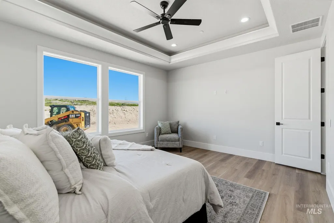
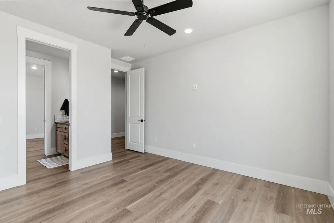
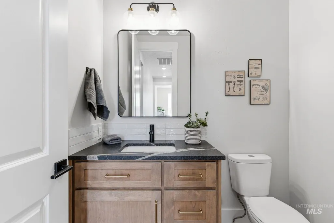
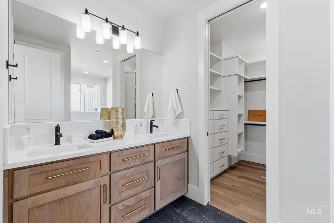
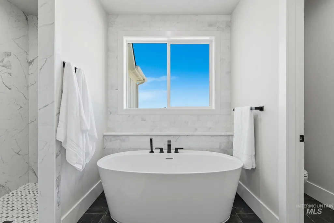
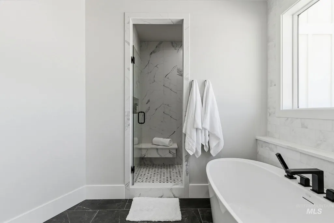
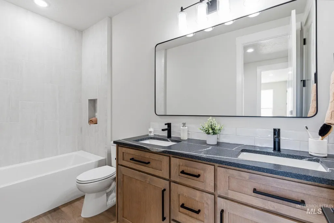

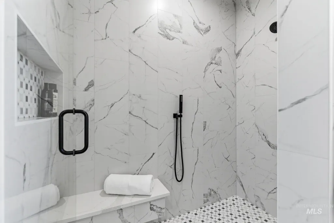
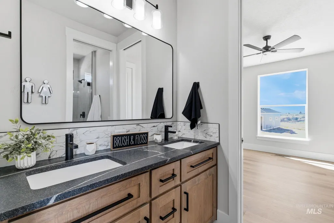
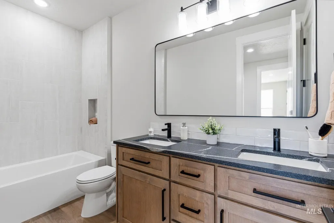
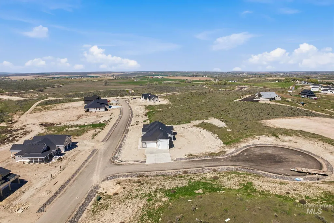
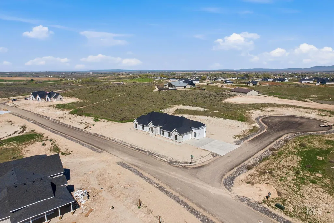
Discover refined single-level living on a spacious 1.06-acre homesite near Middleton, where sweeping valley views and big Idaho skies create the perfect backdrop for elevated country living. This beautifully finished 2,812 sq ft home offers four bedrooms, three and a half baths, a dedicated office, and a true dining room, all flowing into an open great room and kitchen designed for effortless entertaining and relaxed everyday comfort. The private primary suite and thoughtful split-bedroom layout provide peaceful separation, while the expansive covered patio invites you to savor morning coffee or evening gatherings under the vast Western sky. With a side-entry two-car garage plus a generous RV bay delivering 1,187 sq ft of garage space, there’s room for all your toys and adventures. Located conveniently close to downtown Middleton and Purple Sage Golf Course, the home sits in a community with minimal CC&Rs that celebrate Idaho’s lifestyle—right-to-farm, animal allowances, and space for future shops or barns. This is more than a house—it’s a lifestyle of freedom, comfort, and connection to the land, where modern luxury meets open horizons and endless possibilities.
| Elementary School | Middle School | High School |
|---|---|---|
| Purple Sage Elementary School | Middleton Jr Middle School | Middleton High School |
| Price History | |
|---|---|
| 6/24/2026 | Listed $1,149,000 |
| 7/16/2026 | 4$1,099,000 |
General Features
| Sewer | Septic Tank |
|---|---|
| Heating | Forced Air |
| Cooling | Central Air |
| Roof | Composition |
| Appliances | Gas Water Heater |
| HOA Fee | 250 |
| Garage Spaces | 4 |
| Patio/Porch Features | Covered Patio/Deck |
| Construction Materials | Concrete |
| Year Built | 2026 |
| Levels | One |
| Property Subtype | Single Family w/ Acreage |
| Tax Year | 2025 |
| Current Use | Single Family |
| Ownership | Fee Simple |
| Assoc Fee Paid Per | Annually |
| County | Canyon |
| New Construction | true |
| Property Type | Residential |
| HOA | true |
| Attached Garage | true |
| Subdivision Name | Stadium |
| Garage Y/N | true |
| Status | Active |
| Directions | I-84, exit 25, E Hwy 44, immediate N on Old Hwy 30, W on Galloway, N on Wagner, W on Goodson, N on Iron Horse Dr |
| ModificationTimestamp | 2026-07-16T21:38:22.200Z |
| High School | Middleton |
| City | Caldwell |
| High School District | Middleton School District #134 |
| Zoning Description | CR-RR |
| Lot Size Units | Acres |
| Lot Size Square Feet | 46173.6 |
| Carport Y/N | false |
| Listing Terms | Cash |
| Elementary School | Purple Sage |
| Land Lease Y/N | false |
| Middle/Junior High School | Middleton Jr |
| Virtual Tour | https://listings.snaphouse.io/sites/elvodjqa/unbranded |
| Building Area Units | Square Feet |
| Primary Bedroom Level | Main |
| Living Area Units | Square Feet |
| Builder Name | Bradshaw Construction |
| Standard Status | Active |
| Middle/Junior School District | Middleton School District #134 |
| Elementary School District | Middleton School District #134 |
| Legal Description | 18-5N-3W Se Stadium No 2 Ph 1 Lt 19 Blk 1 |
| LeasableAreaUnits | Square Feet |
| Freehold | IDX |
Interior Features
| Interior Amenities | Bath-Master |
|---|---|
| Fireplace Features | Gas |
| Kitchen Level | Main |
| Air Conditioning Y/N | true |
| Heating Y/N | true |
| Fireplace Y/N | true |
| Above Grade Finished Area | 2812 |
| Total Bedrooms | 4 |
| Main Level Bedrooms | 4 |
| Main Level Bathrooms | 3 |
| Below Grade Finished Area Unit Type | Square Feet |
| LivingAreaSource | Plans |
| Below Grade Finished Area Source | Plans |
| Above Grade Finished Area Source | Plans |
| Above Grade Finished Area Unit Type | Square Feet |
| Total Baths | 4 |
| Kitchen Area | 273 |
| Kitchen Length | 13 |
| Kitchen Width | 21 |
| Primary on Main | 168 |
| Second Bedroom Length | 14 |
| Second Bedroom Width | 12 |
| Bedroom 3 Area | 144 |
| Bedroom 3 Length | 12 |
| Bedroom 3 Width | 12 |
| Bedroom 4 Area | 156 |
| Bedroom 4 Length | 12 |
| Bedroom 4 Width | 13 |
| Dining Room Area | 12 |
| Dining Room Width | 12 |
| Primary Bedroom Area | 238 |
| Primary Bedroom Length | 17 |
| Primary Bedroom Width | 14 |
| Dining Room Level | Main |
| Dining Room Area | 144 |
| Bedroom 4 Level | Main |
| Bedroom 3 Level | Main |
| Second Bedroom Level | Main |
Exterior Features
| Parking Features | Attached |
|---|---|
| Lot Features | 1 - 4.99 AC |
| Water Source | Well |
| Total Parking | 4 |
| Lot Size Area | 1.06 |
| Foundation Details | Crawl Space |
| Building Area Total | 2812 |
| Lot Dimensions | 202x225 |
| Lot Size Acres | 1.06 |
| Road Surface Type | Paved |
| Other Parking | Garage: 26 x 23 |
| Covered Spaces | 4 |
| Road Frontage Type | Public Road |
| Horse Y/N | true |
Amenities
- Foreclosure
- Views
- Short Sale
- New Construction
- Adult 55+
- Lease To Own
- No HOA Fees
- Furnished
- Primary On Main
- Air Conditioning
- Seller Finance
- Green
- Fixer Upper
- Horse
- Golf
- Fireplace
- Deck
- Garage
- Basement
- Pool
Property vs Single Family Average in 83607
Price
Year Built

