
New Construction - Primary on Main
Address
27202 Iron Horse, Caldwell, ID
Price
$ 1,239,900
Property Attributes
- MLS#98977190
- TypeSingle Family
- Listing Status Pending
- CountyCanyon
- CityCaldwell
- NeighborhoodStadium
- Zip83607
- Style
- Year Built2026
- Price$ 1,239,900
- Bedrooms3
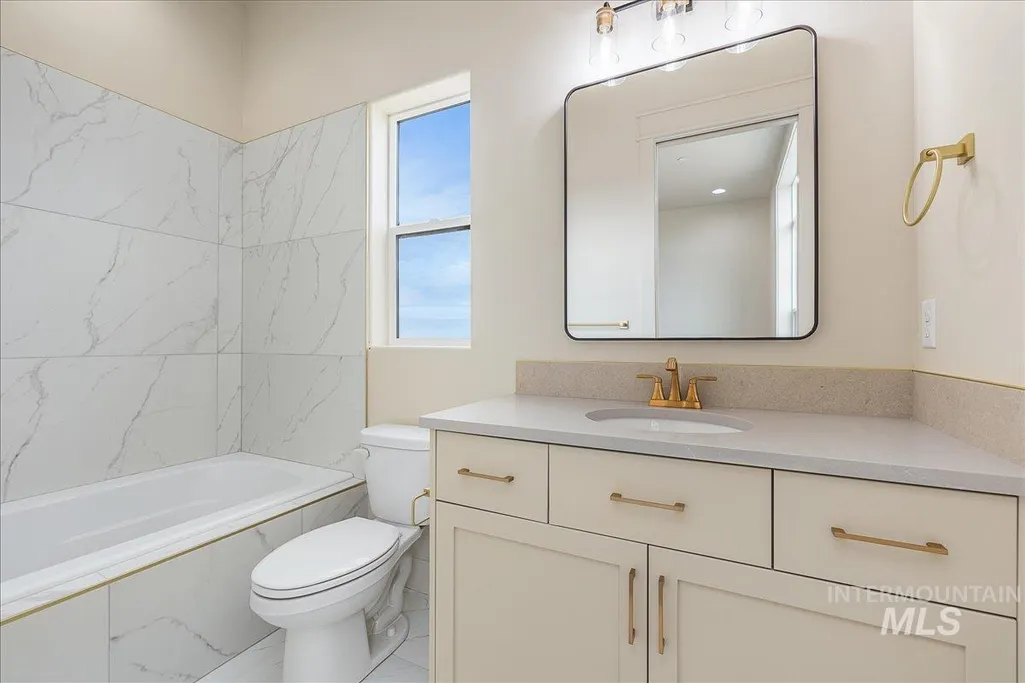
- Full Bathrooms4
- Half Bathrooms0
- Sqr Footage3033
- Lot Size1.24 Acres
Data Source:
Intermountain MLS (IMLS)
Property Description
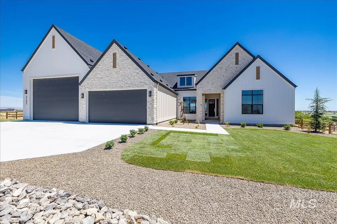
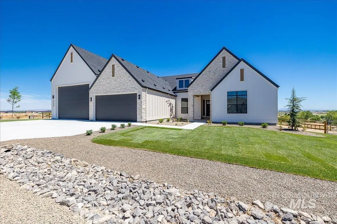
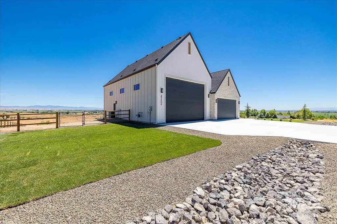
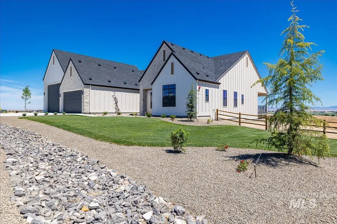
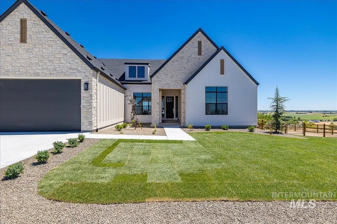
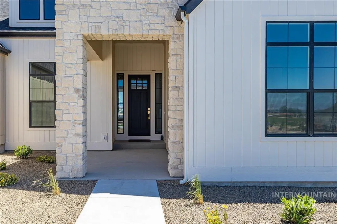
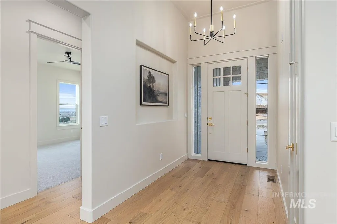
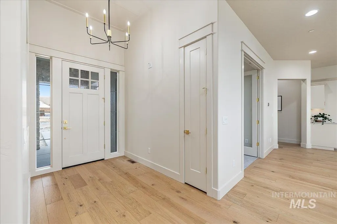
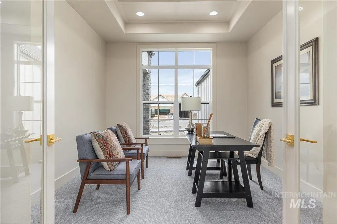
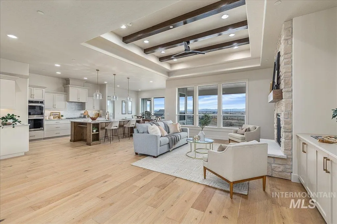
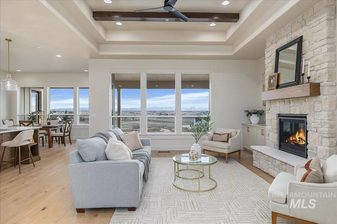
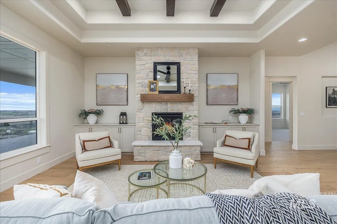
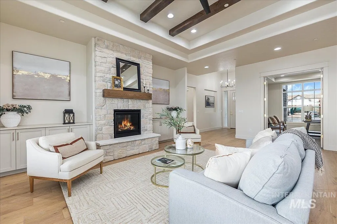
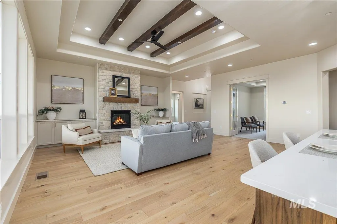
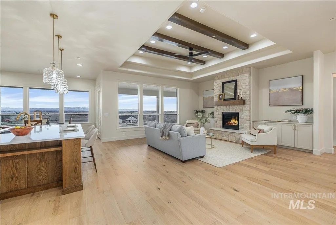
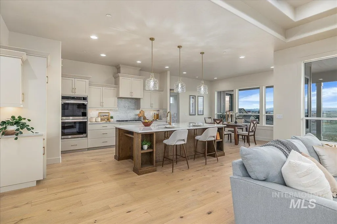
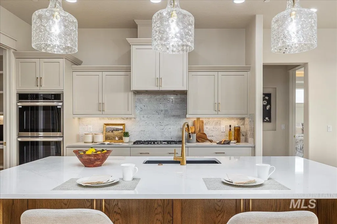
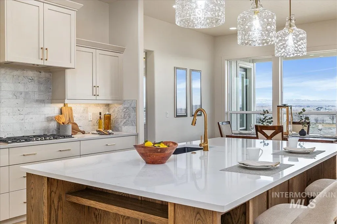
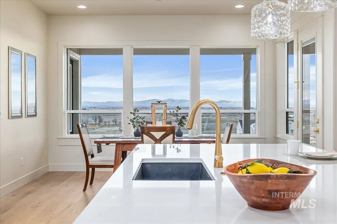
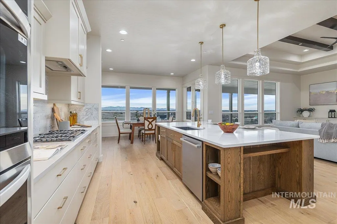
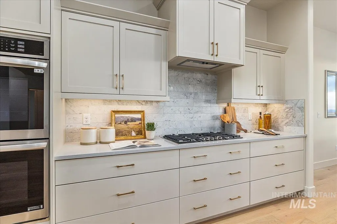
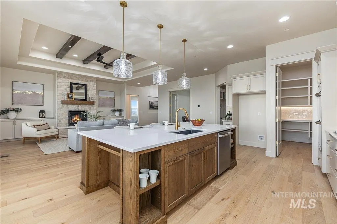
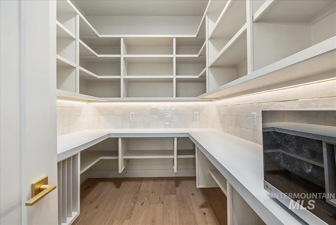
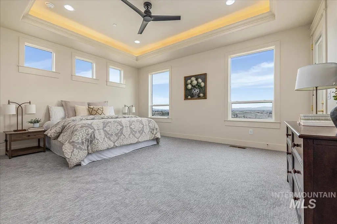
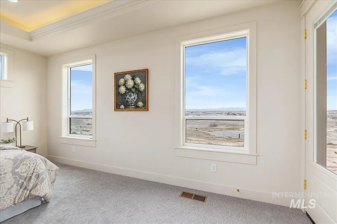
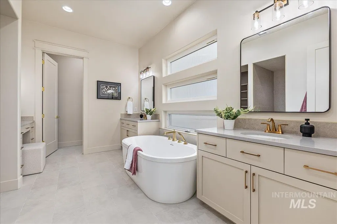
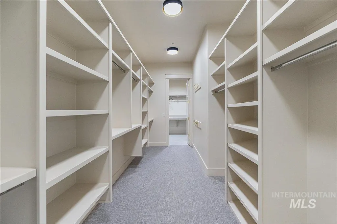
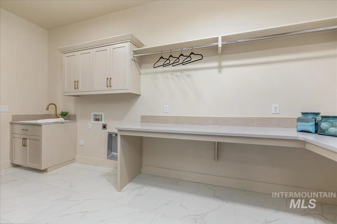
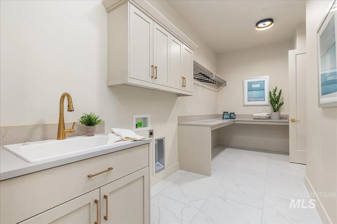
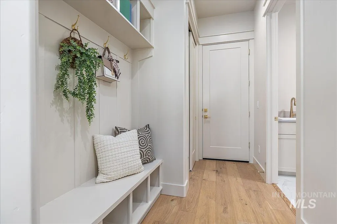
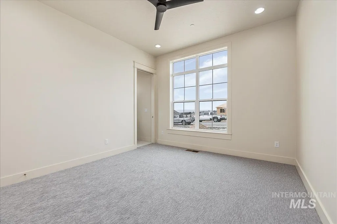
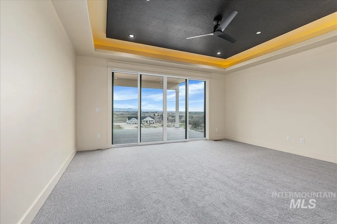
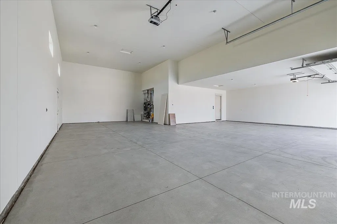
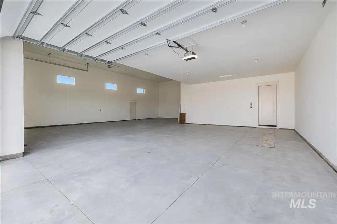
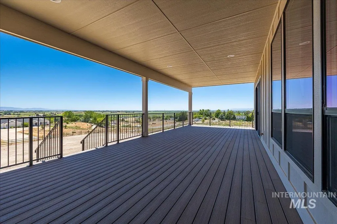
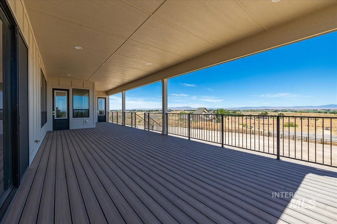
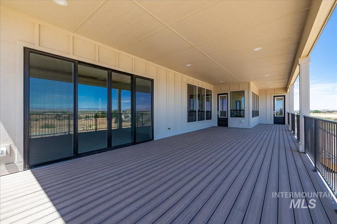
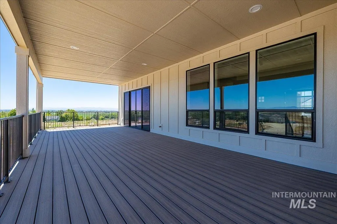
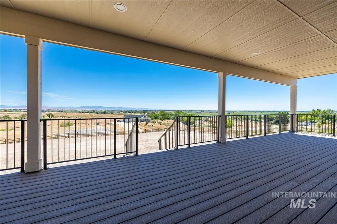
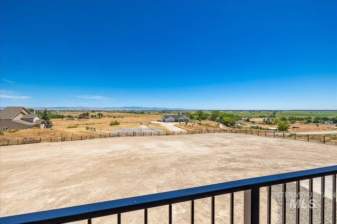
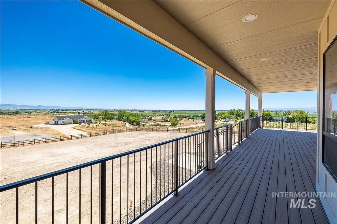
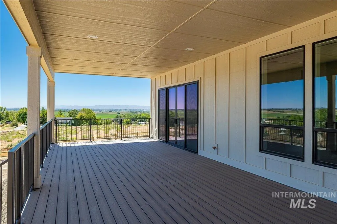
Experience the perfect blend of space, privacy, and convenience in this exceptional single-level home set on a full acre in beautiful Canyon County. Offering approximately 3,000 square feet of thoughtfully designed living space, this property is ideal for those seeking room to spread out both inside and out. The expansive floor plan is complemented by a sprawling double RV-1850 square ft garage, providing endless possibilities for car enthusiasts, hobbyists, recreational vehicles, a SHOP, or additional storage. Step outside to the oversized covered patio, where you can take in breathtaking views of Bogus Basin and enjoy peaceful Idaho evenings in a quiet, rural setting. With ample space for vehicles, toys, and outdoor living, this property offers the freedom and flexibility that are increasingly hard to find. Enjoy the tranquility of country living while remaining just 15 minutes from downtown Caldwell, with convenient access to shopping, dining, and everyday amenities. Whether you’re entertaining guests, pursuing your hobbies, or simply enjoying the views, this remarkable property offers a lifestyle that is both relaxed and refined.
| Elementary School | Middle School | High School |
|---|---|---|
| Purple Sage Elementary School | Middleton Jr Middle School | Middleton High School |
| Price History | |
|---|---|
| 3/6/2026 | Listed $1,350,000 |
| 6/24/2026 | 8$1,239,900 |
General Features
| Sewer | Septic Tank |
|---|---|
| Heating | Forced Air |
| Cooling | Central Air |
| Roof | Architectural Style |
| Appliances | Gas Water Heater |
| HOA Fee | 250 |
| Garage Spaces | 8 |
| Construction Materials | Insulation |
| Year Built | 2026 |
| Electric | 220 Volts |
| Levels | One |
| Property Subtype | Single Family w/ Acreage |
| Tax Year | 2025 |
| Current Use | Single Family |
| Ownership | Fee Simple |
| Assoc Fee Paid Per | Annually |
| County | Canyon |
| New Construction | true |
| Property Type | Residential |
| HOA | true |
| Attached Garage | true |
| Subdivision Name | Stadium |
| Garage Y/N | true |
| Status | Pending |
| Directions | I-84, exit 25, E Hwy 44, immediate N on Old Hwy 30, W on Galloway, N on Wagner, W on Goodson |
| ModificationTimestamp | 2026-08-06T17:07:37.000Z |
| High School | Middleton |
| City | Caldwell |
| High School District | Middleton School District #134 |
| Zoning Description | Residential |
| Lot Size Units | Acres |
| Lot Size Square Feet | 54014.4 |
| Carport Y/N | false |
| Listing Terms | Cash |
| Elementary School | Purple Sage |
| Land Lease Y/N | false |
| Middle/Junior High School | Middleton Jr |
| Building Area Units | Square Feet |
| Primary Bedroom Level | Main |
| Living Area Units | Square Feet |
| Builder Name | Sunrise Homes |
| Standard Status | Pending |
| Middle/Junior School District | Middleton School District #134 |
| Elementary School District | Middleton School District #134 |
| Legal Description | 18-5N-3W SE STADIUM NO 2 PH 1 LT 9 BLK 1 |
| LeasableAreaUnits | Square Feet |
| Freehold | IDX |
Interior Features
| Interior Amenities | Bath-Master |
|---|---|
| Flooring | Concrete |
| Total Fireplaces | 1 |
| Fireplace Features | One |
| Kitchen Level | Main |
| Air Conditioning Y/N | true |
| Heating Y/N | true |
| Fireplace Y/N | true |
| Above Grade Finished Area | 3033 |
| Total Bedrooms | 3 |
| Main Level Bedrooms | 3 |
| Main Level Bathrooms | 3 |
| Below Grade Finished Area Unit Type | Square Feet |
| LivingAreaSource | Plans |
| Below Grade Finished Area Source | Plans |
| Above Grade Finished Area Source | Plans |
| Above Grade Finished Area Unit Type | Square Feet |
| Total Baths | 4 |
| Kitchen Area | 240 |
| Kitchen Length | 15 |
| Kitchen Width | 16 |
| Primary on Main | 169 |
| Second Bedroom Length | 13 |
| Second Bedroom Width | 13 |
| Bedroom 3 Area | 156 |
| Bedroom 3 Length | 13 |
| Bedroom 3 Width | 12 |
| Bedroom 4 Area | 132 |
| Bedroom 4 Length | 12 |
| Bedroom 4 Width | 11 |
| Primary Bedroom Area | 238 |
| Primary Bedroom Length | 14 |
| Primary Bedroom Width | 17 |
| Bedroom 4 Level | Main |
| Bedroom 3 Level | Main |
| Second Bedroom Level | Main |
Exterior Features
| Fencing | Partial |
|---|---|
| Parking Features | Attached |
| Lot Features | 1 - 4.99 AC |
| Water Source | Well |
| Total Parking | 8 |
| Lot Size Area | 1.24 |
| Foundation Details | Crawl Space |
| Building Area Total | 3033 |
| Lot Size Acres | 1.24 |
| Road Surface Type | Paved |
| Other Parking | Garage: 24x33 |
| Covered Spaces | 8 |
Amenities
- Foreclosure
- Views
- Short Sale
- New Construction
- Adult 55+
- Lease To Own
- No HOA Fees
- Furnished
- Primary On Main
- Air Conditioning
- Seller Finance
- Green
- Fixer Upper
- Horse
- Golf
- Fireplace
- Deck
- Garage
- Basement
- Pool
Property vs Single Family Average in 83607
Price
Year Built

