
Waterfront - Primary on Main
Address
515 Century Ave, Middleton, ID
Price
$ 1,459,990
Property Attributes
- MLS#98997492
- TypeSingle Family
- Listing Status Active
- CountyCanyon
- CityMiddleton
- NeighborhoodRiver Walk Crossing
- Zip83644
- Style
- Year Built2024
- Taxes$ 1518
- Price$ 1,459,990
- Bedrooms4
- Full Bathrooms4
- Half Bathrooms0
- Sqr Footage3011
- Lot Size0.5 Acres
Data Source:
Intermountain MLS (IMLS)
Property Description
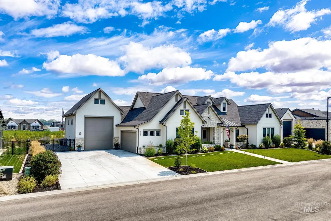
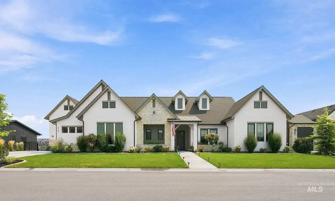
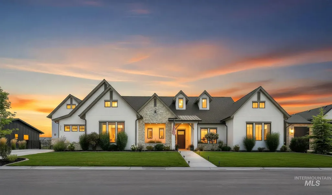
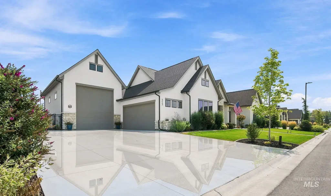
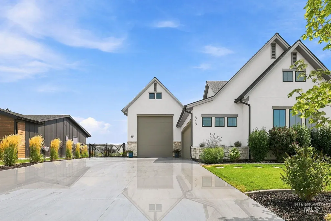
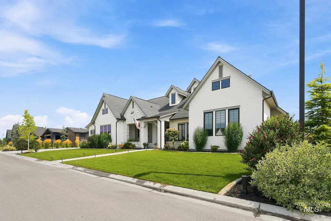
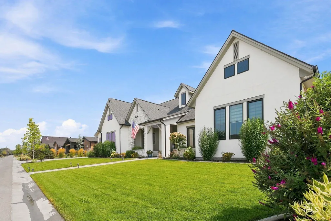
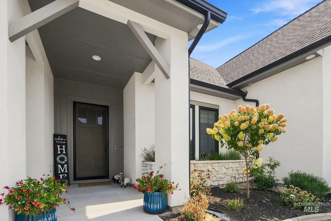
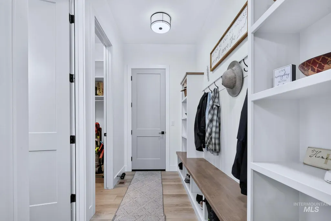
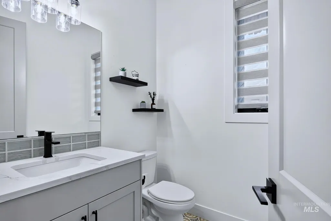
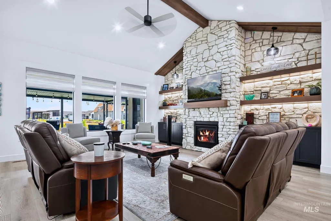
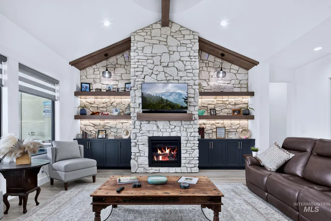
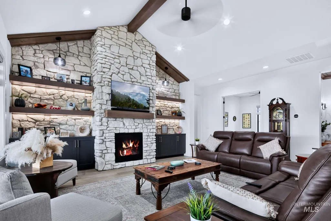
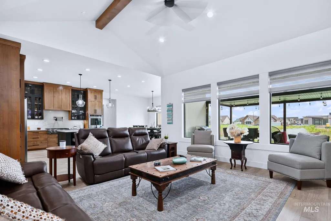
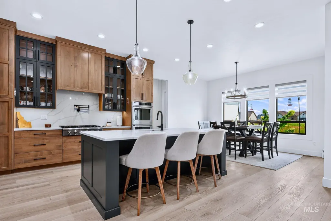
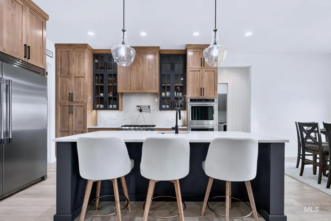
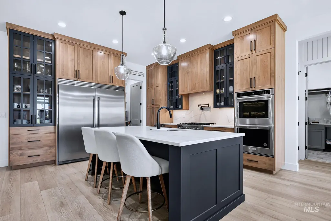
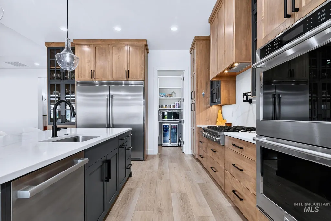
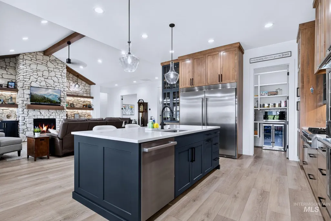
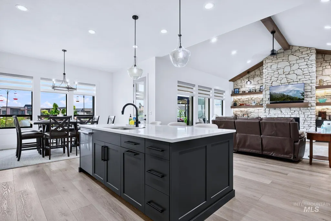
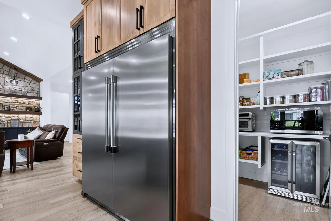
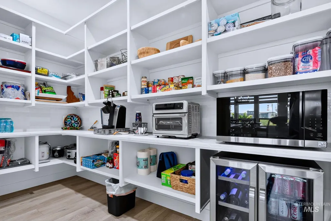
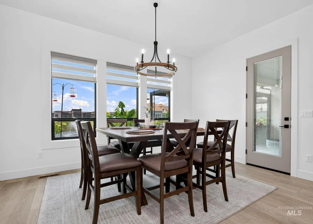
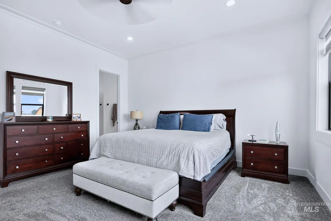
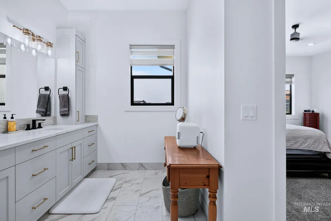
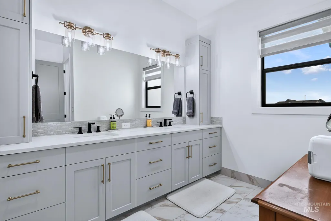
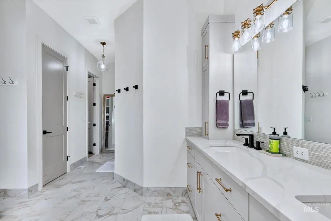
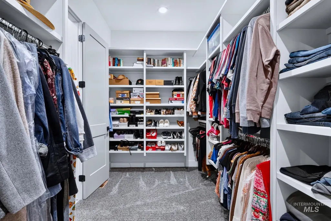
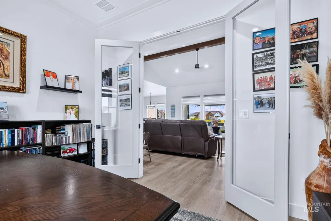
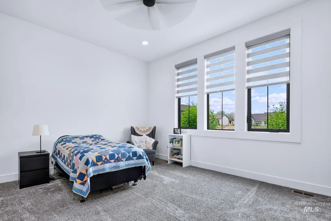
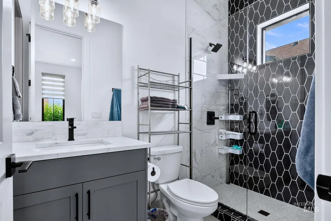
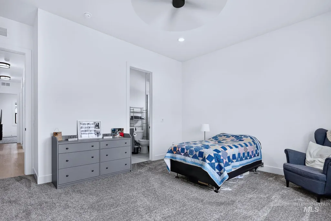
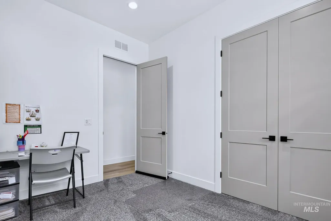
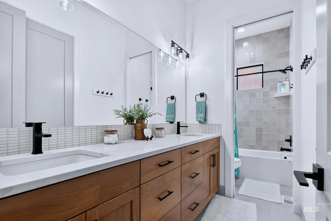
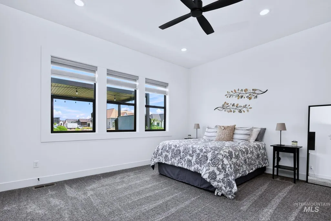
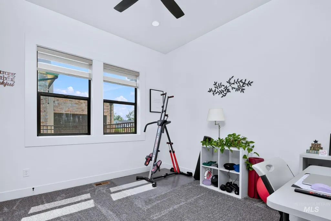
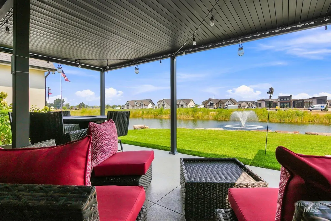
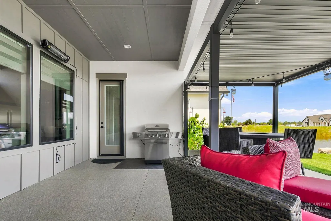
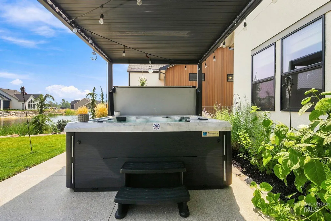
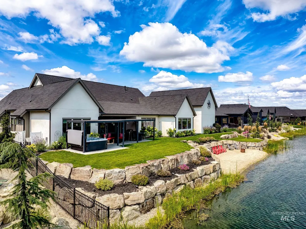
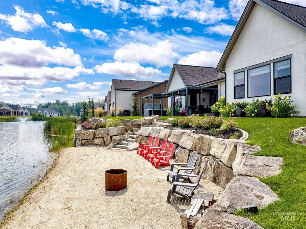
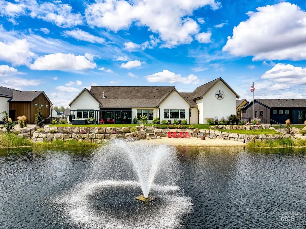
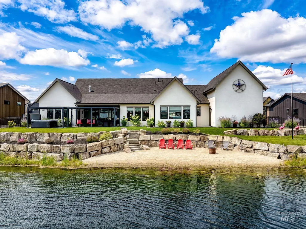
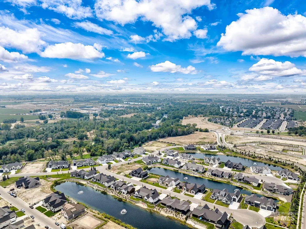
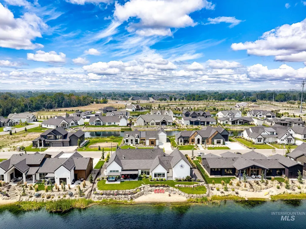
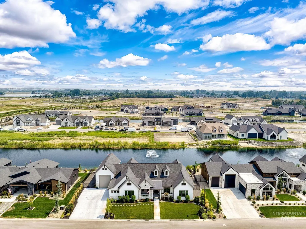
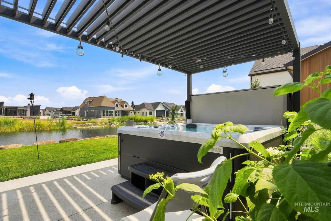
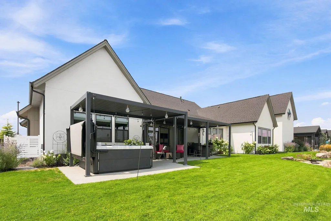
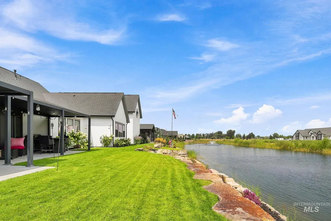
Welcome to this beautiful single-level modern farmhouse in Middleton’s sought-after Riverwalk Crossing subdivision. Impressive 4bed, 3.5bath home offers thoughtfully designed living spaces, office, & attached 40ft RV bay. Soaring vaulted ceilings, custom lighting, & strategically placed accent lighting that highlight the home’s architectural details. The gourmet kitchen features a double-door refrigerator, industrial-type range, double built-in ovens, custom cabinetry extending to the ceiling, quartz countertops, & oversized walk-in pantry. The great room features a stunning stone fireplace & custom built-ins. The spa-inspired primary suite provides the perfect place to unwind after a long day. Throughout the home, zebra blinds add style & privacy, while sliding screens on the exterior doors make it easy to bring the outdoors in. Step outside onto the epoxy-finished covered patio, where your private backyard oasis awaits. Two custom-built pergolas create an incredible outdoor entertaining space complete with an 8-person hot tub, BBQ area, & upscale outdoor furnishings—perfect for relaxing or hosting friends & family. The lifestyle doesn’t stop at the back door. Follow the path to your own private little beach along the pond, where you can launch a kayak & enjoy a peaceful paddle around the private waterway. This Riverwalk Crossing home offers a lifestyle that is truly one of a kind!
| Elementary School | Middle School | High School |
|---|---|---|
| Mill Creek Elementary School | Middleton Jr Middle School | Middleton High School |
| Price History | |
|---|---|
| 8/14/2026 | Listed $1,459,990 |
General Features
| Heating | Forced Air |
|---|---|
| Cooling | Central Air |
| Utilities | Sewer Connected |
| Roof | Composition |
| Appliances | Gas Water Heater |
| HOA Fee | 900 |
| Garage Spaces | 4 |
| Patio/Porch Features | Covered Patio/Deck |
| Construction Materials | Frame |
| Year Built | 2024 |
| Levels | One |
| Property Subtype | Single Family Residence |
| Tax Year | 2025 |
| Current Use | Single Family |
| Ownership | Fee Simple |
| Waterfront Features | Waterfront |
| Assoc Fee Paid Per | Annually |
| County | Canyon |
| Property Type | Residential |
| HOA | true |
| Attached Garage | true |
| Subdivision Name | River Walk Crossing |
| Garage Y/N | true |
| Status | Active |
| Directions | HWY 44, South on Middleton Rd, East at Round-a-bout, Right on Watkins, first on left |
| ModificationTimestamp | 2026-08-18T16:13:36.700Z |
| High School | Middleton |
| City | Middleton |
| High School District | Middleton School District #134 |
| Zoning Description | Residential |
| Lot Size Units | Acres |
| Lot Size Square Feet | 21780 |
| Carport Y/N | false |
| Spa Features | Hot Tub/Spa |
| Elementary School | Mill Creek |
| Land Lease Y/N | false |
| Tax Annual Amount | 1518 |
| Middle/Junior High School | Middleton Jr |
| Building Area Units | Square Feet |
| Primary Bedroom Level | Main |
| Living Area Units | Square Feet |
| Builder Name | Tradition Building Co |
| Standard Status | Active |
| Middle/Junior School District | Middleton School District #134 |
| Elementary School District | Middleton School District #134 |
| Legal Description | 08-4N-2W SW RIVER WALK CRSSING1 LT 26 BLK 2 |
| LeasableAreaUnits | Square Feet |
| Freehold | IDX |
Interior Features
| Interior Amenities | Bath-Master |
|---|---|
| Flooring | Tile |
| Total Fireplaces | 1 |
| Fireplace Features | One |
| Kitchen Level | Main |
| Air Conditioning Y/N | true |
| Heating Y/N | true |
| Fireplace Y/N | true |
| Above Grade Finished Area | 3011 |
| Total Bedrooms | 4 |
| Main Level Bedrooms | 4 |
| Main Level Bathrooms | 3 |
| Below Grade Finished Area Unit Type | Square Feet |
| LivingAreaSource | Plans |
| Below Grade Finished Area Source | Plans |
| Above Grade Finished Area Source | Plans |
| Above Grade Finished Area Unit Type | Square Feet |
| Total Baths | 4 |
| Kitchen Area | 210 |
| Kitchen Length | 15 |
| Kitchen Width | 14 |
| Primary on Main | 208 |
| Second Bedroom Length | 16 |
| Second Bedroom Width | 13 |
| Bedroom 3 Area | 144 |
| Bedroom 3 Length | 12 |
| Bedroom 3 Width | 12 |
| Bedroom 4 Area | 204 |
| Bedroom 4 Length | 17 |
| Bedroom 4 Width | 12 |
| Dining Room Area | 19 |
| Dining Room Width | 15 |
| Primary Bedroom Area | 255 |
| Primary Bedroom Length | 17 |
| Primary Bedroom Width | 15 |
| Dining Room Level | Main |
| Dining Room Area | 285 |
| Bedroom 4 Level | Main |
| Bedroom 3 Level | Main |
| Second Bedroom Level | Main |
Exterior Features
| Parking Features | RV/Boat |
|---|---|
| Lot Features | 1/2 - .99 AC |
| Water Source | City Service |
| Total Parking | 4 |
| Lot Size Area | 0.5 |
| Foundation Details | Crawl Space |
| Building Area Total | 3011 |
| Lot Size Acres | 0.5 |
| Road Surface Type | Paved |
| Other Parking | Garage: 27x22,Garage Door: 18x8 |
| Waterfront Y/N | true |
| Covered Spaces | 4 |
| Road Frontage Type | Public Road |
Amenities
- Foreclosure
- Views
- Short Sale
- New Construction
- Adult 55+
- Lease To Own
- No HOA Fees
- Furnished
- Primary On Main
- Air Conditioning
- Seller Finance
- Green
- Fixer Upper
- Horse
- Golf
- Fireplace
- Deck
- Garage
- Basement
- Pool
Property vs Single Family Average in 83644
Price
Taxes
Year Built

