
Price Reduction - Waterfront - New Construction - Primary on Main
Address
518 Century Ave, Middleton, ID
Price
$ 975,000
Property Attributes
- MLS#98990514
- TypeSingle Family
- Listing Status Active
- CountyCanyon
- CityMiddleton
- NeighborhoodRiver Walk Crossing
- Zip83644
- Style
- Year Built2026
- Taxes$ 756
- Price$ 975,000
- Bedrooms3
- Full Bathrooms3
- Half Bathrooms0
- Sqr Footage2267
- Lot Size0.5 Acres
Data Source:
Intermountain MLS (IMLS)
Property Description
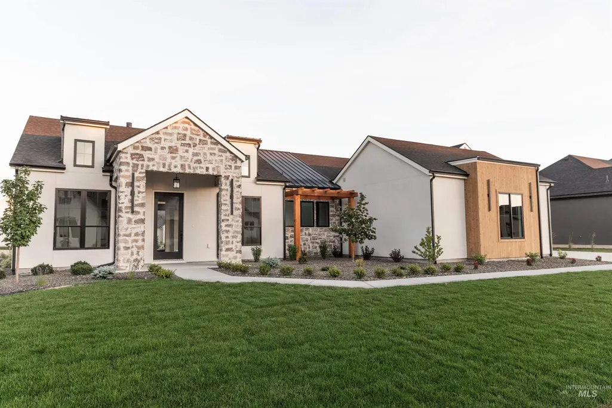
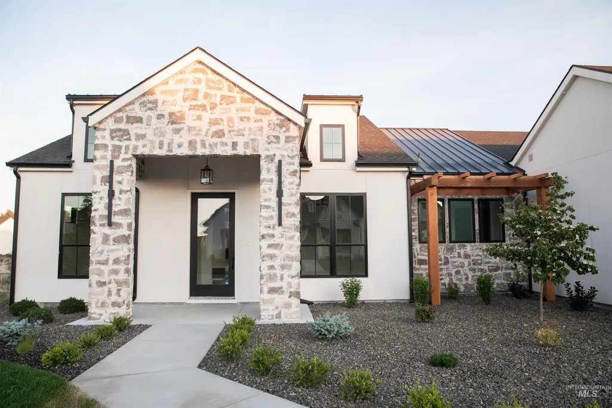
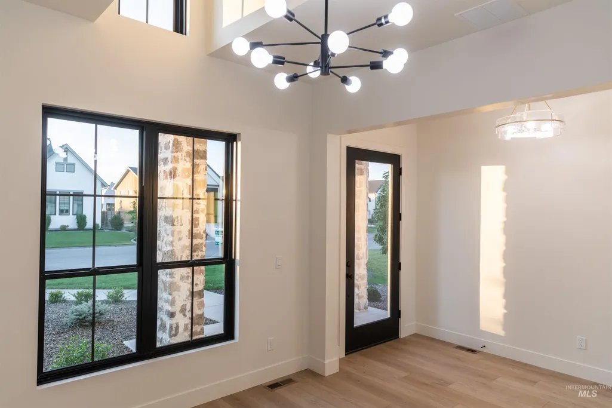
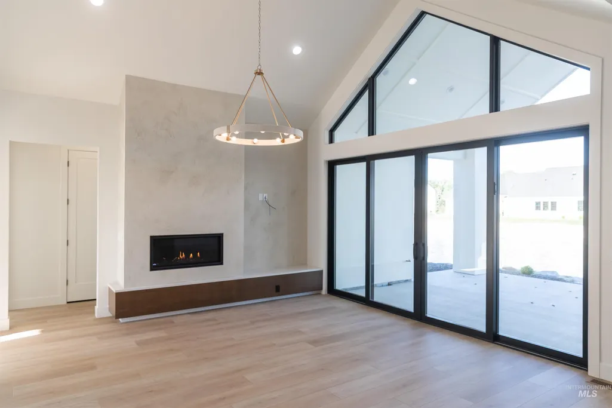
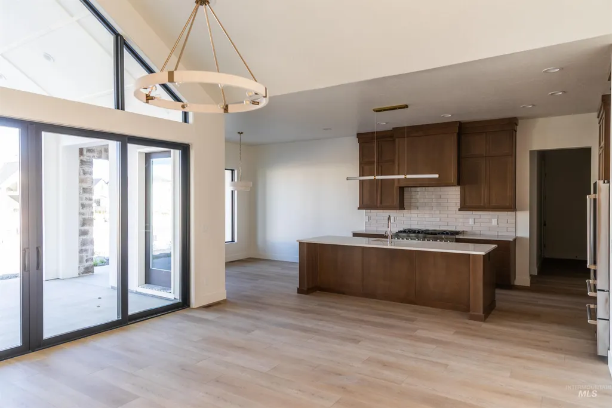
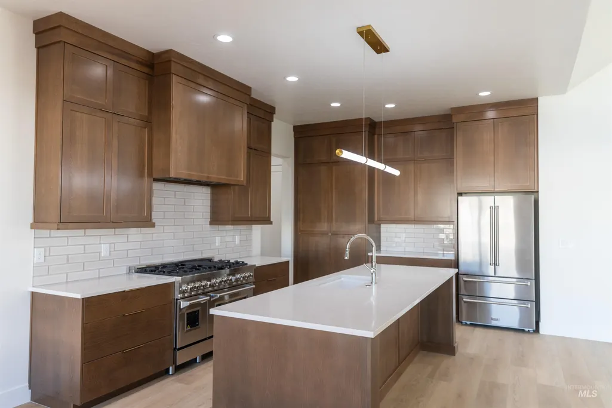
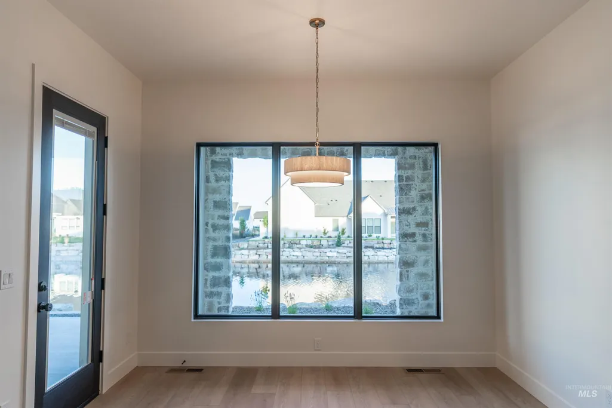
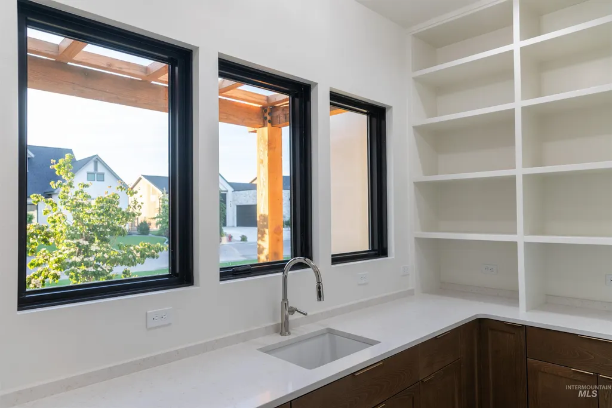
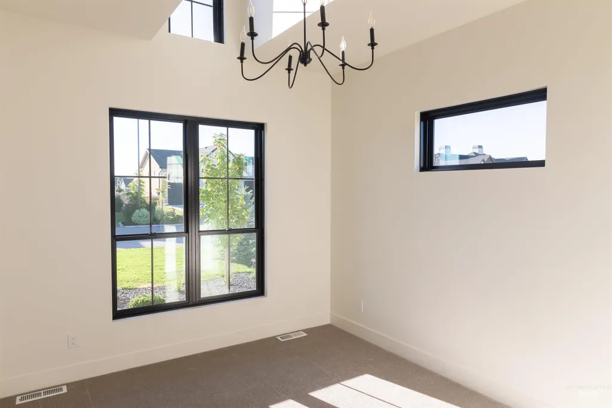
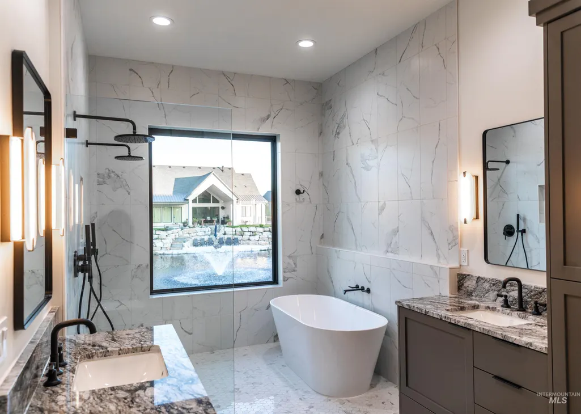
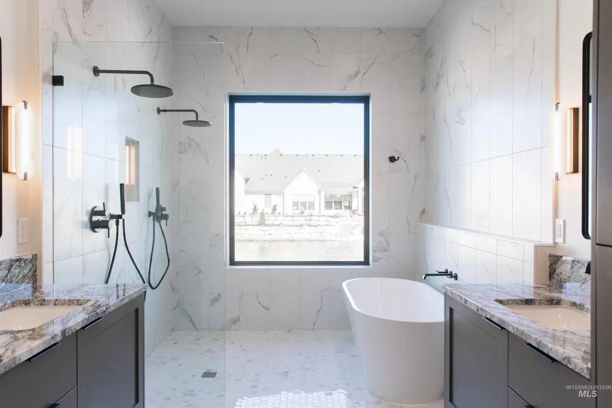
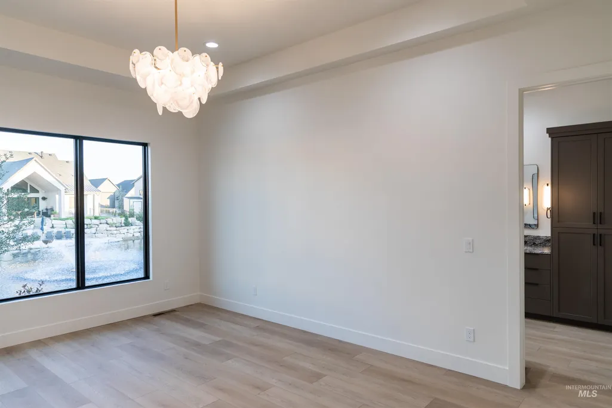
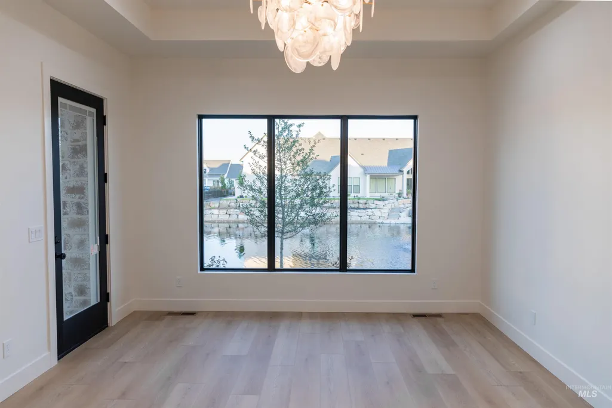
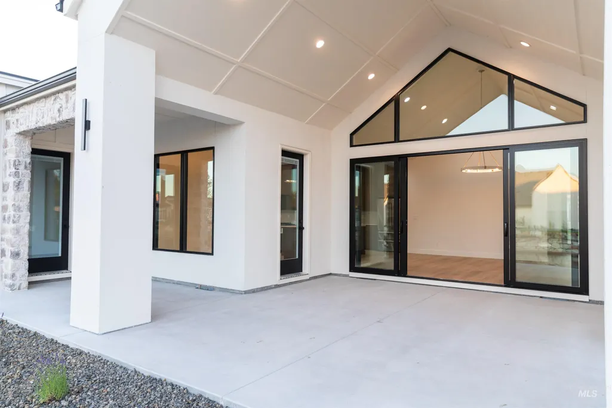
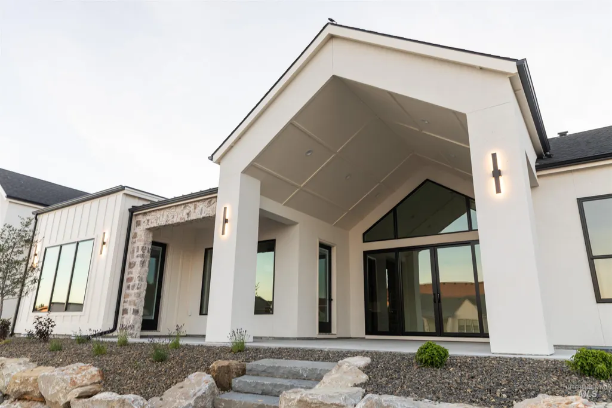
This newly built and listed home is located in one of the Treasure Valley's most beautiful subdivisions, River Walk Crossing. Right in time for the heat, this single level home sits water front on one of the communities 4 ponds. This is a beautiful home with custom finishes, an RV garage and fully finished landscaping. If being on your pond somehow isn't enough, you are also just steps from Boise River, downtown Middleton, parks and schools. Come see this home and see what Middleton has too offer. You will not be disappointed. Additional photos coming soon!
| Elementary School | Middle School | High School |
|---|---|---|
| Mill Creek Elementary School | Middleton Jr Middle School | Middleton High School |
| Price History | |
|---|---|
| 6/17/2026 | Listed $1,030,000 |
| 7/13/2026 | 3$999,900 |
| 8/5/2026 | 2$975,000 |
General Features
| Heating | Forced Air |
|---|---|
| Cooling | Central Air |
| Utilities | Sewer Connected |
| Roof | Architectural Style |
| Appliances | Gas Water Heater |
| HOA Fee | 900 |
| Garage Spaces | 3 |
| Patio/Porch Features | Covered Patio/Deck |
| Construction Materials | Frame |
| Year Built | 2026 |
| Levels | One |
| Property Subtype | Single Family Residence |
| Tax Year | 2025 |
| Current Use | Single Family |
| Ownership | Fee Simple |
| Waterfront Features | Waterfront |
| Accessibility | Roll In Shower |
| Assoc Fee Paid Per | Annually |
| County | Canyon |
| New Construction | true |
| Property Type | Residential |
| HOA | true |
| Attached Garage | true |
| Subdivision Name | River Walk Crossing |
| Garage Y/N | true |
| Status | Active |
| Directions | West on I84 to Exit 25 (Middleton). E through the City of Middleton to Middleton Rd, S on Middleton Rd, E on Sawtooth, E on Watkins, N on Century Ave to 518 on the W side of the rd. |
| ModificationTimestamp | 2026-08-11T06:01:05.600Z |
| High School | Middleton |
| City | Middleton |
| High School District | Middleton School District #134 |
| Lot Size Units | Acres |
| Lot Size Square Feet | 21780 |
| Carport Y/N | false |
| Listing Terms | Cash |
| Elementary School | Mill Creek |
| Land Lease Y/N | false |
| Tax Annual Amount | 756 |
| Middle/Junior High School | Middleton Jr |
| Building Area Units | Square Feet |
| Primary Bedroom Level | Main |
| Living Area Units | Square Feet |
| Builder Name | Robertson Building Co |
| Standard Status | Active |
| Middle/Junior School District | Middleton School District #134 |
| Elementary School District | Middleton School District #134 |
| Legal Description | 08-4N-2W SW RIVER WALK CRSSING1 LT 18 BLK 2 |
| LeasableAreaUnits | Square Feet |
| Freehold | IDX |
Interior Features
| Interior Amenities | Bed-Master Main Level |
|---|---|
| Flooring | Tile |
| Fireplace Features | Gas |
| Kitchen Level | Main |
| Air Conditioning Y/N | true |
| Heating Y/N | true |
| Fireplace Y/N | true |
| Above Grade Finished Area | 2267 |
| Total Bedrooms | 3 |
| Living Room Level | Main |
| Main Level Bedrooms | 3 |
| Main Level Bathrooms | 2 |
| Below Grade Finished Area Unit Type | Square Feet |
| LivingAreaSource | Plans |
| Below Grade Finished Area Source | Plans |
| Above Grade Finished Area Source | Plans |
| Above Grade Finished Area Unit Type | Square Feet |
| Total Baths | 3 |
| Kitchen Area | 221 |
| Kitchen Length | 13 |
| Kitchen Width | 17 |
| Primary on Main | 143 |
| Second Bedroom Length | 11 |
| Second Bedroom Width | 13 |
| Bedroom 3 Area | 121 |
| Bedroom 3 Length | 11 |
| Bedroom 3 Width | 11 |
| Living Room Area | 256 |
| Living Room Length | 16 |
| Living Room Width | 16 |
| Primary Bedroom Area | 238 |
| Primary Bedroom Length | 14 |
| Primary Bedroom Width | 17 |
| Bedroom 3 Level | Main |
| Second Bedroom Level | Main |
Exterior Features
| Parking Features | Attached |
|---|---|
| Lot Features | 1/2 - .99 AC |
| Water Source | City Service |
| Total Parking | 3 |
| Lot Size Area | 0.5 |
| Foundation Details | Crawl Space |
| Building Area Total | 2267 |
| Lot Dimensions | 132x98 |
| Lot Size Acres | 0.5 |
| Road Surface Type | Paved |
| Other Parking | Garage: 23X23,Garage Door: 16x8 |
| Waterfront Y/N | true |
| Covered Spaces | 3 |
| Road Frontage Type | Easement |
Amenities
- Foreclosure
- Views
- Short Sale
- New Construction
- Adult 55+
- Lease To Own
- No HOA Fees
- Furnished
- Primary On Main
- Air Conditioning
- Seller Finance
- Green
- Fixer Upper
- Horse
- Golf
- Fireplace
- Deck
- Garage
- Basement
- Pool
Property vs Single Family Average in 83644
Price
Taxes
Year Built

