
Open House Sat, Aug 22nd 11:30 AM - 01:30 PM - Waterfront - New Construction - Primary on Main
Address
596 Watkins St, Middleton, ID
Price
$ 1,289,900
Property Attributes
- MLS#98990910
- TypeSingle Family
- Listing Status Active
- CountyCanyon
- CityMiddleton
- NeighborhoodRiver Walk Crossing
- Zip83644
- Style
- Year Built2026
- Price$ 1,289,900
- Bedrooms4
- Full Bathrooms4
- Half Bathrooms0
- Sqr Footage3229
- Lot Size0.62 Acres
Data Source:
Intermountain MLS (IMLS)
Property Description
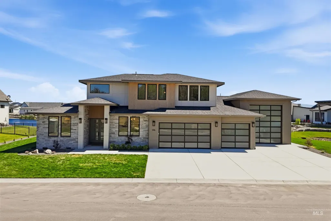
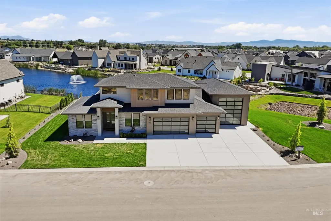
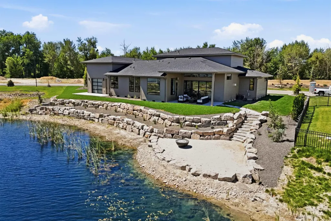
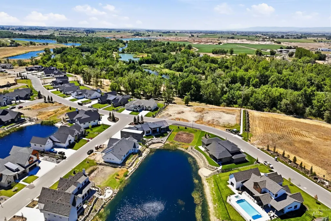
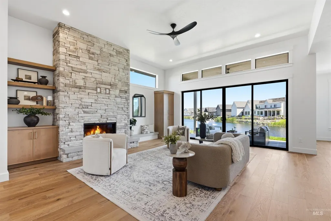
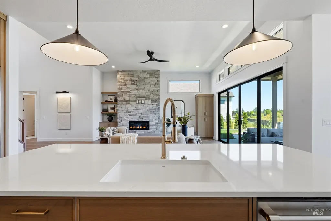
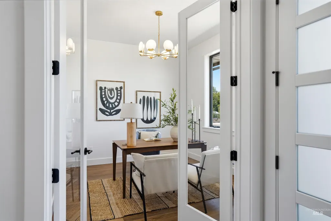
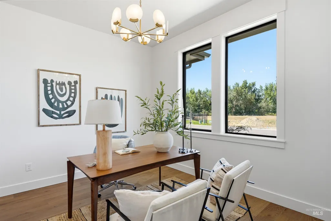
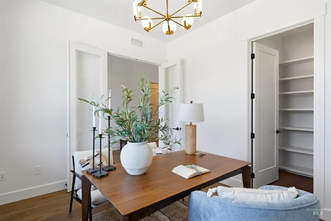
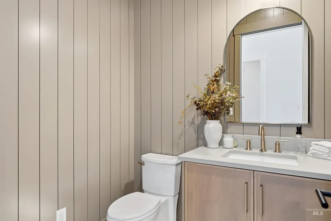
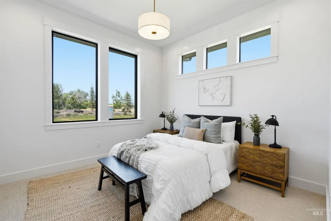
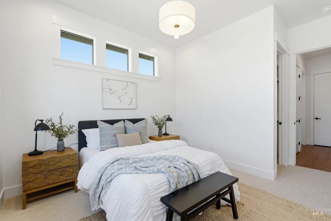
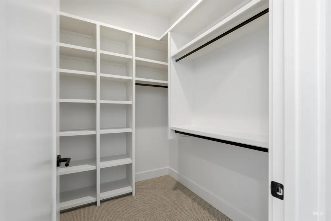
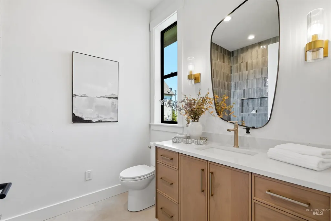
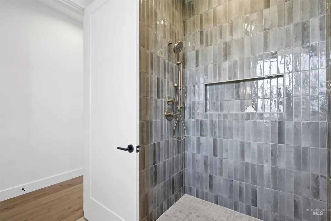
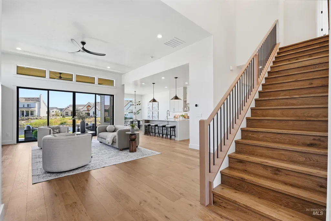
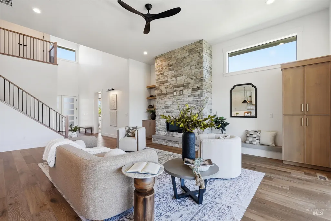
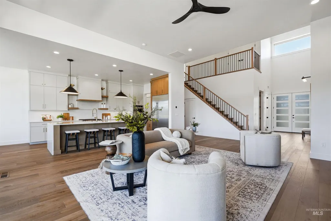
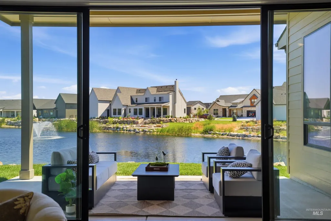
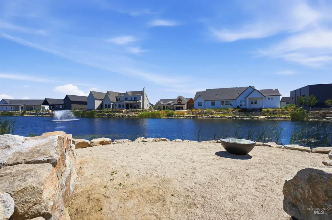
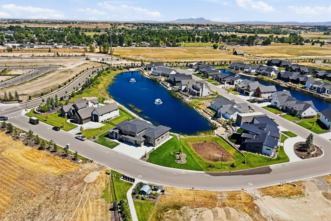
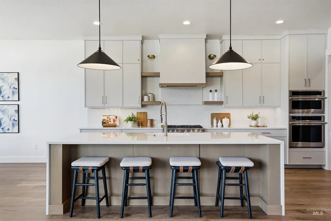
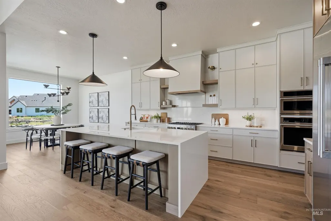
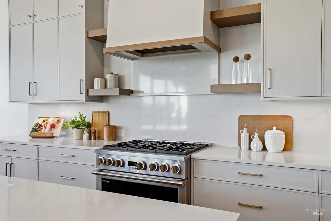
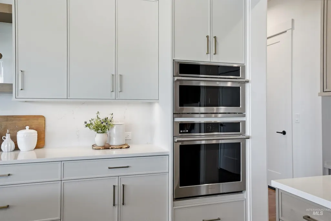
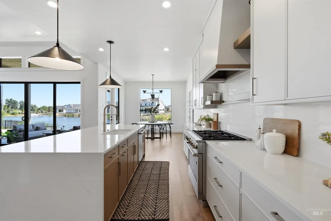
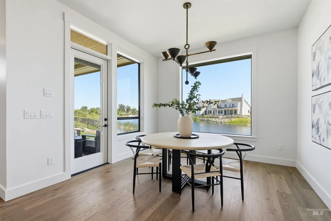
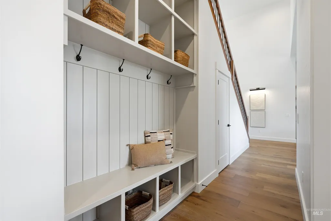
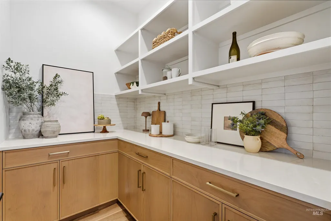
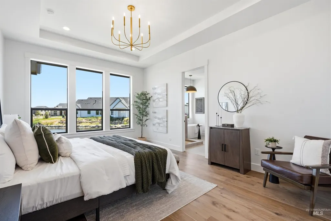
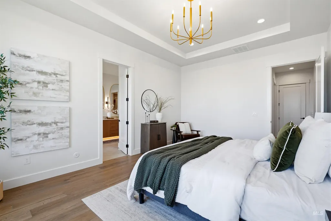
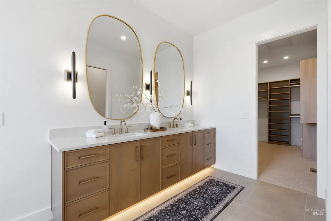
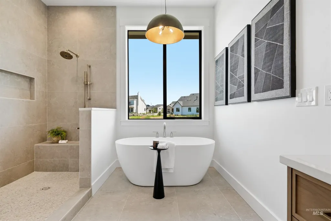
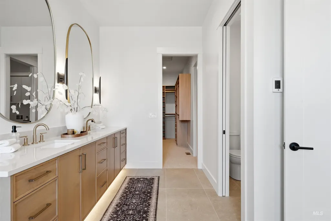
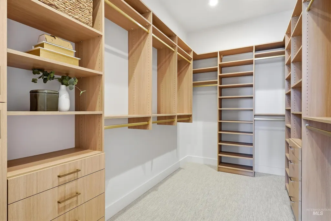
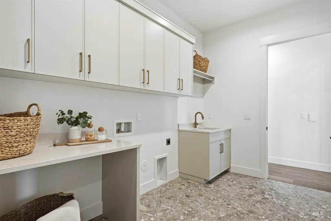
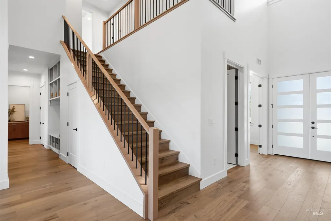
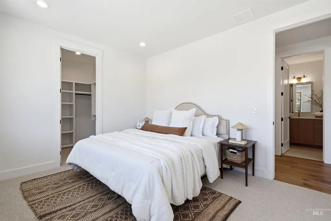
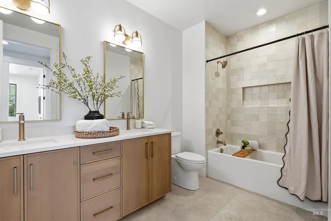
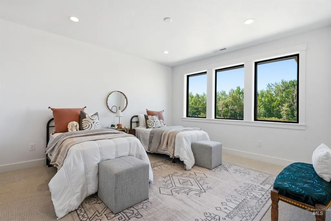
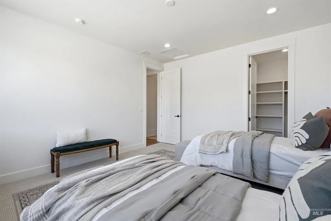
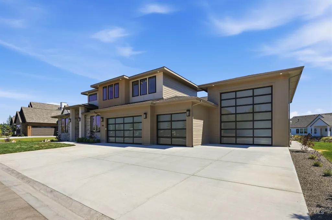
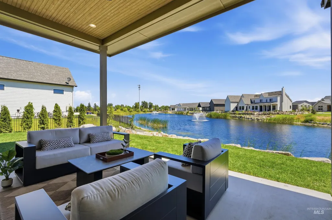
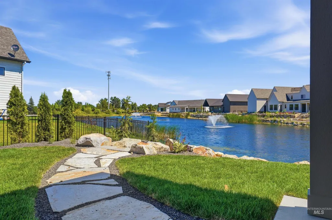
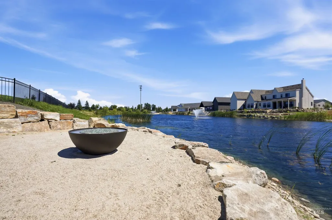
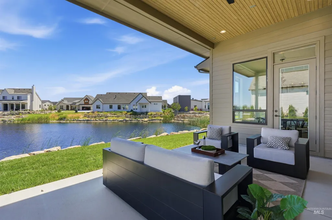
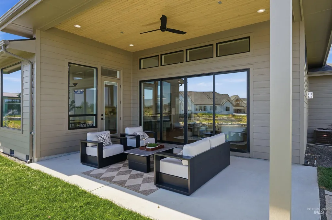
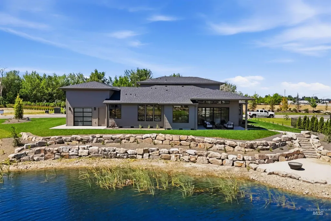
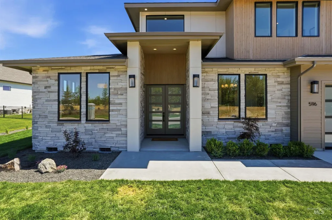
Welcome to the Lakeshore plan, a beautifully designed open-concept home offering timeless style and upscale features ideal for Idaho living. This spacious floor plan includes 4 bedrooms, 3.5 bathrooms, and a dedicated office, delivering exceptional comfort and functionality. The main level features a luxurious primary suite complete with a soaker tub, walk-in shower, dual vanities, and a generous walk-in closet. Set up for a private main-floor en suite bedroom with its own full bathroom provides ideal accommodations for guests or multi-generational living. The great room and dining area are filled with natural light and showcase serene, waterfront backyard views through tall windows, creating a warm and inviting space. The kitchen is perfect for entertaining, featuring an expansive island and fine finishes throughout. Upstairs, two large bedrooms and a full bathroom offer additional space for family or guests. Enjoy outdoor living on the covered back patio, or private beach pad overlooking the community pond—perfect for relaxing evenings. The impressive 3-car garage plus a 39’ RV bay includes an EV charger and smart garage door openers, and roll up back door. Located in the River Walk District of Middleton, this vibrant community offers walking paths, river access, ponds, pickleball courts, and an unbeatable location in the charming town of Middleton, Idaho.
| Elementary School | Middle School | High School |
|---|---|---|
| Middleton Heights Elementary School | Middleton Jr Middle School | Middleton High School |
| Price History | |
|---|---|
| 6/19/2026 | Listed $1,289,900 |
General Features
| Heating | Forced Air |
|---|---|
| Cooling | Central Air |
| Utilities | Sewer Connected |
| Roof | Composition |
| Appliances | Gas Water Heater |
| HOA Fee | 900 |
| Garage Spaces | 5 |
| Patio/Porch Features | Covered Patio/Deck |
| Construction Materials | Frame |
| Year Built | 2026 |
| Levels | Two |
| Property Subtype | Single Family Residence |
| Tax Year | 2025 |
| Current Use | Single Family |
| Ownership | Fee Simple |
| Waterfront Features | Waterfront |
| Assoc Fee Paid Per | Annually |
| County | Canyon |
| New Construction | true |
| Property Type | Residential |
| HOA | true |
| Attached Garage | true |
| Subdivision Name | River Walk Crossing |
| Garage Y/N | true |
| Status | Active |
| Directions | HWY 44, S on Middleton Rd, at the roundabout take E Sawtooth Lk Dr, right on Watkins, house is on the left |
| ModificationTimestamp | 2026-07-28T18:27:28.900Z |
| High School | Middleton |
| City | Middleton |
| High School District | Middleton School District #134 |
| Lot Size Units | Acres |
| Lot Size Square Feet | 27007.2 |
| Carport Y/N | false |
| Listing Terms | Cash |
| Elementary School | Middleton Heights |
| Land Lease Y/N | false |
| Middle/Junior High School | Middleton Jr |
| Building Area Units | Square Feet |
| Primary Bedroom Level | Main |
| Living Area Units | Square Feet |
| Builder Name | Generation Homes NW |
| Standard Status | Active |
| Middle/Junior School District | Middleton School District #134 |
| Elementary School District | Middleton School District #134 |
| Legal Description | 08-4N-2W Sw River Walk Crssing1 Lt 3 Blk 2 |
| LeasableAreaUnits | Square Feet |
| Freehold | IDX |
Interior Features
| Interior Amenities | Bath-Master |
|---|---|
| Flooring | Tile |
| Total Fireplaces | 1 |
| Fireplace Features | One |
| Air Conditioning Y/N | true |
| Heating Y/N | true |
| Fireplace Y/N | true |
| Above Grade Finished Area | 3229 |
| Total Bedrooms | 4 |
| Main Level Bedrooms | 2 |
| Main Level Bathrooms | 2 |
| Below Grade Finished Area Unit Type | Square Feet |
| LivingAreaSource | Plans |
| Below Grade Finished Area Source | Plans |
| Above Grade Finished Area Source | Plans |
| Above Grade Finished Area Unit Type | Square Feet |
| Total Baths | 4 |
| Primary on Main | 144 |
| Second Bedroom Length | 12 |
| Second Bedroom Width | 12 |
| Bedroom 3 Area | 154 |
| Bedroom 3 Length | 14 |
| Bedroom 3 Width | 11 |
| Bedroom 4 Area | 195 |
| Bedroom 4 Length | 13 |
| Bedroom 4 Width | 15 |
| Primary Bedroom Area | 234 |
| Primary Bedroom Length | 13 |
| Primary Bedroom Width | 18 |
| Bedroom 4 Level | Upper |
| Bedroom 3 Level | Upper |
| Second Bedroom Level | Main |
Exterior Features
| Parking Features | Attached |
|---|---|
| Lot Features | 1/2 - .99 AC |
| Water Source | City Service |
| Total Parking | 5 |
| Lot Size Area | 0.62 |
| Foundation Details | Crawl Space |
| Building Area Total | 3229 |
| Lot Size Acres | 0.62 |
| Road Surface Type | Paved |
| Waterfront Y/N | true |
| Covered Spaces | 5 |
Amenities
- Foreclosure
- Views
- Short Sale
- New Construction
- Adult 55+
- Lease To Own
- No HOA Fees
- Furnished
- Primary On Main
- Air Conditioning
- Seller Finance
- Green
- Fixer Upper
- Horse
- Golf
- Fireplace
- Deck
- Garage
- Basement
- Pool
Property vs Single Family Average in 83644
Price
Year Built

