
Price Reduction - Waterfront - New Construction - Primary on Main
Address
448 Joy Avenue, Middleton, ID
Price
$ 1,375,000
Property Attributes
- MLS#98988006
- TypeSingle Family
- Listing Status Active
- CountyCanyon
- CityMiddleton
- NeighborhoodRiver Walk Crossing
- Zip83644
- Style
- Year Built2026
- Taxes$ 1518
- Price$ 1,375,000
- Bedrooms4
- Full Bathrooms3
- Half Bathrooms0
- Sqr Footage2931
- Lot Size0.5 Acres
Data Source:
Intermountain MLS (IMLS)
Property Description
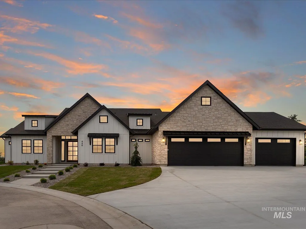
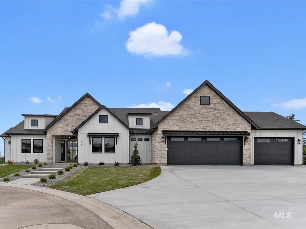
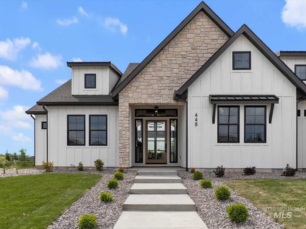
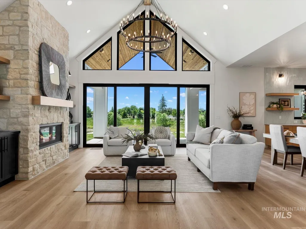
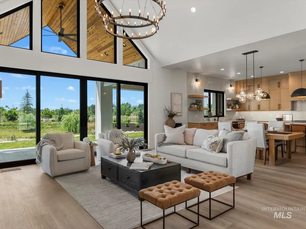
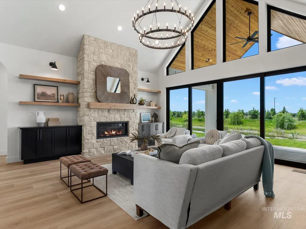
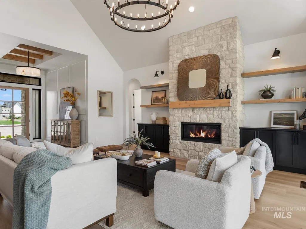
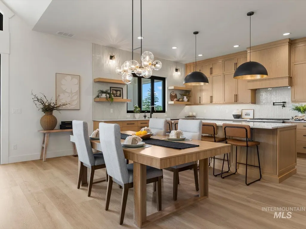
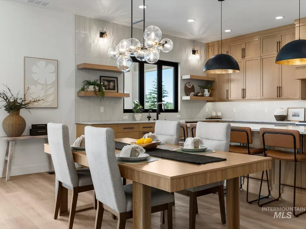
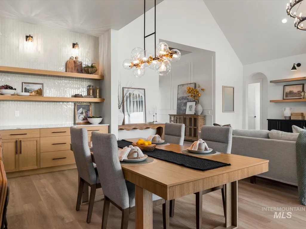
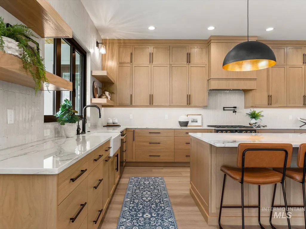
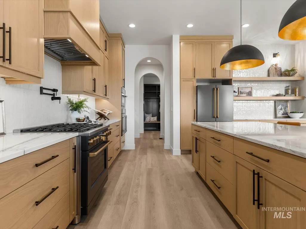
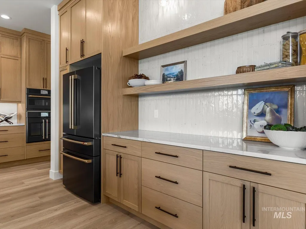
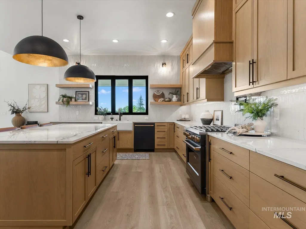
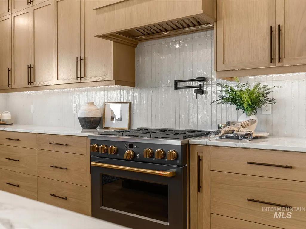
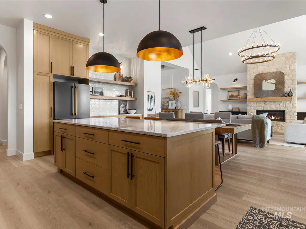
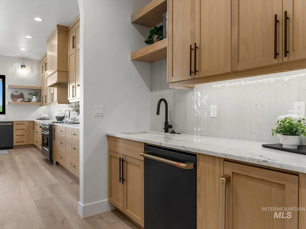
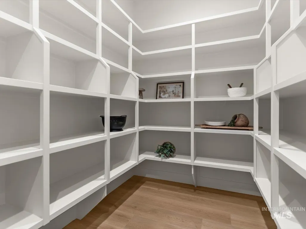
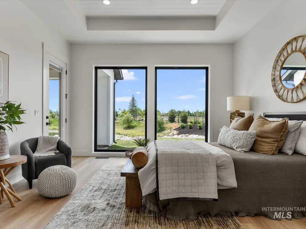
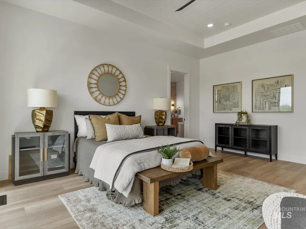
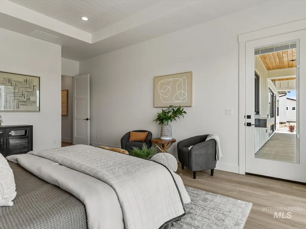
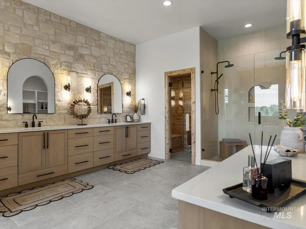
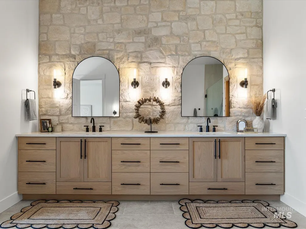
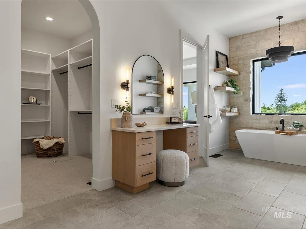
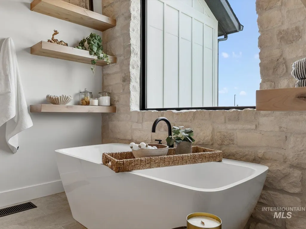
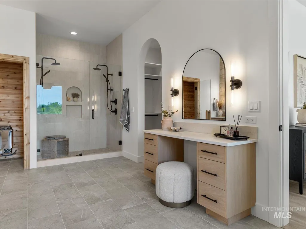
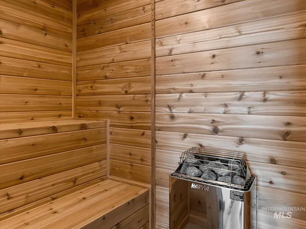
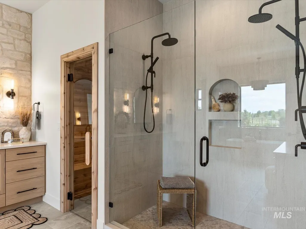
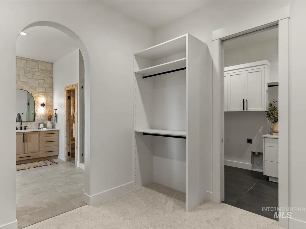
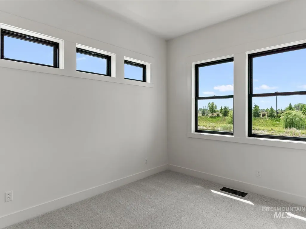
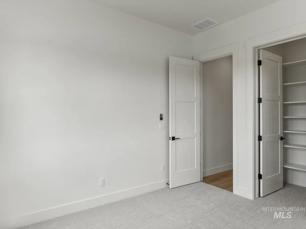
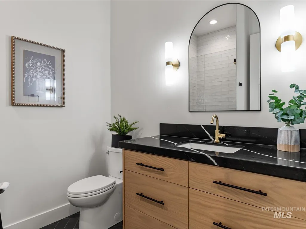
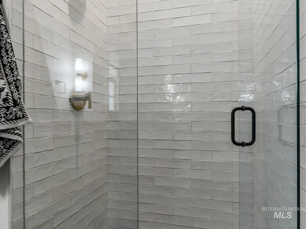
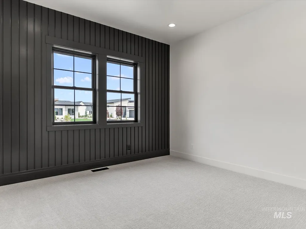
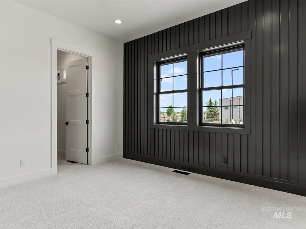
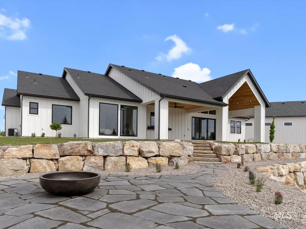
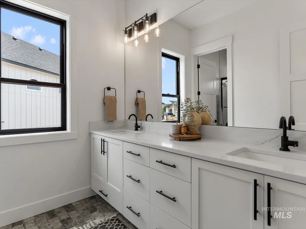
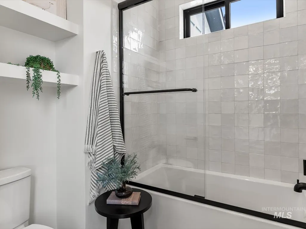
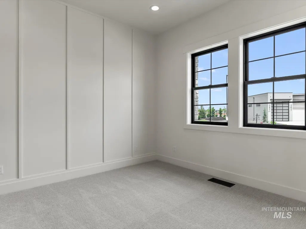
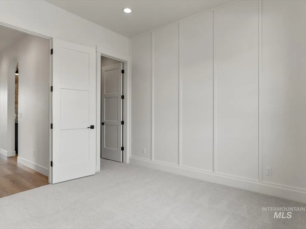
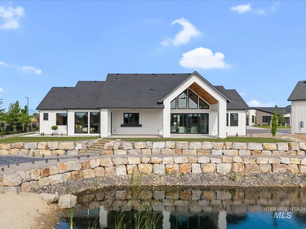
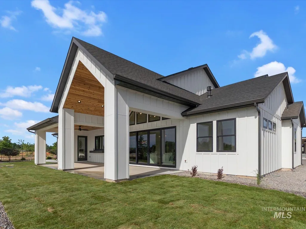
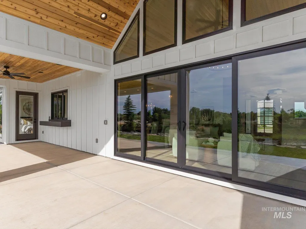
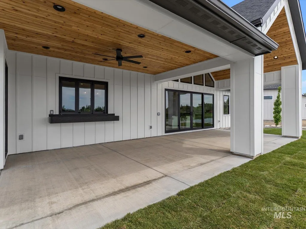
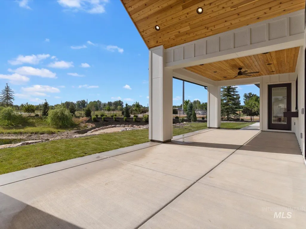
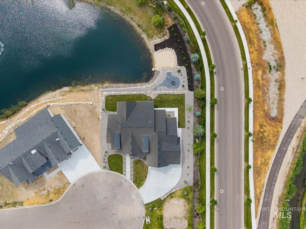
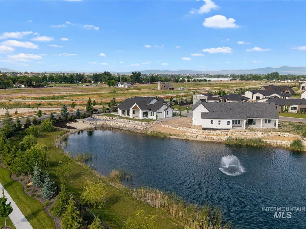
A rare waterfront offering on a private half-acre lot in River Walk Crossing, just minutes from Middleton and a short drive to Boise. This modern farmhouse new construction is a study in elevated Idaho living, where every space is built around the view. Vaulted ceilings rise above floor-to-ceiling glass that frames the pond from nearly every angle, anchored by a full-height stone fireplace at the heart of the great room. The gourmet kitchen is designed for daily life and serious entertaining, with quartzite countertops, white oak cabinetry, a full Café appliance package, pot filler, two dishwashers, and a butler's pantry. A pass-through window opens the kitchen to the covered patio for true indoor-outdoor flow. The primary suite is a private retreat in every sense, with a stone accent wall, heated tile bathroom floors, a dual rain-head shower with body sprayers, and a private cedar sauna built right in. Outside, boulder steps descend to your own sandy beach access on the pond, while a custom fire bowl invites long evenings under wide Idaho skies. Thoughtful upgrades run throughout, including in-wall central vacuum, tankless water heater, luxury lighting package, and oversized doors. Every detail considered, every finish intentional. This is the version of Idaho waterfront that doesn't come up often.
| Elementary School | Middle School | High School |
|---|---|---|
| Mill Creek Elementary School | Middleton Jr Middle School | Middleton High School |
| Price History | |
|---|---|
| 5/28/2026 | Listed $1,450,000 |
| 7/7/2026 | 3$1,400,000 |
| 8/13/2026 | 2$1,375,000 |
General Features
| Heating | Forced Air |
|---|---|
| Cooling | Central Air |
| Utilities | Sewer Connected |
| Roof | Architectural Style |
| Appliances | Gas Water Heater |
| HOA Fee | 900 |
| Garage Spaces | 3 |
| Construction Materials | Frame |
| Year Built | 2026 |
| Levels | One |
| Property Subtype | Single Family Residence |
| Tax Year | 2025 |
| Current Use | Single Family |
| Ownership | Fee Simple |
| Waterfront Features | Waterfront |
| Assoc Fee Paid Per | Annually |
| County | Canyon |
| New Construction | true |
| Property Type | Residential |
| HOA | true |
| Attached Garage | true |
| Subdivision Name | River Walk Crossing |
| Garage Y/N | true |
| Status | Active |
| Directions | from Cherry Lane, N on Madison Ave, W on US-20/US-26 W Highway, N on Middleton Rd, at traffic circle - take the 1st exit onto E Sawtooth Lk Dr., N on Watkins, S on Joy Ave. |
| ModificationTimestamp | 2026-08-13T17:44:29.100Z |
| High School | Middleton |
| City | Middleton |
| High School District | Middleton School District #134 |
| Lot Size Units | Acres |
| Lot Size Square Feet | 21780 |
| Carport Y/N | false |
| Listing Terms | Cash |
| Elementary School | Mill Creek |
| Land Lease Y/N | false |
| Tax Annual Amount | 1518 |
| Middle/Junior High School | Middleton Jr |
| Building Area Units | Square Feet |
| Primary Bedroom Level | Main |
| Living Area Units | Square Feet |
| Builder Name | Jones Homes |
| Standard Status | Active |
| Middle/Junior School District | Middleton School District #134 |
| Elementary School District | Middleton School District #134 |
| Legal Description | 08-4N-2W Nw River Walk Crssing1 Lt 9 Blk 2 |
| LeasableAreaUnits | Square Feet |
| Freehold | IDX |
Interior Features
| Interior Amenities | Bath-Master |
|---|---|
| Flooring | Tile |
| Fireplace Features | Gas |
| Kitchen Level | Main |
| Air Conditioning Y/N | true |
| Heating Y/N | true |
| Fireplace Y/N | true |
| Above Grade Finished Area | 2931 |
| Total Bedrooms | 4 |
| Main Level Bedrooms | 4 |
| Main Level Bathrooms | 3 |
| Below Grade Finished Area Unit Type | Square Feet |
| LivingAreaSource | Plans |
| Below Grade Finished Area Source | Plans |
| Above Grade Finished Area Source | Plans |
| Above Grade Finished Area Unit Type | Square Feet |
| Total Baths | 3 |
| Kitchen Area | 210 |
| Kitchen Length | 21 |
| Kitchen Width | 10 |
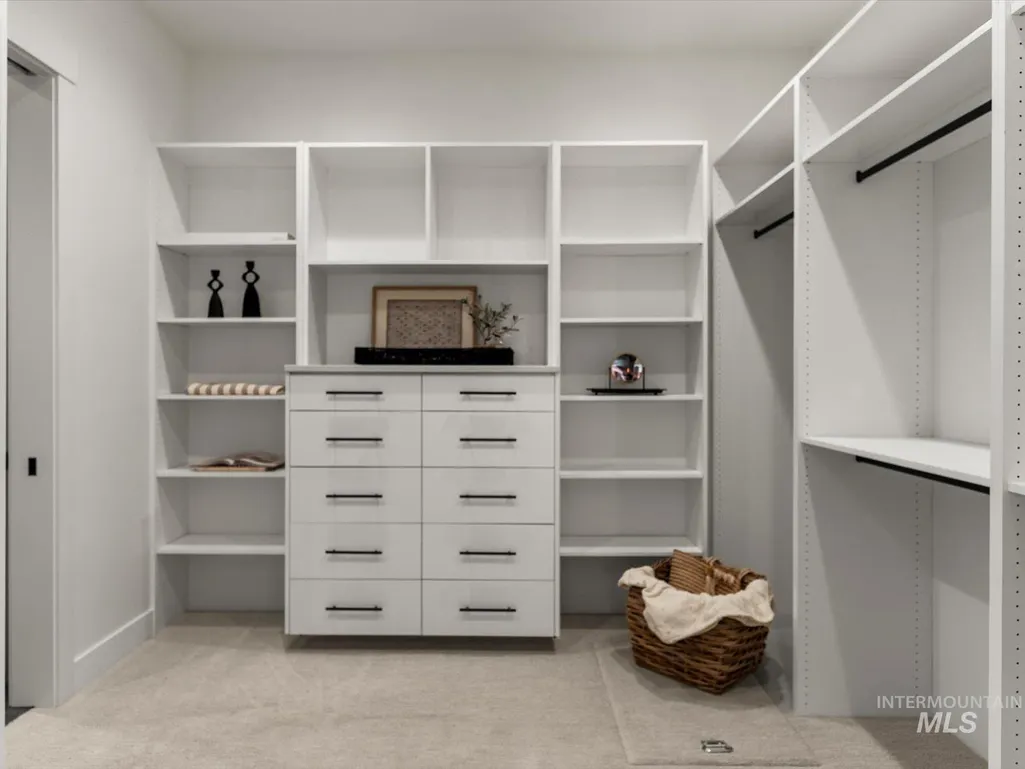
| Primary on Main | 143 |
| Second Bedroom Length | 13 |
| Second Bedroom Width | 11 |
| Bedroom 3 Area | 156 |
| Bedroom 3 Length | 13 |
| Bedroom 3 Width | 12 |
| Bedroom 4 Area | 169 |
| Bedroom 4 Length | 13 |
| Bedroom 4 Width | 13 |
| Family Room Area | 399 |
| Family Room Length | 21 |
| Primary Bedroom Area | 304 |
| Primary Bedroom Length | 19 |
| Primary Bedroom Width | 16 |
| Family Room Width | 19 |
| Family Room Level | Main |
| Bedroom 4 Level | Main |
| Bedroom 3 Level | Main |
| Second Bedroom Level | Main |
Exterior Features
| Parking Features | Attached |
|---|---|
| Lot Features | 1/2 - .99 AC |
| Water Source | City Service |
| Total Parking | 3 |
| Lot Size Area | 0.5 |
| Foundation Details | Crawl Space |
| Building Area Total | 2931 |
| Lot Size Acres | 0.5 |
| Road Surface Type | Paved |
| Other Parking | Garage: 34X30 |
| Waterfront Y/N | true |
| Covered Spaces | 3 |
Amenities
- Foreclosure
- Views
- Short Sale
- New Construction
- Adult 55+
- Lease To Own
- No HOA Fees
- Furnished
- Primary On Main
- Air Conditioning
- Seller Finance
- Green
- Fixer Upper
- Horse
- Golf
- Fireplace
- Deck
- Garage
- Basement
- Pool
Property vs Single Family Average in 83644
Price
Taxes
Year Built

