
New Construction - Primary on Main
Address
873 Watkins St, Middleton, ID
Price
$ 1,789,900
Property Attributes
- MLS#98988083
- TypeSingle Family
- Listing Status Active
- CountyCanyon
- CityMiddleton
- NeighborhoodRiver Walk Crossing
- Zip83544
- Style
- Year Built2026
- Taxes$ 2025
- Price$ 1,789,900
- Bedrooms3
- Full Bathrooms4
- Half Bathrooms0
- Sqr Footage3330
- Lot Size0.73 Acres
Data Source:
Intermountain MLS (IMLS)
Property Description
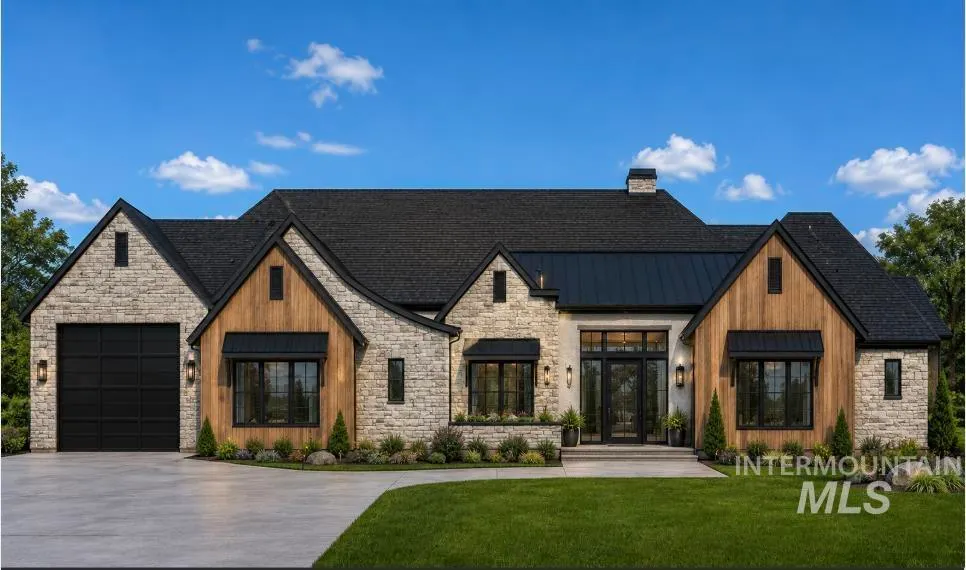
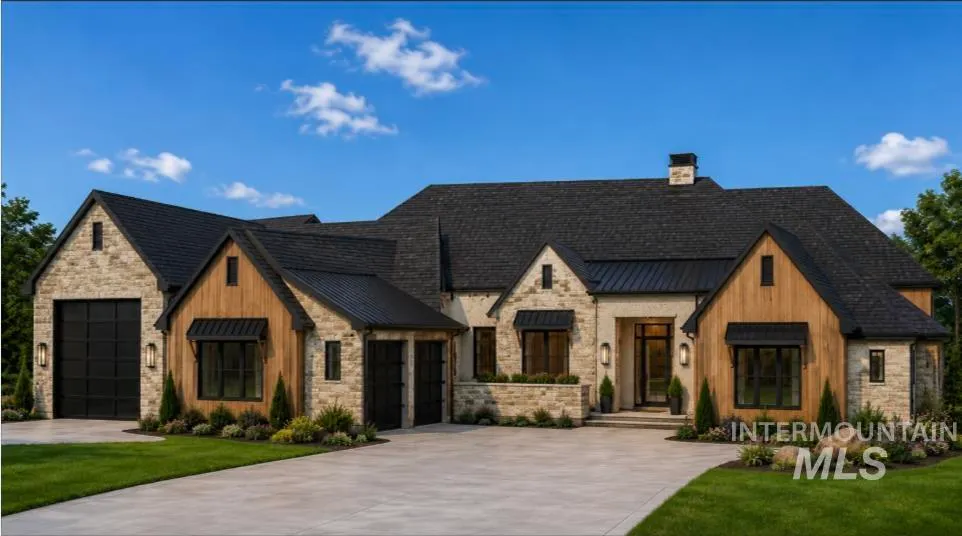
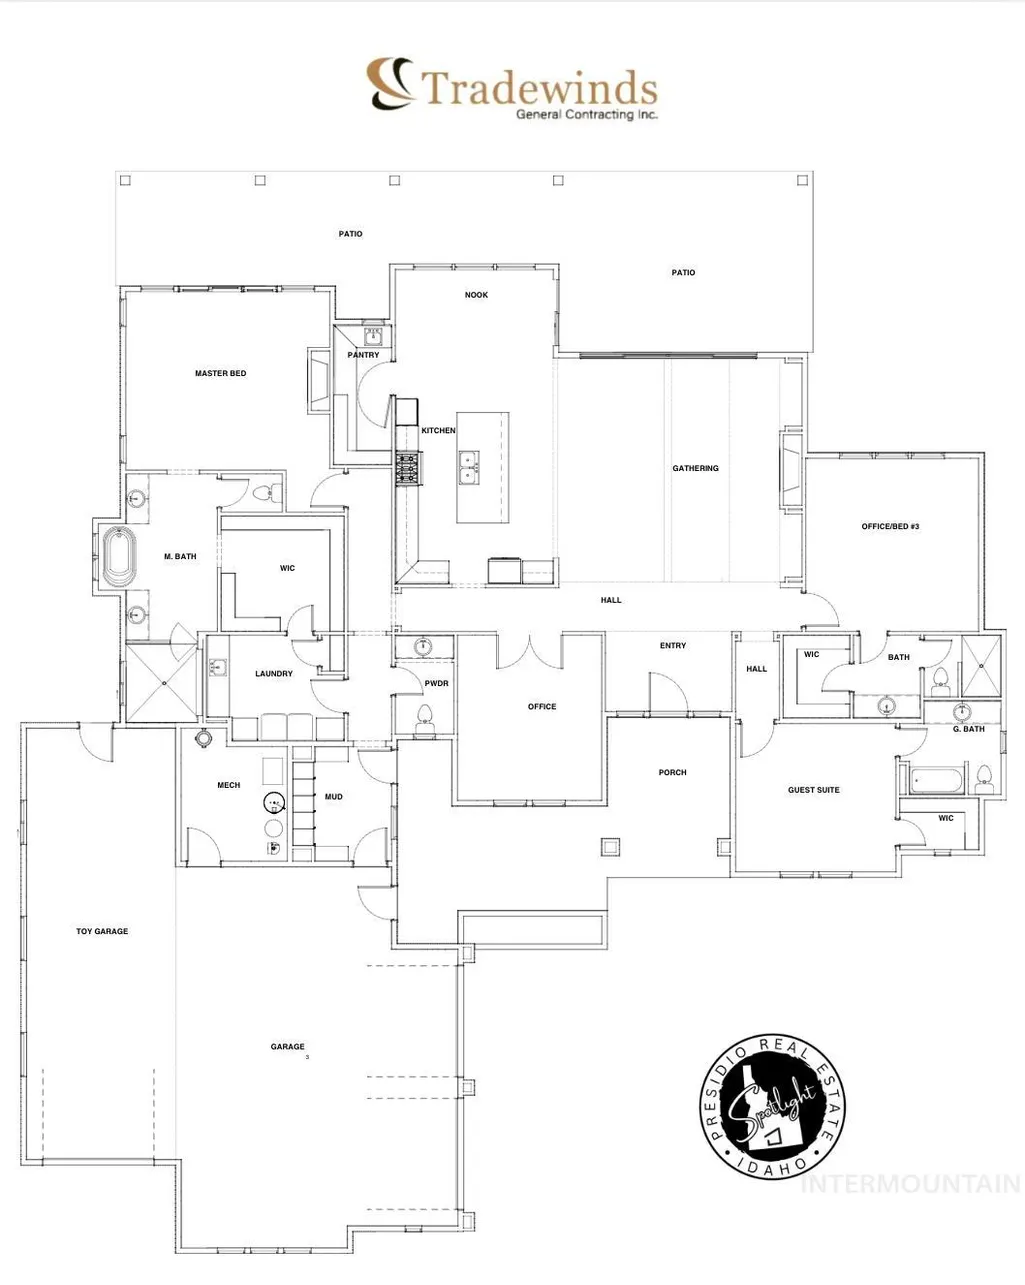
Luxury Living by Tradewinds in River Walk Ranch Welcome to this exceptional home by Tradewinds, where timeless design meets modern functionality in the heart of Middleton’s sought-after River Walk Ranch community. Spanning 3,330 square feet, this thoughtfully designed home offers 3 bedrooms, 3.5 bathrooms, dedicated office, and 40' Toy/Boat bay (accommodating 2 additional cars) providing the perfect blend of comfort, versatility, & elevated living. From the moment you enter, you’re greeted with soaring ceilings, expansive windows, and an abundance of natural light that highlights the home’s warm, neutral palette and high-end finishes. The open-concept living spaces flow seamlessly into a designer kitchen featuring custom cabinetry, striking countertops, and an oversized island—perfect for entertaining or everyday living. Retreat to the private primary suite, designed as a serene escape, while additional bedrooms and flexible spaces allow room for guests, hobbies, or work-from-home needs. Step outside to enjoy the private backyard with no rear neighbors that backs to the Boise River, with peaceful views and a covered patio ideal for relaxing or hosting. In this thoughtfully planned mixed-use community—residents enjoy scenic walking & biking paths winding around ponds, easy river access, & pickleball courts. List agent is providing a 4 year home warranty. BATVAI
| Elementary School | Middle School | High School |
|---|---|---|
| Mill Creek Elementary School | Middleton Jr Middle School | Middleton High School |
| Price History | |
|---|---|
| 5/28/2026 | Listed $1,789,900 |
General Features
| Heating | Forced Air |
|---|---|
| Cooling | Central Air |
| Utilities | Sewer Connected |
| Roof | Composition |
| Appliances | Dishwasher |
| HOA Fee | 900 |
| Garage Spaces | 4 |
| Construction Materials | Frame |
| Year Built | 2026 |
| Levels | One |
| Property Subtype | Single Family Residence |
| Current Use | Single Family |
| Ownership | Fee Simple |
| Assoc Fee Paid Per | Annually |
| County | Canyon |
| New Construction | true |
| Property Type | Residential |
| HOA | true |
| Attached Garage | true |
| Subdivision Name | River Walk Crossing |
| Garage Y/N | true |
| Status | Active |
| Directions | HWY 44, South on Middleton Rd, East at Round-a-bout, R on Watkins. |
| ModificationTimestamp | 2026-06-26T22:20:33.200Z |
| High School | Middleton |
| City | Middleton |
| High School District | Middleton School District #134 |
| Lot Size Units | Acres |
| Lot Size Square Feet | 31798.8 |
| Carport Y/N | false |
| Listing Terms | Cash |
| Elementary School | Mill Creek |
| Land Lease Y/N | false |
| Tax Annual Amount | 2025 |
| Middle/Junior High School | Middleton Jr |
| Building Area Units | Square Feet |
| Primary Bedroom Level | Main |
| Living Area Units | Square Feet |
| Builder Name | Tradewinds |
| Standard Status | Active |
| Middle/Junior School District | Middleton School District #134 |
| Elementary School District | Middleton School District #134 |
| Legal Description | 08-4N-2W Sw River Walk Crssing1 Lt 28 Blk 2 |
| LeasableAreaUnits | Square Feet |
| Freehold | IDX |
Interior Features
| Interior Amenities | Bath-Master |
|---|---|
| Total Fireplaces | 1 |
| Fireplace Features | One |
| Air Conditioning Y/N | true |
| Heating Y/N | true |
| Fireplace Y/N | true |
| Above Grade Finished Area | 3330 |
| Total Bedrooms | 3 |
| Main Level Bedrooms | 3 |
| Main Level Bathrooms | 3 |
| Below Grade Finished Area Unit Type | Square Feet |
| LivingAreaSource | Plans |
| Below Grade Finished Area Source | Plans |
| Above Grade Finished Area Source | Plans |
| Above Grade Finished Area Unit Type | Square Feet |
| Total Baths | 4 |
| Primary on Main | 210 |
| Second Bedroom Length | 15 |
| Second Bedroom Width | 14 |
| Bedroom 3 Area | 256 |
| Bedroom 3 Length | 16 |
| Bedroom 3 Width | 16 |
| Family Room Area | 420 |
| Family Room Length | 21 |
| Primary Bedroom Area | 304 |
| Primary Bedroom Length | 19 |
| Primary Bedroom Width | 16 |
| Family Room Width | 20 |
| Family Room Level | Main |
| Bedroom 3 Level | Main |
| Second Bedroom Level | Main |
Exterior Features
| Parking Features | Attached |
|---|---|
| Lot Features | 1/2 - .99 AC |
| Water Source | City Service |
| Total Parking | 4 |
| Lot Size Area | 0.73 |
| Foundation Details | Crawl Space |
| Building Area Total | 3330 |
| Lot Size Acres | 0.73 |
| Other Parking | Garage: 26x26,Garage Door: 10x8 |
| Covered Spaces | 4 |
Amenities
- Foreclosure
- Views
- Short Sale
- New Construction
- Adult 55+
- Lease To Own
- No HOA Fees
- Furnished
- Primary On Main
- Air Conditioning
- Seller Finance
- Green
- Fixer Upper
- Horse
- Golf
- Fireplace
- Deck
- Garage
- Basement
- Pool
Property vs Single Family Average in 83544
Price
Taxes
Year Built

