
Primary on Main - Eco Friendly
Address
8858 S Fuego, Kuna, ID
Price
$ 995,900
Property Attributes
- MLS#98997393
- TypeSingle Family
- Listing Status Pending
- CountyAda
- CityKuna
- NeighborhoodPatagonia
- Zip83634
- Style
- Year Built2022
- Taxes$ 2962
- Price$ 995,900
- Bedrooms4
- Full Bathrooms4
- Half Bathrooms0
- Sqr Footage2582
- Lot Size0.5 Acres
Data Source:
Intermountain MLS (IMLS)
Property Description
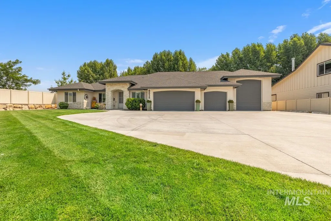
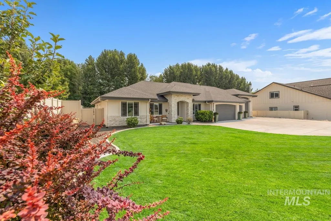
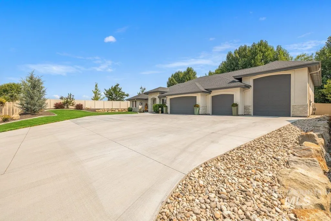
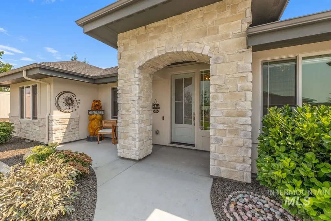
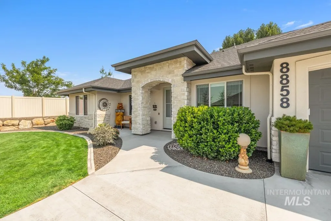
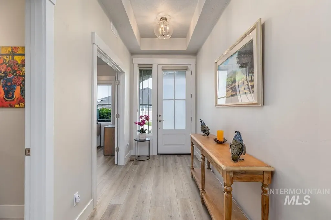
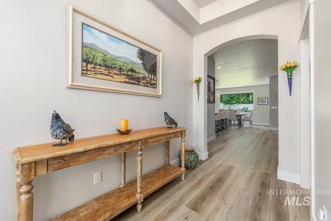
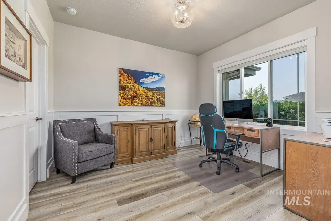
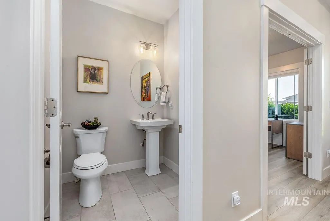
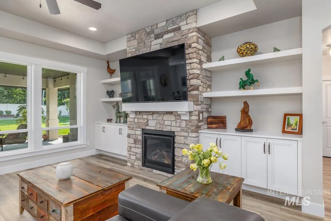
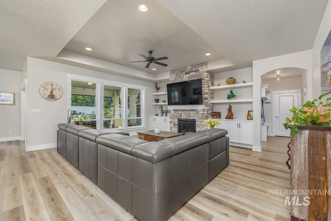
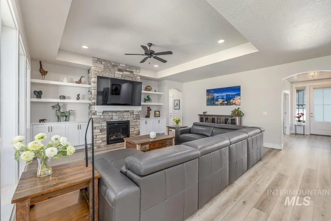
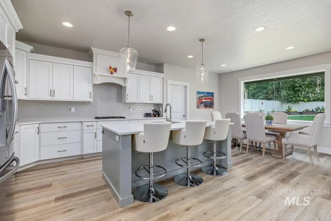
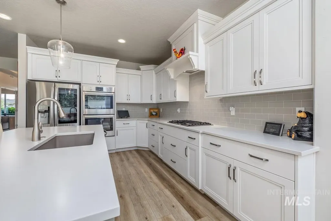
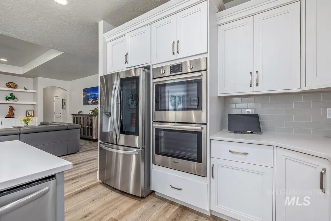
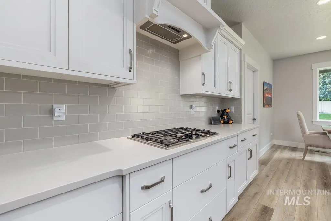
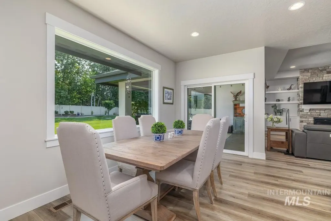
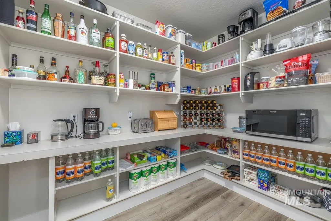
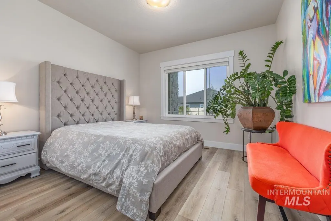
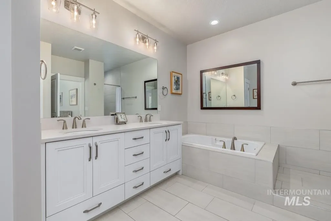
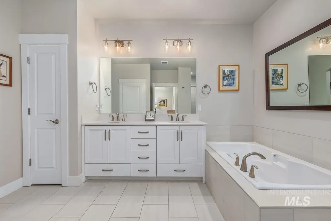
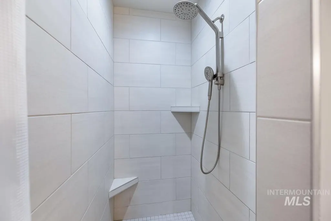
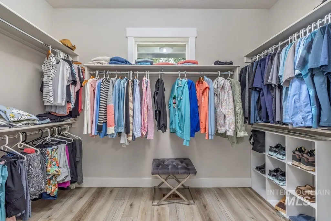
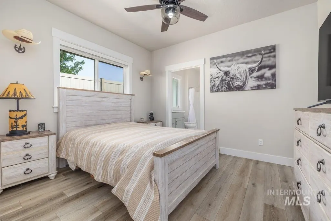
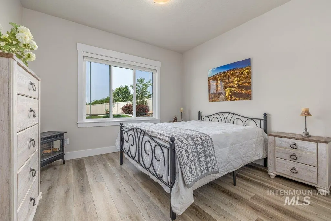
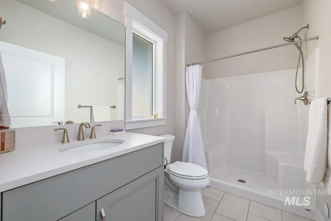
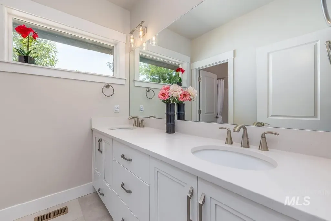
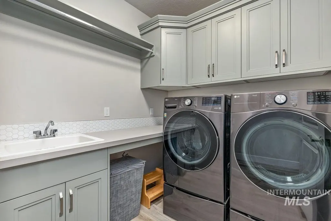
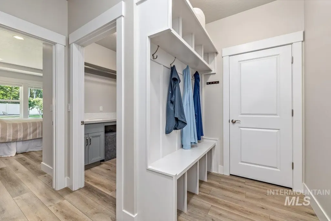
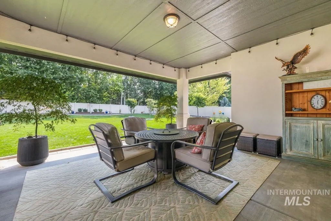
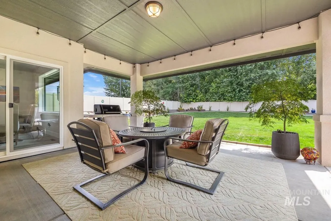
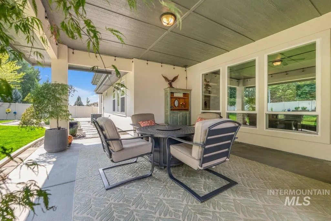
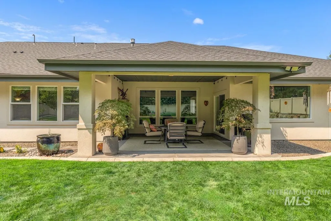
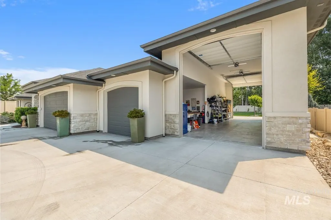
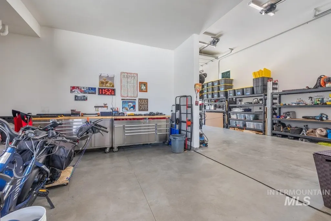
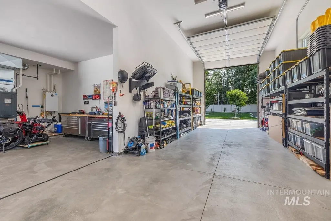
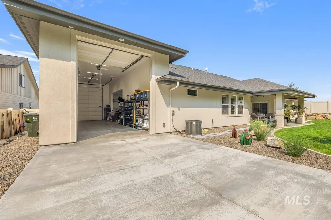
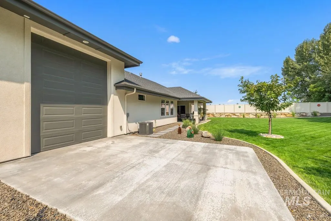
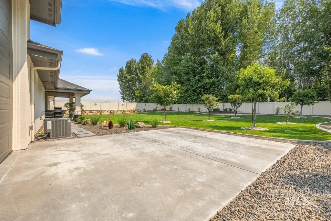
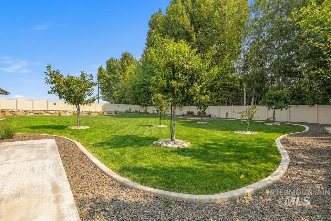
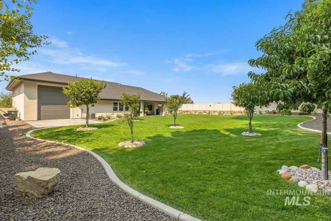
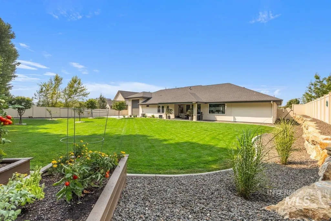
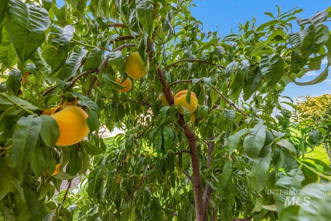
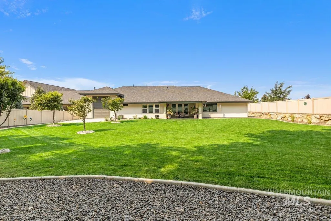
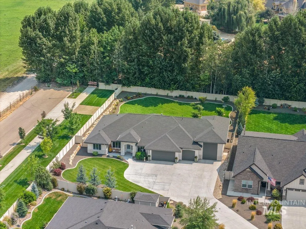
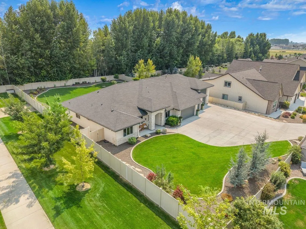
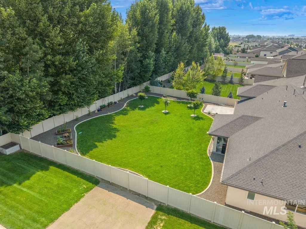
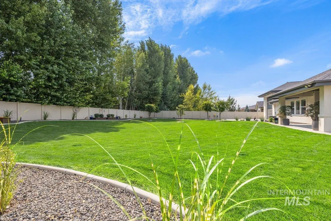
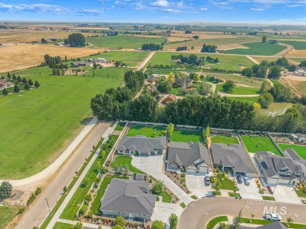

Experience absolute peace and privacy on this rare .50 acre Kuna estate. Offering 2582 sq ft of refined single level luxury, this 4bd 3.5bath sanctuary features an independent guest suite, executive office, & a chef's gourmet kitchen with gleaming white custom cabinetry, quartz countertops, double ovens & a large walk in pantry. Enjoy the spacious open concept living room with large windows to capture spectacular seasonal light and views year round, fireplace has stone up to the tall coffered ceiling and custom built-ins on each side. LVP flooring and tile (no carpet) throughout. Outside, the sprawling grounds offer endless room for your unique taste, your secluded haven unfolds with a private fruit orchard, garden boxes, and a covered patio to enjoy Idaho's big sky and neighboring tall mature trees. Car enthusiasts will love the impressive 42’ x 15’ RV bay, insulated at the roof rafters and equipped with 220V power. Oversized 14’4” x 10’ doors provide convenient drive-through access to the concrete pad with amazing storage and hobby space. This home is fully fenced and Energy Stars Certified. Enjoy neighborhood walking paths, pickle ball courts, 2 community pools, Kuna City Park half mile away, seamless freeway access and great shopping.
| Elementary School | Middle School | High School |
|---|---|---|
| Silver Trail Elementary School | Fremont Middle School | Kuna High School |
| Price History | |
|---|---|
| 8/14/2026 | Listed $995,900 |
General Features
| Heating | Forced Air |
|---|---|
| Cooling | Central Air |
| Utilities | Sewer Connected |
| Roof | Composition |
| Appliances | Electric Water Heater |
| HOA Fee | 700 |
| Garage Spaces | 5 |
| Patio/Porch Features | Covered Patio/Deck |
| Pool Features | Community |
| Construction Materials | Frame |
| Year Built | 2022 |
| Levels | One |
| Property Subtype | Single Family Residence |
| Tax Year | 2025 |
| Current Use | Single Family |
| Ownership | Fee Simple |
| Assoc Fee Paid Per | Annually |
| County | Ada |
| Property Type | Residential |
| HOA | true |
| Attached Garage | true |
| Subdivision Name | Patagonia |
| Garage Y/N | true |
| Status | Pending |
| Directions | S Meridian Rd, E Hubbard, N Magellan, E on Tucman to address |
| ModificationTimestamp | 2026-08-20T02:17:33.500Z |
| High School | Kuna |
| City | Kuna |
| High School District | Kuna School District #3 |
| Lot Size Units | Acres |
| Lot Size Square Feet | 21780 |
| Carport Y/N | false |
| Listing Terms | Cash |
| Green Building Verification Type | ENERGY STAR Certified Homes |
| Elementary School | Silver Trail |
| Land Lease Y/N | false |
| Tax Annual Amount | 2962.52 |
| Middle/Junior High School | Fremont |
| Building Area Units | Square Feet |
| Primary Bedroom Level | Main |
| Living Area Units | Square Feet |
| Builder Name | Riverwood Homes |
| Standard Status | Pending |
| Middle/Junior School District | Kuna School District #3 |
| Elementary School District | Kuna School District #3 |
| Legal Description | Lot 18 Block 15 Patagonia Subdivision #8 |
| LeasableAreaUnits | Square Feet |
| Freehold | IDX |
Interior Features
| Interior Amenities | Bath-Master |
|---|---|
| Total Fireplaces | 1 |
| Fireplace Features | Gas |
| Kitchen Level | Main |
| Air Conditioning Y/N | true |
| Heating Y/N | true |
| Fireplace Y/N | true |
| Above Grade Finished Area | 2582 |
| Total Bedrooms | 4 |
| Living Room Level | Main |
| Main Level Bedrooms | 4 |
| Main Level Bathrooms | 3 |
| Below Grade Finished Area Unit Type | Square Feet |
| LivingAreaSource | Plans |
| Below Grade Finished Area Source | Plans |
| Above Grade Finished Area Source | Plans |
| Above Grade Finished Area Unit Type | Square Feet |
| Total Baths | 4 |
| Kitchen Area | 143 |
| Kitchen Length | 13 |
| Kitchen Width | 11 |
| Primary on Main | 132 |
| Second Bedroom Length | 12 |
| Second Bedroom Width | 11 |
| Bedroom 3 Area | 132 |
| Bedroom 3 Length | 12 |
| Bedroom 3 Width | 11 |
| Bedroom 4 Area | 144 |
| Bedroom 4 Length | 12 |
| Bedroom 4 Width | 12 |
| Primary Bedroom Area | 240 |
| Primary Bedroom Length | 16 |
| Primary Bedroom Width | 15 |
| Bedroom 4 Level | Main |
| Bedroom 3 Level | Main |
| Second Bedroom Level | Main |
Exterior Features
| Fencing | Full |
|---|---|
| Parking Features | Attached |
| Lot Features | 1/2 - .99 AC |
| Water Source | City Service |
| Total Parking | 5 |
| Lot Size Area | 0.5 |
| Building Area Total | 2582 |
| Lot Dimensions | 189x106 |
| Lot Size Acres | 0.5 |
| Road Surface Type | Paved |
| Covered Spaces | 5 |
Amenities
- Foreclosure
- Views
- Short Sale
- New Construction
- Adult 55+
- Lease To Own
- No HOA Fees
- Furnished
- Primary On Main
- Air Conditioning
- Seller Finance
- Green
- Fixer Upper
- Horse
- Golf
- Fireplace
- Deck
- Garage
- Basement
- Pool
Property vs Single Family Average in 83634
Price
Taxes
Year Built

