
New Construction - Primary on Main
Address
9542 S Green Cottage Ave, Kuna, ID
Price
$ 899,999
Property Attributes
- MLS#98996803
- TypeSingle Family
- Listing Status Active
- CountyAda
- CityKuna
- NeighborhoodPatagonia
- Zip83634
- Style
- Year Built2026
- Taxes$ 912
- Price$ 899,999
- Bedrooms3
- Full Bathrooms3
- Half Bathrooms0
- Sqr Footage2602
- Lot Size0.23 Acres
Data Source:
Intermountain MLS (IMLS)
Property Description
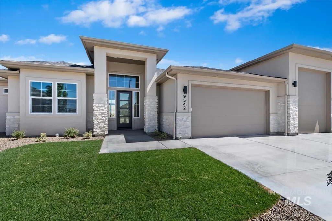
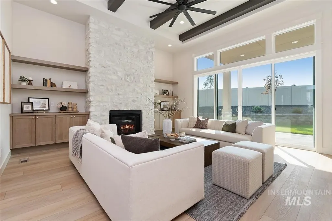
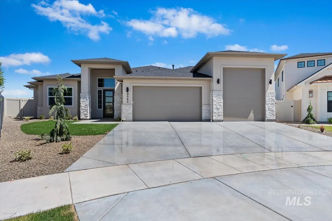
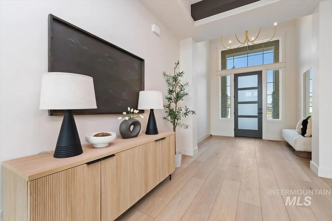
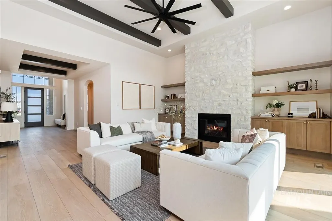
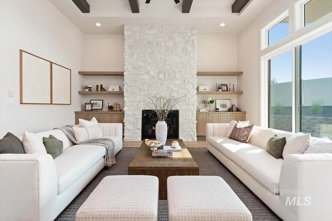
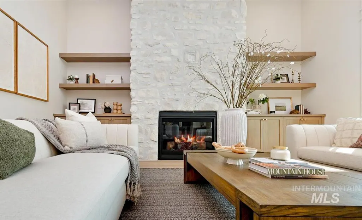
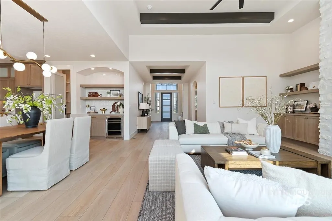
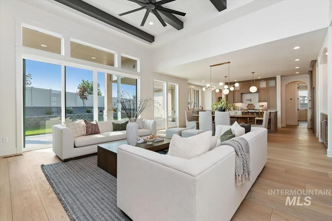
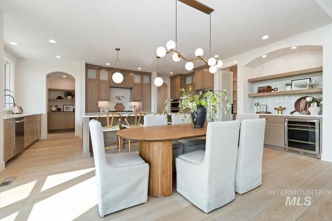
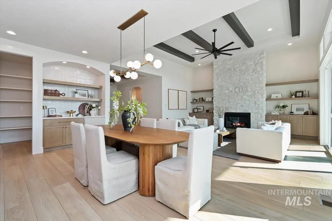
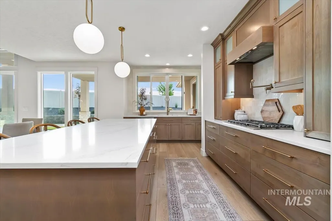
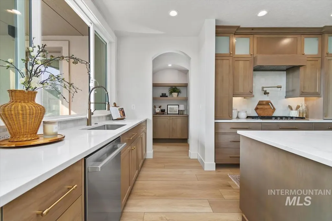
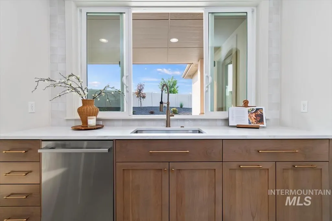
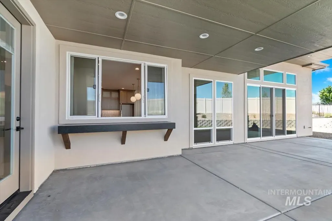
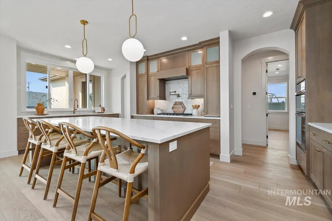
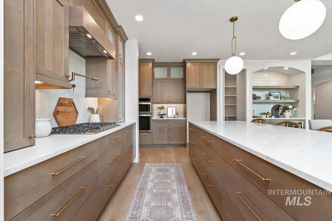
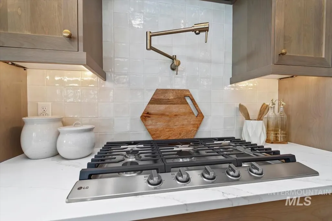
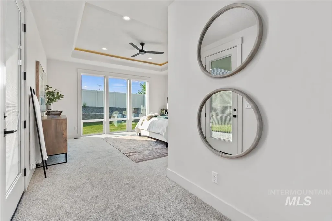
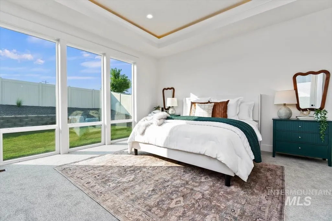
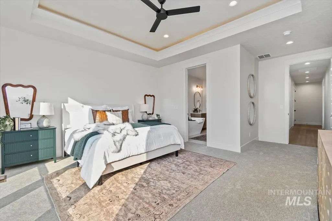
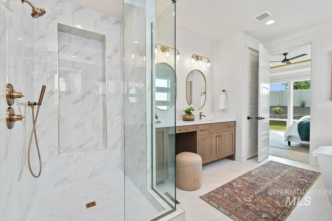
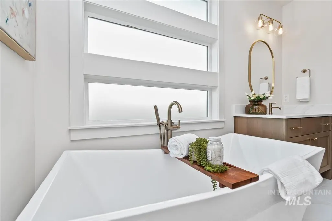
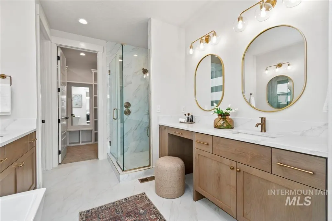
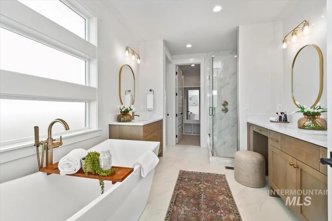
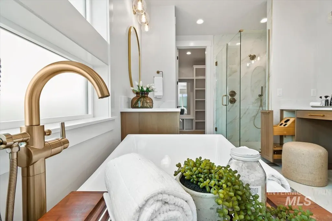
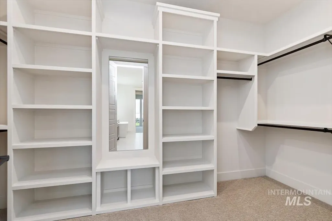
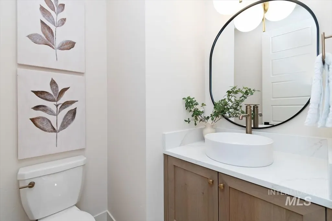
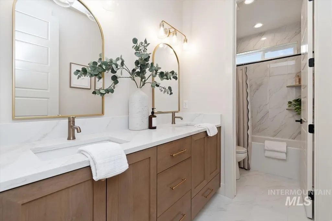
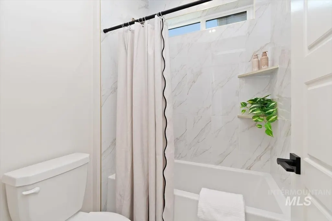
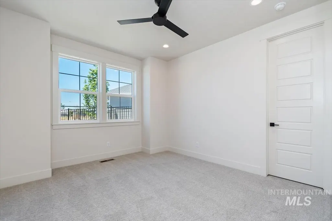
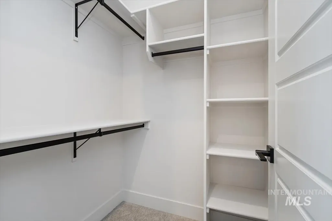
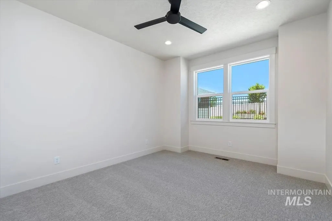
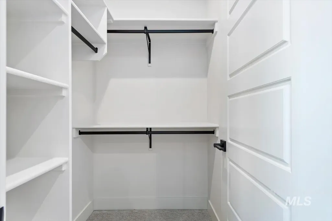
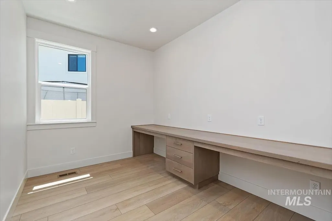
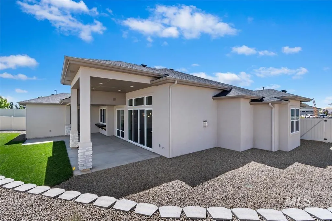
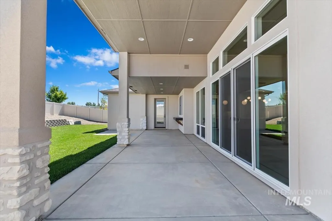
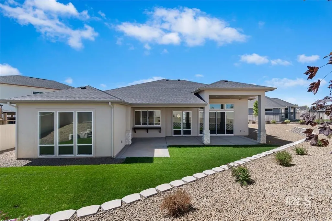
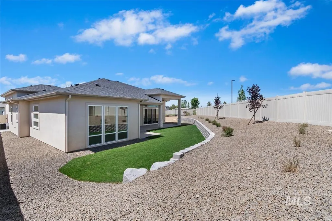
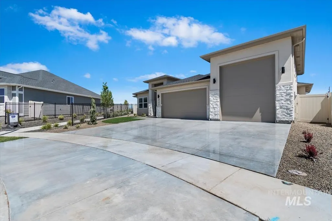
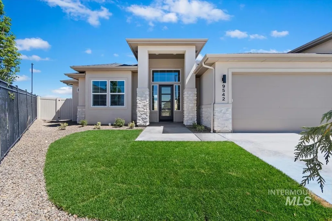
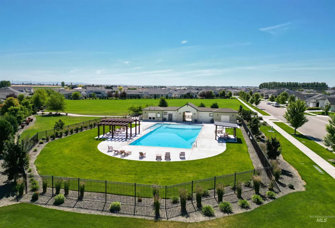
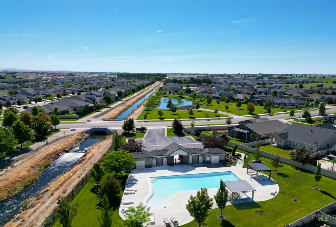
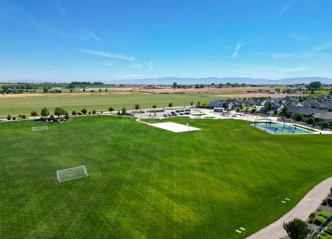
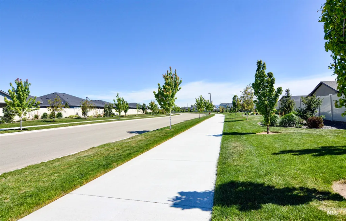
MOVE-IN READY! Exceptional custom home by Northpine Homes located on a half cul-de-sac in the highly desirable Patagonia community. Situated on a spacious .23-acre lot with no rear neighbors & 967sqft RV garage, this home is just a short walk to two community pools, parks, soccer fields, pickleball/tennis courts, basketball courts, and miles of walking paths. Conveniently located minutes from I-84, shopping, dining, fitness centers, and the future Costco. Prepare to be impressed by soaring 14' ceilings, expansive windows, and designer finishes throughout. The chef's kitchen is built for entertaining with a unique indoor-outdoor serving bar, WiFi-enabled appliances, built-in beverage/wine fridge, cabinet trash pullout, butler's pantry door, and abundant natural light. The great room features 12' ceilings, a 12' double sliding door, and a stunning floor-to-ceiling stone fireplace. Thoughtfully designed with 3 oversized bedrooms, 2.5 baths, and a dedicated office. The luxurious primary suite offers private patio access, spa-inspired soaking tub, glass surround walk-in shower, oversized walk-in closet, and beautiful floor-to-ceiling windows. Additional upgrades include a tankless water heater, permanent holiday light pre-wire, 240V garage outlet, and walk-in closets throughout. The large side yard provides endless opportunities for a shop, garden, or future customization!
| Elementary School | Middle School | High School |
|---|---|---|
| Silver Trail Elementary School | Fremont Middle School | Kuna High School |
| Price History | |
|---|---|
| 8/7/2026 | Listed $899,999 |
General Features
| Heating | Natural Gas |
|---|---|
| Cooling | Central Air |
| Utilities | Sewer Connected |
| Roof | Composition |
| Appliances | Water Heater |
| HOA Fee | 700 |
| Garage Spaces | 4 |
| Pool Features | Community |
| Construction Materials | Insulation |
| Year Built | 2026 |
| Levels | One |
| Property Subtype | Single Family Residence |
| Tax Year | 2025 |
| Current Use | Single Family |
| Ownership | Fee Simple |
| Waterfront Features | Irrigation Canal/Ditch |
| Assoc Fee Paid Per | Annually |
| County | Ada |
| New Construction | true |
| Property Type | Residential |
| HOA | true |
| Attached Garage | true |
| Subdivision Name | Patagonia |
| Garage Y/N | true |
| Green Indoor Air Quality | Ventilation |
| Status | Active |
| Directions | From Meridian Rd head south towards Hubbard, take left on Hubbard heading East towards Locust Grove. Turn left on S. Temuco Ave. Turn right on E. Andes Dr. Address is where S. Green Cottage Ave and E. Andes Dr. meet. Home is in half cul-de-sac. |
| ModificationTimestamp | 2026-08-14T07:08:58.700Z |
| High School | Kuna |
| City | Kuna |
| High School District | Kuna School District #3 |
| Lot Size Units | Acres |
| Lot Size Square Feet | 10018.8 |
| Carport Y/N | false |
| Listing Terms | Cash |
| Elementary School | Silver Trail |
| Land Lease Y/N | false |
| Tax Annual Amount | 912.96 |
| Middle/Junior High School | Fremont |
| Building Area Units | Square Feet |
| Primary Bedroom Level | Main |
| Living Area Units | Square Feet |
| Builder Name | Northpine Homes |
| Standard Status | Active |
| Middle/Junior School District | Kuna School District #3 |
| Elementary School District | Kuna School District #3 |
| Legal Description | Lot 08 BLK 02 Patagonia East Sub NO 01 |
| LeasableAreaUnits | Square Feet |
| Freehold | IDX |
Interior Features
| Interior Amenities | Bath-Master |
|---|---|
| Flooring | Tile |
| Fireplace Features | Gas |
| Air Conditioning Y/N | true |
| Heating Y/N | true |
| Fireplace Y/N | true |
| Above Grade Finished Area | 2602 |
| Total Bedrooms | 3 |
| Main Level Bedrooms | 3 |
| Main Level Bathrooms | 2 |
| Below Grade Finished Area Unit Type | Square Feet |
| LivingAreaSource | Plans |
| Below Grade Finished Area Source | Plans |
| Above Grade Finished Area Source | Plans |
| Above Grade Finished Area Unit Type | Square Feet |
| Total Baths | 3 |
| Bedroom 3 Level | Main |
| Second Bedroom Level | Main |
Exterior Features
| Fencing | Full |
|---|---|
| Parking Features | Garage Door Access |
| Lot Features | 10000 SF - .49 AC |
| Water Source | City Service |
| Total Parking | 4 |
| Lot Size Area | 0.23 |
| Building Area Total | 2602 |
| Lot Dimensions | 103.21 ftx42.28 ft |
| Lot Size Acres | 0.23 |
| Covered Spaces | 4 |
Amenities
- Foreclosure
- Views
- Short Sale
- New Construction
- Adult 55+
- Lease To Own
- No HOA Fees
- Furnished
- Primary On Main
- Air Conditioning
- Seller Finance
- Green
- Fixer Upper
- Horse
- Golf
- Fireplace
- Deck
- Garage
- Basement
- Pool
Property vs Single Family Average in 83634
Price
Taxes
Year Built

