
New Construction - Eco Friendly
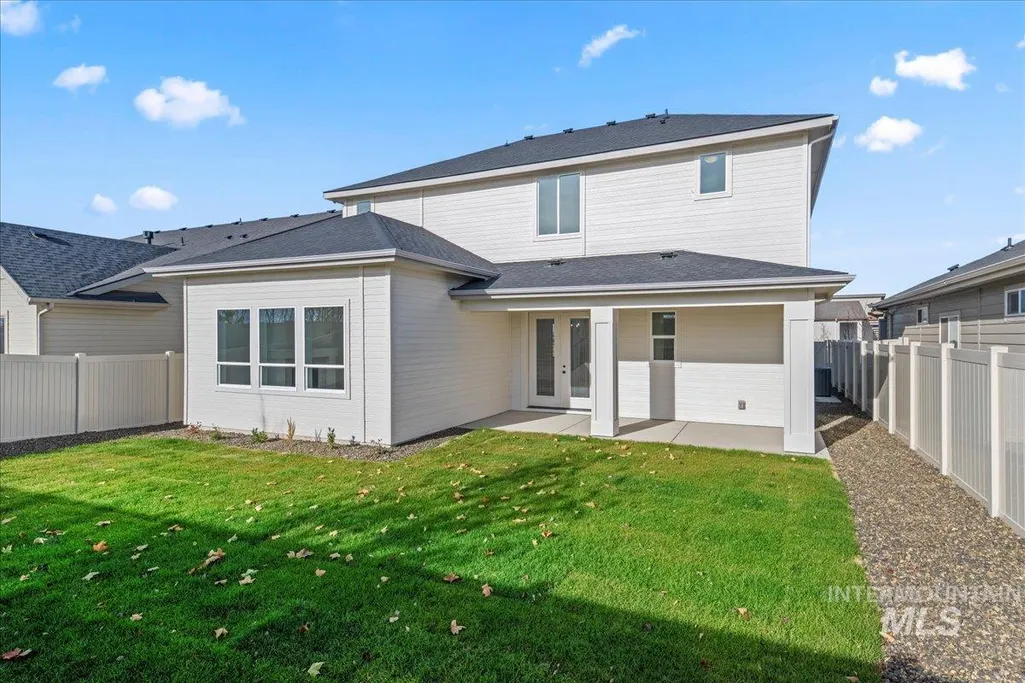
Address
9491 S Egg Harbor Ave, Kuna, ID
Price
$ 719,073
Property Attributes
- MLS#98992597
- TypeSingle Family
- Listing Status Pending
- CountyAda
- CityKuna
- NeighborhoodPatagonia
- Zip83634
- Style
- Year Built2026
- Price$ 719,073
- Bedrooms4
- Full Bathrooms3
- Half Bathrooms0
- Sqr Footage2614
- Lot Size0.164 Acres
Data Source:
Intermountain MLS (IMLS)
Property Description
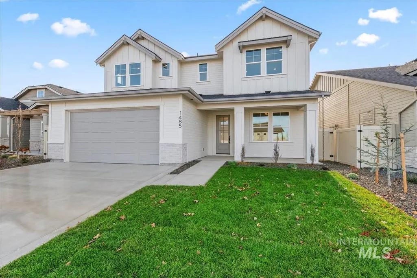
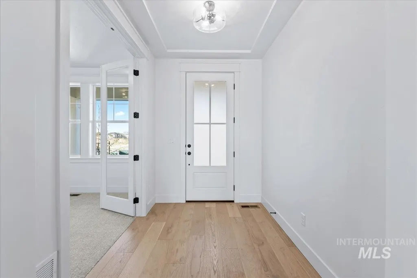
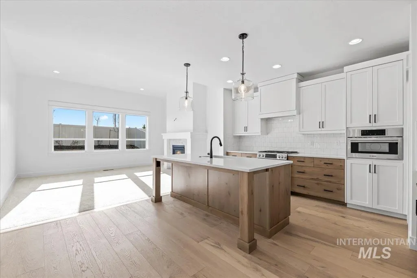
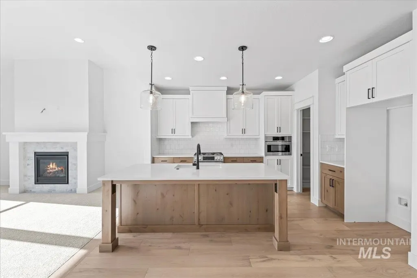
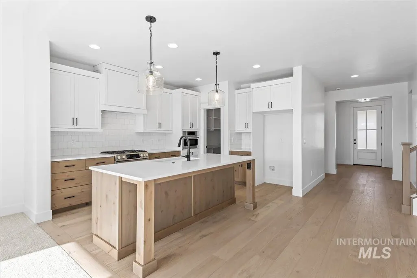
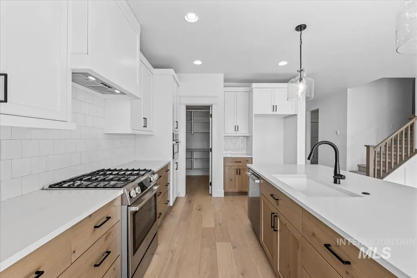
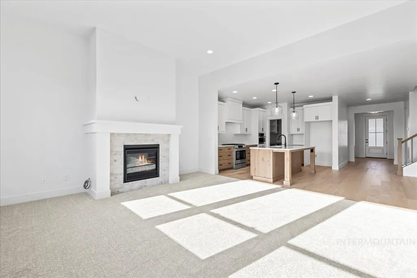
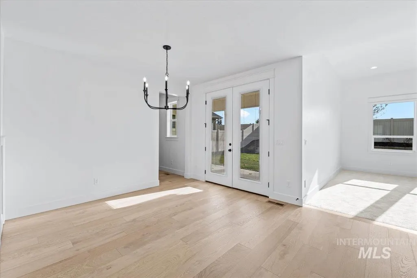
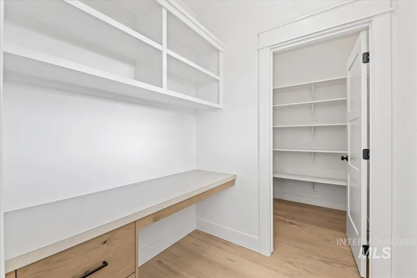
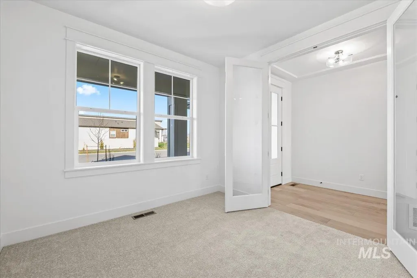
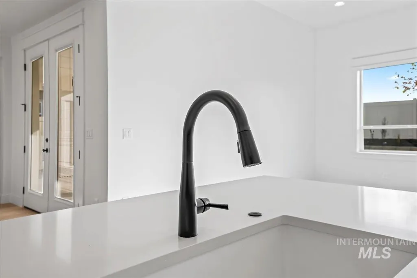
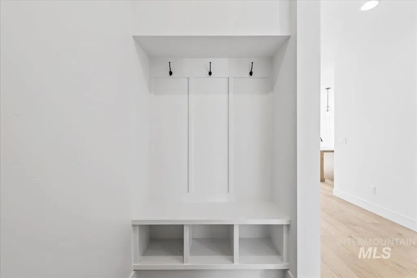
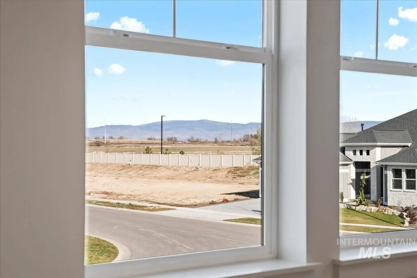
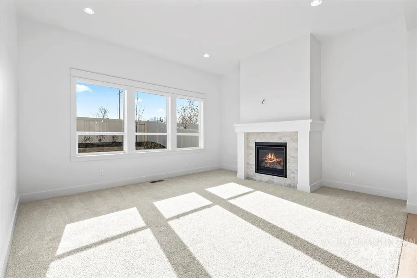
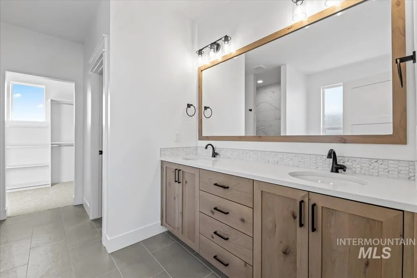
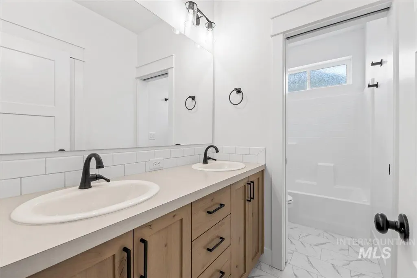
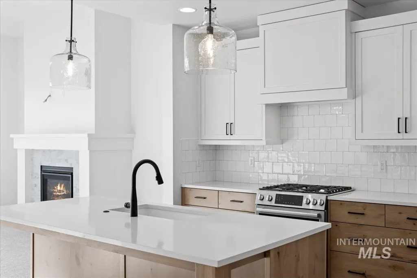
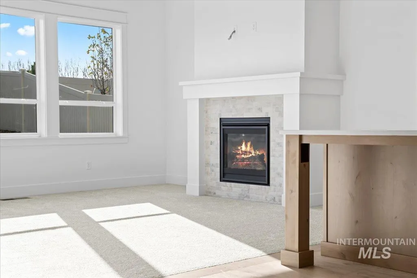
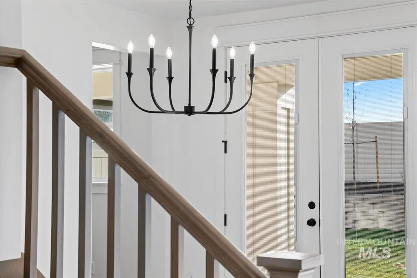
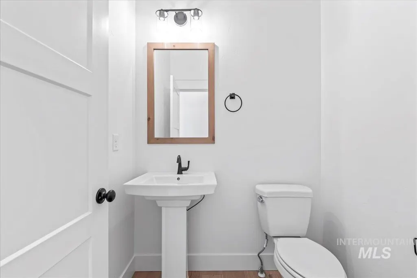
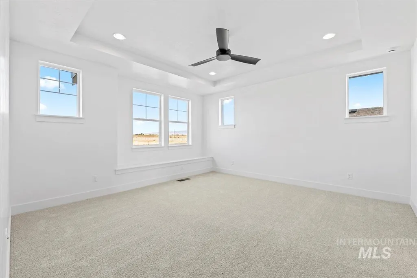
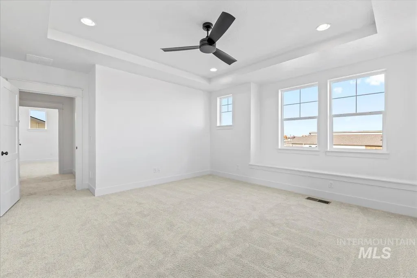
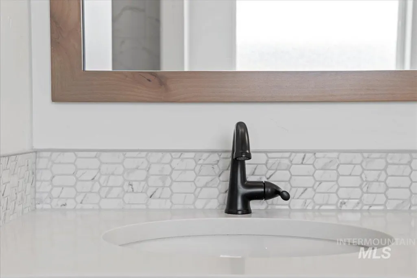
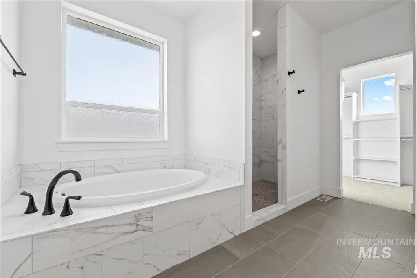
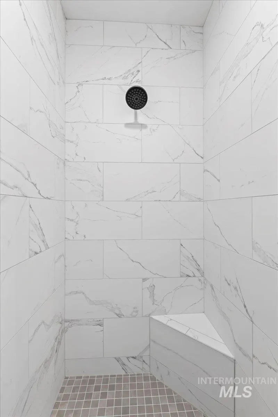
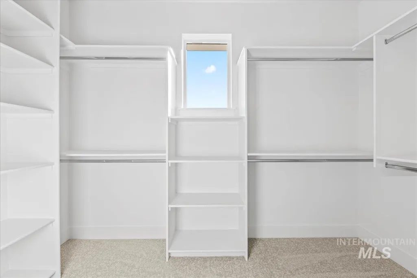
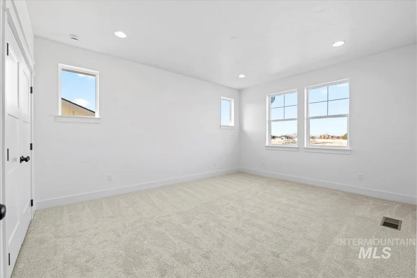
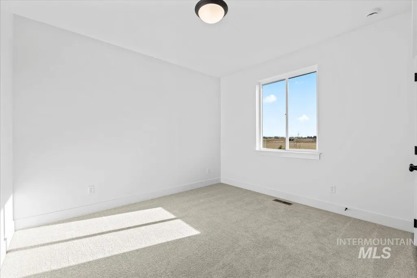
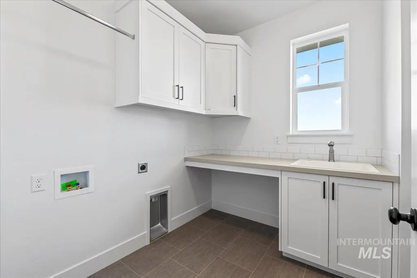
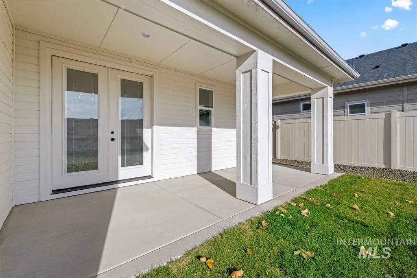
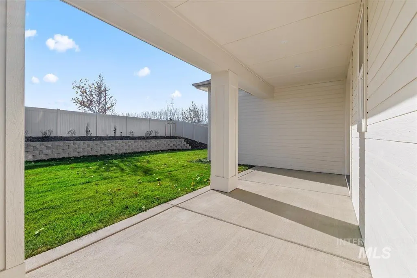
The Sequoia by Berkeley Building is a staple layout featuring a stunning blend of comfort, style, and functionality, curated in the serene Elevated Countryside design collection. This thoughtfully designed home offers 4 beds, a versatile den, and a ton of storage. Bedroom 4 is large enough to turn into a Bonus Room, perfect for work, play, or relaxation. At just the right size, The Sequoia lives large with an open-concept layout, beautiful light wood tones, soft neutral palettes, and organic textures bringing warmth and freshness to every room, creating a welcoming ambiance. The kitchen showcases Bosch stainless steel appliances, quartz countertops, and custom tile backsplashes, all anchored by expertly crafted cabinetry and engineered hardwood floors. The main living area flows seamlessly to a covered patio, offering effortless indoor-outdoor living. A generous 3-car tandem garage ensures ample space for storage! Ideally located in the amenity-filled, tranquil Patagonia East Community, located 2.5 Mi from future Costco &just minutes from shopping & dining. *Photos Similar
| Elementary School | Middle School | High School |
|---|---|---|
| Silver Trail Elementary School | Kuna Middle School | Kuna High School |
| Price History | |
|---|---|
| 7/2/2026 | Listed $719,073 |
General Features
| Heating | Forced Air |
|---|---|
| Cooling | Central Air |
| Utilities | Sewer Connected |
| Roof | Composition |
| Appliances | Gas Water Heater |
| HOA Fee | 700 |
| Garage Spaces | 3 |
| Patio/Porch Features | Covered Patio/Deck |
| Pool Features | Community |
| Construction Materials | Concrete |
| Year Built | 2026 |
| Levels | Two |
| Property Subtype | Single Family Residence |
| Tax Year | 2025 |
| Current Use | Single Family |
| Ownership | Fee Simple |
| Assoc Fee Paid Per | Annually |
| County | Ada |
| New Construction | true |
| Property Type | Residential |
| HOA | true |
| Attached Garage | true |
| Subdivision Name | Patagonia |
| Garage Y/N | true |
| Status | Pending |
| Directions | S Meridian, E on Hubbard, N on Fuego, E on Andes, N on Egg Harbor |
| ModificationTimestamp | 2026-08-12T17:20:29.800Z |
| High School | Kuna |
| City | Kuna |
| High School District | Kuna School District #3 |
| Lot Size Units | Acres |
| Lot Size Square Feet | 7143.84 |
| Carport Y/N | false |
| Listing Terms | Cash |
| Green Building Verification Type | HERS Index Score |
| Elementary School | Silver Trail |
| Land Lease Y/N | false |
| Middle/Junior High School | Kuna |
| Building Area Units | Square Feet |
| Primary Bedroom Level | Upper |
| Living Area Units | Square Feet |
| Builder Name | Berkeley Building |
| Standard Status | Pending |
| Middle/Junior School District | Kuna School District #3 |
| Elementary School District | Kuna School District #3 |
| Legal Description | LOT 08 BLK 03 PATAGONIA EAST SUB NO 01 |
| LeasableAreaUnits | Square Feet |
| Freehold | IDX |
Interior Features
| Interior Amenities | Bath-Master |
|---|---|
| Flooring | Tile |
| Kitchen Level | Main |
| Air Conditioning Y/N | true |
| Heating Y/N | true |
| Fireplace Y/N | false |
| Above Grade Finished Area | 2614 |
| Total Bedrooms | 4 |
| Below Grade Finished Area Unit Type | Square Feet |
| LivingAreaSource | Plans |
| Below Grade Finished Area Source | Plans |
| Above Grade Finished Area Source | Plans |
| Above Grade Finished Area Unit Type | Square Feet |
| Total Baths | 3 |
| Kitchen Area | 120 |
| Kitchen Length | 12 |
| Kitchen Width | 10 |
| Primary on Main | 132 |
| Second Bedroom Length | 11 |
| Second Bedroom Width | 12 |
| Bedroom 3 Area | 132 |
| Bedroom 3 Length | 12 |
| Bedroom 3 Width | 11 |
| Bedroom 4 Area | 208 |
| Bedroom 4 Length | 13 |
| Bedroom 4 Width | 16 |
| Primary Bedroom Area | 225 |
| Primary Bedroom Length | 15 |
| Primary Bedroom Width | 15 |
| Bedroom 4 Level | Upper |
| Bedroom 3 Level | Upper |
| Second Bedroom Level | Upper |
Exterior Features
| Fencing | Full |
|---|---|
| Parking Features | Attached |
| Lot Features | Standard Lot 6000-9999 SF |
| Water Source | City Service |
| Total Parking | 3 |
| Lot Size Area | 0.164 |
| Foundation Details | Crawl Space |
| Building Area Total | 2614 |
| Lot Size Acres | 0.164 |
| Covered Spaces | 3 |
Amenities
- Foreclosure
- Views
- Short Sale
- New Construction
- Adult 55+
- Lease To Own
- No HOA Fees
- Furnished
- Primary On Main
- Air Conditioning
- Seller Finance
- Green
- Fixer Upper
- Horse
- Golf
- Fireplace
- Deck
- Garage
- Basement
- Pool
Property vs Single Family Average in 83634
Price
Year Built

