
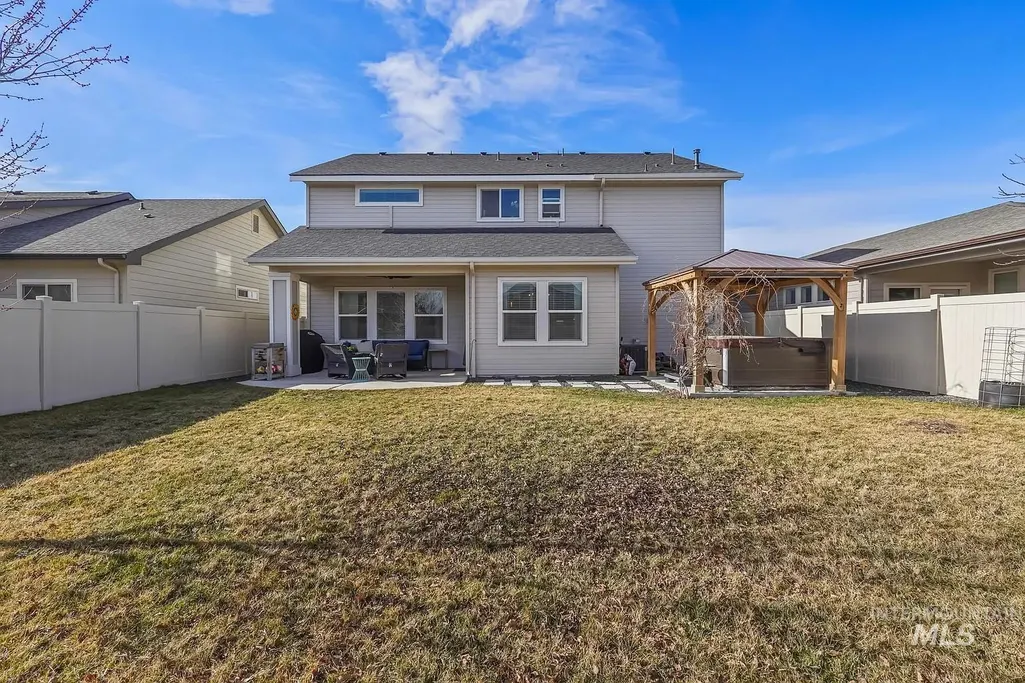
Address
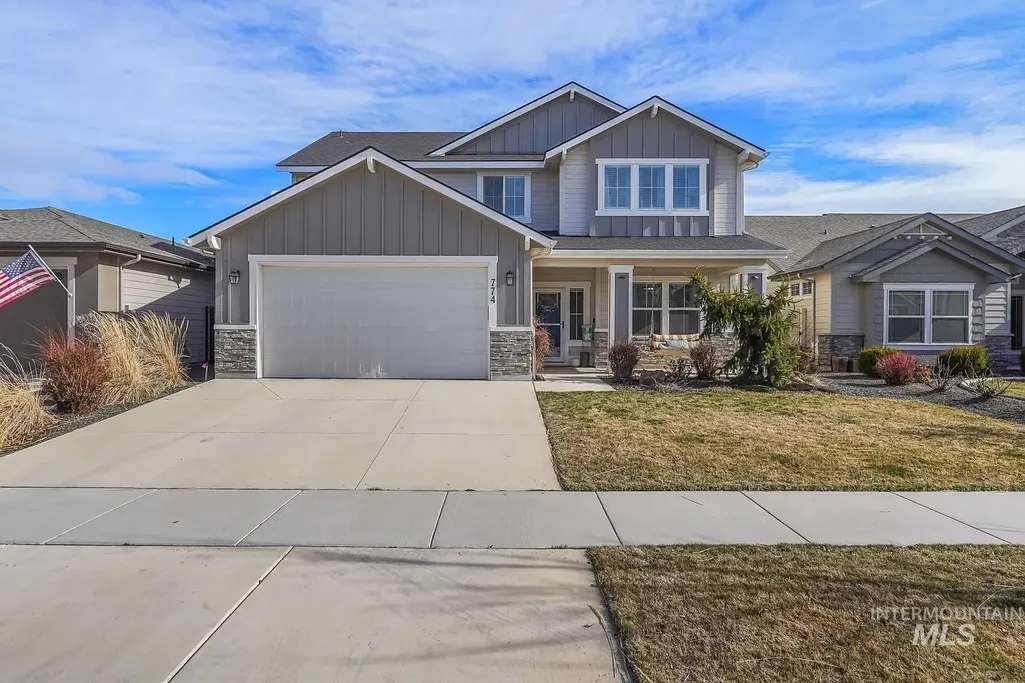
774 E Andes Dr, Kuna, ID
Price
$ 615,000
Property Attributes
- MLS#98990651
- TypeSingle Family
- Listing Status Pending
- CountyAda
- CityKuna
- NeighborhoodPatagonia
- Zip83634
- Style
- Year Built2019
- Taxes$ 2034
- Price$ 615,000
- Bedrooms4
- Full Bathrooms3
- Half Bathrooms0
- Sqr Footage2375
- Lot Size0.13 Acres
Data Source:
Intermountain MLS (IMLS)
Property Description
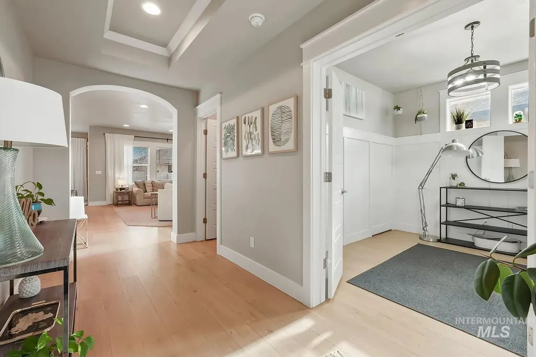
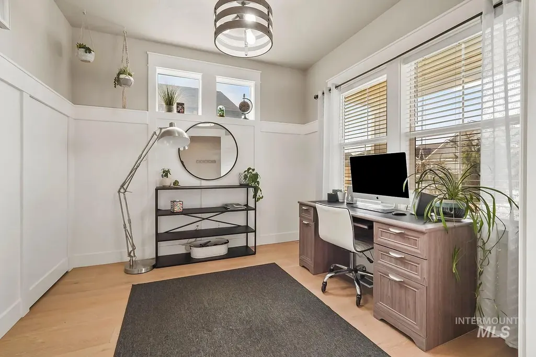
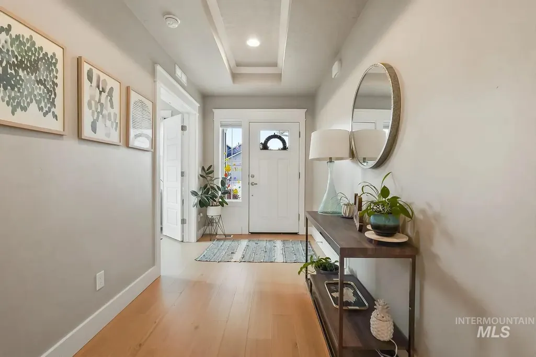
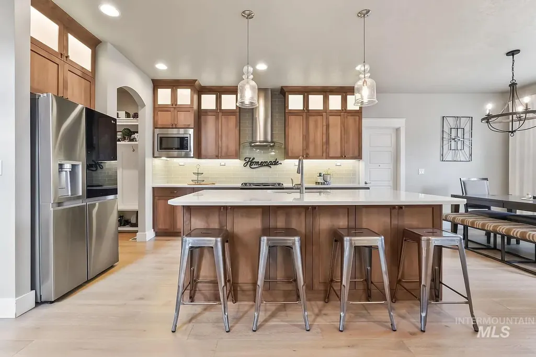
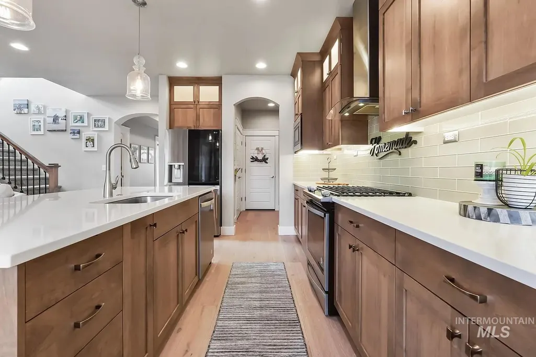
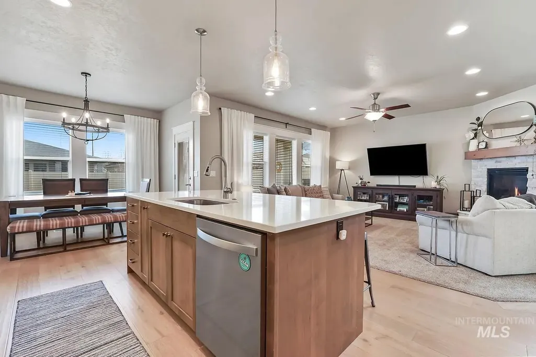
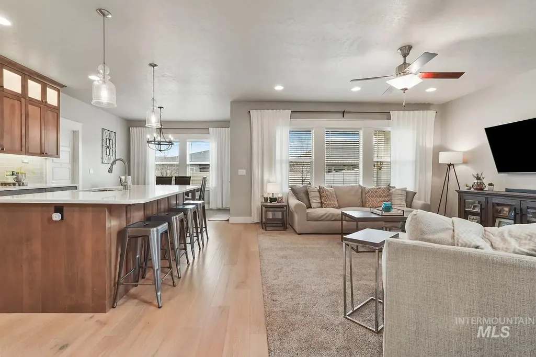
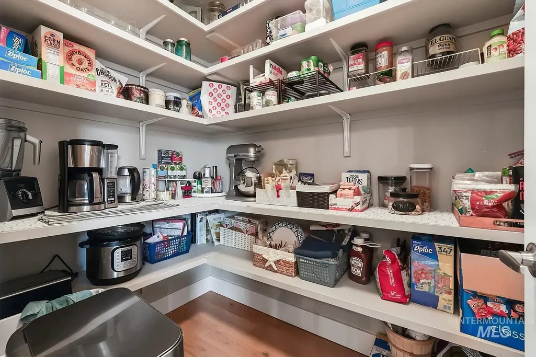
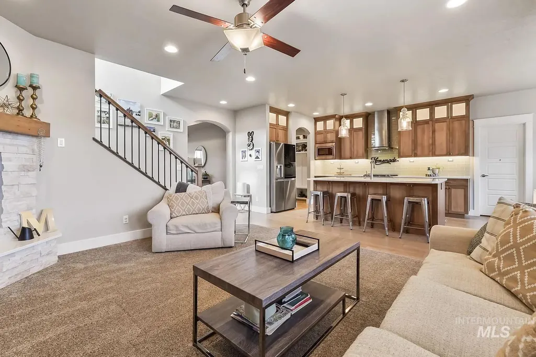
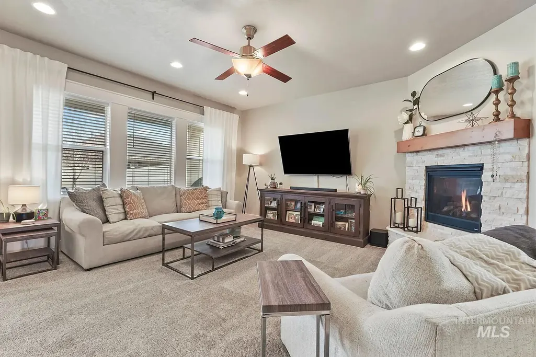
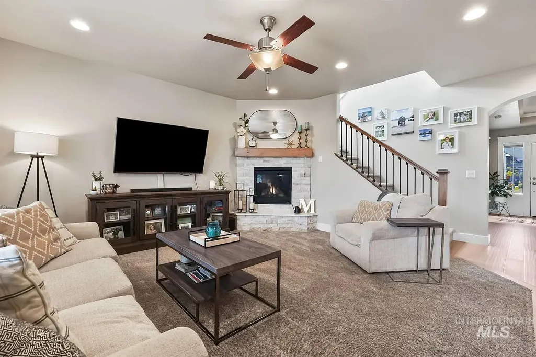
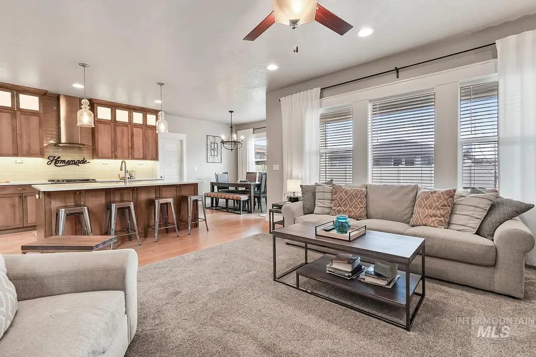
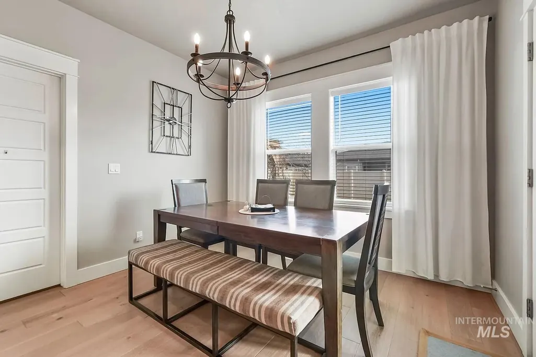
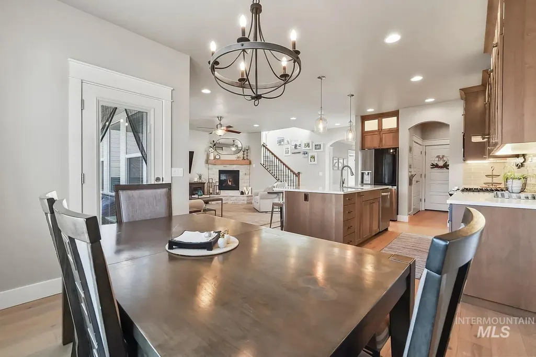
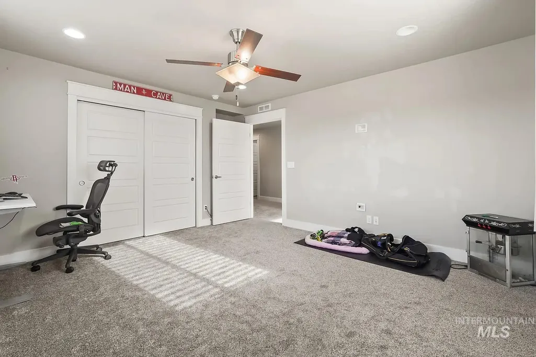
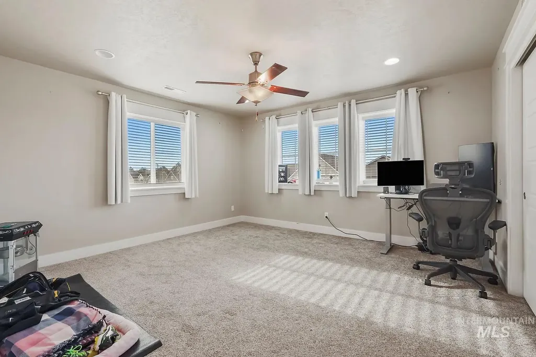
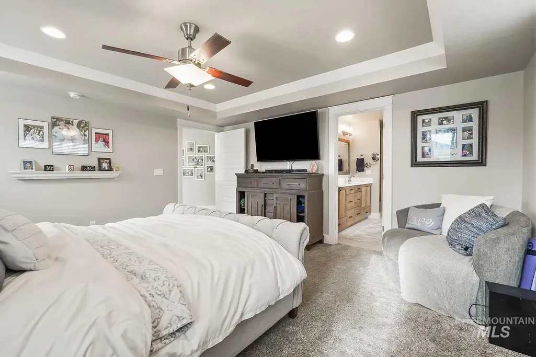
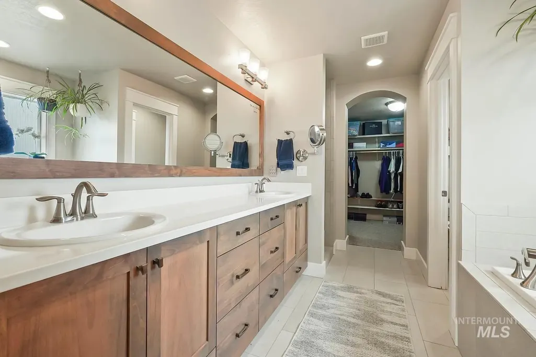
The sought-after Milan floorplan by Eaglewood Homes seamlessly blends luxury with meticulous design in a private neighborhood setting. The welcoming kitchen boasts warm upper and under-cabinet lighting, custom alder cabinetry extending to the ceiling with etched glass accents, refined quartz countertops, and an upgraded pantry complete with additional counter space and built-in outlets for convenient small appliance storage and use. Premium finishes, fully trim-wrapped windows, and thoughtful upgrades include pluming for a central vacuum system, water softener, dual Nest thermostats for each floor, electrical hot tub-ready setup (hot tub not included), and a nearly new negotiable refrigerator. This pristine four-bedroom residence, complete with an office or den, is offered for the first time. All bedrooms are located on the second floor and offer spacious layouts. One versatile oversized room with a large closet can easily function as an additional living space, bonus room, or bedroom to suit your needs. Additional highlights include a spacious three-car tandem garage equipped with an EV charger, access to a community pool, and beautiful walking paths woven throughout the neighborhood.Residents also enjoy access to the brand-new Fitzroy Park, a city-maintained neighborhood park nestled in the back of the community featuring pickleball courts, basketball courts & green space.
| Elementary School | Middle School | High School |
|---|---|---|
| Kuna Elementary School | Kuna Middle School | Kuna High School |
| Price History | |
|---|---|
| 6/18/2026 | Listed $615,000 |
General Features
| Heating | Forced Air |
|---|---|
| Cooling | Central Air |
| Utilities | Sewer Connected |
| Roof | Composition |
| Appliances | Electric Water Heater |
| HOA Fee | 700 |
| Garage Spaces | 3 |
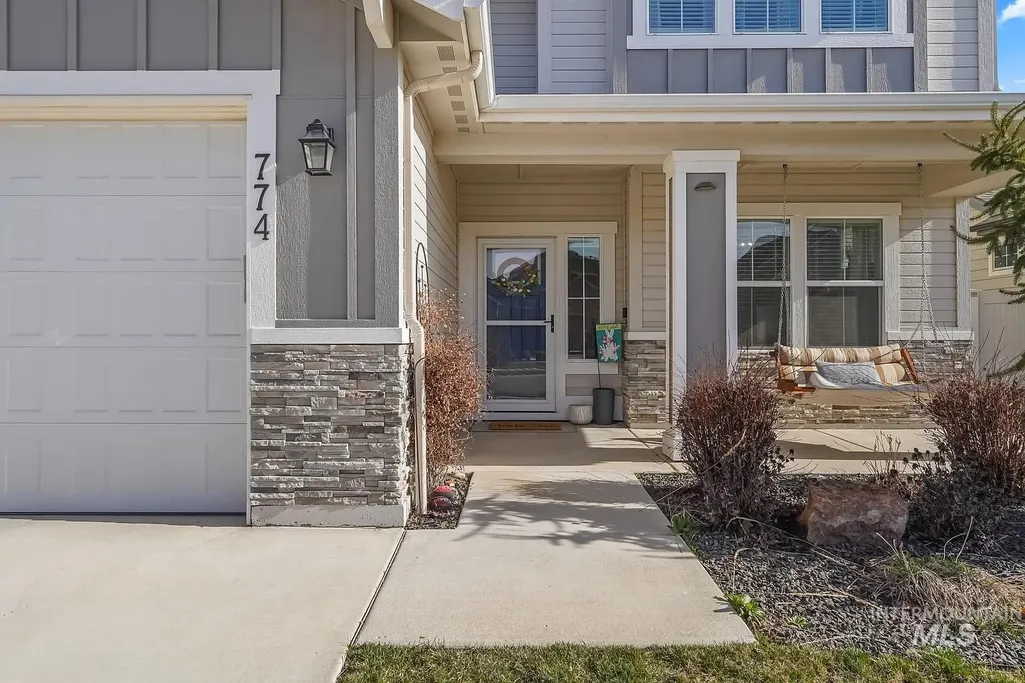
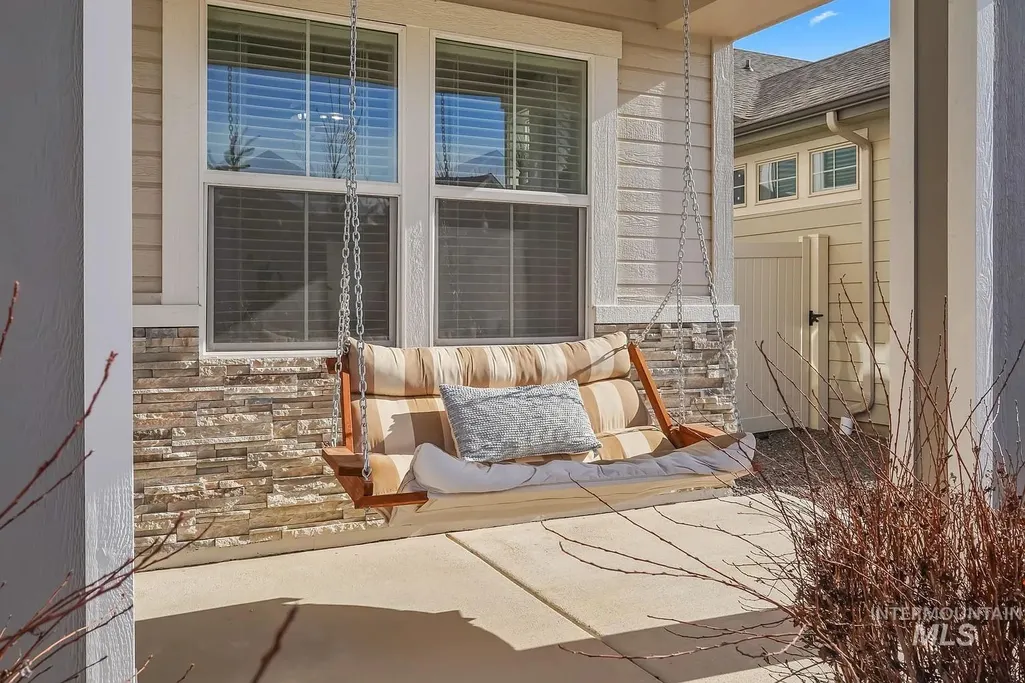
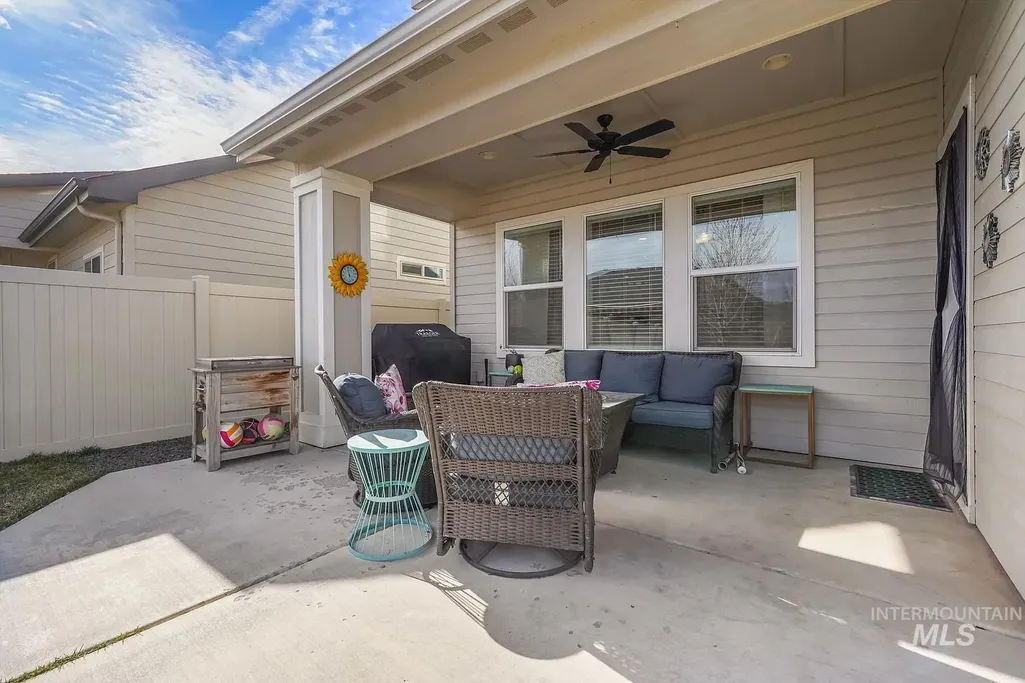
| Patio/Porch Features | Covered Patio/Deck |
| Pool Features | Community |
| Construction Materials | Frame |
| Year Built | 2019 |
| Levels | Two |
| Property Subtype | Single Family Residence |
| Tax Year | 2025 |
| Current Use | Single Family |
| Ownership | Fee Simple |
| Assoc Fee Paid Per | Annually |
| County | Ada |
| Property Type | Residential |
| HOA | true |
| Attached Garage | true |
| Subdivision Name | Patagonia |
| Garage Y/N | true |
| Status | Pending |
| Directions | S on Meridian Road, E Hubbard, N Magellan, E on Andes |
| ModificationTimestamp | 2026-07-14T22:59:11.400Z |
| High School | Kuna |
| City | Kuna |
| High School District | Kuna School District #3 |
| Lot Size Units | Acres |
| Lot Size Square Feet | 5662.8 |
| Carport Y/N | false |
| Listing Terms | Cash |
| Elementary School | Kuna |
| Land Lease Y/N | false |
| Tax Annual Amount | 2034.54 |
| Middle/Junior High School | Kuna |
| Building Area Units | Square Feet |
| Primary Bedroom Level | Upper |
| Living Area Units | Square Feet |
| Builder Name | Eaglewood Homes |
| Standard Status | Pending |
| Middle/Junior School District | Kuna School District #3 |
| Elementary School District | Kuna School District #3 |
| Legal Description | LOT 12 BLK 07 PATAGONIA SUB NO 2 |
| LeasableAreaUnits | Square Feet |
| Freehold | IDX |
Interior Features
| Interior Amenities | Bath-Master |
|---|---|
| Flooring | Carpet |
| Total Fireplaces | 1 |
| Fireplace Features | One |
| Air Conditioning Y/N | true |
| Heating Y/N | true |
| Fireplace Y/N | true |
| Above Grade Finished Area | 2375 |
| Total Bedrooms | 4 |
| Living Room Level | Main |
| Below Grade Finished Area Unit Type | Square Feet |
| LivingAreaSource | Public Records |
| Below Grade Finished Area Source | Public Records |
| Above Grade Finished Area Source | Public Records |
| Above Grade Finished Area Unit Type | Square Feet |
| Total Baths | 3 |
| Primary on Main | 196 |
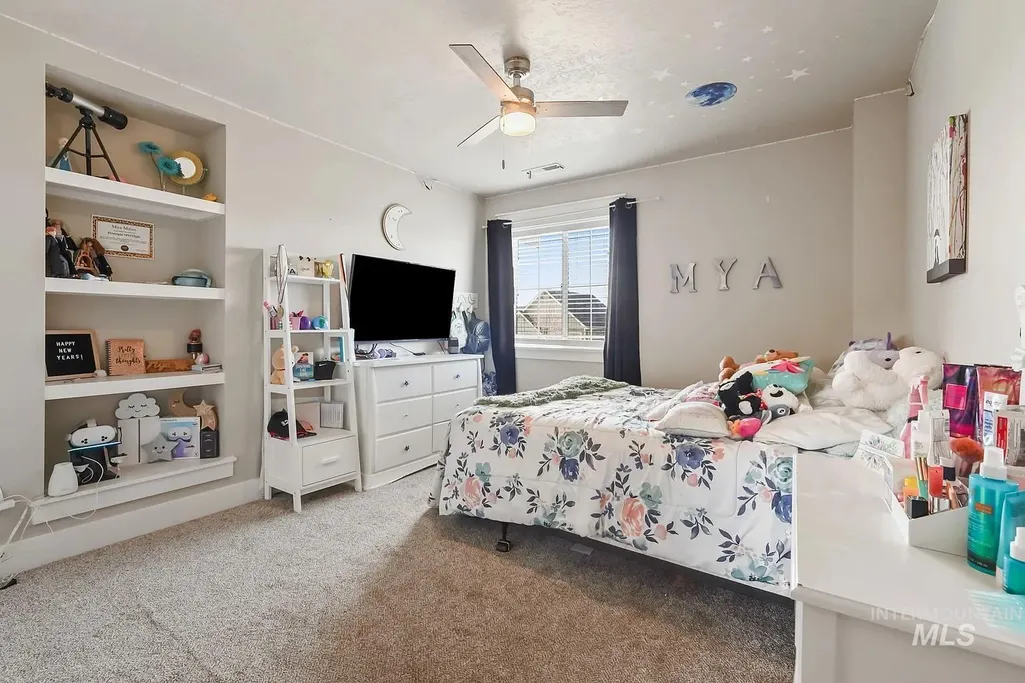
| Second Bedroom Length | 14 |
| Second Bedroom Width | 14 |
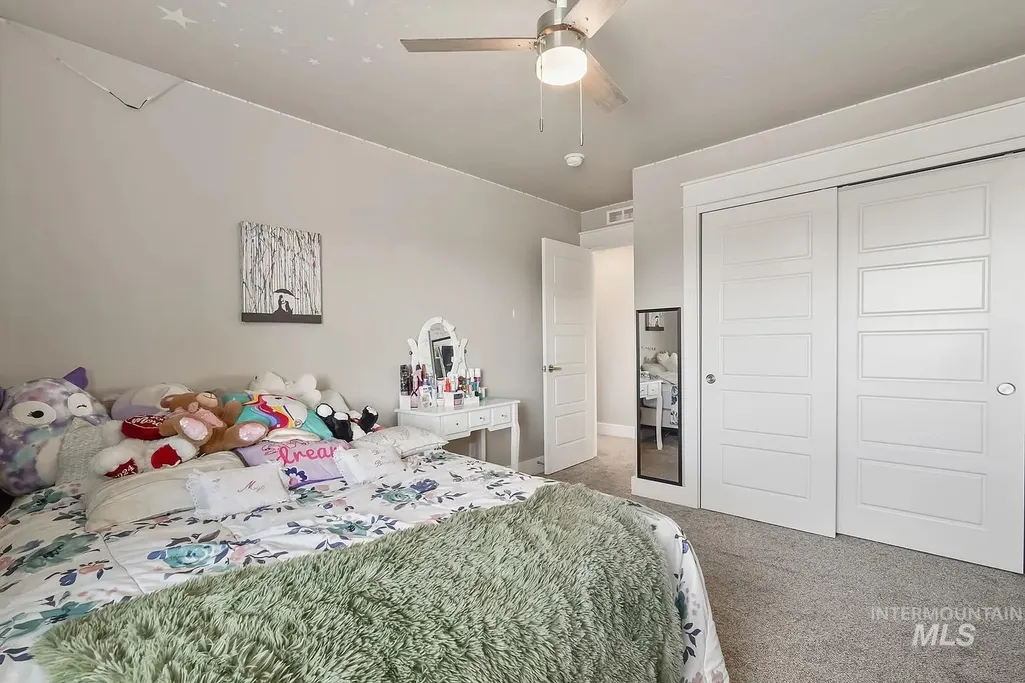
| Bedroom 3 Area | 121 |
| Bedroom 3 Length | 11 |
| Bedroom 3 Width | 11 |
| Bedroom 4 Area | 121 |
| Bedroom 4 Length | 11 |
| Bedroom 4 Width | 11 |
| Living Room Area | 256 |
| Living Room Length | 16 |
| Living Room Width | 16 |
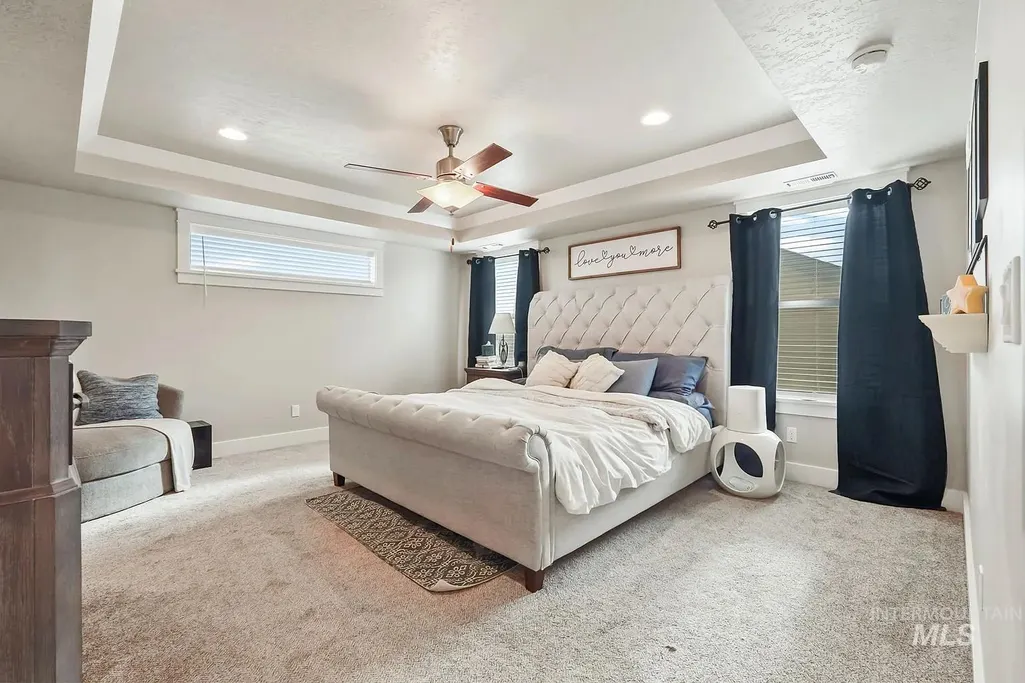
| Primary Bedroom Area | 256 |
| Primary Bedroom Length | 16 |
| Primary Bedroom Width | 16 |
| Bedroom 4 Level | Upper |
| Bedroom 3 Level | Upper |
| Second Bedroom Level | Upper |
Exterior Features
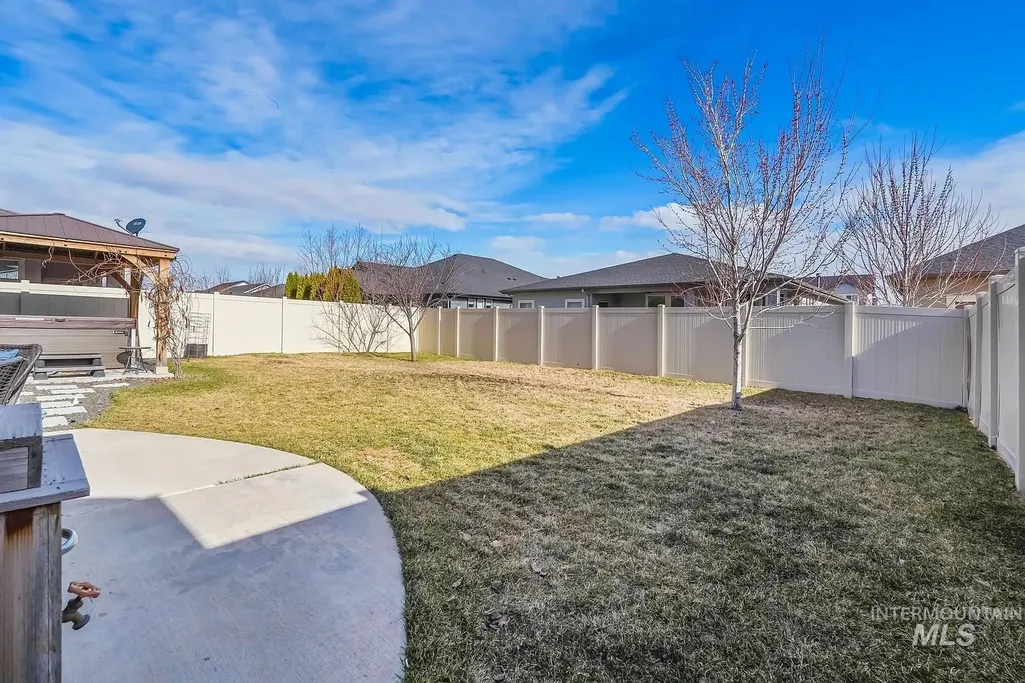
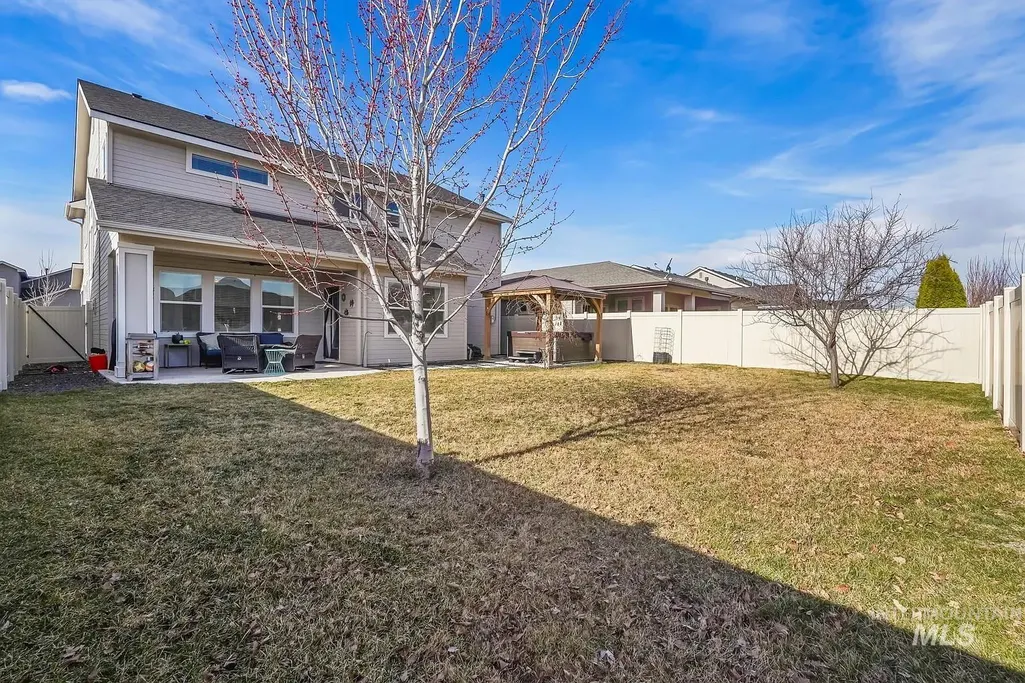
| Fencing | Full |
|---|---|
| Parking Features | Attached |
| Lot Features | Sm Lot 5999 SF |
| Water Source | City Service |
| Total Parking | 3 |
| Lot Size Area | 0.13 |
| Building Area Total | 2375 |
| Lot Size Acres | 0.13 |
| Covered Spaces | 3 |
Amenities
- Foreclosure
- Views
- Short Sale
- New Construction
- Adult 55+
- Lease To Own
- No HOA Fees
- Furnished
- Primary On Main
- Air Conditioning
- Seller Finance
- Green
- Fixer Upper
- Horse
- Golf
- Fireplace
- Deck
- Garage
- Basement
- Pool
Property vs Single Family Average in 83634
Price
Taxes
Year Built

