
Open House Sat, Aug 22nd 11:00 AM - 02:00 PM - New Construction - Primary on Main
Address
9394 S Sapper Hill Ave, Kuna, ID
Price
$ 619,900
Property Attributes
- MLS#98990098
- TypeSingle Family
- Listing Status Active
- CountyAda
- CityKuna
- NeighborhoodPatagonia
- Zip83634
- Style
- Year Built2026
- Price$ 619,900
- Bedrooms3
- Full Bathrooms2
- Half Bathrooms0
- Sqr Footage2227
- Lot Size0.132 Acres
Data Source:
Intermountain MLS (IMLS)
Property Description
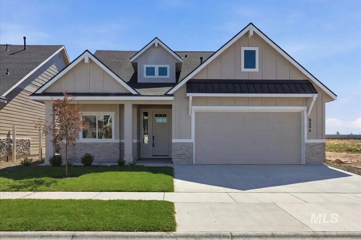
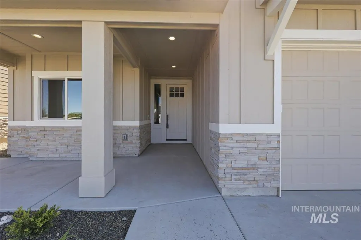
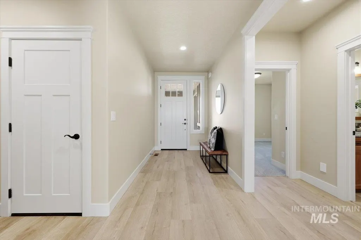
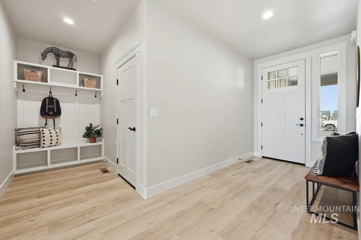
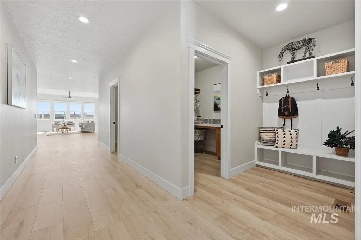
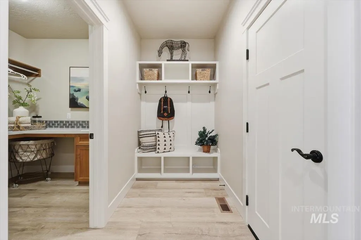
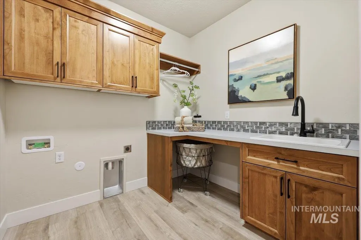
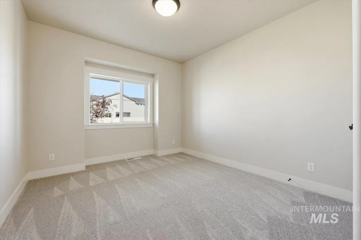
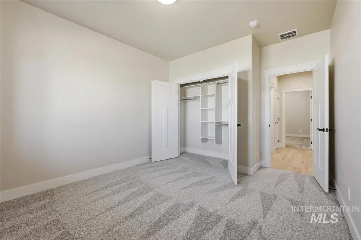
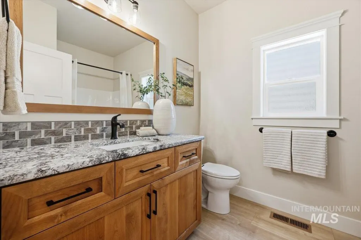
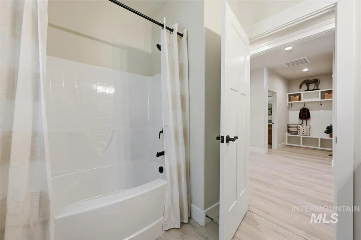
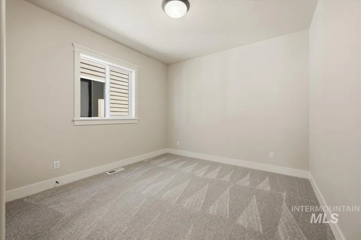
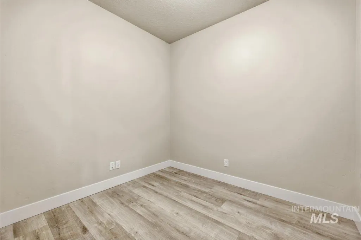
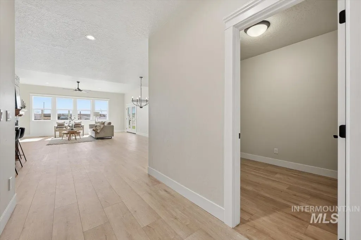
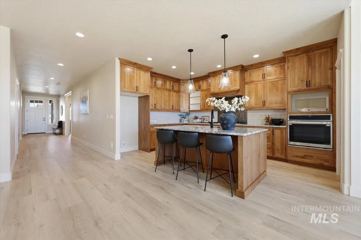
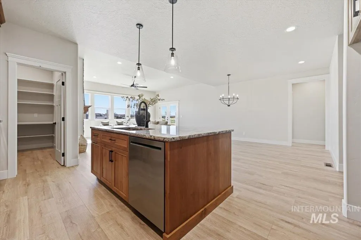
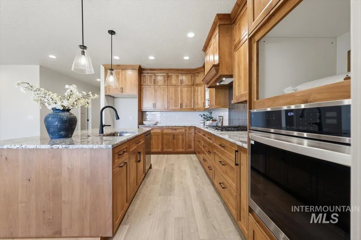
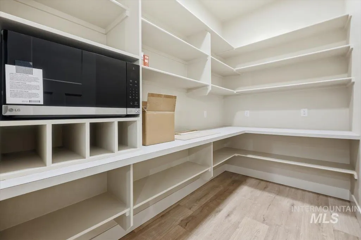
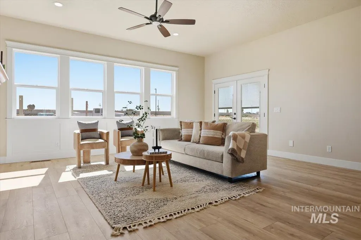
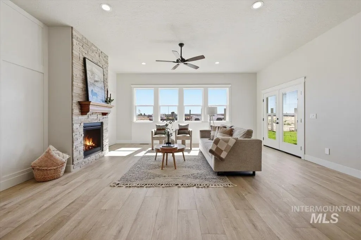
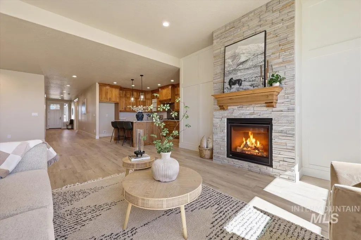
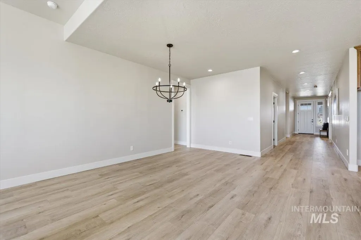
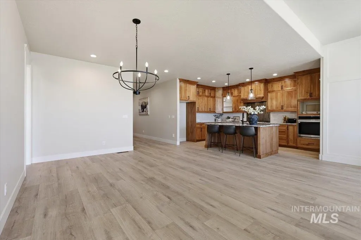
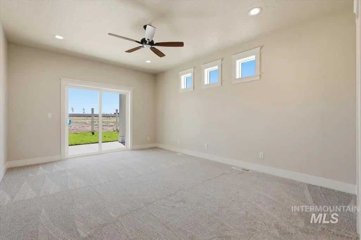
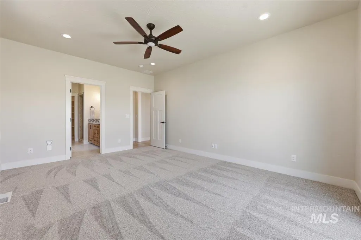
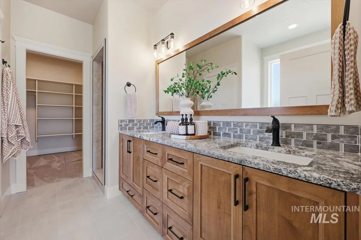
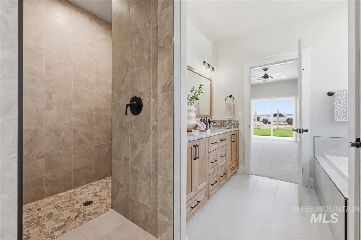
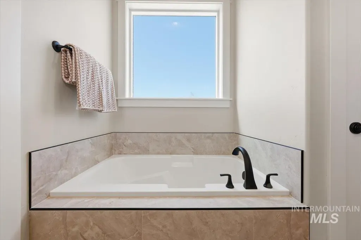
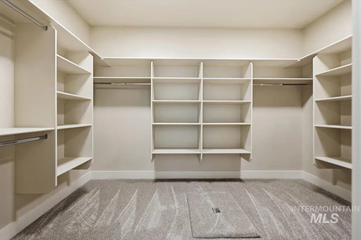
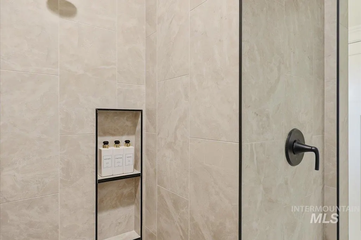
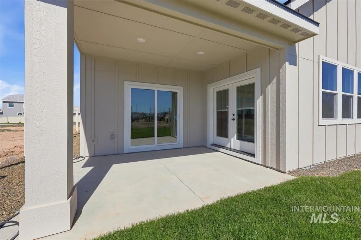
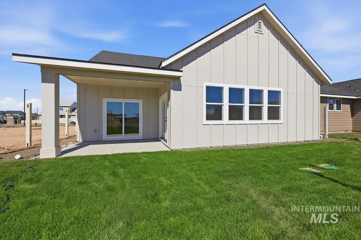
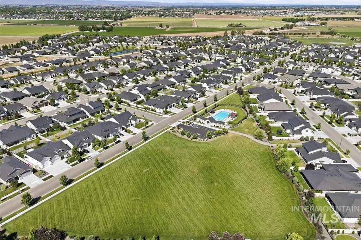
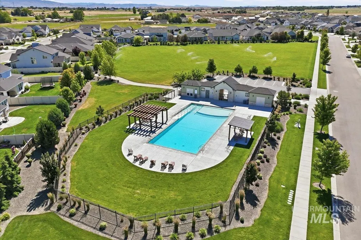
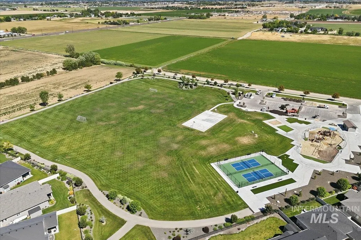
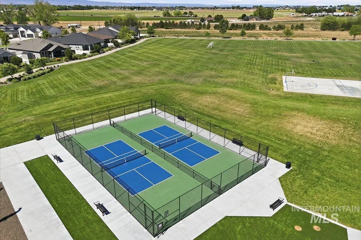
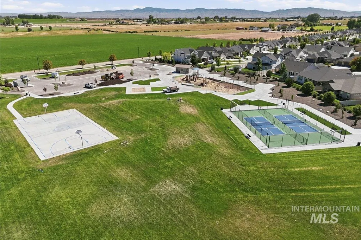
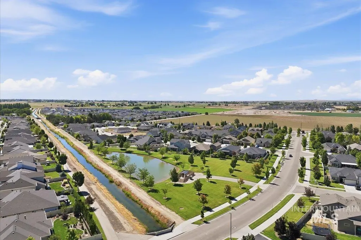
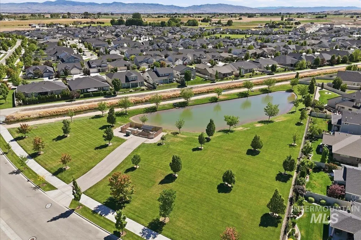
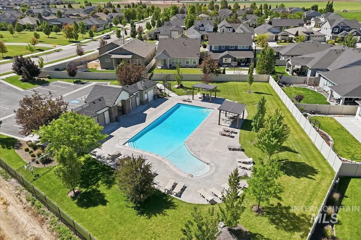
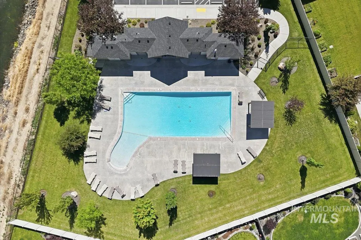
$10K Seller Offered Concessions Right Now! Built by Stetson Homes, the Spring Pony floor plan showcases the craftsmanship of a seasoned and trusted Idaho builder. This single-story home offers 2,227 square feet of beautifully appointed living space with three bedrooms, a dedicated office, and two bathrooms, designed for both comfort and functionality. The kitchen is designed to impress, featuring a premium LG appliance package, quartz countertops, a full tile backsplash, and custom-built cabinetry that elevate everyday living. Natural light flows throughout the home, enhancing the open layout and creating a bright, welcoming atmosphere. The primary suite serves as a private retreat with a spacious walk-in closet and a fully tiled walk-in shower paired with a relaxing soaker tub. One of the home's most unique features is the hidden door leading to a private storage room, offering both character and practical space. Step outside to the charming covered back patio, providing plenty of room for outdoor lounging and entertaining while enjoying your beautiful surroundings. Residents of Patagonia enjoy an exceptional lineup of community amenities, including a swimming pool, pickleball courts, clubhouse, playground, scenic pond, walking paths, and expansive open green spaces. Conveniently located with quick access to Kuna, Meridian, and the freeway.
| Elementary School | Middle School | High School |
|---|---|---|
| Silver Trail Elementary School | Kuna Middle School | Kuna High School |
| Price History | |
|---|---|
| 6/12/2026 | Listed $619,900 |
General Features
| Cooling | Central Air |
|---|---|
| Utilities | Sewer Connected |
| Roof | Architectural Style |
| Appliances | Gas Water Heater |
| HOA Fee | 700 |
| Garage Spaces | 2 |
| Patio/Porch Features | Covered Patio/Deck |
| Pool Features | Community |
| Construction Materials | Frame |
| Year Built | 2026 |
| Levels | One |
| Property Subtype | Single Family Residence |
| Tax Year | 2025 |
| Current Use | Single Family |
| Ownership | Fee Simple |
| Assoc Fee Paid Per | Annually |
| County | Ada |
| New Construction | true |
| Property Type | Residential |
| HOA | true |
| Attached Garage | true |
| Subdivision Name | Patagonia |
| Garage Y/N | true |
| Status | Active |
| Directions | I-84, S Meridian Rd, E on Hubbard, N on Magellan Ave. (into Subdivision), E on Rio Chico Dr, S Sapper Hill Ave |
| ModificationTimestamp | 2026-08-11T18:51:33.100Z |
| High School | Kuna |
| City | Kuna |
| High School District | Kuna School District #3 |
| Lot Size Units | Acres |
| Lot Size Square Feet | 5749.92 |
| Carport Y/N | false |
| Listing Terms | Cash |
| Elementary School | Silver Trail |
| Land Lease Y/N | false |
| Middle/Junior High School | Kuna |
| Building Area Units | Square Feet |
| Primary Bedroom Level | Main |
| Living Area Units | Square Feet |
| Builder Name | Stetson Homes |
| Standard Status | Active |
| Middle/Junior School District | Kuna School District #3 |
| Elementary School District | Kuna School District #3 |
| Legal Description | Lot 43 Blk 04 Patagonia East Sub No 02 |
| LeasableAreaUnits | Square Feet |
| Freehold | IDX |
Interior Features
| Interior Amenities | Bath-Master |
|---|---|
| Flooring | Tile |
| Total Fireplaces | 1 |
| Fireplace Features | One |
| Kitchen Level | Main |
| Air Conditioning Y/N | true |
| Heating Y/N | false |
| Fireplace Y/N | true |
| Above Grade Finished Area | 2227 |
| Total Bedrooms | 3 |
| Main Level Bedrooms | 3 |
| Main Level Bathrooms | 2 |
| Below Grade Finished Area Unit Type | Square Feet |
| LivingAreaSource | Plans |
| Below Grade Finished Area Source | Plans |
| Above Grade Finished Area Source | Plans |
| Above Grade Finished Area Unit Type | Square Feet |
| Total Baths | 2 |
| Dining Room Level | Main |
| Bedroom 3 Level | Main |
| Second Bedroom Level | Main |
Exterior Features
| Fencing | Full |
|---|---|
| Parking Features | Attached |
| Lot Features | Sm Lot 5999 SF |
| Water Source | City Service |
| Total Parking | 2 |
| Lot Size Area | 0.132 |
| Building Area Total | 2227 |
| Lot Size Acres | 0.132 |
| Road Surface Type | Paved |
| Covered Spaces | 2 |
Amenities
- Foreclosure
- Views
- Short Sale
- New Construction
- Adult 55+
- Lease To Own
- No HOA Fees
- Furnished
- Primary On Main
- Air Conditioning
- Seller Finance
- Green
- Fixer Upper
- Horse
- Golf
- Fireplace
- Deck
- Garage
- Basement
- Pool
Property vs Single Family Average in 83634
Price
Year Built

