
Address
3471 E Berghan St., Meridian, ID
Price
$ 595,900
Property Attributes
- MLS#98997339
- TypeSingle Family
- Listing Status Pending
- CountyAda
- CityMeridian
- NeighborhoodCentury Farm
- Zip83642
- Style
- Year Built2021
- Taxes$ 1850
- Price$ 595,900
- Bedrooms4
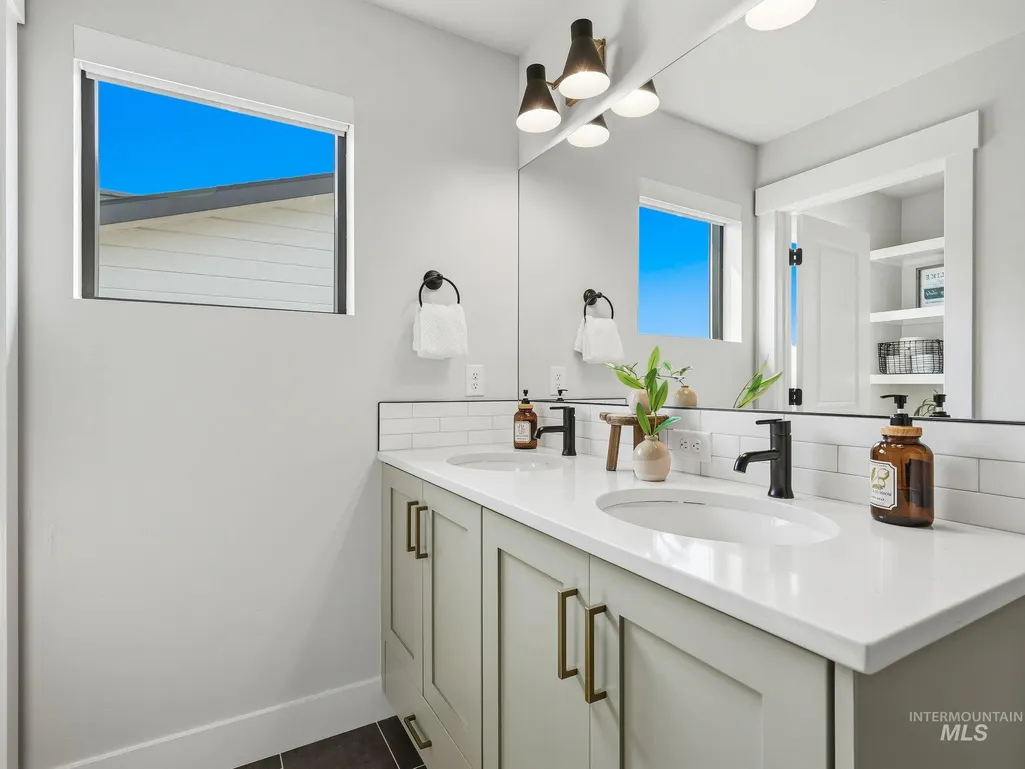
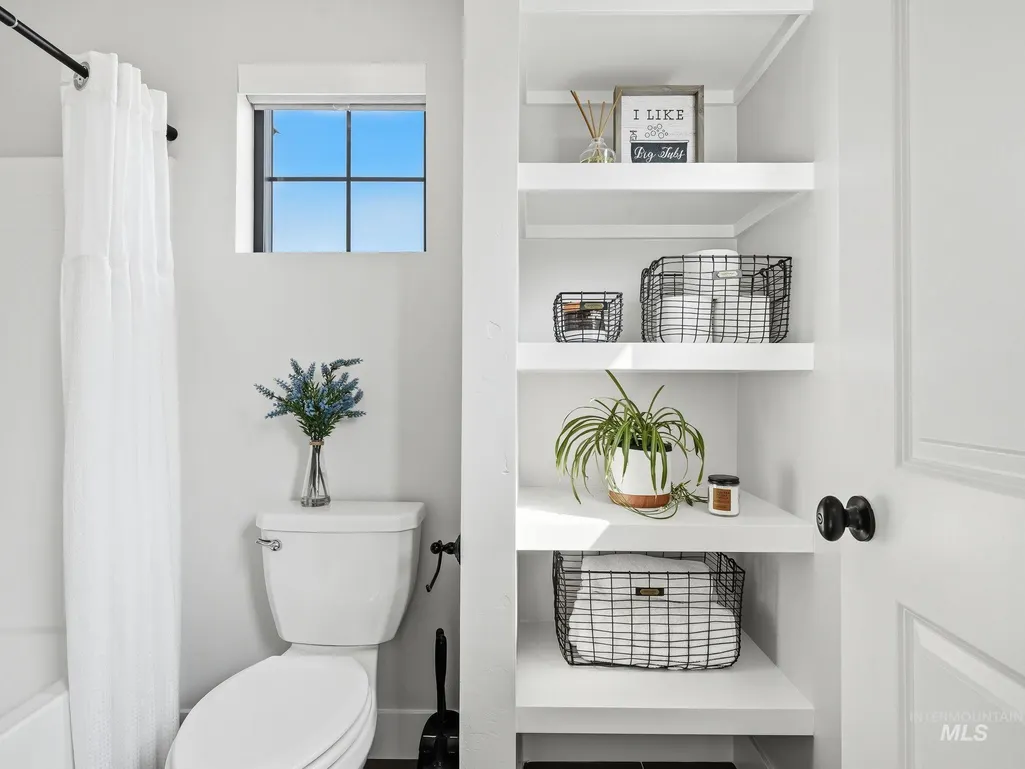
- Full Bathrooms3
- Half Bathrooms0
- Sqr Footage2515
- Lot Size0.1 Acres
Data Source:
Intermountain MLS (IMLS)
Property Description
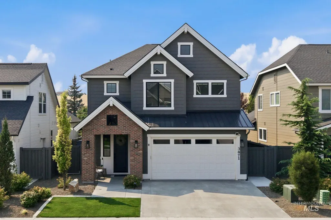
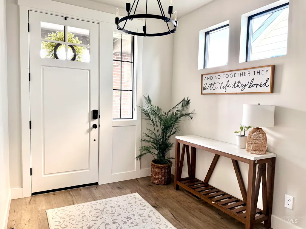
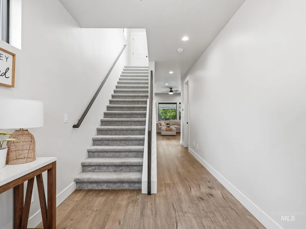
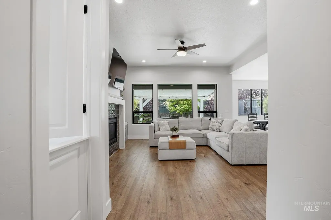
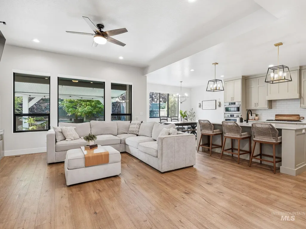
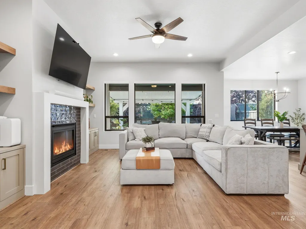
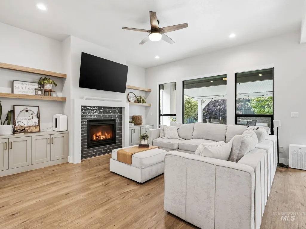
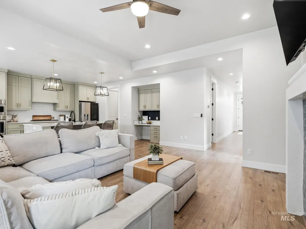
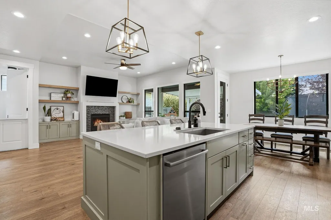
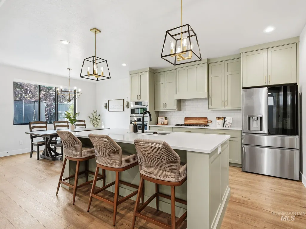
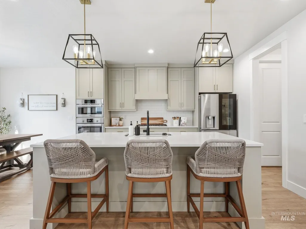
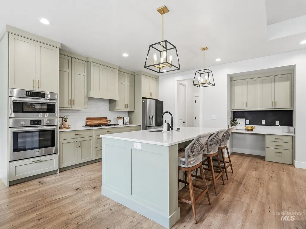
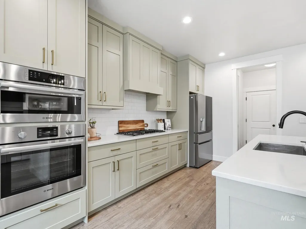
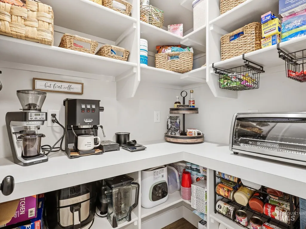
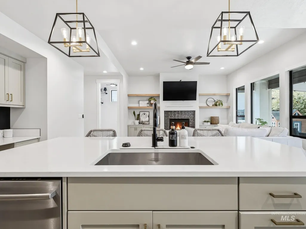
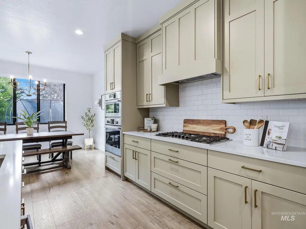
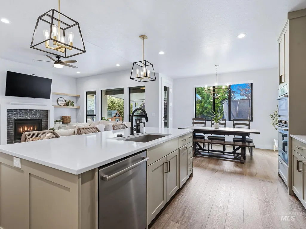
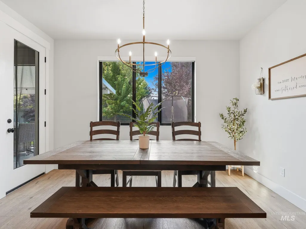
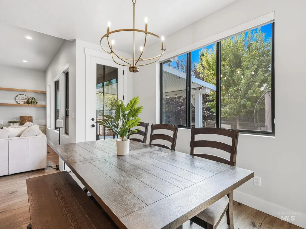
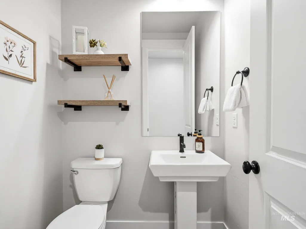
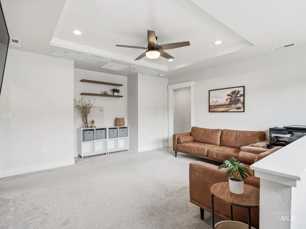
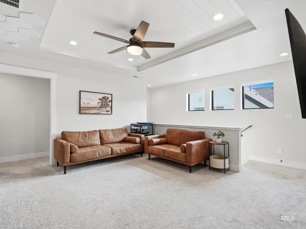
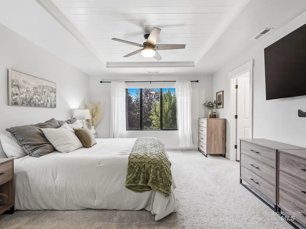
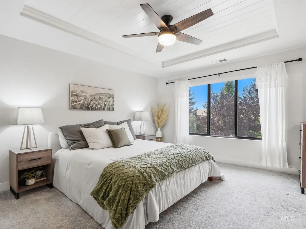
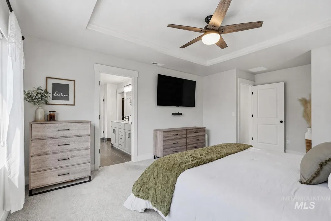
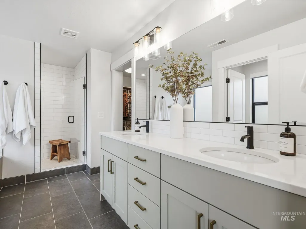
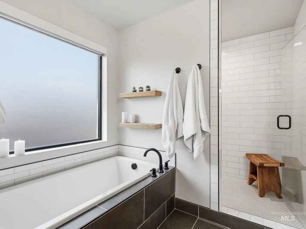
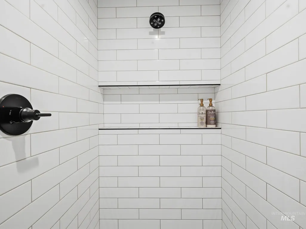
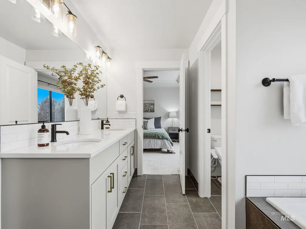
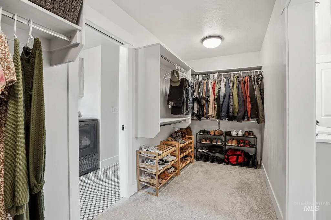
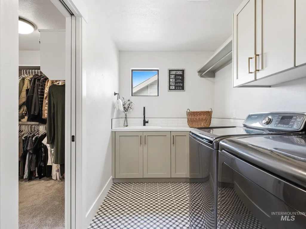
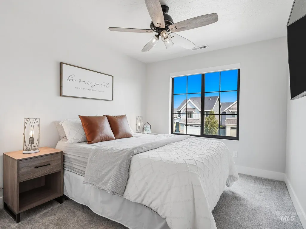
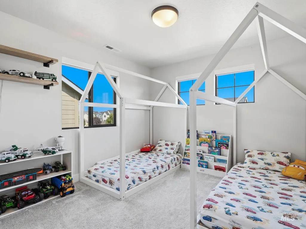
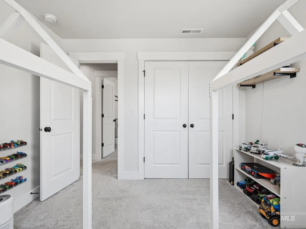
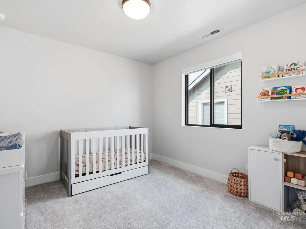
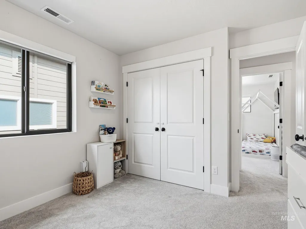
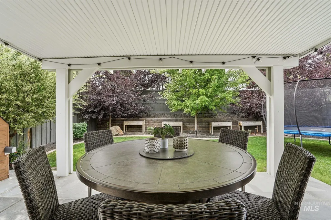
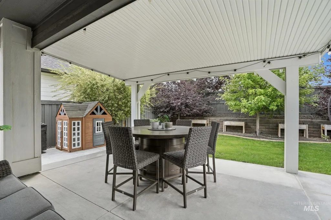
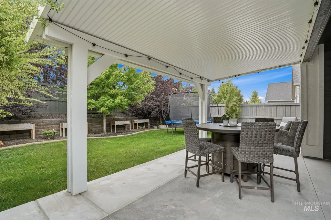
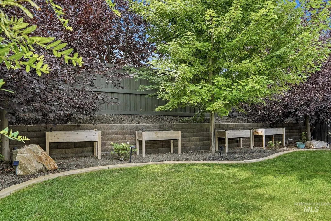
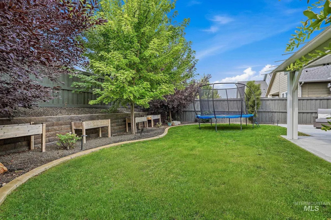
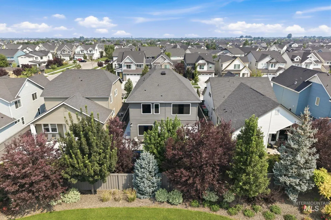
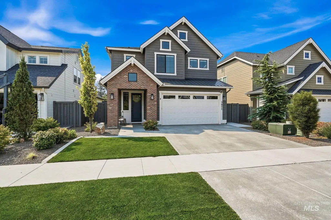
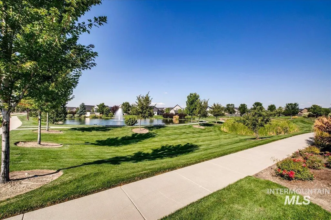
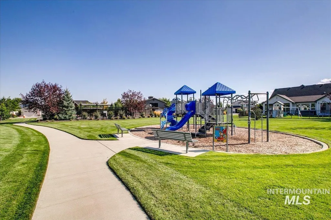
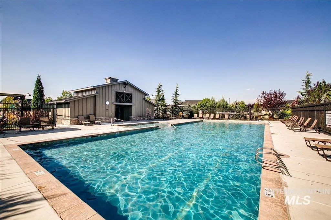
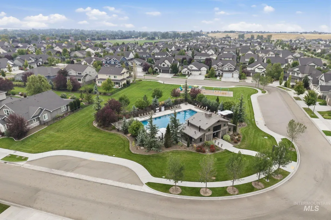
With striking black windows and timeless brick accents, this beautifully maintained Alturas home in the highly sought-after Century Farm community, offers over 2,500 square feet of thoughtfully designed living space, including 4 bedrooms, 2.5 baths, and spacious open loft with endless possibilities. The sellers invested thousands in carefully selected upgrades future owners will love, including exterior Bosso permanent lighting for holidays or everyday accent use, upgraded interior lighting, ceiling fans, privacy window film for added comfort and seclusion, reverse osmosis, whole house humidifier, a water softener, three-zone HVAC for balanced comfort, extended concrete patio, upgraded curbing, and a new pergola. Electric vehicle owners will appreciate the convenient included home EV charger! With no back neighbors and mature landscaping, the outdoor living space is ready to enjoy. Century Farm offers the kind of neighborhood experience homeowners love, with community pools, parks, playgrounds, walking paths, the YMCA, top-rated schools, and a welcoming atmosphere all close to home. The location adds even more appeal, with dining, medical services, shopping, easy I-84 access, and a new Costco (coming soon) just minutes away.
| Elementary School | Middle School | High School |
|---|---|---|
| Hillsdale Elementary School | Lake Hazel Middle School | Mountain View High School |
| Price History | |
|---|---|
| 8/13/2026 | Listed $595,900 |
General Features
| Heating | Forced Air |
|---|---|
| Cooling | Central Air |
| Utilities | Sewer Connected |
| Roof | Composition |
| Appliances | Electric Water Heater |
| HOA Fee | 600 |
| Garage Spaces | 2 |
| Patio/Porch Features | Covered Patio/Deck |
| Pool Features | Community |
| Construction Materials | Brick |
| Year Built | 2021 |
| Levels | Two |
| Property Subtype | Single Family Residence |
| Tax Year | 2025 |
| Current Use | Single Family |
| Ownership | Fee Simple |
| Assoc Fee Paid Per | Annually |
| County | Ada |
| Property Type | Residential |
| HOA | true |
| Attached Garage | true |
| Subdivision Name | Century Farm |
| Garage Y/N | true |
| Status | Pending |
| Directions | Eagle Rd., E. Levin, S. Palantino, E. Collingwood, S. Ferndale, E. Berghan |
| ModificationTimestamp | 2026-08-19T02:43:04.100Z |
| High School | Mountain View |
| City | Meridian |
| High School District | West Ada School District |
| Lot Size Units | Acres |
| Lot Size Square Feet | 4356 |
| Carport Y/N | false |
| Listing Terms | Cash |
| Elementary School | Hillsdale |
| Land Lease Y/N | false |
| Tax Annual Amount | 1850 |
| Middle/Junior High School | Lake Hazel |
| Virtual Tour | https://listings.snaphouse.io/sites/eyglzlnv/unbranded |
| Building Area Units | Square Feet |
| Primary Bedroom Level | Upper |
| Living Area Units | Square Feet |
| Builder Name | Alturas Homes |
| Standard Status | Pending |
| Middle/Junior School District | West Ada School District |
| Elementary School District | West Ada School District |
| Legal Description | LOT 34 BLK 03 TURF FARM SUB 02 |
| LeasableAreaUnits | Square Feet |
| Freehold | IDX |
Interior Features
| Interior Amenities | Bath-Master |
|---|---|
| Flooring | Tile |
| Total Fireplaces | 1 |
| Fireplace Features | One |
| Air Conditioning Y/N | true |
| Heating Y/N | true |
| Fireplace Y/N | true |
| Above Grade Finished Area | 2515 |
| Total Bedrooms | 4 |
| Below Grade Finished Area Unit Type | Square Feet |
| LivingAreaSource | Public Records |
| Below Grade Finished Area Source | Public Records |
| Above Grade Finished Area Source | Public Records |
| Above Grade Finished Area Unit Type | Square Feet |
| Total Baths | 3 |
| Primary on Main | 130 |
| Second Bedroom Length | 10 |
| Second Bedroom Width | 13 |
| Bedroom 3 Area | 120 |
| Bedroom 3 Length | 10 |
| Bedroom 3 Width | 12 |
| Bedroom 4 Area | 110 |
| Bedroom 4 Length | 11 |
| Bedroom 4 Width | 10 |
| Primary Bedroom Area | 240 |
| Primary Bedroom Length | 16 |
| Primary Bedroom Width | 15 |
| Bedroom 4 Level | Upper |
| Bedroom 3 Level | Upper |
| Second Bedroom Level | Upper |
Exterior Features
| Fencing | Full |
|---|---|
| Parking Features | Attached |
| Lot Features | Sm Lot 5999 SF |
| Water Source | City Service |
| Total Parking | 2 |
| Lot Size Area | 0.1 |
| Foundation Details | Crawl Space |
| Building Area Total | 2515 |
| Lot Dimensions | 110x44 |
| Lot Size Acres | 0.1 |
| Road Surface Type | Paved |
| Other Parking | Garage: 27x21 |
| Covered Spaces | 2 |
| Road Frontage Type | Public Road |
Amenities
- Foreclosure
- Views
- Short Sale
- New Construction
- Adult 55+
- Lease To Own
- No HOA Fees
- Furnished
- Primary On Main
- Air Conditioning
- Seller Finance
- Green
- Fixer Upper
- Horse
- Golf
- Fireplace
- Deck
- Garage
- Basement
- Pool
Property vs Single Family Average in 83642
Price
Taxes
Year Built

