
Primary on Main - Eco Friendly
Address
3572 E Rockhampton St, Meridian, ID
Price
$ 724,900
Property Attributes
- MLS#98995733
- TypeSingle Family
- Listing Status Pending
- CountyAda
- CityMeridian
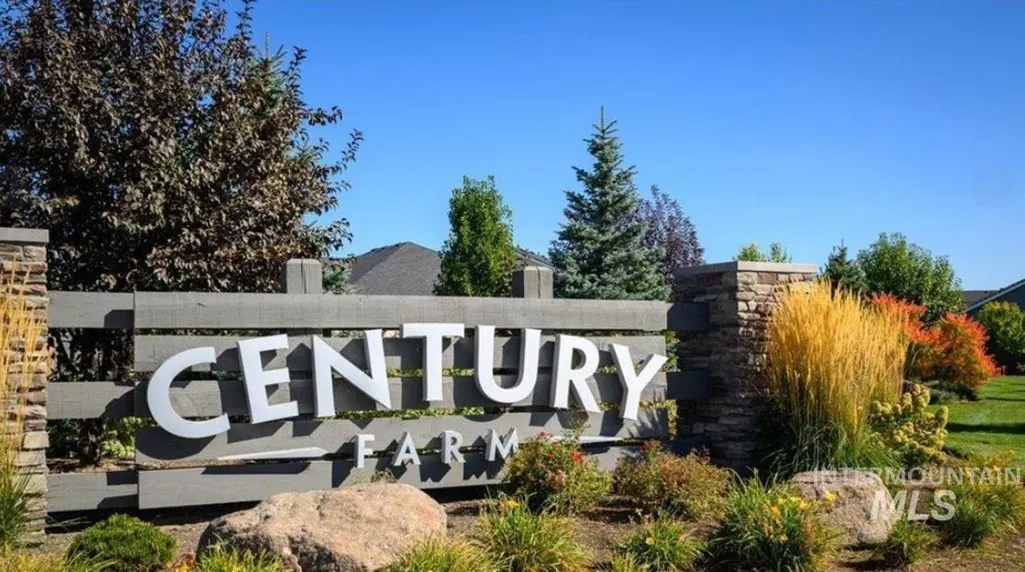
- NeighborhoodCentury Farm
- Zip83642
- Style
- Year Built2017
- Taxes$ 2379
- Price$ 724,900
- Bedrooms3
- Full Bathrooms3
- Half Bathrooms0
- Sqr Footage2647
- Lot Size0.19 Acres
Data Source:
Intermountain MLS (IMLS)
Property Description
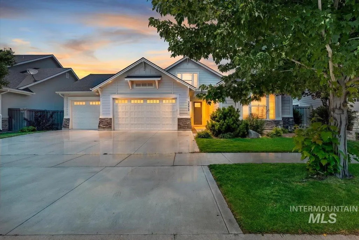
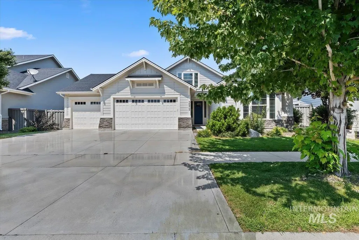
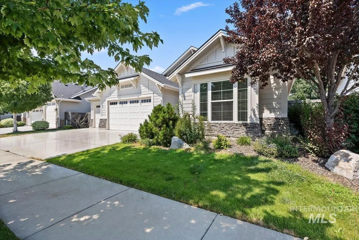
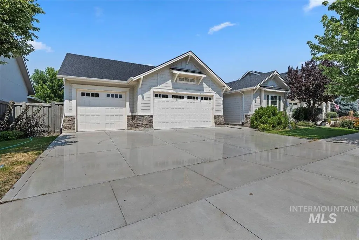
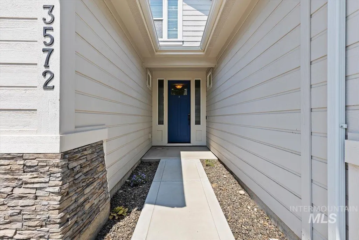
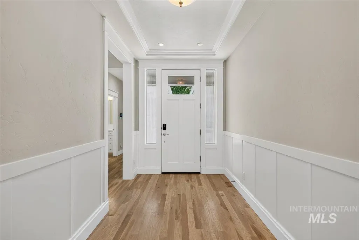
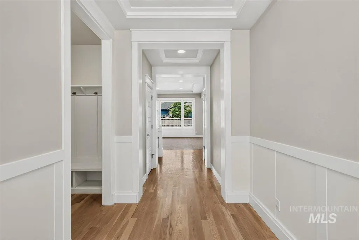
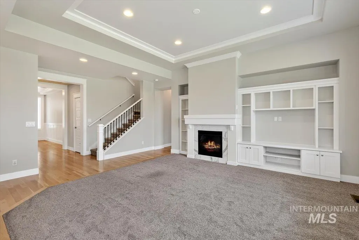
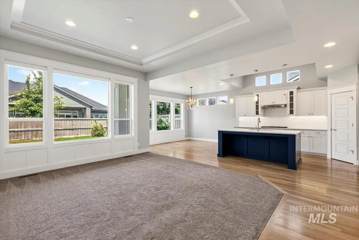
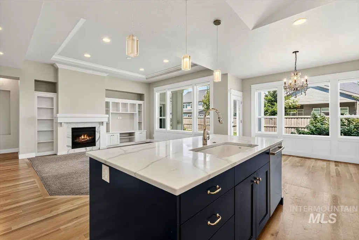
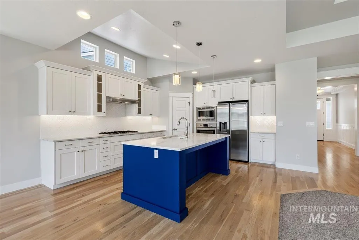
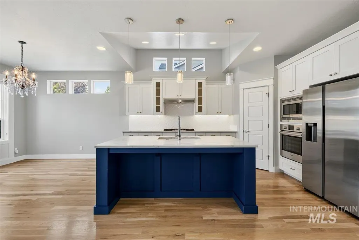
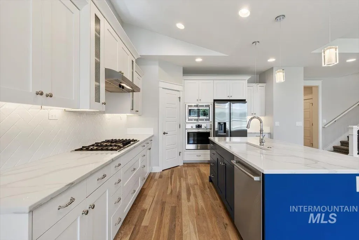
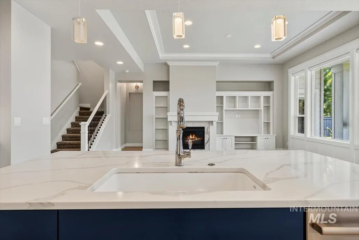
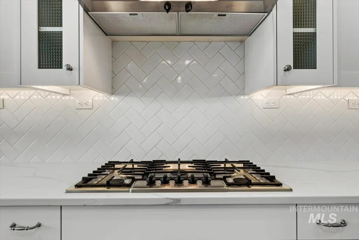
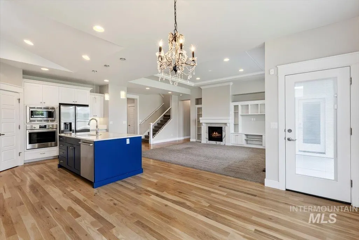
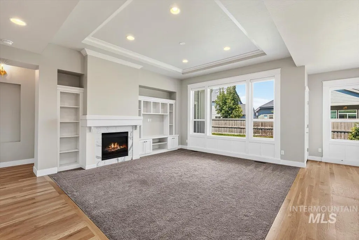
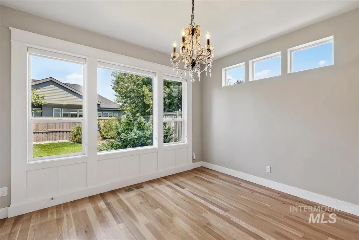
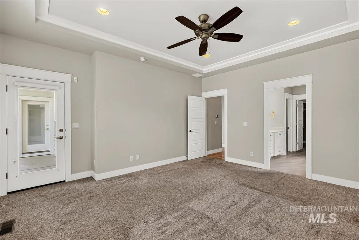
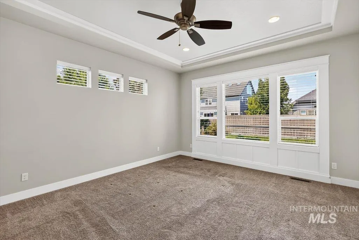
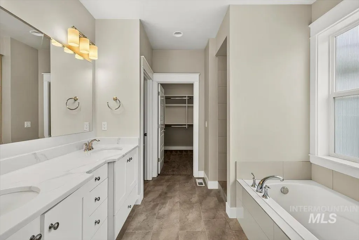
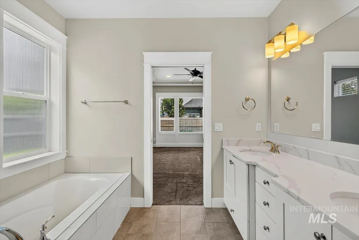
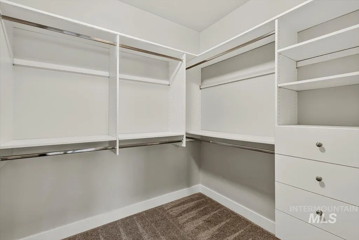
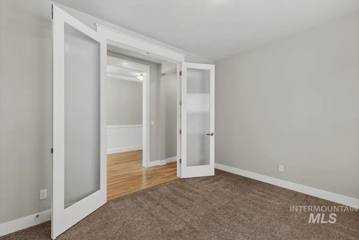
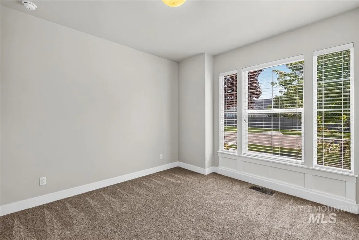
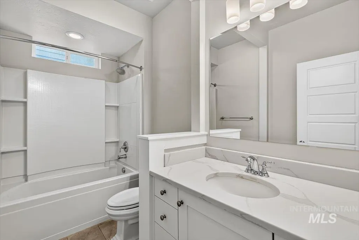
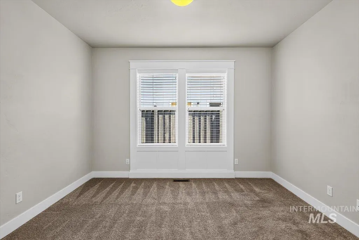
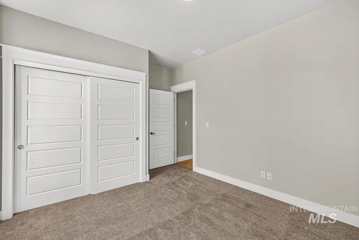
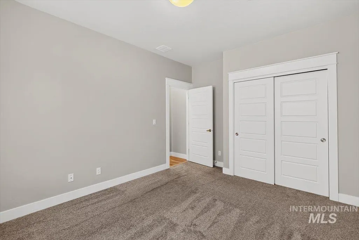
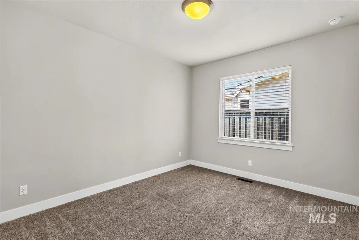
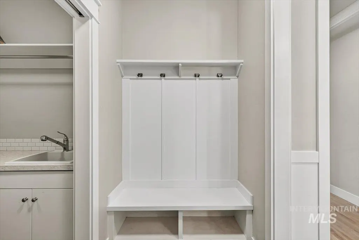
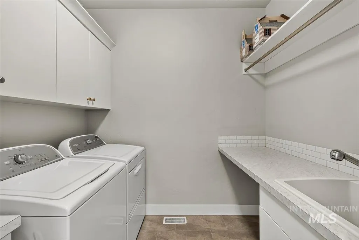
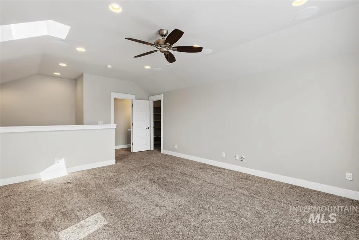
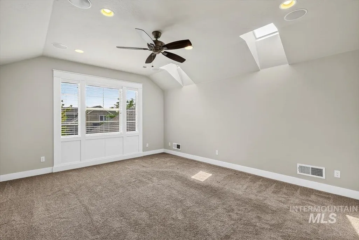
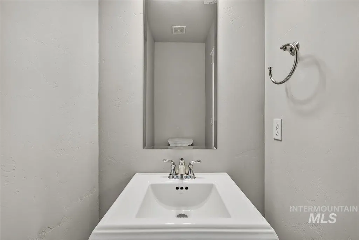
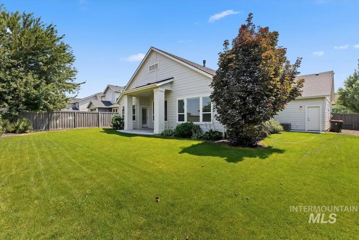
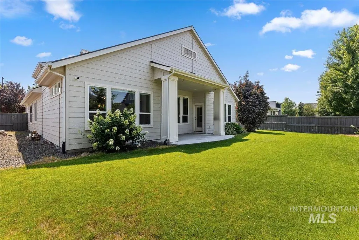
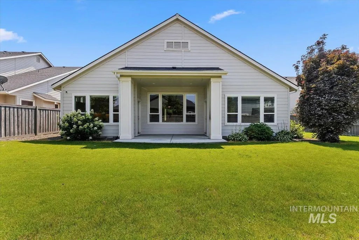
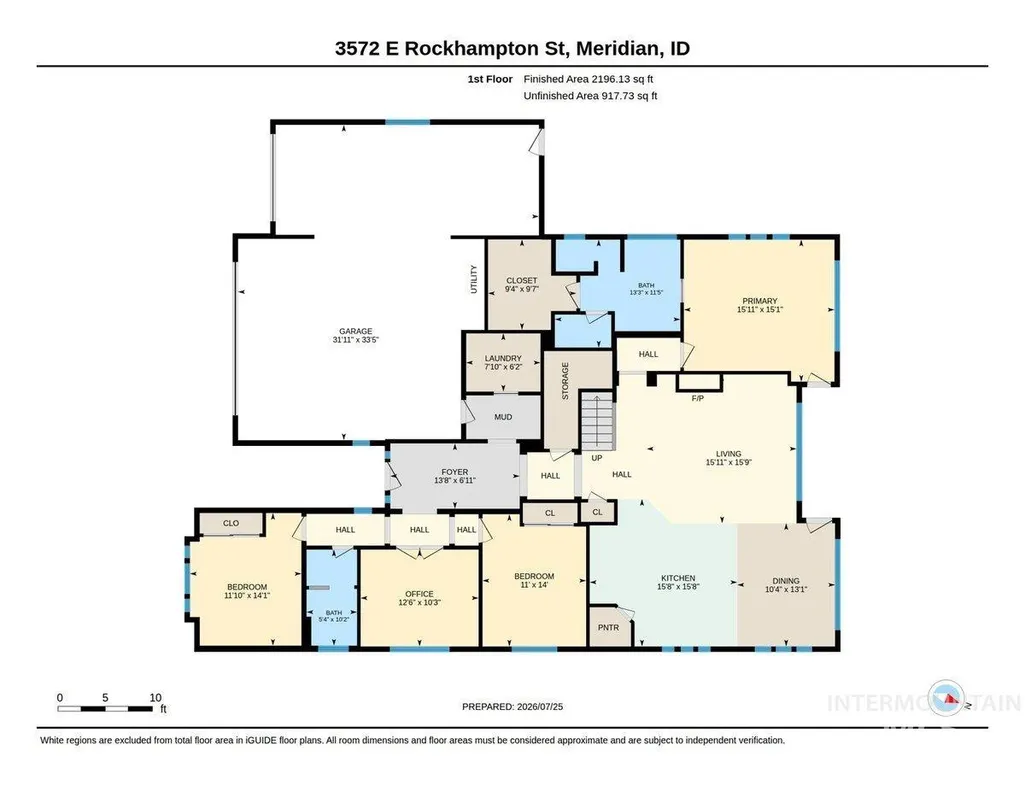
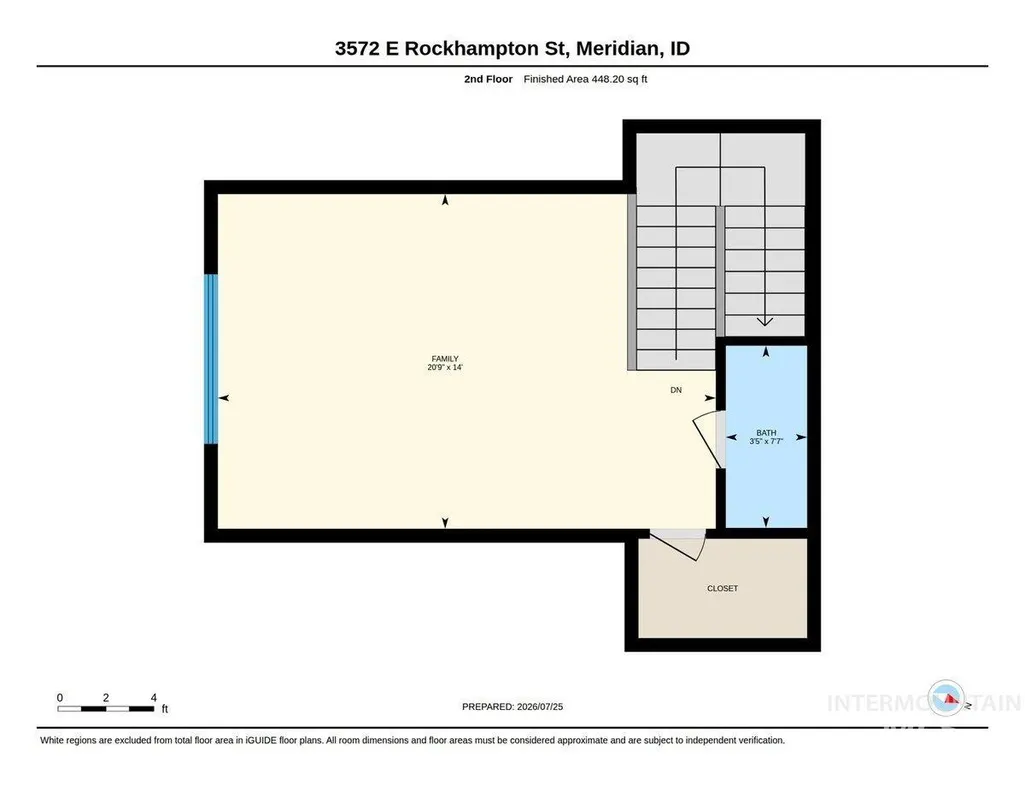
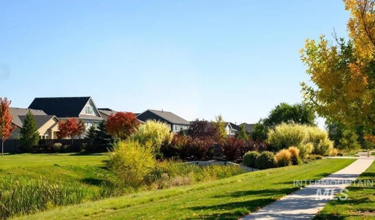
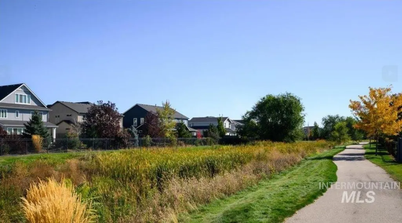
Open House Canceled...Welcome to the sought-after Aberdeen floor plan by Brighton Homes in the highly desirable Century Farm community! This beautifully designed home offers 3 bedrooms, a dedicated office, and a spacious upstairs bonus room with a half bath, making it ideal as a 4th bedroom, guest suite, or flexible living space. The open split-bedroom floor plan features beautiful natural hardwood floors and a gourmet kitchen with quartz countertops, soft-close cabinetry, Bosch stainless steel appliances, and a large island perfect for entertaining. Enjoy the expansive covered patio and the extra-deep third-car garage, offering ample room for storage, hobbies, or recreational gear. The home also includes custom, high-quality window coverings throughout and a Vivint Smart Home security system, available with a low monthly monitoring subscription for added convenience and peace of mind. Residents of Century Farm enjoy exceptional amenities, including multiple community pools, parks, playgrounds, and miles of walking paths, all just minutes from shopping, dining, top-rated schools, and everything South Meridian has to offer. Combining Brighton's renowned craftsmanship, timeless finishes, and an unbeatable location, this home is truly one you won't want to miss.
| Elementary School | Middle School | High School |
|---|---|---|
| Lake Hazel Elementary School | Lake Hazel Middle School | Mountain View High School |
| Price History | |
|---|---|
| 7/30/2026 | Listed $724,900 |
General Features
| Heating | Forced Air |
|---|---|
| Cooling | Central Air |
| Utilities | Sewer Connected |
| Roof | Composition |
| Appliances | Gas Water Heater |
| HOA Fee | 600 |
| Garage Spaces | 3 |
| Patio/Porch Features | Covered Patio/Deck |
| Construction Materials | Stone |
| Year Built | 2017 |
| Levels | Single w/ Upstairs Bonus Room |
| Property Subtype | Single Family Residence |
| Tax Year | 2025 |
| Current Use | Single Family |
| Ownership | Fee Simple,Fractional Ownership: No |
| Assoc Fee Paid Per | Annually |
| County | Ada |
| Property Type | Residential |
| HOA | true |
| Attached Garage | true |
| Subdivision Name | Century Farm |
| Garage Y/N | true |
| Green Indoor Air Quality | Low/No VOC Paint |
| Status | Pending |
| Directions | S on Eagle Rd., E. on Graphite Way, N on Woodville Dr., E. on La Grange St., E. on Lachlan Ln., N. on Hill Farm Ave., E. on Rockhampton Ave. |
| ModificationTimestamp | 2026-08-08T15:17:48.700Z |
| High School | Mountain View |
| City | Meridian |
| High School District | West Ada School District |
| Lot Size Units | Acres |
| Lot Size Square Feet | 8276.4 |
| Carport Y/N | false |
| Green Building Verification Type | HERS Index Score |
| Elementary School | Lake Hazel |
| Land Lease Y/N | false |
| Tax Annual Amount | 2379.16 |
| Middle/Junior High School | Lake Hazel |
| Virtual Tour | https://youriguide.com/3572_e_rockhampton_st_meridian_id |
| Building Area Units | Square Feet |
| Primary Bedroom Level | Main |
| Living Area Units | Square Feet |
| Builder Name | Brighton Homes |
| Standard Status | Pending |
| Middle/Junior School District | West Ada School District |
| Elementary School District | West Ada School District |
| Legal Description | LOT 20 BLK 03 HILLS CENTURY FARM SUB NO 02 |
| LeasableAreaUnits | Square Feet |
| Freehold | IDX |
Interior Features
| Interior Amenities | Bath-Master |
|---|---|
| Flooring | Hardwood |
| Total Fireplaces | 1 |
| Fireplace Features | One |
| Kitchen Level | Main |
| Air Conditioning Y/N | true |
| Heating Y/N | true |
| Fireplace Y/N | true |
| Above Grade Finished Area | 2647 |
| Total Bedrooms | 3 |
| Main Level Bedrooms | 3 |
| Main Level Bathrooms | 2 |
| Below Grade Finished Area Unit Type | Square Feet |
| LivingAreaSource | Plans |
| Below Grade Finished Area Source | Plans |
| Above Grade Finished Area Source | Plans |
| Above Grade Finished Area Unit Type | Square Feet |
| Total Baths | 3 |
| Kitchen Area | 195 |
| Kitchen Length | 15 |
| Kitchen Width | 13 |
| Primary on Main | 154 |
| Second Bedroom Length | 14 |
| Second Bedroom Width | 11 |
| Bedroom 3 Area | 168 |
| Bedroom 3 Length | 14 |
| Bedroom 3 Width | 12 |
| Family Room Area | 240 |
| Family Room Length | 16 |
| Primary Bedroom Area | 240 |
| Primary Bedroom Length | 16 |
| Primary Bedroom Width | 15 |
| Family Room Width | 15 |
| Family Room Level | Main |
| Bedroom 3 Level | Main |
| Second Bedroom Level | Main |
Exterior Features
| Fencing | Full |
|---|---|
| Parking Features | Attached |
| Lot Features | Standard Lot 6000-9999 SF |
| Water Source | City Service |
| Total Parking | 3 |
| Lot Size Area | 0.19 |
| Building Area Total | 2647 |
| Lot Dimensions | 120x72 |
| Lot Size Acres | 0.19 |
| Road Surface Type | Paved |
| Other Parking | Garage: 895sf |
| Covered Spaces | 3 |
| Road Frontage Type | Public Road |
Amenities
- Foreclosure
- Views
- Short Sale
- New Construction
- Adult 55+
- Lease To Own
- No HOA Fees
- Furnished
- Primary On Main
- Air Conditioning
- Seller Finance
- Green
- Fixer Upper
- Horse
- Golf
- Fireplace
- Deck
- Garage
- Basement
- Pool
Property vs Single Family Average in 83642
Price
Taxes
Year Built

