
Price Reduction
Address
3516 E Berghan St, Meridian, ID
Price
$ 550,000
Property Attributes
- MLS#98989131
- TypeSingle Family
- Listing Status Active
- CountyAda
- CityMeridian
- NeighborhoodCentury Farm
- Zip83642
- Style
- Year Built2021
- Taxes$ 2298
- Price$ 550,000
- Bedrooms4
- Full Bathrooms3
- Half Bathrooms0
- Sqr Footage2352
- Lot Size0.083 Acres
Data Source:
Intermountain MLS (IMLS)
Property Description
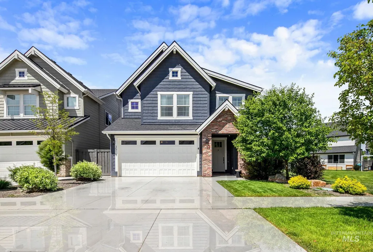
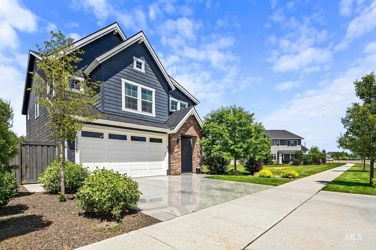
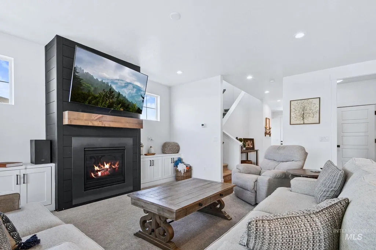
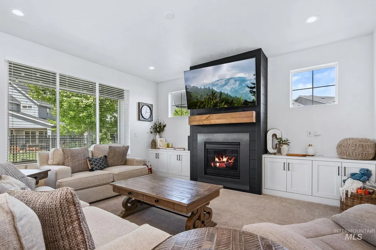
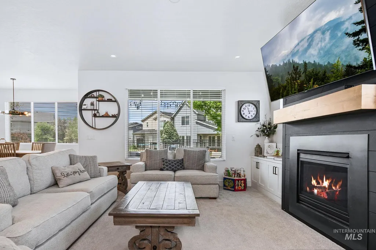
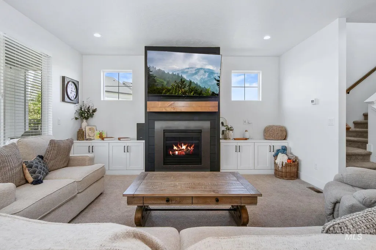
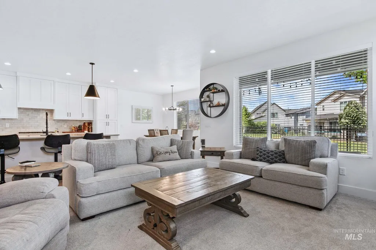
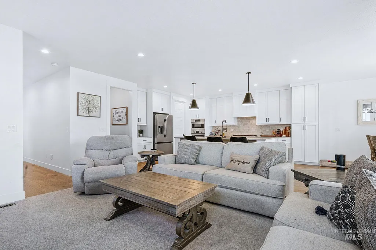
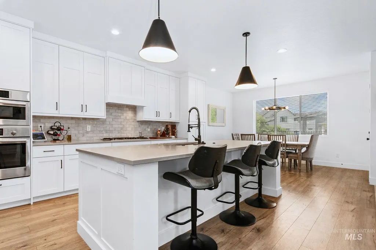
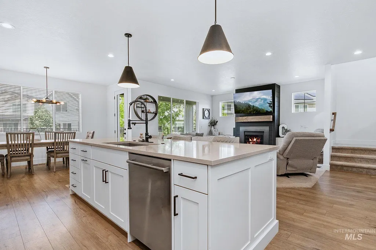
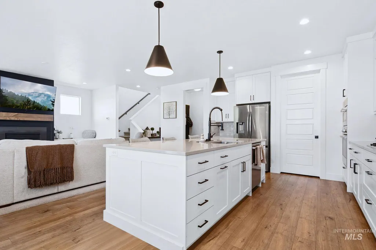
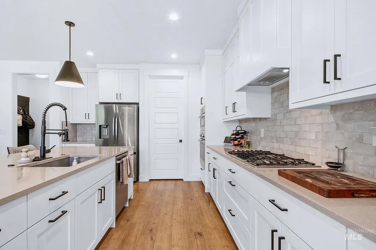
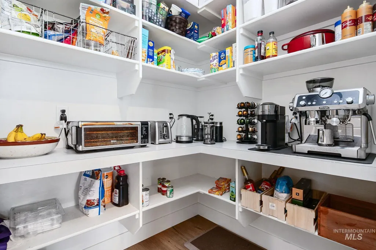
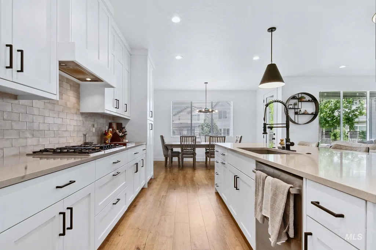
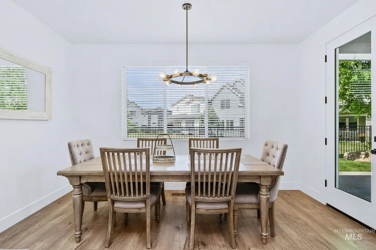
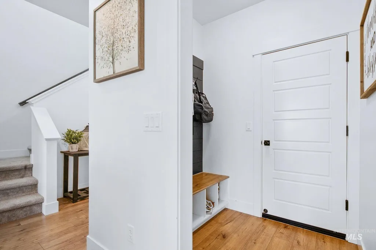
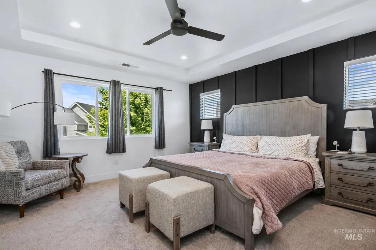
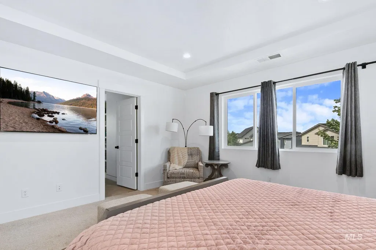
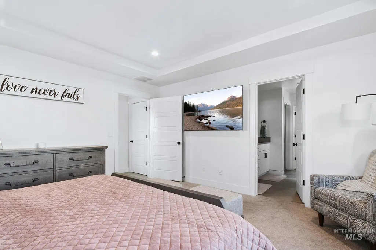
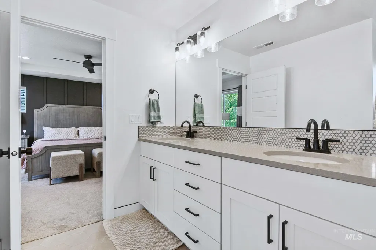
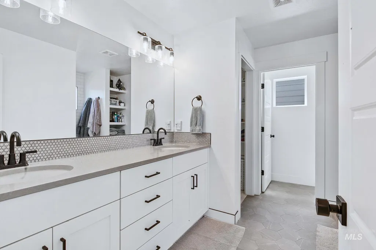
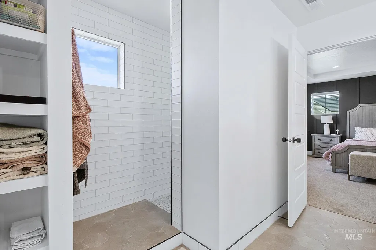
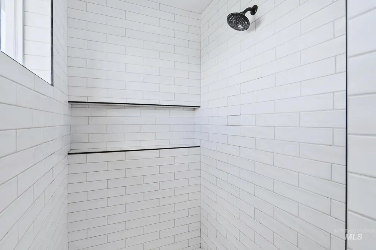
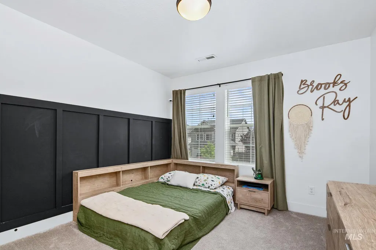
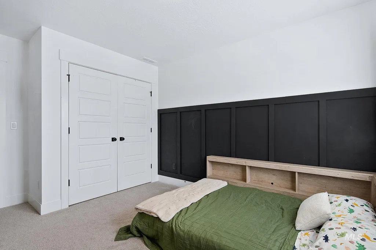
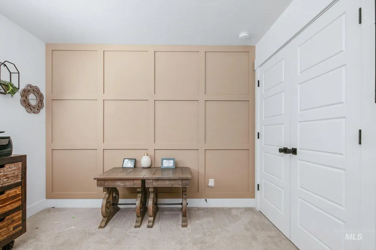
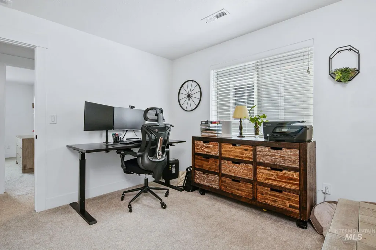
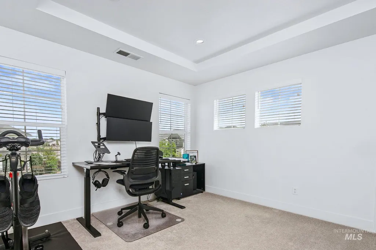
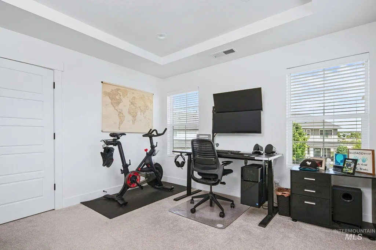
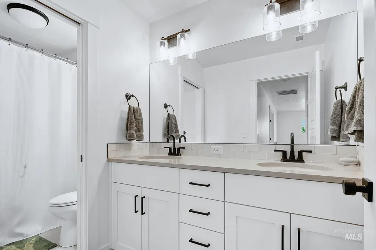
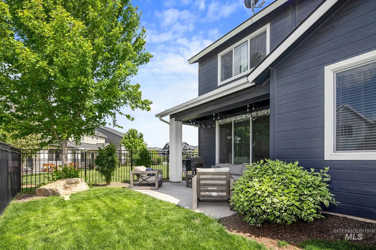
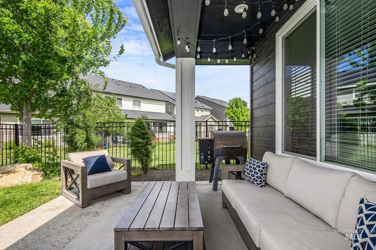
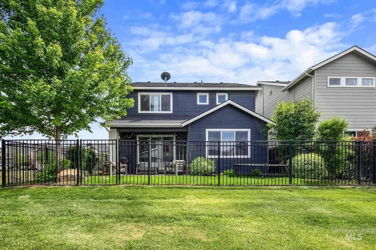
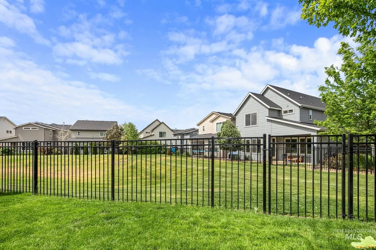
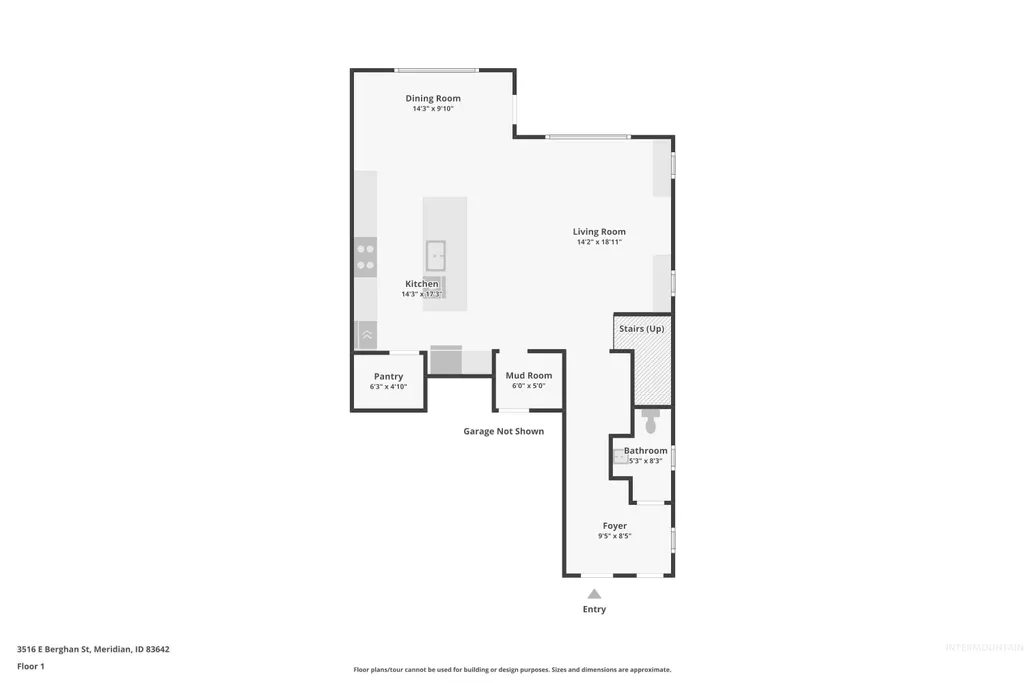
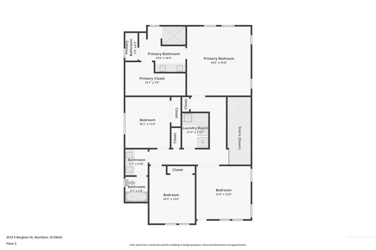
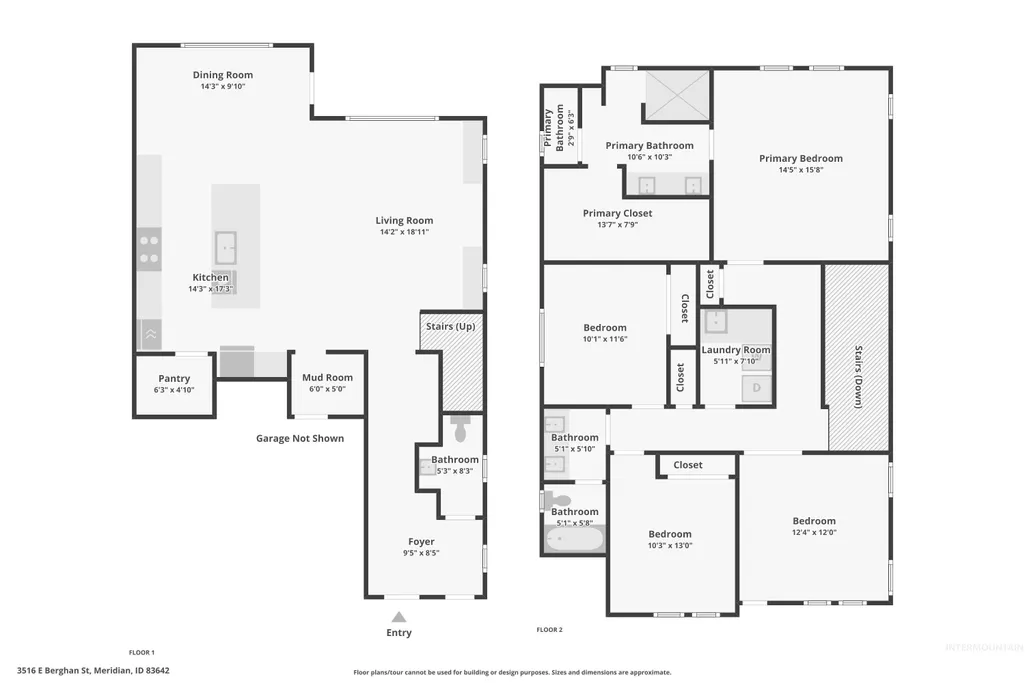
Welcome to this beautifully maintained home in Century Farm, one of South Meridian's premier communities. With 9' ceilings, abundant natural light, accent walls, a shiplap fireplace, and ceiling-height cabinetry, this home offers both style and comfort. The thoughtfully designed floor plan features three bedrooms upstairs plus a spacious bonus room that can serve as a fourth bedroom, office, or flex space. The kitchen offers generous counter space and a large butler's pantry with a dedicated appliance shelf for added storage and organization. Upstairs, the primary suite includes dual vanities, a fully tiled walk-in shower, and an oversized walk-in closet. Situated on a premium lot bordering open space to the north and east, the backyard feels private and spacious. A rear gate provides direct access to the open space beyond. Century Farm offers resort-style pools, parks, playgrounds, walking paths, and a strong sense of community. With the YMCA and Hillsdale Elementary located within the neighborhood, residents enjoy exceptional convenience and amenities. This move-in-ready home combines comfort, function, and location in one of Meridian's most desirable neighborhoods.
| Elementary School | Middle School | High School |
|---|---|---|
| Lake Hazel Elementary School | Lake Hazel Middle School | Mountain View High School |
| Price History | |
|---|---|
| 6/5/2026 | Listed $584,900 |
| 6/30/2026 | 2$574,990 |
| 7/29/2026 | 4$550,000 |
General Features
| Heating | Forced Air |
|---|---|
| Cooling | Central Air |
| Utilities | Sewer Connected |
| Roof | Composition |
| Appliances | Gas Water Heater |
| HOA Fee | 600 |
| Garage Spaces | 2 |
| Patio/Porch Features | Covered Patio/Deck |
| Pool Features | Community |
| Construction Materials | Frame |
| Year Built | 2021 |
| Levels | Two |
| Property Subtype | Single Family Residence |
| Tax Year | 2025 |
| Current Use | Single Family |
| Ownership | Fee Simple,Fractional Ownership: No |
| Assoc Fee Paid Per | Annually |
| County | Ada |
| Property Type | Residential |
| HOA | true |
| Attached Garage | true |
| Subdivision Name | Century Farm |
| Garage Y/N | true |
| Status | Active |
| Directions | S on Eagle Rd from Amity, E on Levin, go left to S Wayland Way, then right on E Berghan to property |
| ModificationTimestamp | 2026-08-09T02:24:32.000Z |
| High School | Mountain View |
| City | Meridian |
| High School District | West Ada School District |
| Zoning Description | City of Meridian-R-15 |
| Lot Size Units | Acres |
| Lot Size Square Feet | 3615.48 |
| Carport Y/N | false |
| Listing Terms | Cash |
| Elementary School | Lake Hazel |
| Land Lease Y/N | false |
| Tax Annual Amount | 2298.58 |
| Middle/Junior High School | Lake Hazel |
| Virtual Tour | https://www.zillow.com/view-imx/d9523c02-38ff-472a-9d79-fbe686e77aa3?wl=true&setAttribution=mls&initialViewType=pano |
| Building Area Units | Square Feet |
| Primary Bedroom Level | Upper |
| Living Area Units | Square Feet |
| Builder Name | Alturas Homes |
| Standard Status | Active |
| Middle/Junior School District | West Ada School District |
| Elementary School District | West Ada School District |
| Legal Description | LOT 18 BLK 05 TURF FARM SUB NO 02 |
| LeasableAreaUnits | Square Feet |
| Freehold | IDX |
Interior Features
| Interior Amenities | Bath-Master |
|---|---|
| Flooring | Tile |
| Total Fireplaces | 1 |
| Fireplace Features | Gas |
| Kitchen Level | Main |
| Air Conditioning Y/N | true |
| Heating Y/N | true |
| Fireplace Y/N | true |
| Above Grade Finished Area | 2352 |
| Total Bedrooms | 4 |
| Living Room Level | Main |
| Below Grade Finished Area Unit Type | Square Feet |
| LivingAreaSource | Public Records |
| Below Grade Finished Area Source | Public Records |
| Above Grade Finished Area Source | Public Records |
| Above Grade Finished Area Unit Type | Square Feet |
| Total Baths | 3 |
| Kitchen Area | 285 |
| Kitchen Length | 19 |
| Kitchen Width | 15 |
| Primary on Main | 121 |
| Second Bedroom Length | 11 |
| Second Bedroom Width | 11 |
| Bedroom 3 Area | 132 |
| Bedroom 3 Length | 11 |
| Bedroom 3 Width | 12 |
| Bedroom 4 Area | 156 |
| Bedroom 4 Length | 12 |
| Bedroom 4 Width | 13 |
| Living Room Area | 224 |
| Living Room Length | 16 |
| Living Room Width | 14 |
| Primary Bedroom Area | 240 |
| Primary Bedroom Length | 16 |
| Primary Bedroom Width | 15 |
| Bedroom 4 Level | Upper |
| Bedroom 3 Level | Upper |
| Second Bedroom Level | Upper |
Exterior Features
| Fencing | Full |
|---|---|
| Parking Features | Attached |
| Lot Features | Sm Lot 5999 SF |
| Water Source | City Service |
| Total Parking | 2 |
| Lot Size Area | 0.083 |
| Foundation Details | Crawl Space |
| Building Area Total | 2352 |
| Lot Dimensions | 90x40 |
| Lot Size Acres | 0.083 |
| Road Surface Type | Paved |
| Other Parking | Garage: 23x20 |
| Covered Spaces | 2 |
| Road Frontage Type | Public Road |
Amenities
- Foreclosure
- Views
- Short Sale
- New Construction
- Adult 55+
- Lease To Own
- No HOA Fees
- Furnished
- Primary On Main
- Air Conditioning
- Seller Finance
- Green
- Fixer Upper
- Horse
- Golf
- Fireplace
- Deck
- Garage
- Basement
- Pool
Property vs Single Family Average in 83642
Price
Taxes
Year Built

