
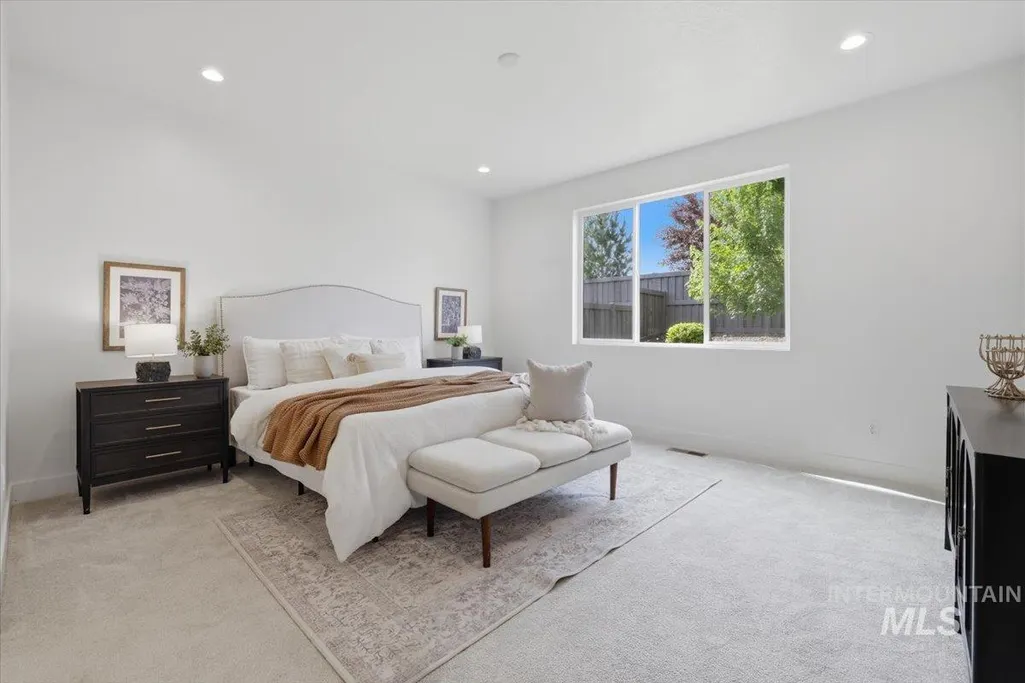
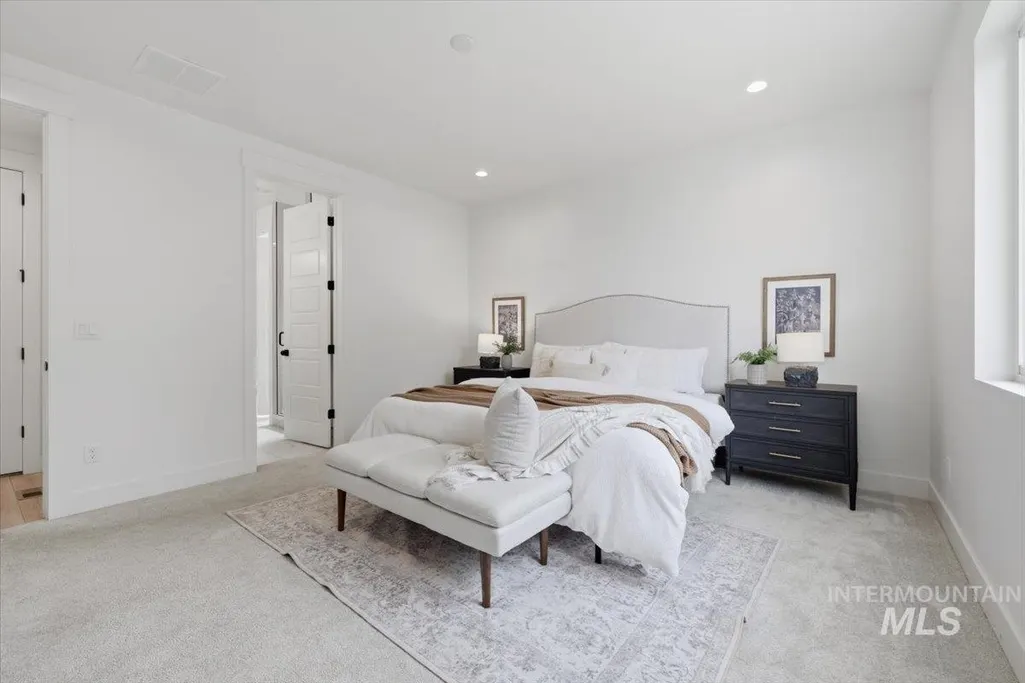
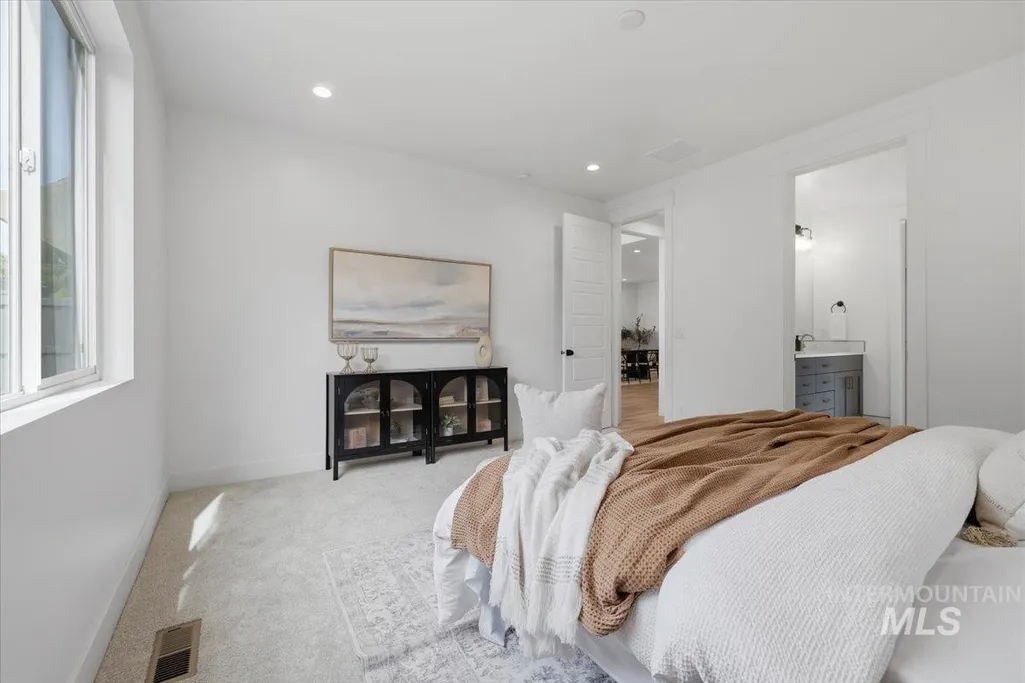
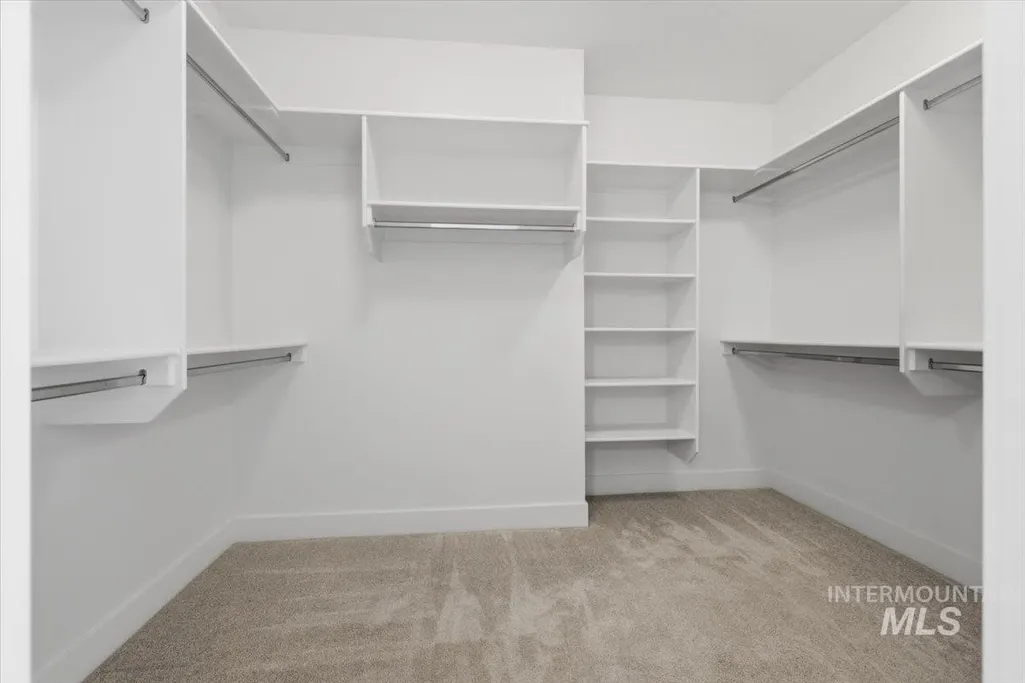
Price Reduction - Primary on Main
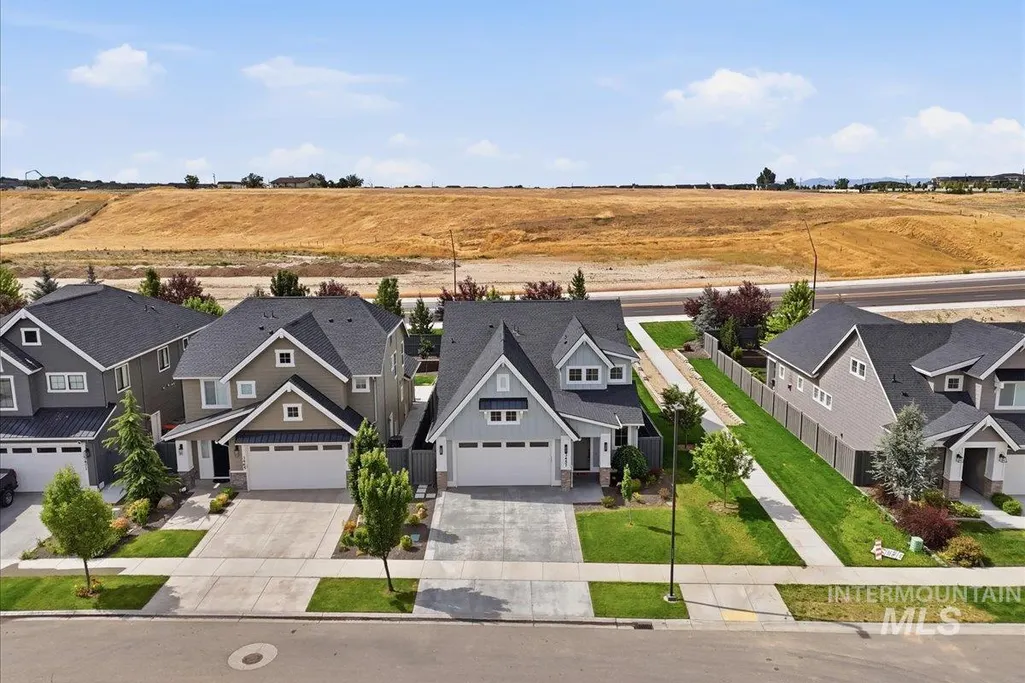
Address
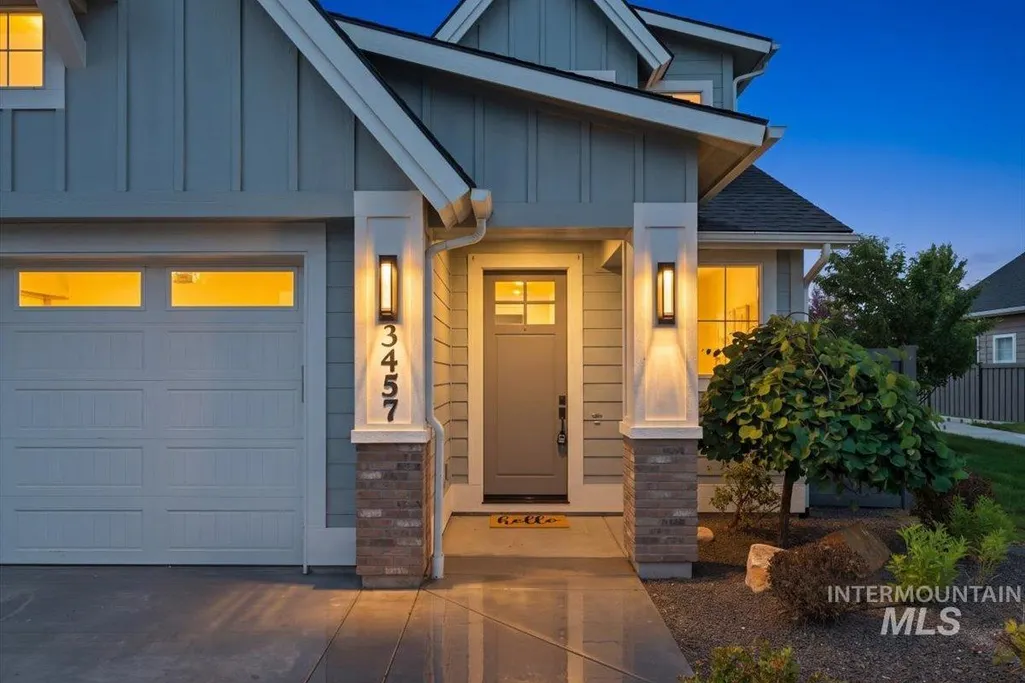
3457 E Berghan Street, Meridian, ID
Price
$ 574,900
Property Attributes
- MLS#98990944
- TypeSingle Family
- Listing Status Pending
- CountyAda
- CityMeridian
- NeighborhoodCentury Farm
- Zip83642
- Style
- Year Built2021
- Taxes$ 1858
- Price$ 574,900
- Bedrooms3
- Full Bathrooms3
- Half Bathrooms0
- Sqr Footage2439
- Lot Size0.112 Acres
Data Source:
Intermountain MLS (IMLS)
Property Description
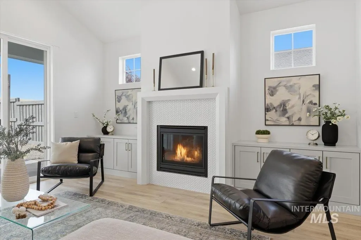
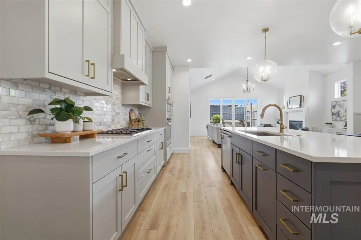
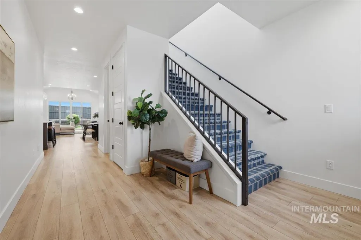
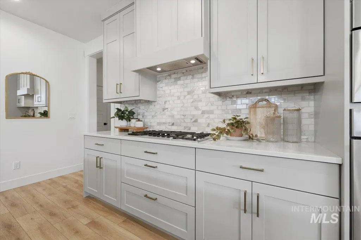
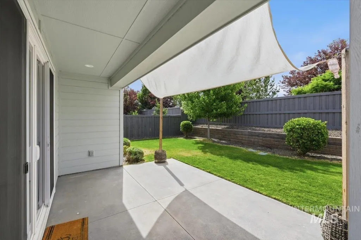
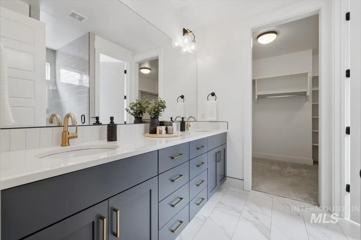
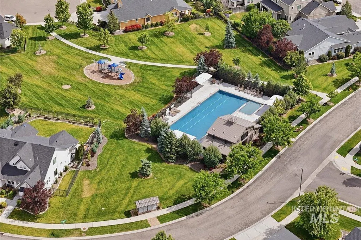
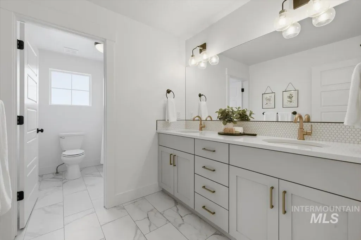
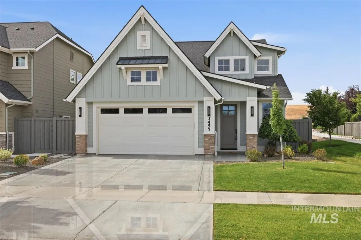
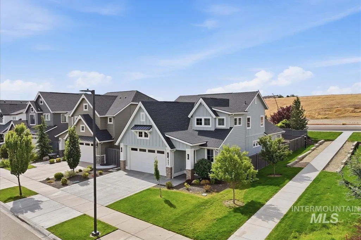
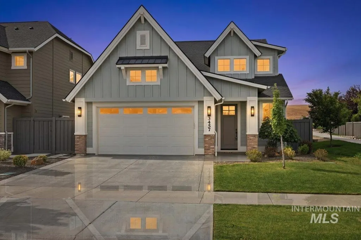
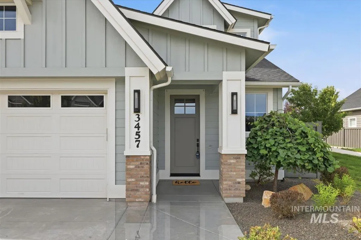
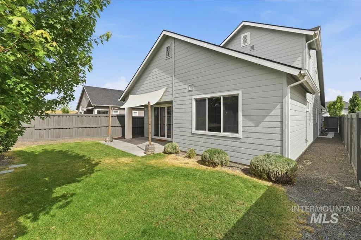
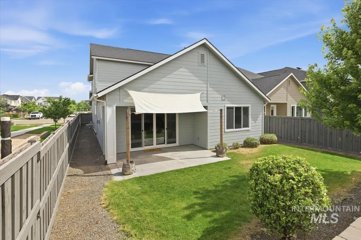
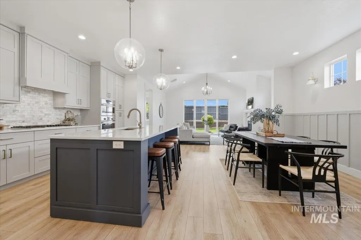
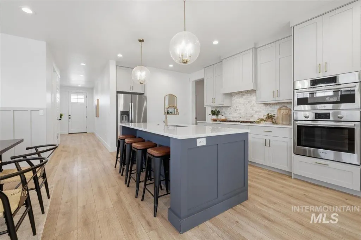
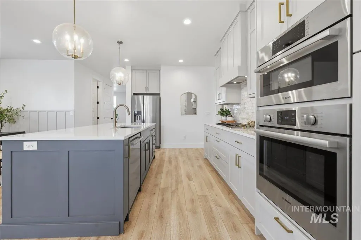
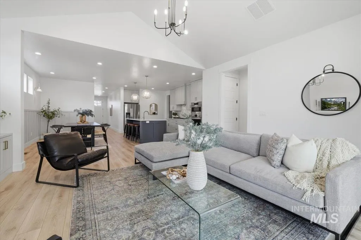
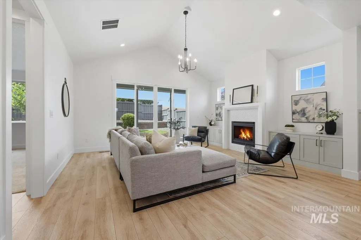
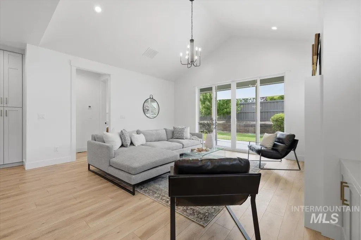
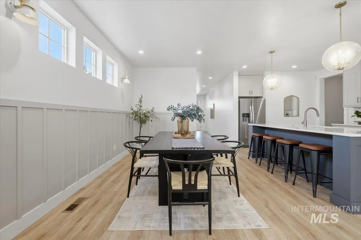
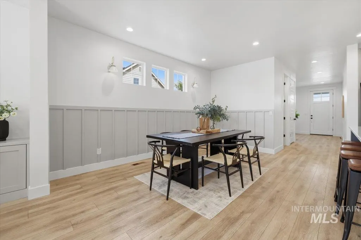
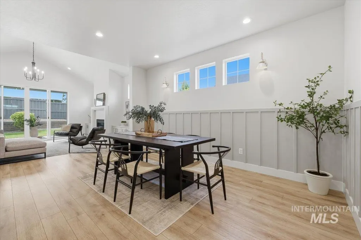
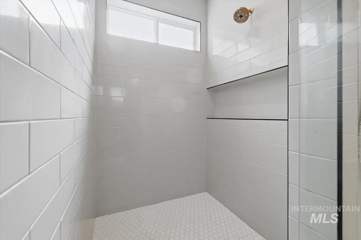
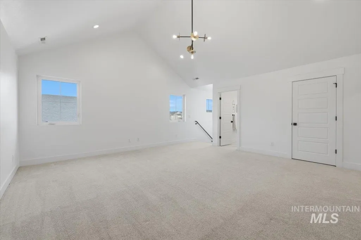
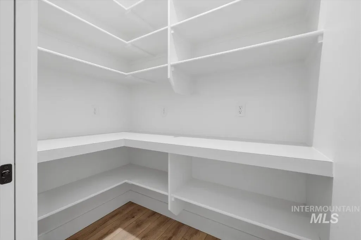
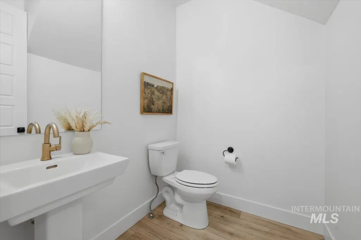
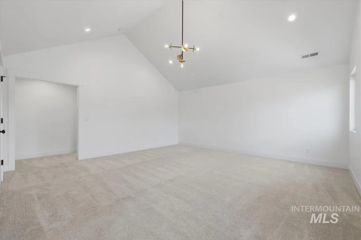
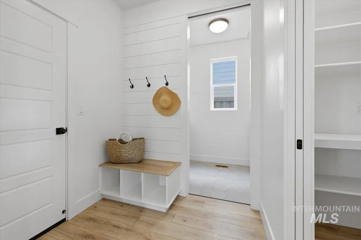
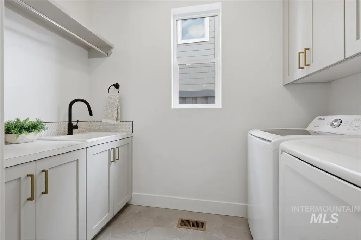
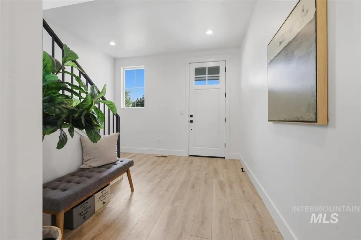
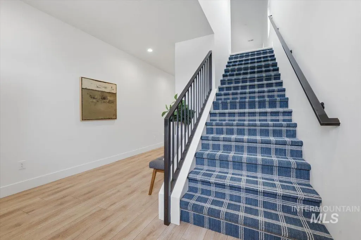
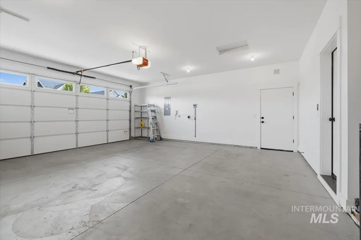
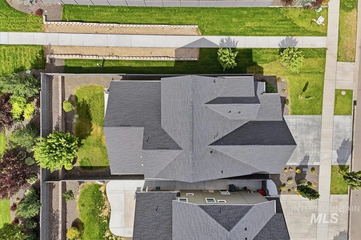
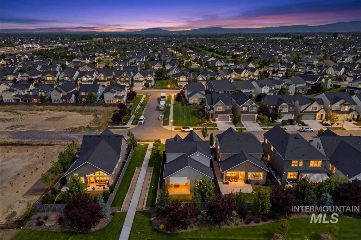
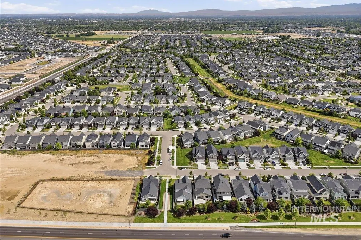
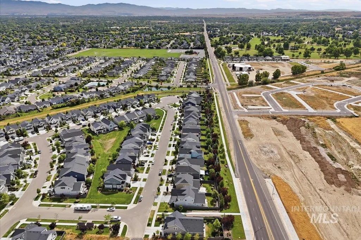
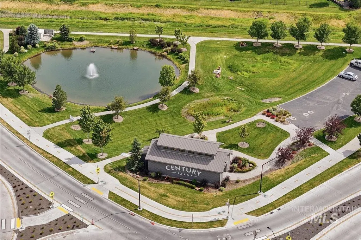
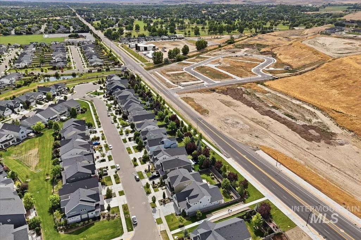
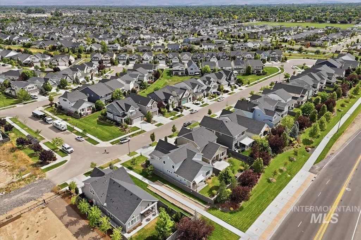
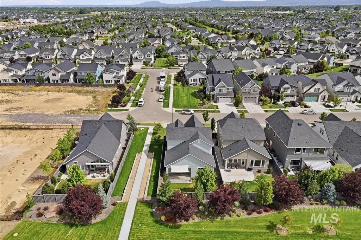
Amidst the newest sprawl of Meridian's growing amenities, including the expansive Discovery Park and the treasure valley's newest Costco. Yet still only 20min from downtown Boise. You won't find a home this cute, clean & cozy. The spacious 360sqft bonus room can easily be converted to a 4th bdrm. Enjoy full backyard privacy under the sail-shaded patio. No shared-fence to the west side. The finished garage includes a high-efficiency tankless water heater and 240V outlet for your EV, sauna or workshop equipment. The home features quartz countertops and refined gold fixtures, stainless steel appliances, an expansive island with a deep single basin kitchen sink, a cozy gas fireplace framed by ornate tile, and tasteful accents of colonnade grey and midnight blue. Dining room upgrades include elegant wainscoting and LED sconces, creating the perfect hosting ambiance. Century Farm residents enjoy 2 community pools, a clubhouse/pavilion, parks, playgrounds, and miles of walking paths. Hop on your golf-cart to Hillsdale Elementary or the sprawling Tomlinson YMCA for indoor pools, basketball/pickleball courts, indoor play zones and all the fitness classes and amenities you'll need. This is quality living!
| Elementary School | Middle School | High School |
|---|---|---|
| Silver Sage Elementary School | Lake Hazel Middle School | Mountain View High School |
| Price History | |
|---|---|
| 6/19/2026 | Listed $589,900 |
| 8/11/2026 | 3$574,900 |
General Features
| Heating | Forced Air |
|---|---|
| Cooling | Central Air |
| Utilities | Sewer Connected |
| Roof | Composition |
| Appliances | Tankless Water Heater |
| HOA Fee | 600 |
| Garage Spaces | 2 |
| Patio/Porch Features | Covered Patio/Deck |
| Pool Features | Community |
| Construction Materials | Frame |
| Year Built | 2021 |
| Levels | Two |
| Property Subtype | Single Family Residence |
| Tax Year | 2025 |
| Current Use | Single Family |
| Ownership | Fee Simple |
| Assoc Fee Paid Per | Annually |
| County | Ada |
| Property Type | Residential |
| HOA | true |
| Attached Garage | true |
| Subdivision Name | Century Farm |
| Garage Y/N | true |
| Status | Pending |
| Directions | S on Eagle from Amity, E on Levi, S to Palatino, E on Collingwood S on Ferndale to Berghan Street |
| ModificationTimestamp | 2026-08-14T02:51:21.100Z |
| High School | Mountain View |
| City | Meridian |
| High School District | West Ada School District |
| Lot Size Units | Acres |
| Lot Size Square Feet | 4878.72 |
| Carport Y/N | false |
| Listing Terms | Cash |
| Elementary School | Silver Sage |
| Land Lease Y/N | false |
| Tax Annual Amount | 1858.28 |
| Middle/Junior High School | Lake Hazel |
| Building Area Units | Square Feet |
| Primary Bedroom Level | Main |
| Living Area Units | Square Feet |
| Standard Status | Pending |
| Middle/Junior School District | West Ada School District |
| Elementary School District | West Ada School District |
| Legal Description | Lot 36 in Block 3 of Turf Farm Subdivision No. 2 |
| LeasableAreaUnits | Square Feet |
| Freehold | IDX |
Interior Features
| Interior Amenities | Bed-Master Main Level |
|---|---|
| Total Fireplaces | 1 |
| Fireplace Features | One |
| Air Conditioning Y/N | true |
| Heating Y/N | true |
| Fireplace Y/N | true |
| Above Grade Finished Area | 2439 |
| Total Bedrooms | 3 |
| Living Room Level | Main |
| Main Level Bedrooms | 1 |
| Main Level Bathrooms | 1 |
| Below Grade Finished Area Unit Type | Square Feet |
| LivingAreaSource | Public Records |
| Below Grade Finished Area Source | Public Records |
| Above Grade Finished Area Source | Public Records |
| Above Grade Finished Area Unit Type | Square Feet |
| Total Baths | 3 |
| Primary on Main | 143 |
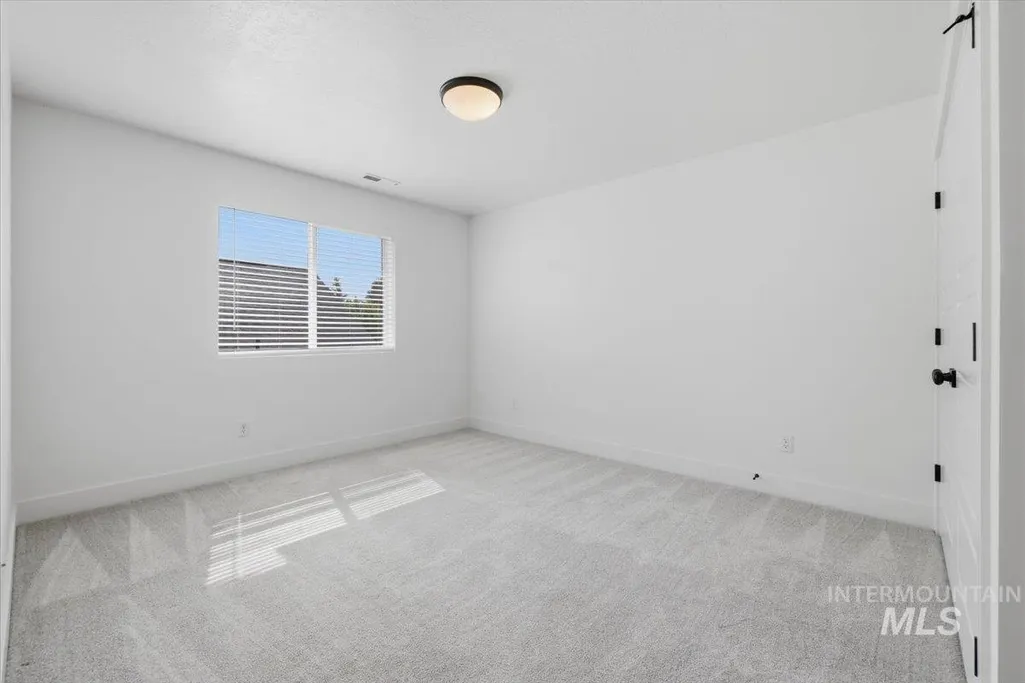
| Second Bedroom Length | 13 |
| Second Bedroom Width | 11 |

| Bedroom 3 Area | 143 |
| Bedroom 3 Length | 13 |
| Bedroom 3 Width | 11 |
| Living Room Area | 210 |
| Living Room Length | 15 |
| Living Room Width | 14 |
| Primary Bedroom Area | 210 |
| Primary Bedroom Length | 15 |
| Primary Bedroom Width | 14 |
| Bedroom 3 Level | Upper |
| Second Bedroom Level | Upper |
Exterior Features
| Fencing | Full |
|---|---|
| Parking Features | Attached |
| Lot Features | Sm Lot 5999 SF |
| Water Source | City Service |
| Total Parking | 2 |
| Lot Size Area | 0.112 |
| Foundation Details | Crawl Space |
| Building Area Total | 2439 |
| Lot Dimensions | 111x44 |
| Lot Size Acres | 0.112 |
| Covered Spaces | 2 |
| Road Frontage Type | Public Road |
Amenities
- Foreclosure
- Views
- Short Sale
- New Construction
- Adult 55+
- Lease To Own
- No HOA Fees
- Furnished
- Primary On Main
- Air Conditioning
- Seller Finance
- Green
- Fixer Upper
- Horse
- Golf
- Fireplace
- Deck
- Garage
- Basement
- Pool
Property vs Single Family Average in 83642
Price
Taxes
Year Built

