
Primary on Main - Eco Friendly - Adult 55+
Address
5038 S Palatino Ln, Meridian, ID
Price
$ 572,500
Property Attributes
- MLS#98993251
- TypeSingle Family
- Listing Status Active
- CountyAda
- CityMeridian
- NeighborhoodCentury Farm
- Zip83642
- Style
- Year Built2023
- Taxes$ 175
- Price$ 572,500
- Bedrooms3
- Full Bathrooms3
- Half Bathrooms0
- Sqr Footage2160
- Lot Size0.086 Acres
Data Source:
Intermountain MLS (IMLS)
Property Description
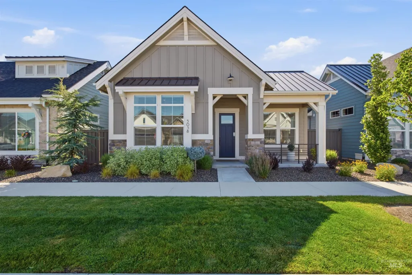
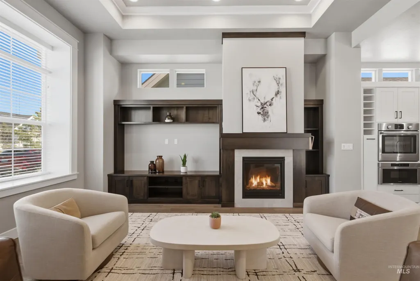
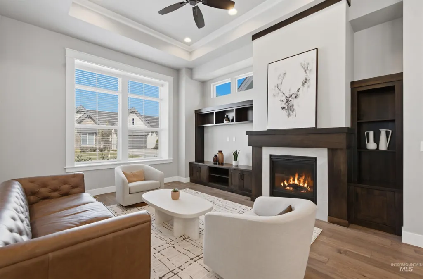
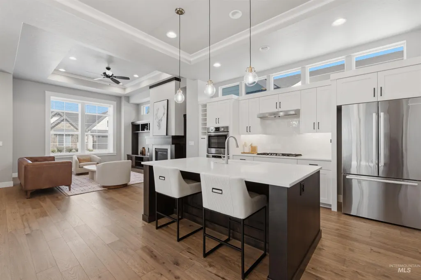
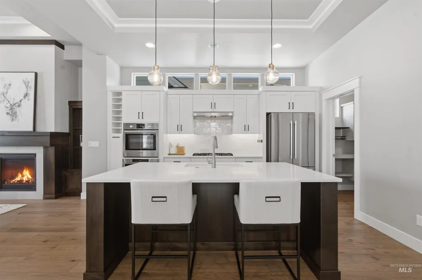
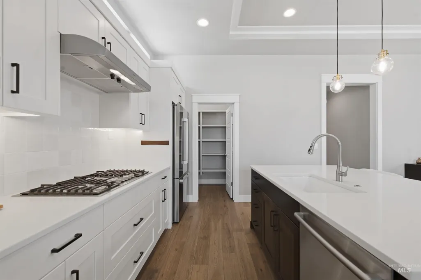
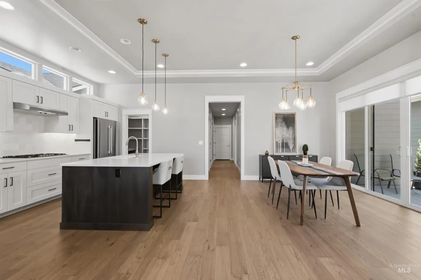
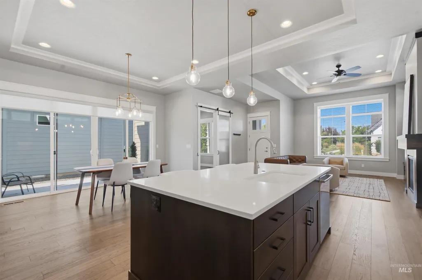
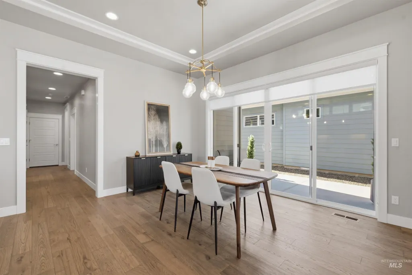
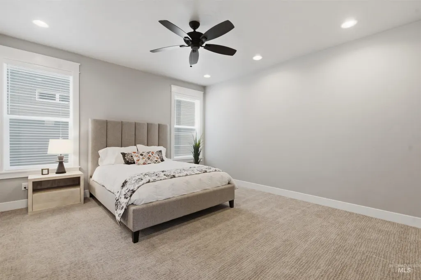
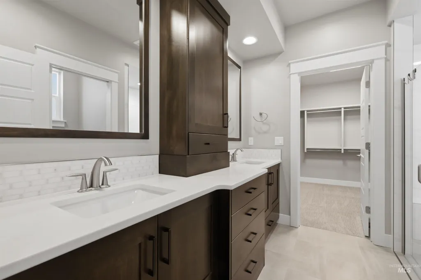
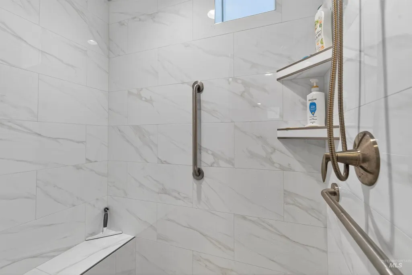
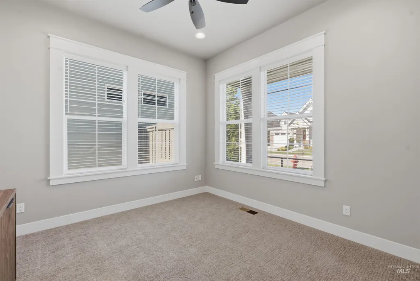
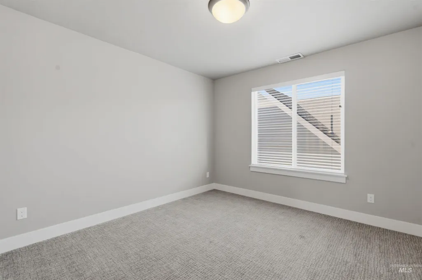
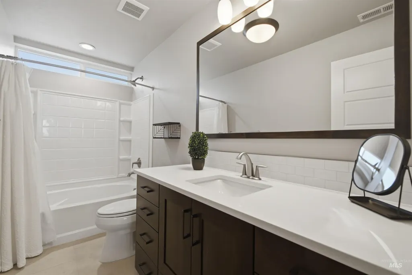
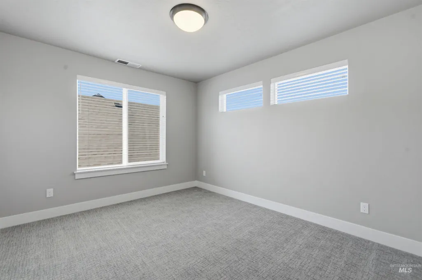
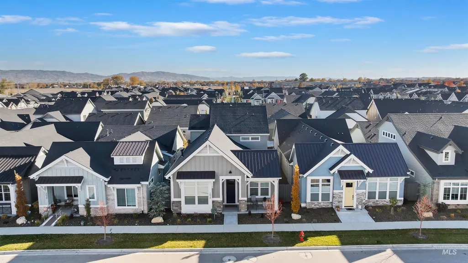
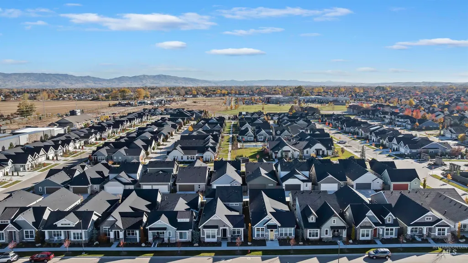
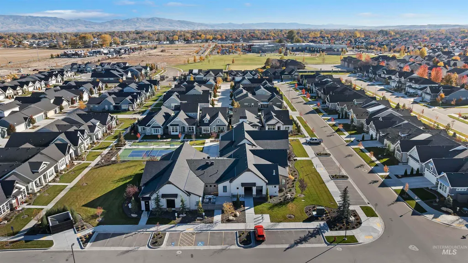
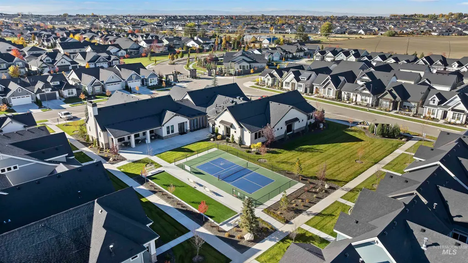
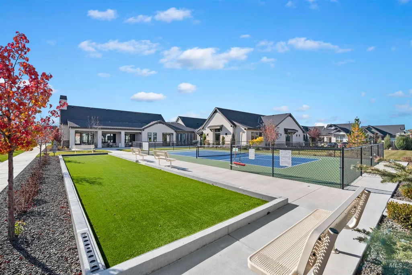
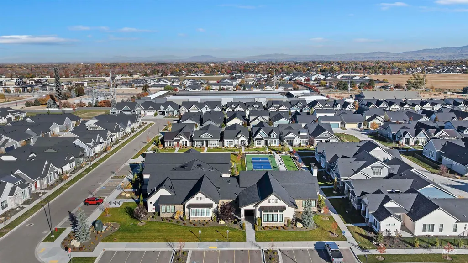
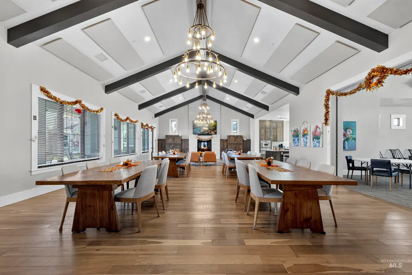
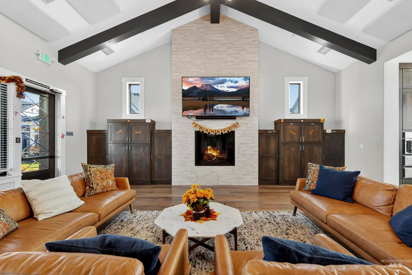
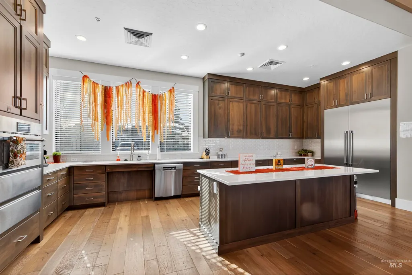
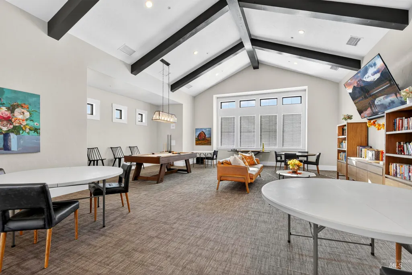
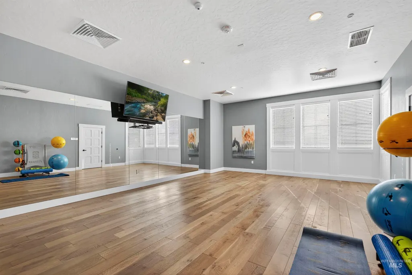
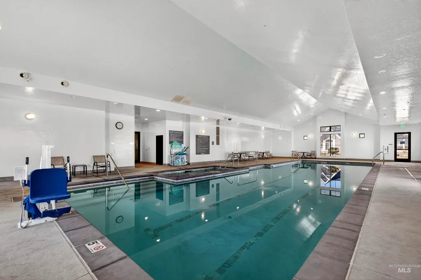
SHOW ANYTIME! Experience 55+ living at its best in this stunning Brighton Homes’ residence, the Summer Sun floor plan within the gated, Cadence at Century Farm community. Your new home features convenient all main floor living, with primary bedroom, a spa-like walk-in shower and an oversized closet. For hobbies or quiet relaxation, a separate main floor office provides the perfect escape. The kitchen is a chef's delight, boasting beautiful alder cabinets, a walk-in pantry, high-performance Bosch stainless steel appliances, all within an open, flowing floor plan. Save the upstairs bedrooms and full bathroom for guests and grandkids! This Energy Star Certified home is designed for efficiency, saving you up to 30% on energy costs, and includes limited front and side yard landscape care plus deep snow removal. Beyond your front door, a vibrant community awaits. Enjoy the 10,000 sq ft clubhouse with its indoor lap pool, soothing jacuzzi, fitness and yoga studios, and a spacious event hall. Outdoors, you can take part in games on the pickleball and bocce courts. A dedicated lifestyle director ensures a constant stream of engaging activities and events. Everything you need is close by, including the YMCA, Boise Ranch Golf Course, and countless shopping and dining establishments, with quick access to I-84. Welcome home to this vibrant, carefree 55+ lifestyle!
| Elementary School | Middle School | High School |
|---|---|---|
| Over 55 Commun Elementary School | Over 55 Commun Middle School | Over 55 Commun High School |
| Price History | |
|---|---|
| 7/9/2026 | Listed $572,500 |
General Features
| Heating | Forced Air |
|---|---|
| Cooling | Central Air |
| Utilities | Sewer Connected |
| Roof | Composition |
| Appliances | Gas Water Heater |
| HOA Fee | 685 |
| Garage Spaces | 2 |
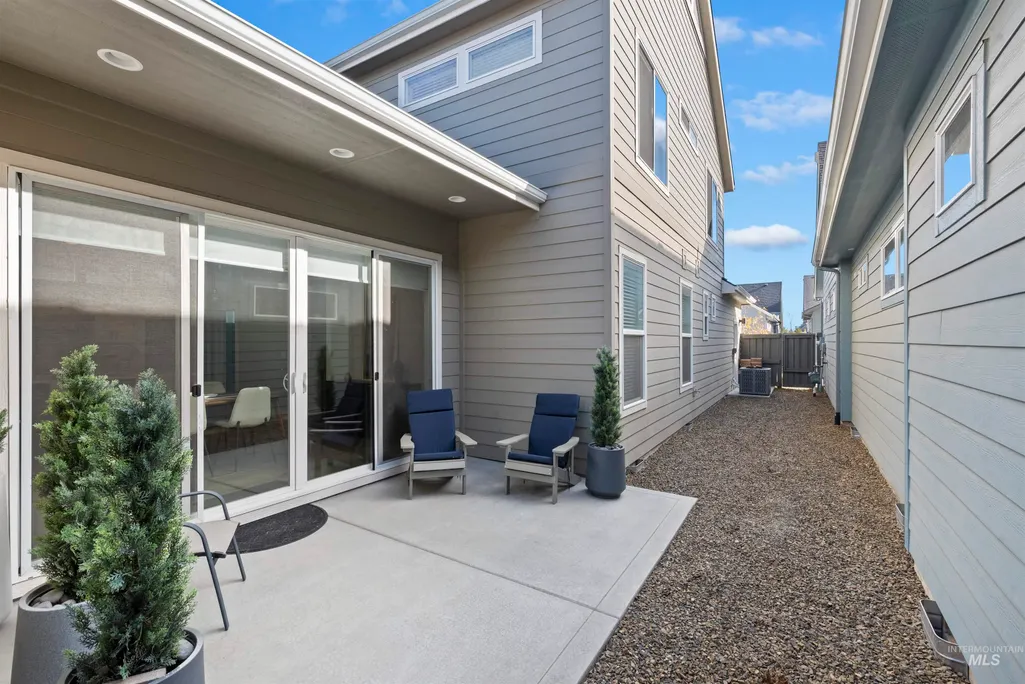
| Patio/Porch Features | Covered Patio/Deck |
| Pool Features | Community |
| Construction Materials | Frame |
| Year Built | 2023 |
| Levels | Two |
| Property Subtype | Single Family Residence |
| Tax Year | 2024 |
| Current Use | Single Family |
| Ownership | Fee Simple,Fractional Ownership: No |
| Community Features | Gated |
| Assoc Fee Paid Per | Quarterly |
| County | Ada |
| Property Type | Residential |
| HOA | true |
| Attached Garage | true |
| Subdivision Name | Century Farm |
| Garage Y/N | true |
| Green Indoor Air Quality | Ventilation |
| Status | Active |
| Directions | Eagle Rd & Amity, E on Amity, S on Tavistock, S on Hill Farm, W on Macumbo, N on Palatino |
| ModificationTimestamp | 2026-07-19T06:00:55.000Z |
| High School | Over 55 Commun |
| City | Meridian |
| Senior Community Y/N | true |
| High School District | West Ada School District |
| Lot Size Units | Acres |
| Lot Size Square Feet | 3746.16 |
| Carport Y/N | false |
| Listing Terms | Cash |
| Green Building Verification Type | HERS Index Score |
| Elementary School | Over 55 Commun |
| Land Lease Y/N | false |
| Tax Annual Amount | 175.66 |
| Middle/Junior High School | Over 55 Commun |
| Building Area Units | Square Feet |
| Primary Bedroom Level | Main |
| Living Area Units | Square Feet |
| Builder Name | Brighton |
| Standard Status | Active |
| Middle/Junior School District | West Ada School District |
| Elementary School District | West Ada School District |
| Legal Description | See Exhibit A |
| LeasableAreaUnits | Square Feet |
| Freehold | IDX |
Interior Features
| Interior Amenities | Bath-Master |
|---|---|
| Flooring | Tile |
| Total Fireplaces | 1 |
| Fireplace Features | One |
| Kitchen Level | Main |
| Air Conditioning Y/N | true |
| Heating Y/N | true |
| Fireplace Y/N | true |
| Above Grade Finished Area | 2160 |
| Total Bedrooms | 3 |
| Main Level Bedrooms | 1 |
| Main Level Bathrooms | 1 |
| Below Grade Finished Area Unit Type | Square Feet |
| LivingAreaSource | Plans |
| Below Grade Finished Area Source | Plans |
| Above Grade Finished Area Source | Plans |
| Above Grade Finished Area Unit Type | Square Feet |
| Total Baths | 3 |
| Kitchen Area | 180 |
| Kitchen Length | 15 |
| Kitchen Width | 12 |
| Primary on Main | 121 |
| Second Bedroom Length | 11 |
| Second Bedroom Width | 11 |
| Bedroom 3 Area | 120 |
| Bedroom 3 Length | 12 |
| Bedroom 3 Width | 10 |
| Family Room Area | 238 |
| Family Room Length | 17 |
| Primary Bedroom Area | 210 |
| Primary Bedroom Length | 15 |
| Primary Bedroom Width | 14 |
| Family Room Width | 14 |
| Family Room Level | Main |
| Bedroom 3 Level | Upper |
| Second Bedroom Level | Upper |
Exterior Features
| Fencing | Full |
|---|---|
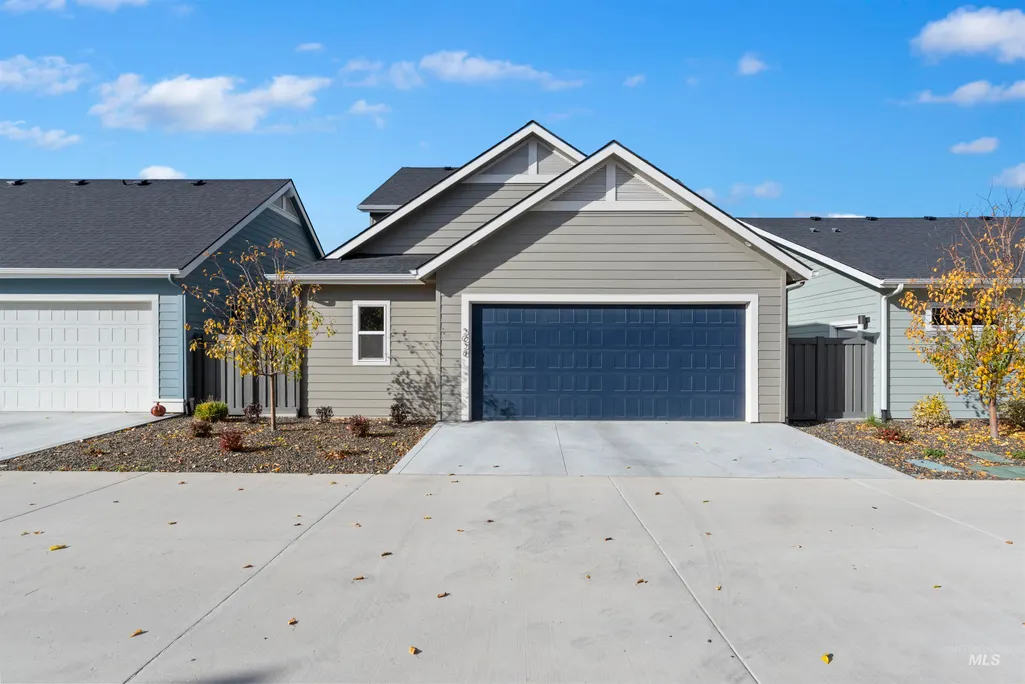
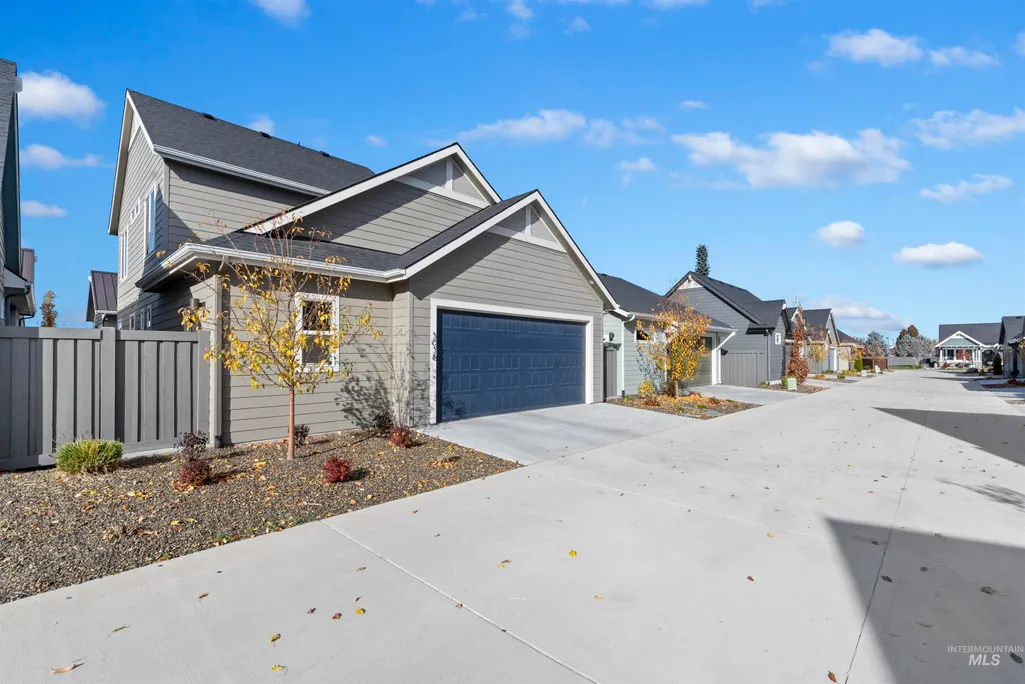
| Parking Features | Attached |
| Lot Features | Sm Lot 5999 SF |
| Water Source | City Service |
| Total Parking | 2 |
| Lot Size Area | 0.086 |
| Foundation Details | Crawl Space |
| Building Area Total | 2160 |
| Lot Dimensions | 94x40 |
| Lot Size Acres | 0.086 |
| Road Surface Type | Paved |
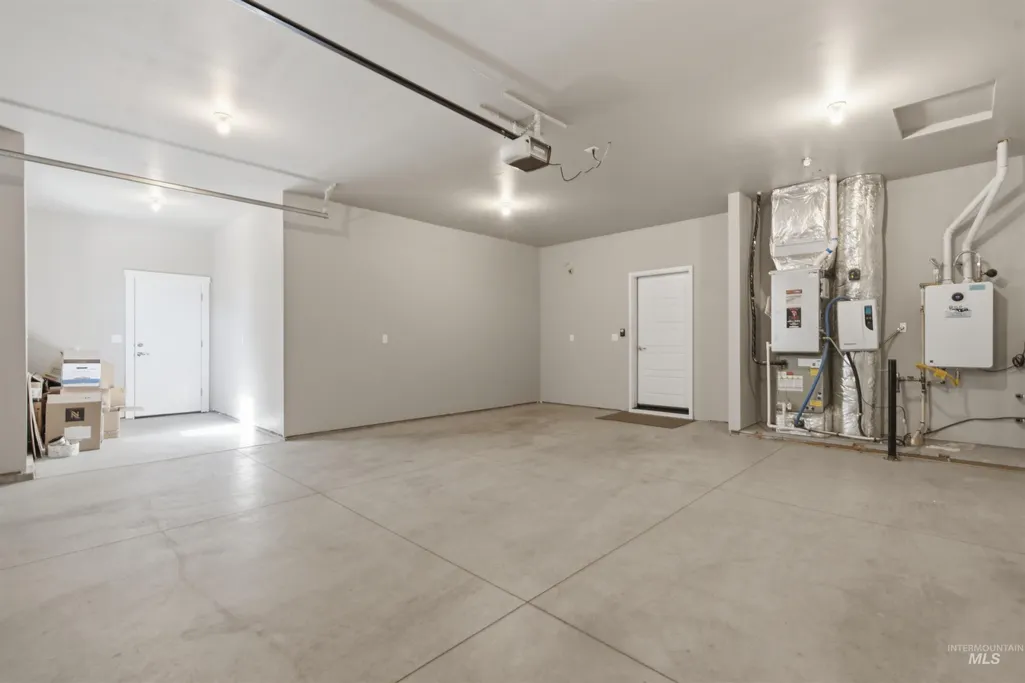
| Other Parking | Garage: 23'6"x22' |
| Covered Spaces | 2 |
| Road Frontage Type | Private Road |
Amenities
- Foreclosure
- Views
- Short Sale
- New Construction
- Adult 55+
- Lease To Own
- No HOA Fees
- Furnished
- Primary On Main
- Air Conditioning
- Seller Finance
- Green
- Fixer Upper
- Horse
- Golf
- Fireplace
- Deck
- Garage
- Basement
- Pool
Property vs Single Family Average in 83642
Price
Taxes
Year Built

