
Primary on Main
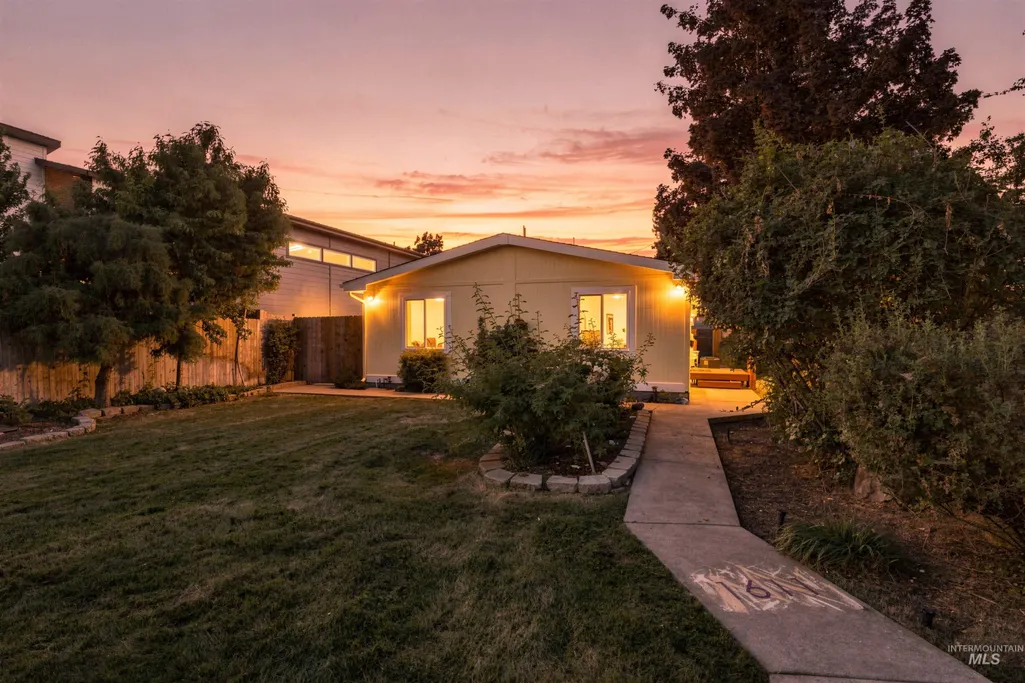
Address
1611 S Vermont Avenue, Boise, ID
Price
$ 434,900
Property Attributes
- MLS#98997225
- TypeSingle Family
- Listing Status Active
- CountyAda
- CityBoise
- NeighborhoodDundee
- Zip83706
- Style
- Year Built1990
- Taxes$ 3428
- Price$ 434,900
- Bedrooms3
- Full Bathrooms2
- Half Bathrooms0
- Sqr Footage1620
- Lot Size0.11 Acres
Data Source:
Intermountain MLS (IMLS)
Property Description
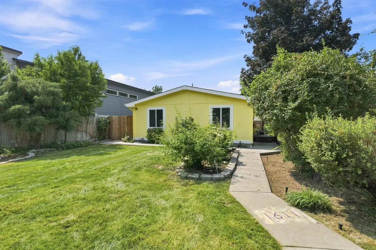
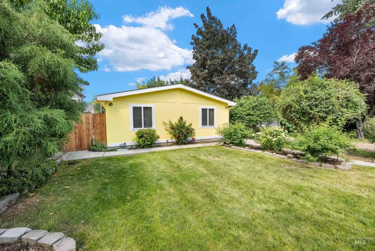
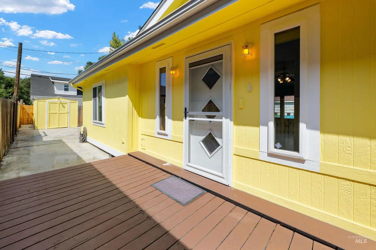
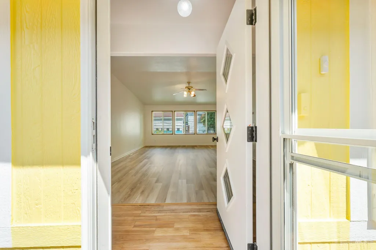
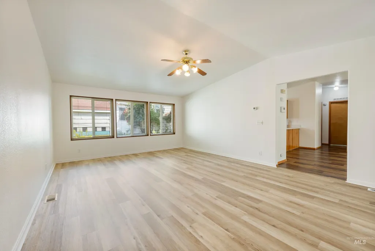
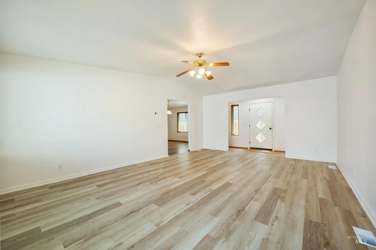
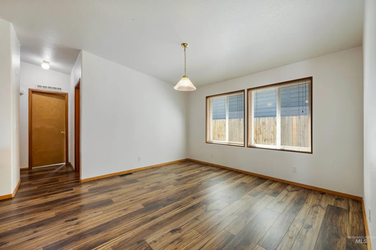
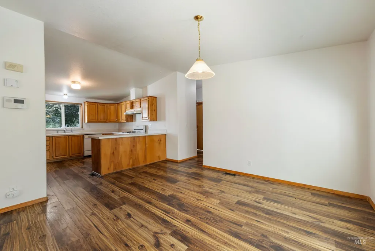
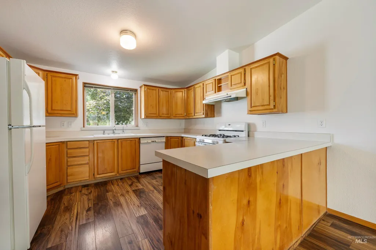
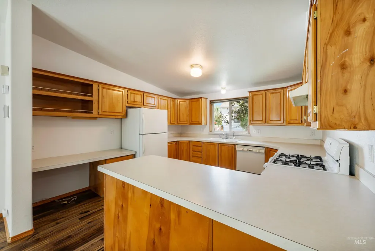
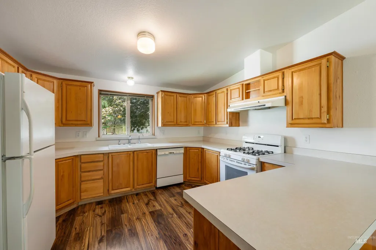
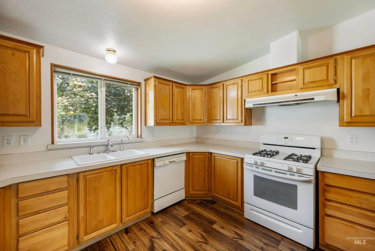
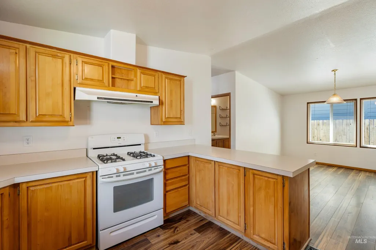
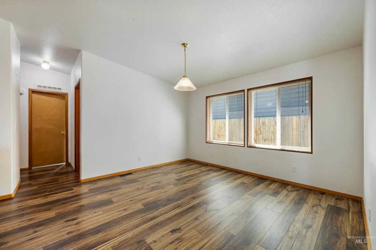
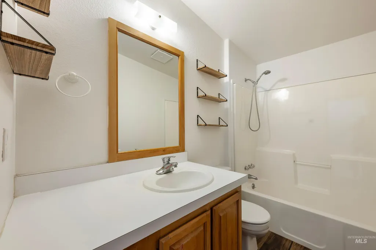
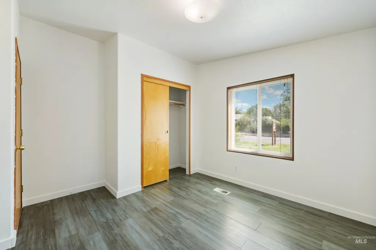
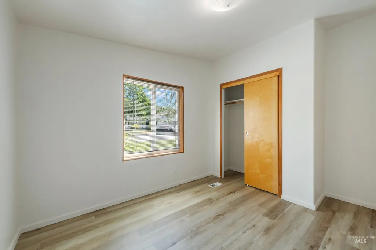
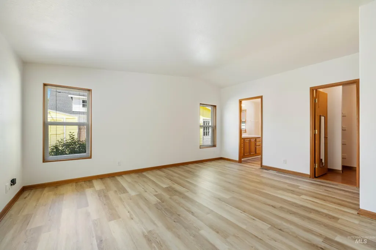
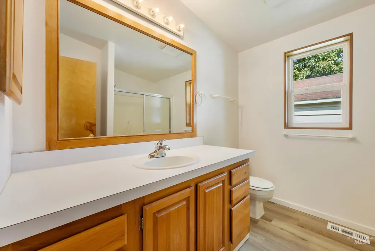
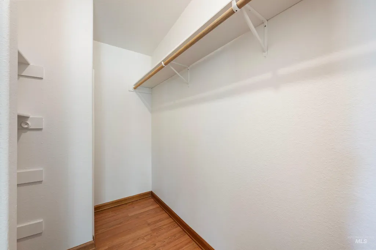
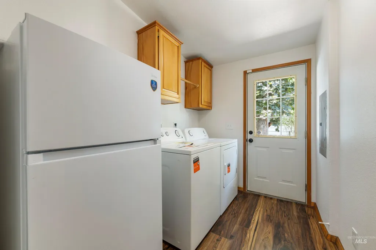
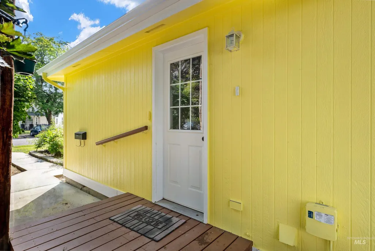
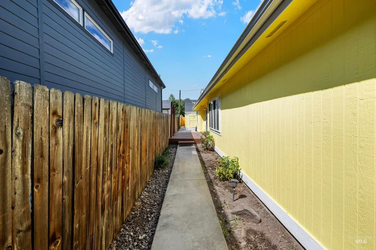
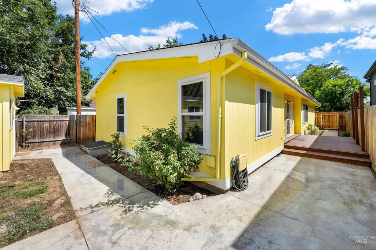
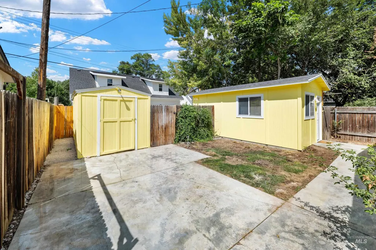
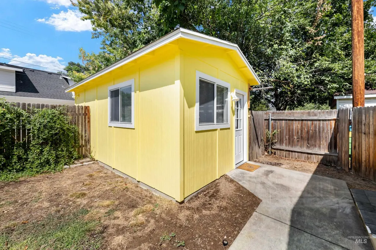
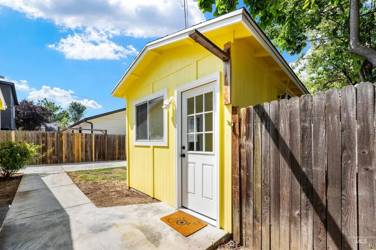
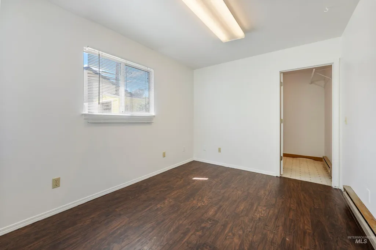
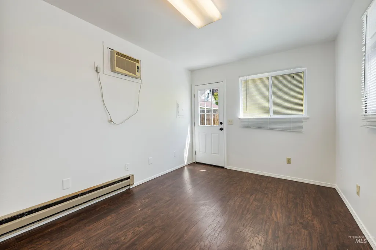
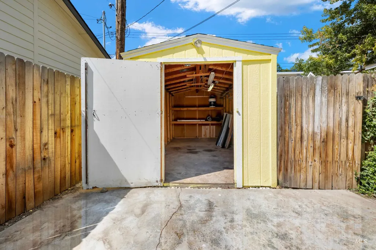
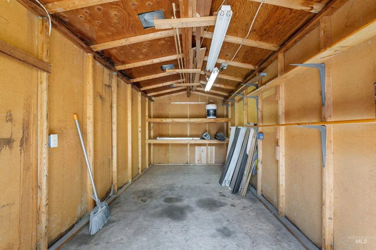
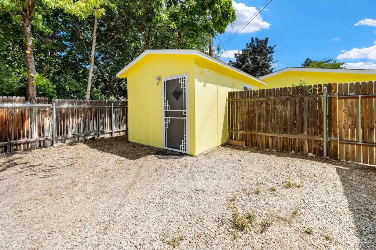
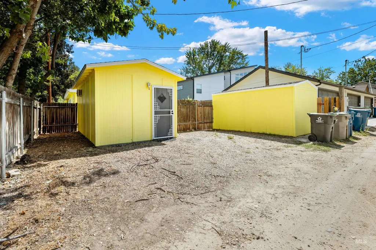
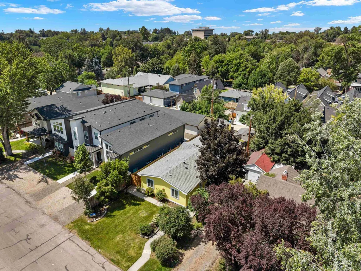
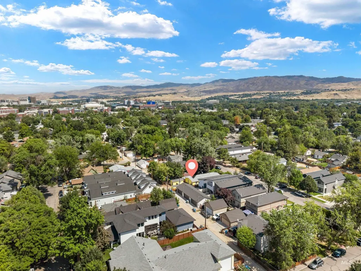
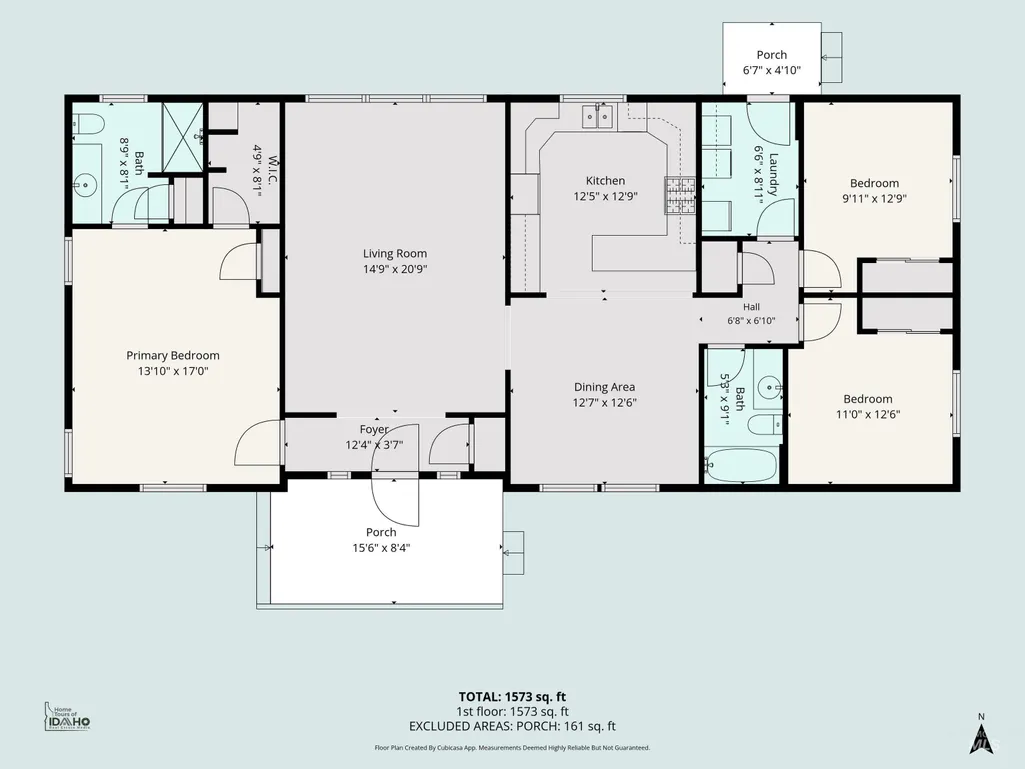
Discover a life of convenience from this beautiful SE Boise home, located just six blocks from Boise State University with quick access to downtown, the Greenbelt, and I-84. This move-in ready single-level home offers a spacious, thoughtfully designed floor plan ideal for comfortable everyday living. The expansive primary suite serves as a private retreat, complete with a walk-in closet and ensuite bath. Separating the primary suite from two additional bedrooms and a full bath, the generous great room flows seamlessly into the kitchen and dining area, creating an inviting space for entertaining and gathering. Step outside to the peaceful back patio, perfect for summer barbecues, morning coffee, or relaxing evenings. Don't miss the detached heated and air-conditioned office/shop, offering endless flexibility as a home office, studio, workshop, gym, or hobby space. An additional storage shed provides convenient space for bikes, outdoor gear, and recreational equipment. Combining an unbeatable location with versatile and inspiring living spaces, this home is ready to welcome you.
| Elementary School | Middle School | High School |
|---|---|---|
| Garfield Elementary School | East Jr Middle School | Timberline (Boise) High School |
| Price History | |
|---|---|
| 8/15/2026 | Listed $434,900 |
General Features
| Sewer | Not Connected |
|---|---|
| Heating | Forced Air |
| Cooling | Central Air |
| Utilities | Electricity Connected |
| Roof | Composition |
| Appliances | Gas Water Heater |
| Construction Materials | Insulation |
| Year Built | 1990 |
| Levels | One |
| Property Subtype | Single Family Residence |
| Tax Year | 2025 |
| Current Use | Single Family |
| Ownership | Fee Simple,Fractional Ownership: No |
| County | Ada |
| Property Type | Residential |
| Subdivision Name | Dundee |
| Garage Y/N | false |
| Other Structures | Storage Shed |
| Status | Active |
| Directions | S on S Broadway Ave, W on W Boise Ave, S on S Vermont Ave to address. |
| ModificationTimestamp | 2026-08-18T06:00:44.100Z |
| High School | Timberline (Boise) |
| City | Boise |
| High School District | Boise School District #1 |
| Zoning Description | R-1C |
| Lot Size Units | Acres |
| Lot Size Square Feet | 4791.6 |
| Carport Y/N | false |
| Listing Terms | Cash |
| Elementary School | Garfield |
| Land Lease Y/N | false |
| Tax Annual Amount | 3428.5 |
| Middle/Junior High School | East Jr |
| Structure Type | Manufactured House |
| Building Area Units | Square Feet |
| Primary Bedroom Level | Main |
| Living Area Units | Square Feet |
| Standard Status | Active |
| Middle/Junior School District | Boise School District #1 |
| Elementary School District | Boise School District #1 |
| Legal Description | LOT:7,8 SUBD:DUNDEE 02ND SUB AND AMD SEC/TWN/RNG/MER:SEC 15 TWN 03N RNG 02E LOT 8 & SLY 15 LOT 7 BLK 27 DUNDEE 2ND SUB #0460-S #98056174 #94094422 #98079549 MH CONVERTED TO REAL PROPERTY |
| LeasableAreaUnits | Square Feet |
| Freehold | IDX |
Interior Features
| Interior Amenities | Bath-Master |
|---|---|
| Flooring | Engineered Vinyl Plank |
| Kitchen Level | Main |
| Air Conditioning Y/N | true |
| Heating Y/N | true |
| Fireplace Y/N | false |
| Above Grade Finished Area | 1620 |
| Total Bedrooms | 3 |
| Main Level Bedrooms | 3 |
| Main Level Bathrooms | 2 |
| Below Grade Finished Area Unit Type | Square Feet |
| LivingAreaSource | Public Records,Other |
| Below Grade Finished Area Source | Public Records,Other |
| Above Grade Finished Area Source | Public Records,Other |
| Above Grade Finished Area Unit Type | Square Feet |
| Total Baths | 2 |
| Kitchen Area | 169 |
| Kitchen Length | 13 |
| Kitchen Width | 13 |
| Primary on Main | 143 |
| Second Bedroom Length | 11 |
| Second Bedroom Width | 13 |
| Bedroom 3 Area | 130 |
| Bedroom 3 Length | 10 |
| Bedroom 3 Width | 13 |
| Primary Bedroom Area | 238 |
| Primary Bedroom Length | 14 |
| Primary Bedroom Width | 17 |
| Bedroom 3 Level | Main |
| Second Bedroom Level | Main |
Exterior Features
| Fencing | Partial |
|---|---|
| Parking Features | Alley Access |
| Lot Features | Sm Lot 5999 SF |
| Water Source | City Service |
| Lot Size Area | 0.11 |
| Foundation Details | Crawl Space |
| Building Area Total | 1620 |
| Lot Size Acres | 0.11 |
| Road Surface Type | Paved |
Amenities
- Foreclosure
- Views
- Short Sale
- New Construction
- Adult 55+
- Lease To Own
- No HOA Fees
- Furnished
- Primary On Main
- Air Conditioning
- Seller Finance
- Green
- Fixer Upper
- Horse
- Golf
- Fireplace
- Deck
- Garage
- Basement
- Pool
Property vs Single Family Average in 83706
Price
Taxes
Year Built

