
Primary on Main
Address
1304 W Targee, Boise, ID
Price
$ 489,000
Property Attributes
- MLS#98996549
- TypeSingle Family
- Listing Status Pending
- CountyAda
- CityBoise
- NeighborhoodDundee
- Zip83706
- Style
- Year Built1945
- Taxes$ 2287
- Price$ 489,000
- Bedrooms1
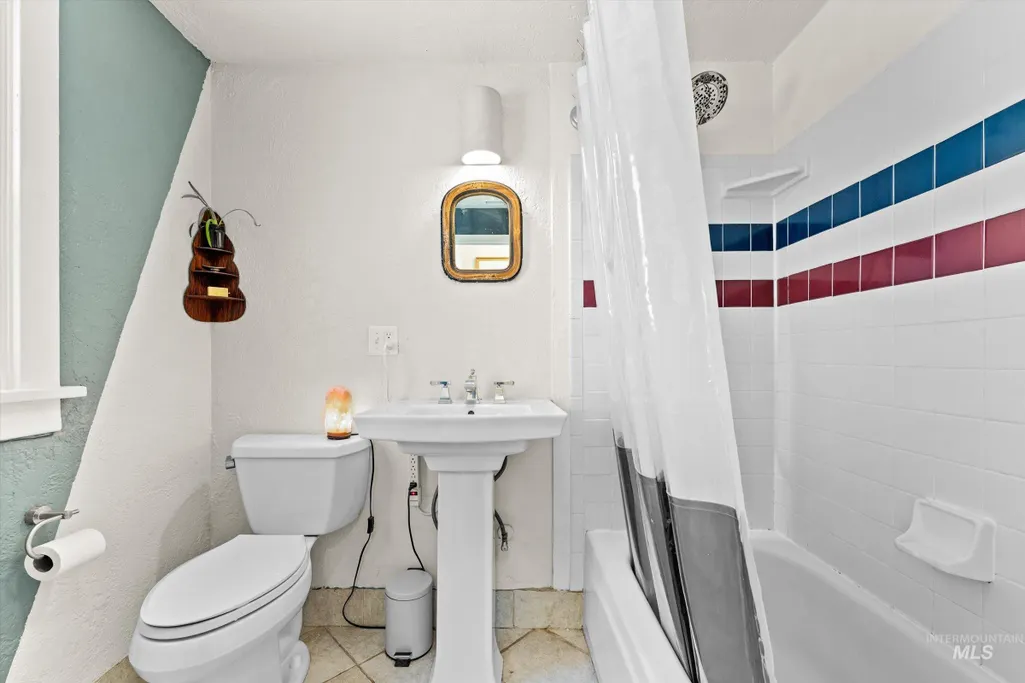
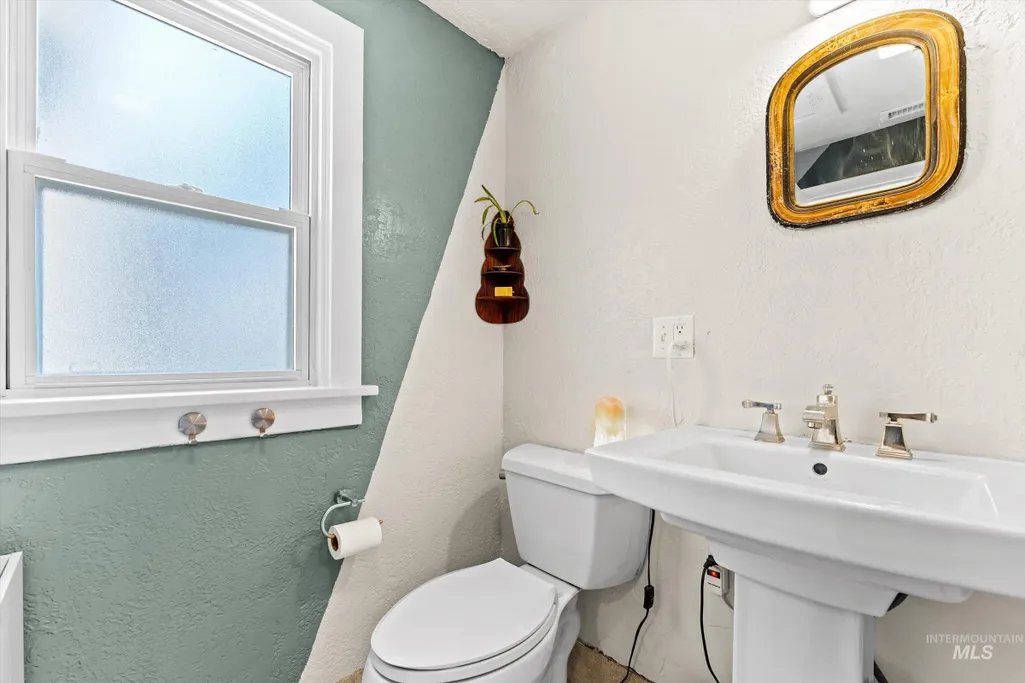
- Full Bathrooms1
- Half Bathrooms0
- Sqr Footage688
- Lot Size0.16 Acres
Data Source:
Intermountain MLS (IMLS)
Property Description
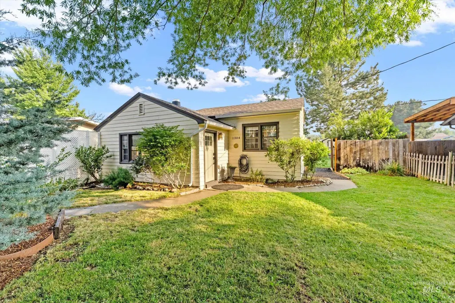
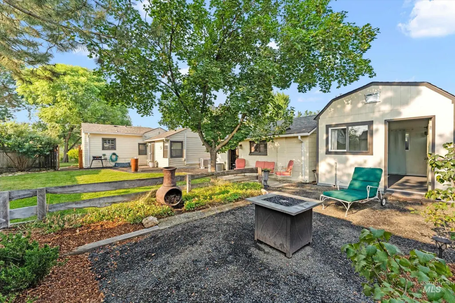
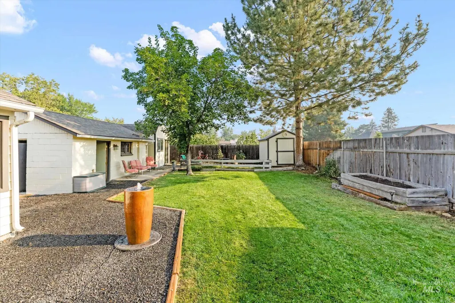
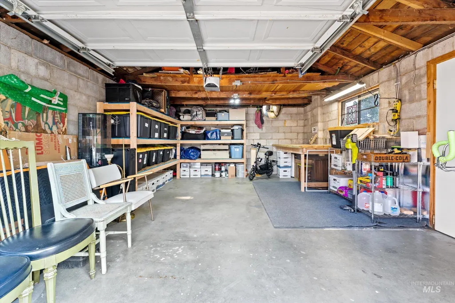
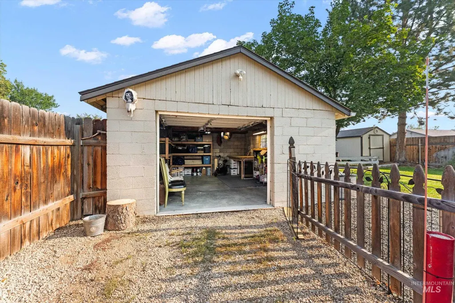
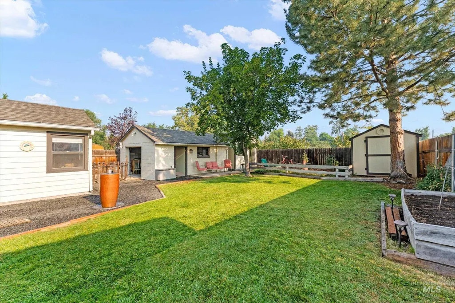
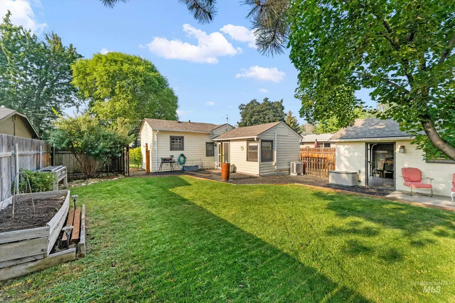
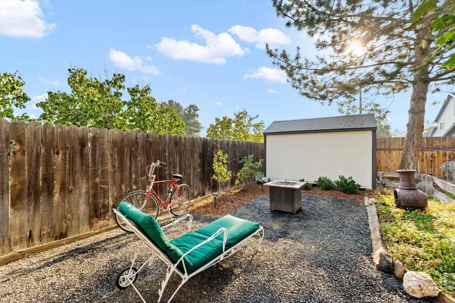
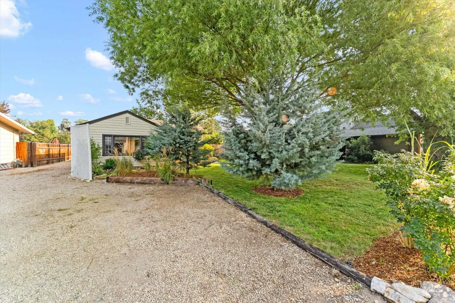
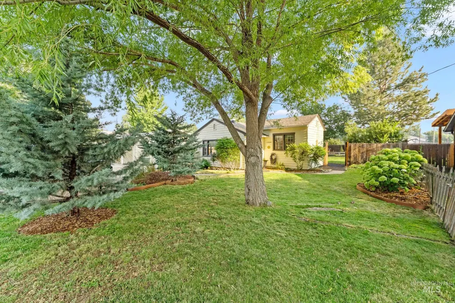
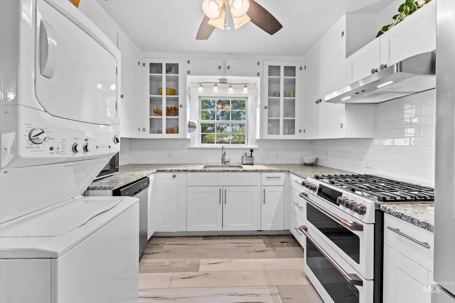
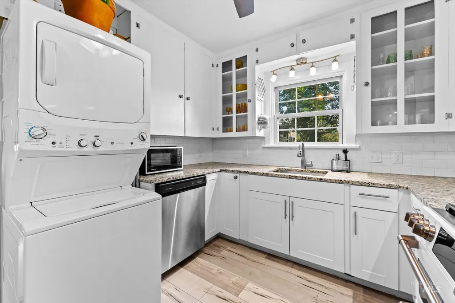
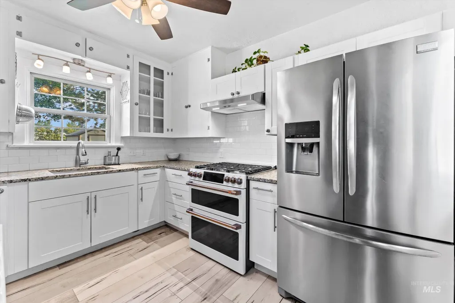
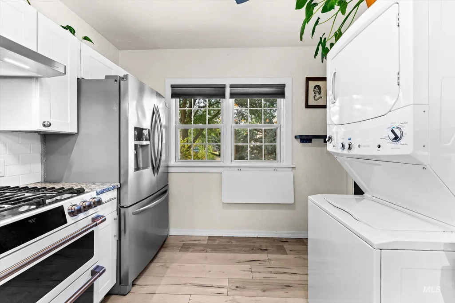
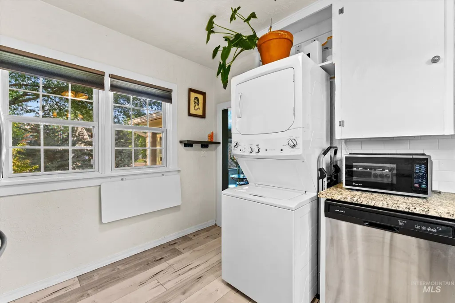
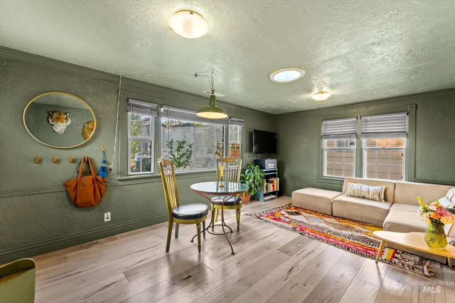
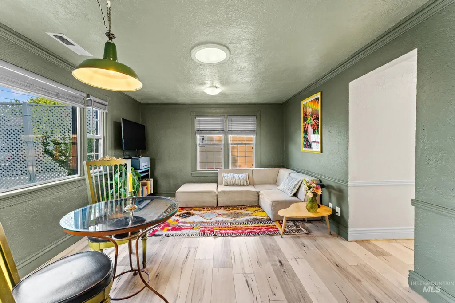
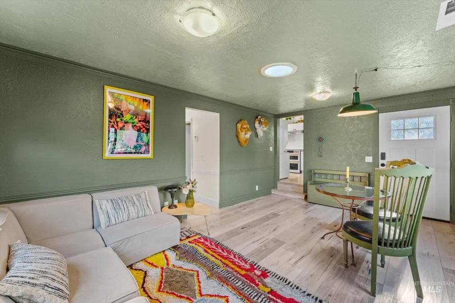
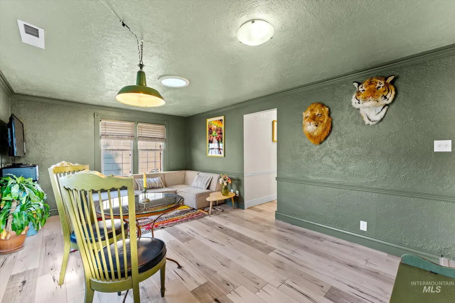
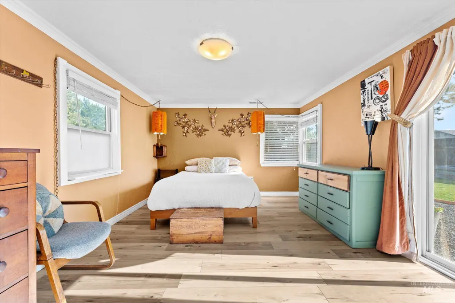
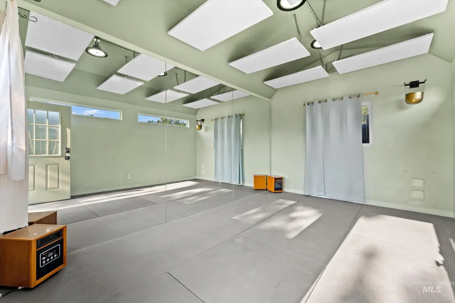
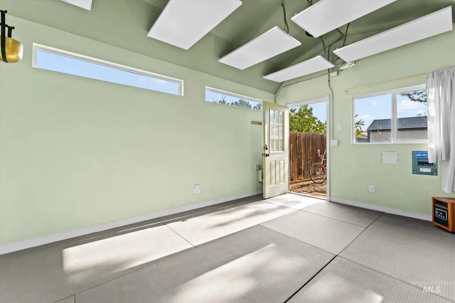
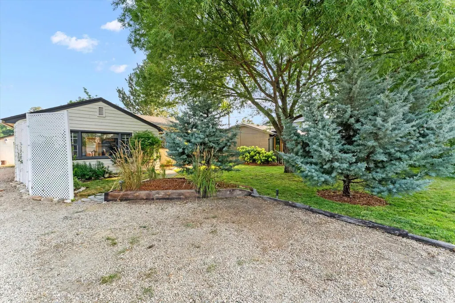
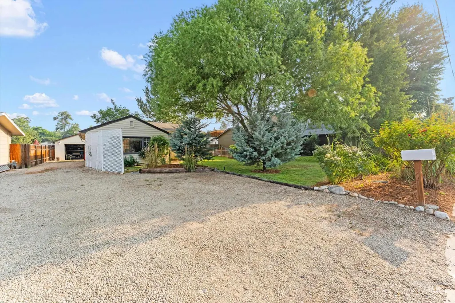
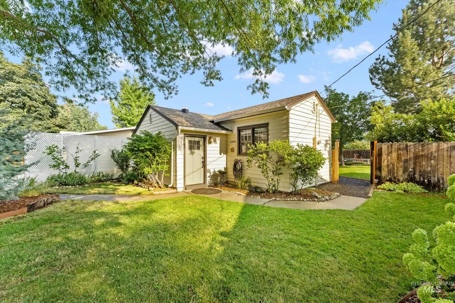
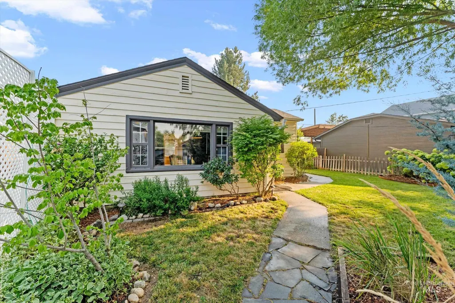
From the moment you step out of Boise’s smoke and into this thoughtfully updated 1940’s cottage, the updates are self-evident. State-of-the art, air comfort is delivered effortlessly through the technologies of a Daikin mini-split ducted airflow system and a *Phenomenal Aire* purification module. Completely updated electrical, plumbing, insulation, new stackable washer/dryer, updated flooring, new front door and new roofing are among the 2017 whole-house improvements. Renovated kitchen includes new leathered granite countertops, large sink, new disposal, stainless dishwasher, refrigerator, and new cabinets tying into the vintage original. A chef-caliber GE Cafe brand range, a recent enhancement to this tiny cottage’s luxurious feel. Mature, auto sprinklered, landscaping provides a sense of place, with a sizable garage, ample parking for your favorite toys. Large outdoor shed sequestered under the corner fir offers additional storage. The icing in the corner of this .16 acre piece of cake, is a fully insulated Hot Yoga Studio! Timer-operated infrared heat panels, exhaust fan, and Zebra brand, recycled athletic flooring. Backyard sanctuary includes a peaceful, auto-fill, Boise Pottery infinity fountain and barbecue gas line. Your clients will enjoy spending time at this piece of SE Boise history made best through loving attention and modern upgrades. A BSU convenient, dead-end street.
| Elementary School | Middle School | High School |
|---|---|---|
| Garfield Elementary School | East Jr Middle School | Timberline (Boise) High School |
| Price History | |
|---|---|
| 8/7/2026 | Listed $489,000 |
General Features
| Heating | Other |
|---|---|
| Cooling | Central Air |
| Utilities | Sewer Connected |
| Roof | Composition |
| Appliances | Gas Water Heater |
| Garage Spaces | 1 |
| Construction Materials | Frame |
| Year Built | 1945 |
| Levels | One |
| Property Subtype | Single Family Residence |
| Tax Year | 2025 |
| Ownership | Fee Simple |
| County | Ada |
| Property Type | Residential |
| Attached Garage | false |
| Subdivision Name | Dundee |
| Garage Y/N | true |
| Other Structures | Storage Shed |
| Status | Pending |
| Directions | South on Broadway, West on Targee. |
| ModificationTimestamp | 2026-08-11T18:12:44.100Z |
| High School | Timberline (Boise) |
| City | Boise |
| High School District | Boise School District #1 |
| Zoning Description | R-1C |
| Lot Size Units | Acres |
| Lot Size Square Feet | 6969.6 |
| Carport Y/N | false |
| Listing Terms | Cash |
| Elementary School | Garfield |
| Land Lease Y/N | false |
| Tax Annual Amount | 2287.42 |
| Middle/Junior High School | East Jr |
| Virtual Tour | https://www.zillow.com/view-imx/9f427ec4-a764-4053-811a-7020de903b46?setAttribution=mls&wl=true&initialViewType=pano&utm_source=dashboard |
| Building Area Units | Square Feet |
| Primary Bedroom Level | Main |
| Living Area Units | Square Feet |
| Standard Status | Pending |
| Middle/Junior School District | Boise School District #1 |
| Elementary School District | Boise School District #1 |
| Legal Description | PAR #0152 OF BLK 4 EXC R/W DUNDEE 3RD SUB |
| LeasableAreaUnits | Square Feet |
| Freehold | IDX |
Interior Features
| Interior Amenities | Granite Counters |
|---|---|
| Flooring | Tile |
| Kitchen Level | Main |
| Air Conditioning Y/N | true |
| Heating Y/N | true |
| Fireplace Y/N | false |
| Above Grade Finished Area | 688 |
| Total Bedrooms | 1 |
| Living Room Level | Main |
| Main Level Bedrooms | 1 |
| Main Level Bathrooms | 1 |
| Below Grade Finished Area Unit Type | Square Feet |
| LivingAreaSource | Public Records |
| Below Grade Finished Area Source | Public Records |
| Above Grade Finished Area Source | Public Records |
| Above Grade Finished Area Unit Type | Square Feet |
| Total Baths | 1 |
| Kitchen Area | 110 |
| Kitchen Length | 11 |
| Kitchen Width | 10 |
| Living Room Area | 187 |
| Living Room Length | 17 |
| Living Room Width | 11 |
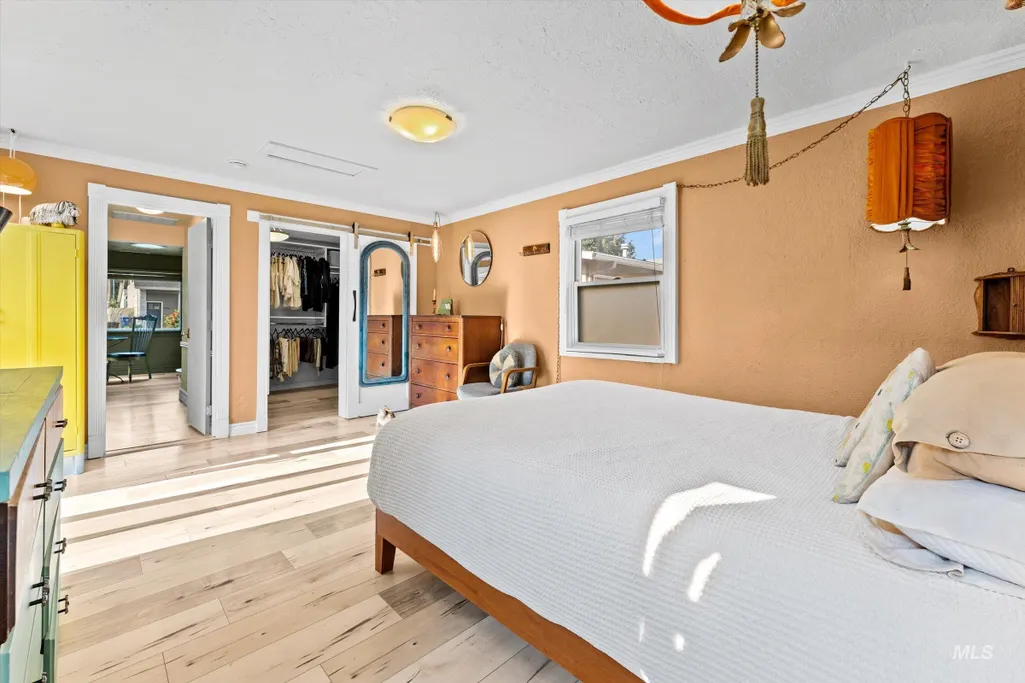
| Primary Bedroom Area | 192 |
| Primary Bedroom Length | 16 |
| Primary Bedroom Width | 12 |
Exterior Features
| Fencing | Partial |
|---|---|
| Parking Features | Detached |
| Lot Features | Standard Lot 6000-9999 SF |
| Water Source | City Service |
| Total Parking | 1 |
| Lot Size Area | 0.16 |
| Foundation Details | Crawl Space |
| Building Area Total | 688 |
| Lot Dimensions | 131x53 |
| Lot Size Acres | 0.16 |
| Road Surface Type | Paved |
| Other Parking | Garage: 16x19 |
| Covered Spaces | 1 |
| Road Frontage Type | Public Road |
Amenities
- Foreclosure
- Views
- Short Sale
- New Construction
- Adult 55+
- Lease To Own
- No HOA Fees
- Furnished
- Primary On Main
- Air Conditioning
- Seller Finance
- Green
- Fixer Upper
- Horse
- Golf
- Fireplace
- Deck
- Garage
- Basement
- Pool
Property vs Single Family Average in 83706
Price
Taxes
Year Built

