
Address
1807 S Euclid Ave, Boise, ID
Price
$ 688,000
Property Attributes
- MLS#98996682
- TypeSingle Family
- Listing Status Pending
- CountyAda
- CityBoise
- NeighborhoodDundee
- Zip83706
- Style
- Year Built1914
- Taxes$ 4321
- Price$ 688,000
- Bedrooms3
- Full Bathrooms2
- Half Bathrooms0
- Sqr Footage1668
- Lot Size0.14 Acres
Data Source:
Intermountain MLS (IMLS)
Property Description
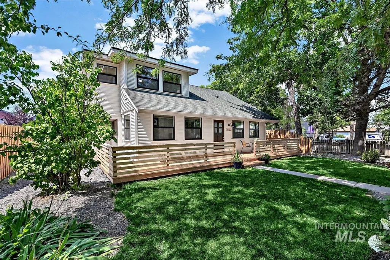
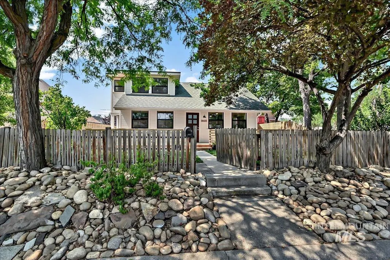
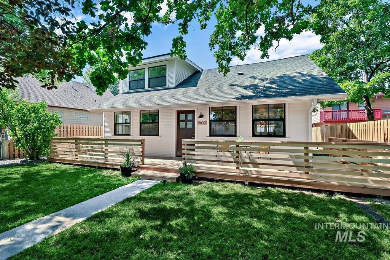
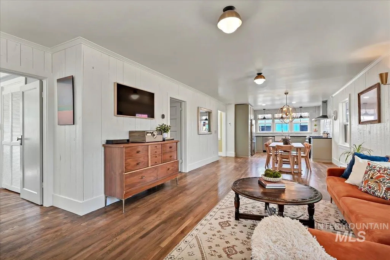
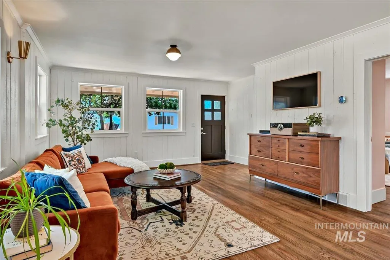
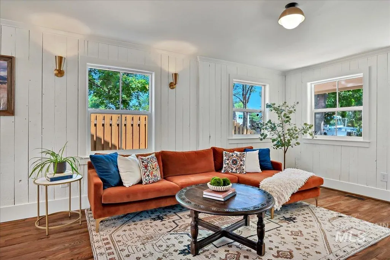
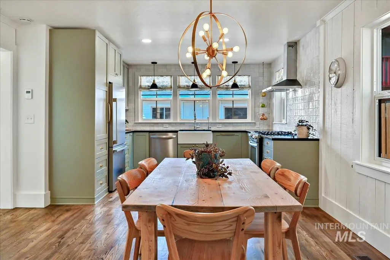
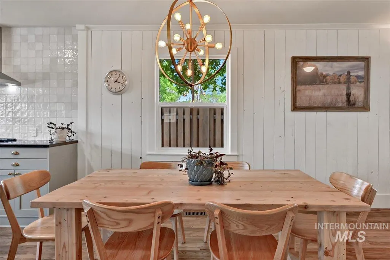
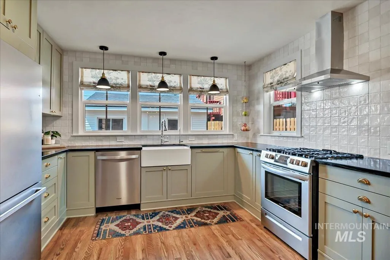
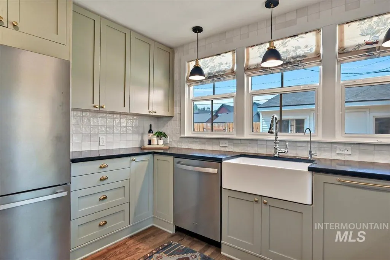
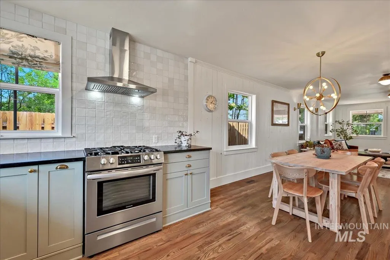
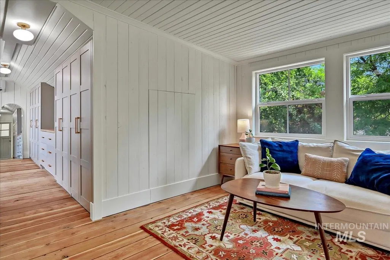
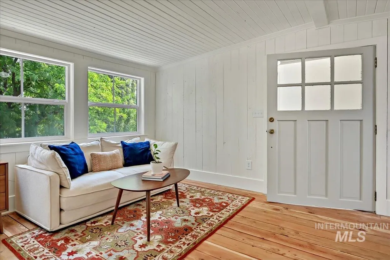
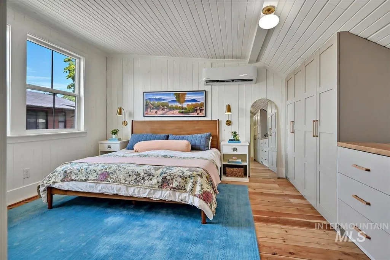
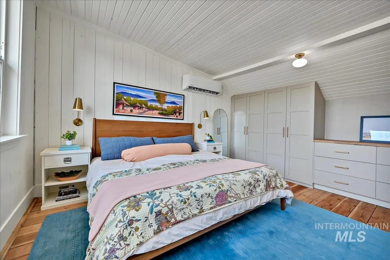
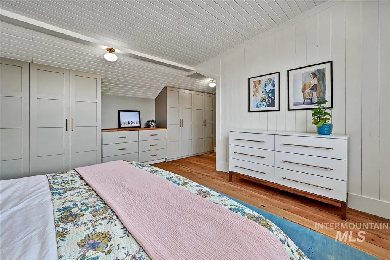
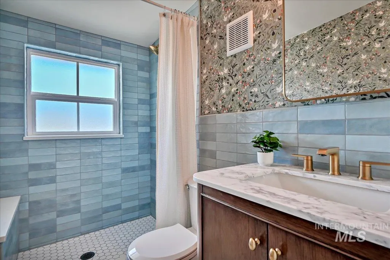
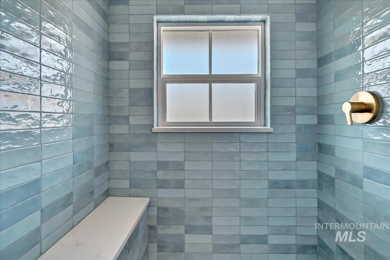
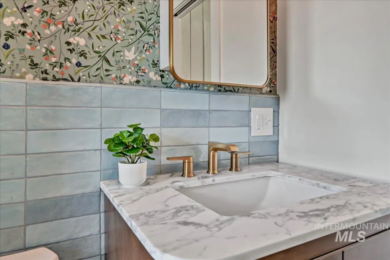
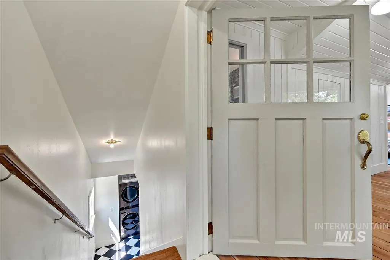
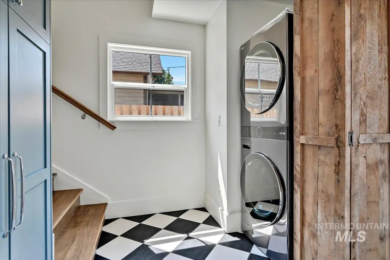
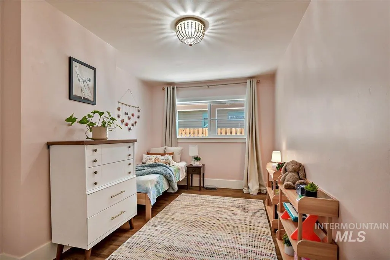
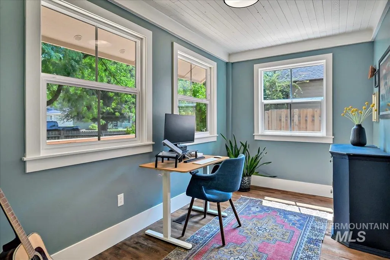
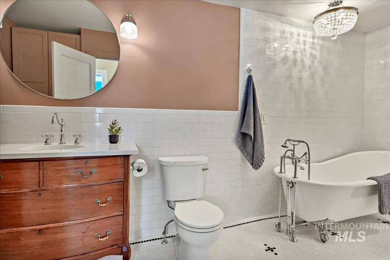
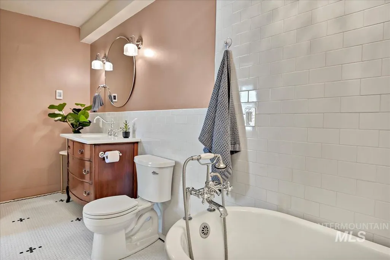
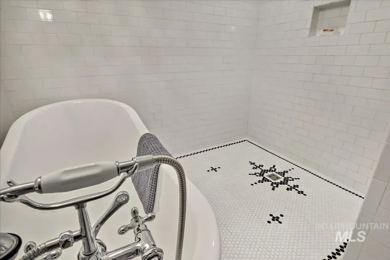
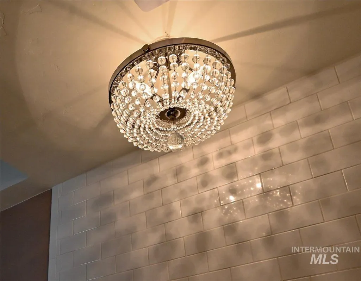
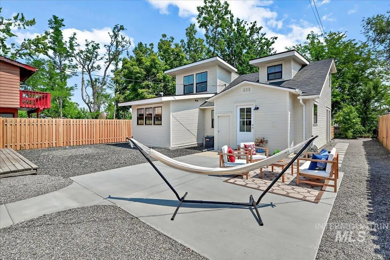
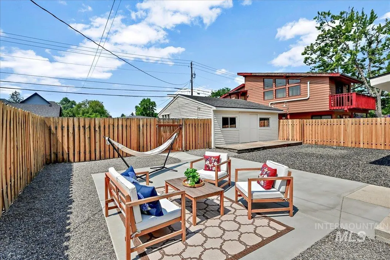
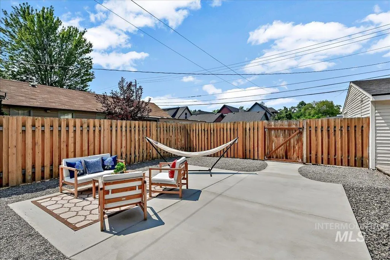
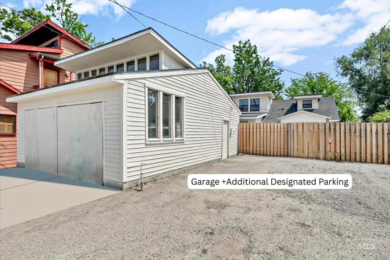
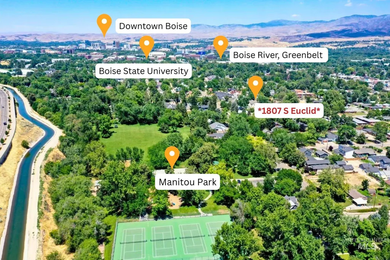
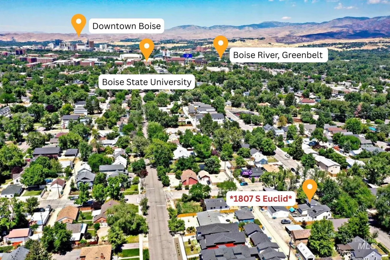
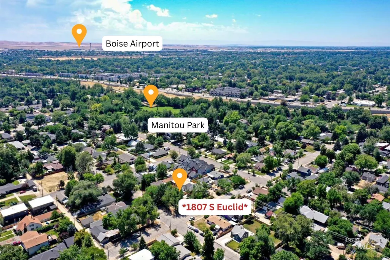
A home where historic character meets thoughtful modern design, this charming 1914 residence has been fully reimagined from top to bottom. Nearly every inch has been lovingly curated and renovated, creating a home that feels essentially brand new while preserving the warmth and character of its original era. Featuring all-new electrical and plumbing, refinished hardwood floors, soapstone countertops, designer brass fixtures, stainless steel appliances, custom built-ins, and beautifully crafted storage, this home offers timeless elegance with modern functionality. The inviting open-concept layout is perfect for entertaining and everyday living, with heated floors in the kitchen and both bathrooms adding a touch of luxury. The stunning main level bath includes a dreamy wet room with a claw-foot soaker tub beneath a chandelier, creating a retreat-like experience. The private Primary Suite features its own sitting area, picture windows, hidden storage, custom closet system, and an exquisite ensuite bath. Outside, the fully fenced yard combines thoughtful landscaping with low-maintenance hardscape, plus alley access, additional parking, and a detached garage. Ideally located in SE Boise near the Boise River, Greenbelt, Manitou Park, downtown Boise, and Boise State University, this exceptional home is a rare blend of historic charm, modern comfort, and intentional design.
| Elementary School | Middle School | High School |
|---|---|---|
| Garfield Elementary School | East Jr Middle School | Timberline (Boise) High School |
| Price History | |
|---|---|
| 8/7/2026 | Listed $688,000 |
General Features
| Heating | Forced Air |
|---|---|
| Cooling | Central Air |
| Utilities | Sewer Connected |
| Roof | Composition |
| Appliances | Gas Water Heater |
| Garage Spaces | 2 |
| Construction Materials | Frame |
| Year Built | 1914 |
| Levels | Two |
| Property Subtype | Single Family Residence |
| Tax Year | 2025 |
| Current Use | Single Family |
| Ownership | Fee Simple |
| County | Ada |
| Property Type | Residential |
| Attached Garage | false |
| Subdivision Name | Dundee |
| Garage Y/N | true |
| Green Indoor Air Quality | Low/No VOC Paint |
| Status | Pending |
| Directions | Broadway Ave ~ W Boise Ave ~ S Euclid Ave ~ property on the West side of Street |
| ModificationTimestamp | 2026-08-13T23:29:37.100Z |
| High School | Timberline (Boise) |
| City | Boise |
| High School District | Boise School District #1 |
| Zoning Description | R-1C |
| Lot Size Units | Acres |
| Lot Size Square Feet | 6098.4 |
| Carport Y/N | false |
| Listing Terms | Cash |
| Elementary School | Garfield |
| Land Lease Y/N | false |
| Tax Annual Amount | 4321.54 |
| Middle/Junior High School | East Jr |
| Property Condition | Updated/Remodeled |
| Building Area Units | Square Feet |
| Primary Bedroom Level | Upper |
| Living Area Units | Square Feet |
| Standard Status | Pending |
| Middle/Junior School District | Boise School District #1 |
| Elementary School District | Boise School District #1 |
| Legal Description | LOTS 3 & 4 INC BLK 46 DUNDEE 2ND SUB #98120993 #9132792 |
| LeasableAreaUnits | Square Feet |
| Freehold | IDX |
Interior Features
| Interior Amenities | Bath-Master |
|---|---|
| Flooring | Hardwood |
| Kitchen Level | Main |
| Air Conditioning Y/N | true |
| Heating Y/N | true |
| Fireplace Y/N | false |
| Above Grade Finished Area | 1668 |
| Total Bedrooms | 3 |
| Main Level Bedrooms | 2 |
| Main Level Bathrooms | 1 |
| Below Grade Finished Area Unit Type | Square Feet |
| LivingAreaSource | Public Records |
| Below Grade Finished Area Source | Public Records |
| Above Grade Finished Area Source | Public Records |
| Above Grade Finished Area Unit Type | Square Feet |
| Total Baths | 2 |
| Kitchen Area | 130 |
| Kitchen Length | 13 |
| Kitchen Width | 10 |
| Primary on Main | 126 |
| Second Bedroom Length | 14 |
| Second Bedroom Width | 9 |
| Bedroom 3 Area | 91 |
| Bedroom 3 Length | 13 |
| Bedroom 3 Width | 7 |
| Primary Bedroom Area | 638 |
| Primary Bedroom Length | 29 |
| Primary Bedroom Width | 22 |
| Bedroom 3 Level | Main |
| Second Bedroom Level | Main |
Exterior Features
| Fencing | Full |
|---|---|
| Parking Features | Detached |
| Lot Features | Standard Lot 6000-9999 SF |
| Water Source | City Service |
| Total Parking | 2 |
| Lot Size Area | 0.14 |
| Foundation Details | Crawl Space |
| Building Area Total | 1668 |
| Lot Size Acres | 0.14 |
| Road Surface Type | Paved |
| Other Parking | Garage: 27x21 |
| Covered Spaces | 2 |
| Road Frontage Type | Public Road |
Amenities
- Foreclosure
- Views
- Short Sale
- New Construction
- Adult 55+
- Lease To Own
- No HOA Fees
- Furnished
- Primary On Main
- Air Conditioning
- Seller Finance
- Green
- Fixer Upper
- Horse
- Golf
- Fireplace
- Deck
- Garage
- Basement
- Pool
Property vs Single Family Average in 83706
Price
Taxes
Year Built

