
Price Reduction - Primary on Main
Address
2206 S Manitou Ave, Boise, ID
Price
$ 410,000
Property Attributes
- MLS#98994241
- TypeSingle Family
- Listing Status Active
- CountyAda
- CityBoise
- NeighborhoodDundee
- Zip83706
- Style
- Year Built1953
- Taxes$ 2392
- Price$ 410,000
- Bedrooms2
- Full Bathrooms2
- Half Bathrooms0
- Sqr Footage1170
- Lot Size0.17 Acres
Data Source:
Intermountain MLS (IMLS)
Property Description
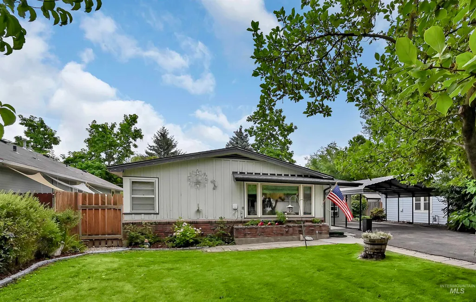
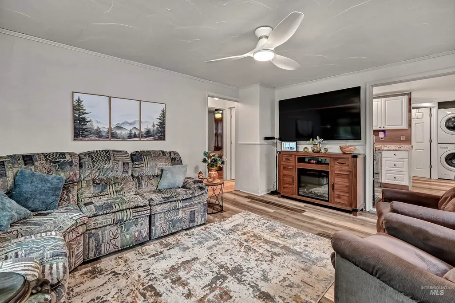
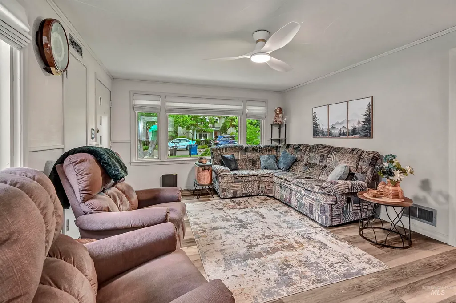
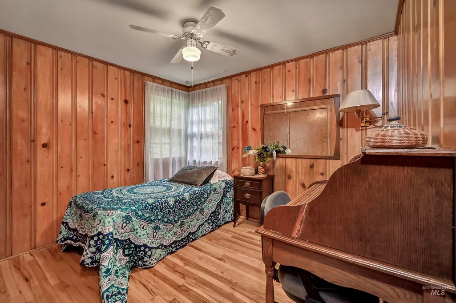
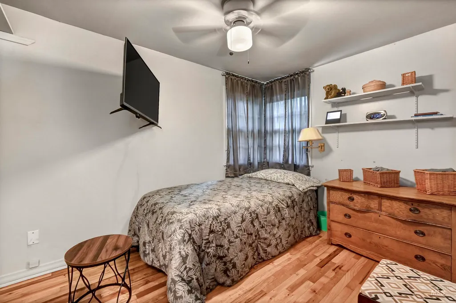
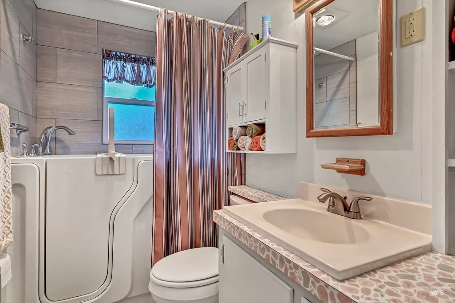
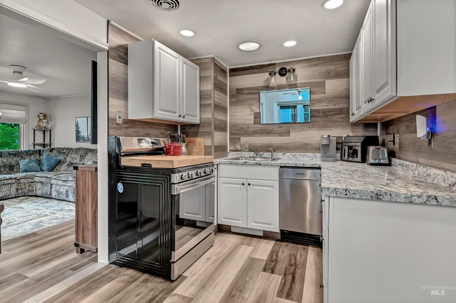
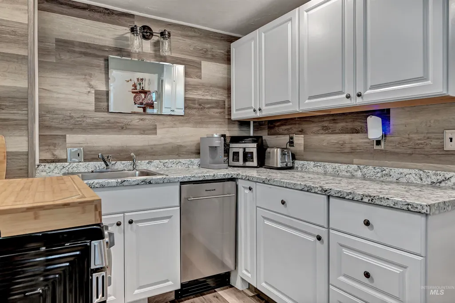
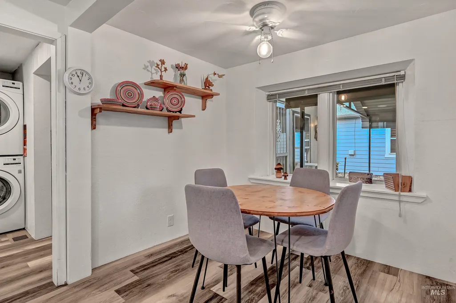
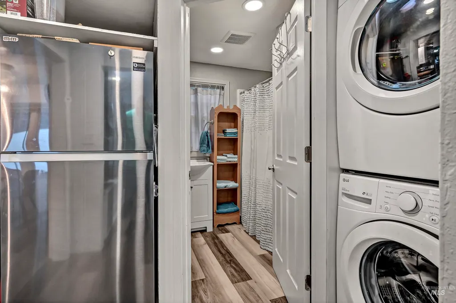
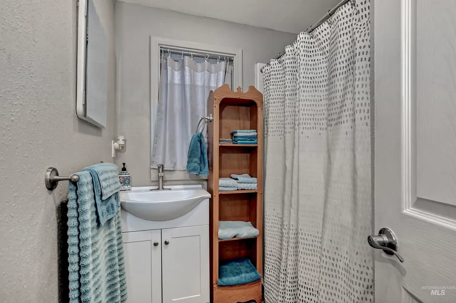
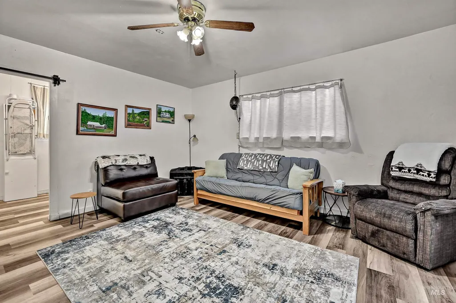
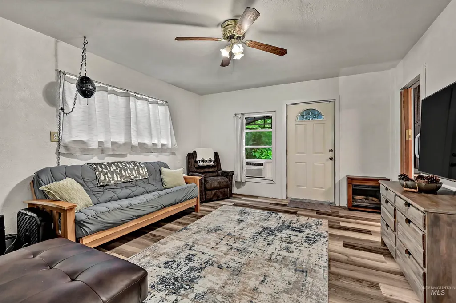
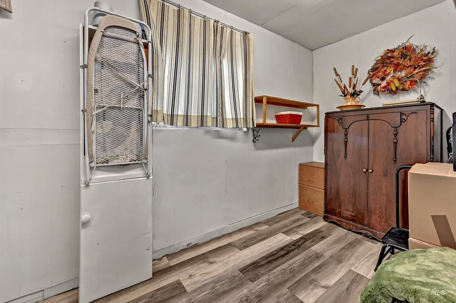
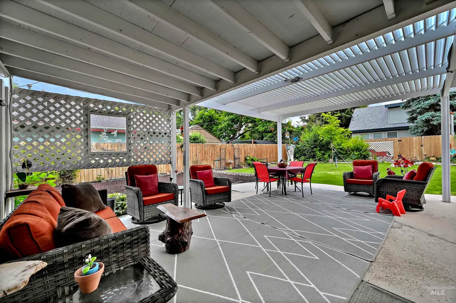
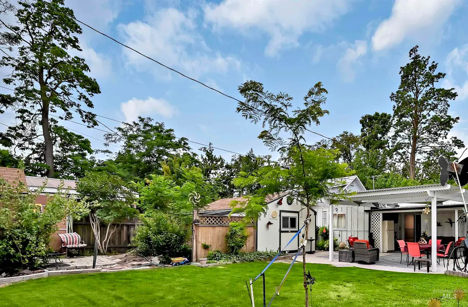
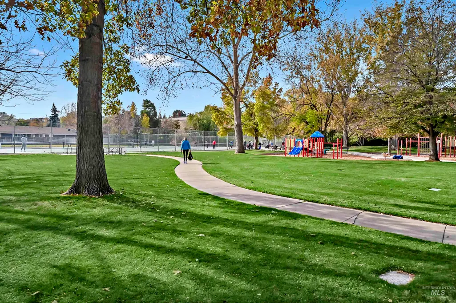
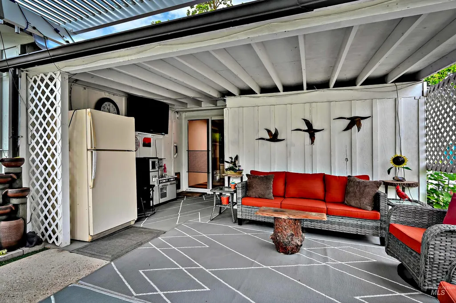
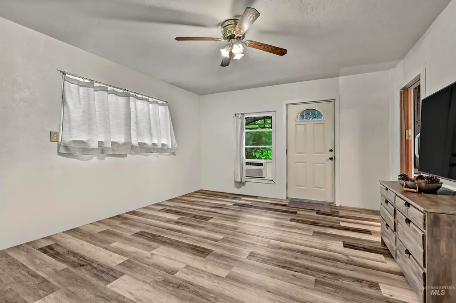
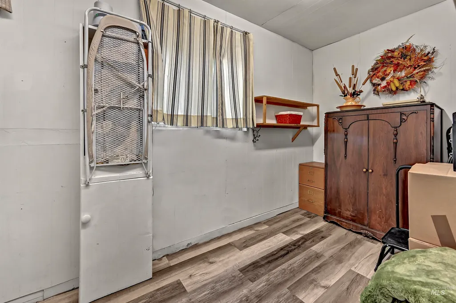
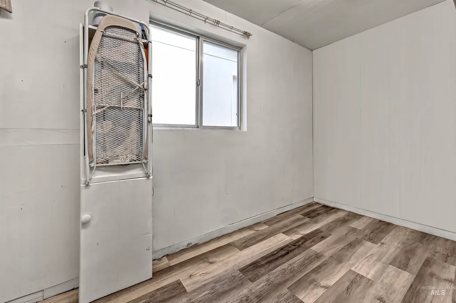
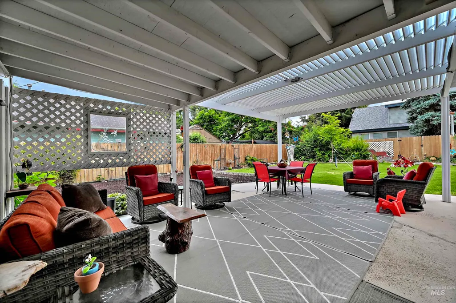
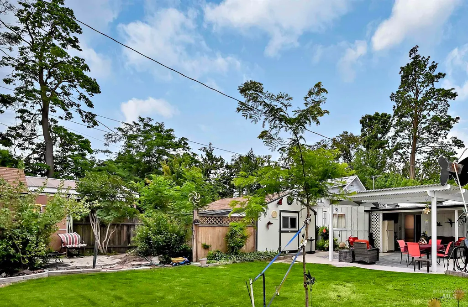
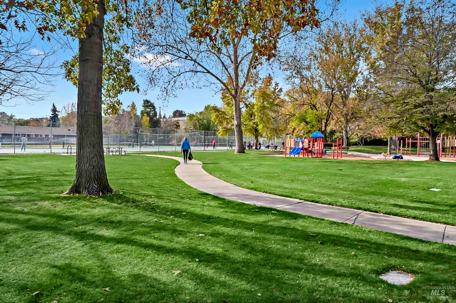
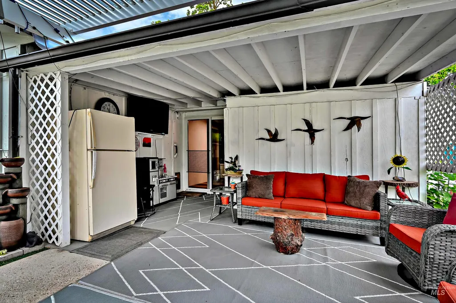
A rare opportunity to own a well-loved Boise home with true family history, this 1953 residence was built by the current owner’s father and blends timeless character with modern updates. Featuring 2 bedrooms and 2 bathrooms, the home offers an updated kitchen with a cozy dining nook, LVP flooring throughout, and beautifully refinished hardwood floors in the bedrooms. Spacious living and family rooms provide comfortable, flexible living spaces. The east-facing backyard is designed for enjoyment, complete with a louvered pergola and two versatile sheds, one with 220V power and one with 110V. Set on a tree-lined street and ideally located just 0.2 miles from Manitou Park, 1.6 miles from Boise State University, and 2.6 miles from the airport, this property offers a blend of charm, convenience, and everyday livability. *Please note* - Photos of empty rooms are AI generated; buyer to confirm all representations independently.
| Elementary School | Middle School | High School |
|---|---|---|
| Garfield Elementary School | East Jr Middle School | Timberline (Boise) High School |
| Price History | |
|---|---|
| 7/16/2026 | Listed $415,000 |
| 8/6/2026 | 1$410,000 |
General Features
| Heating | Forced Air |
|---|---|
| Cooling | Central Air |
| Utilities | Sewer Connected |
| Roof | Composition |
| Appliances | Gas Water Heater |
| Construction Materials | Brick |
| Year Built | 1953 |
| Levels | One |
| Property Subtype | Single Family Residence |
| Tax Year | 2025 |
| Current Use | Single Family |
| Ownership | Fee Simple |
| Accessibility | Bathroom Bars |
| County | Ada |
| Property Type | Residential |
| Attached Garage | false |
| Subdivision Name | Dundee |
| Garage Y/N | false |
| Other Structures | Storage Shed |
| Status | Active |
| Directions | I-84, N Broadway, W Howard, N Manitou |
| ModificationTimestamp | 2026-08-06T19:37:05.900Z |
| High School | Timberline (Boise) |
| City | Boise |
| High School District | Boise School District #1 |
| Zoning Description | R-1C |
| Lot Size Units | Acres |
| Lot Size Square Feet | 7405.2 |
| Carport Spaces | 2 |
| Carport Y/N | true |
| Listing Terms | Cash |
| Spa Features | Bath |
| Elementary School | Garfield |
| Land Lease Y/N | false |
| Tax Annual Amount | 2392.54 |
| Middle/Junior High School | East Jr |
| Virtual Tour | https://unbranded.youriguide.com/2206_s_manitou_ave_boise_id/ |
| Building Area Units | Square Feet |
| Primary Bedroom Level | Main |
| Living Area Units | Square Feet |
| Standard Status | Active |
| Middle/Junior School District | Boise School District #1 |
| Elementary School District | Boise School District #1 |
| Legal Description | PAR #0248 OF BLK 7 DUNDEE 3RD SUB #0245-B |
| LeasableAreaUnits | Square Feet |
| Freehold | IDX |
Interior Features
| Interior Amenities | Family Room |
|---|---|
| Flooring | Hardwood |
| Kitchen Level | Main |
| Air Conditioning Y/N | true |
| Heating Y/N | true |
| Fireplace Y/N | false |
| Above Grade Finished Area | 1170 |
| Total Bedrooms | 2 |
| Living Room Level | Main |
| Main Level Bedrooms | 2 |
| Main Level Bathrooms | 2 |
| Below Grade Finished Area Unit Type | Square Feet |
| LivingAreaSource | Public Records |
| Below Grade Finished Area Source | Public Records |
| Above Grade Finished Area Source | Public Records |
| Above Grade Finished Area Unit Type | Square Feet |
| Total Baths | 2 |
| Kitchen Area | 80 |
| Kitchen Length | 10 |
| Kitchen Width | 8 |
| Primary on Main | 88 |
| Second Bedroom Length | 8 |
| Second Bedroom Width | 11 |
| Family Room Area | 195 |
| Family Room Length | 13 |
| Living Room Area | 180 |
| Living Room Length | 12 |
| Living Room Width | 15 |
| Primary Bedroom Area | 110 |
| Primary Bedroom Length | 11 |
| Primary Bedroom Width | 10 |
| Family Room Width | 15 |
| Family Room Level | Main |
| Second Bedroom Level | Main |
Exterior Features
| Fencing | Partial |
|---|---|
| Parking Features | Carport |
| Lot Features | Standard Lot 6000-9999 SF |
| Water Source | City Service |
| Total Parking | 2 |
| Lot Size Area | 0.17 |
| Spa | true |
| Building Area Total | 1170 |
| Lot Size Acres | 0.17 |
| Road Surface Type | Paved |
| Covered Spaces | 2 |
Amenities
- Foreclosure
- Views
- Short Sale
- New Construction
- Adult 55+
- Lease To Own
- No HOA Fees
- Furnished
- Primary On Main
- Air Conditioning
- Seller Finance
- Green
- Fixer Upper
- Horse
- Golf
- Fireplace
- Deck
- Garage
- Basement
- Pool
Property vs Single Family Average in 83706
Price
Taxes
Year Built

