
Primary on Main
Address
1634 S Oakland Ave, Boise, ID
Price
$ 779,000
Property Attributes
- MLS#98996835
- TypeSingle Family
- Listing Status Active
- CountyAda
- CityBoise
- NeighborhoodDundee
- Zip83706
- Style
- Year Built2018
- Taxes$ 5401
- Price$ 779,000
- Bedrooms4
- Full Bathrooms3
- Half Bathrooms0
- Sqr Footage2225
- Lot Size0.09 Acres
Data Source:
Intermountain MLS (IMLS)
Property Description
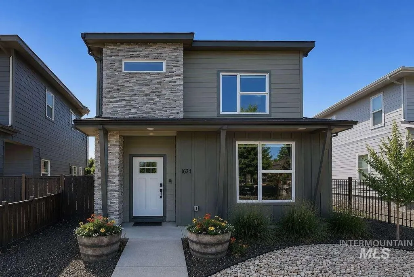
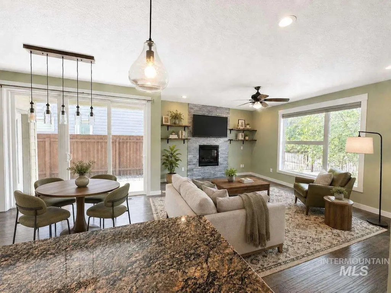
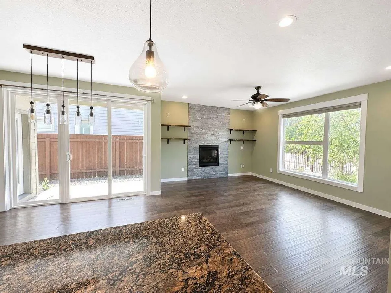
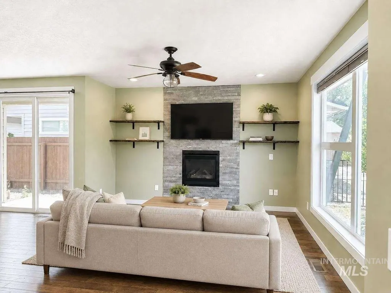
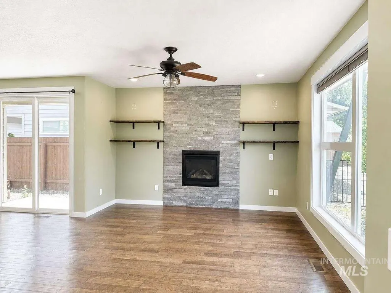
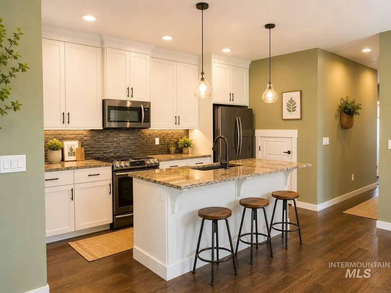
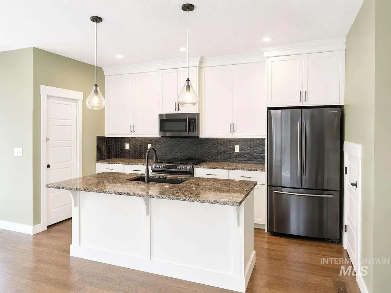
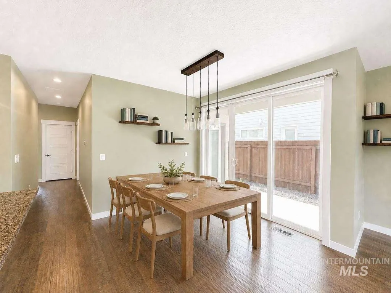
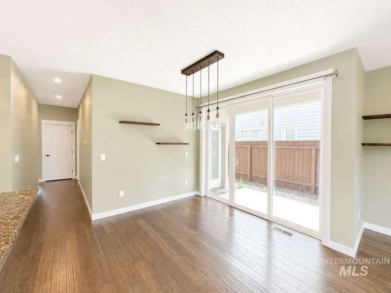
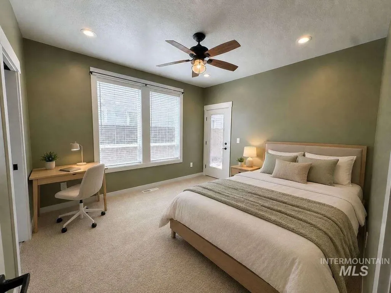
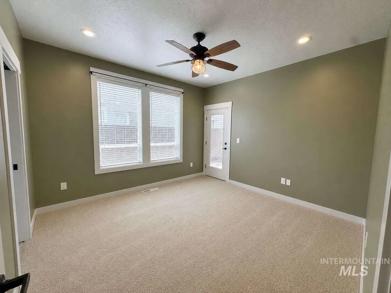
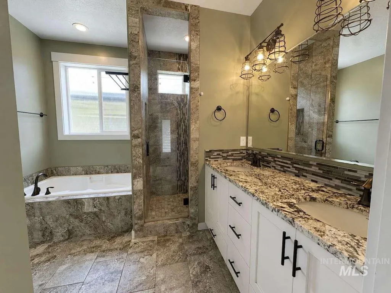
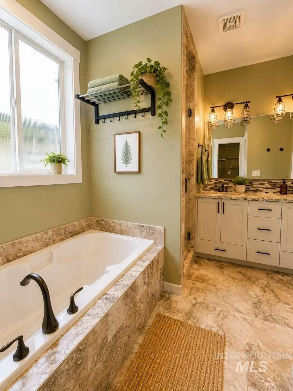
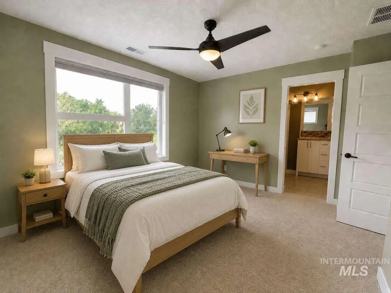
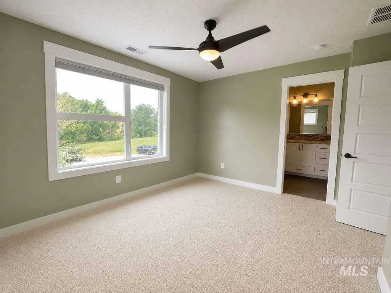
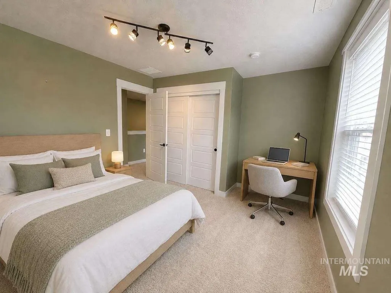
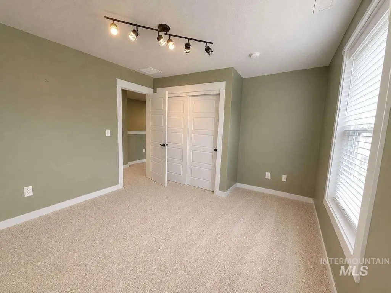
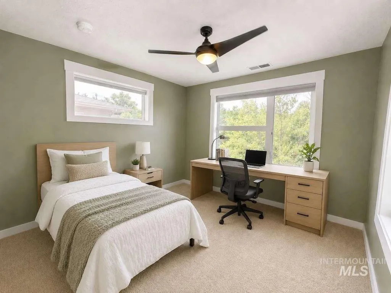
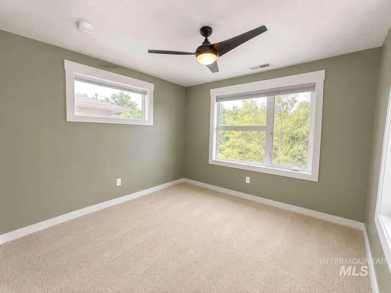
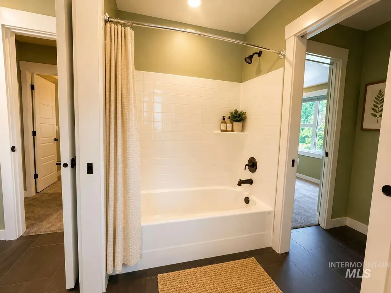
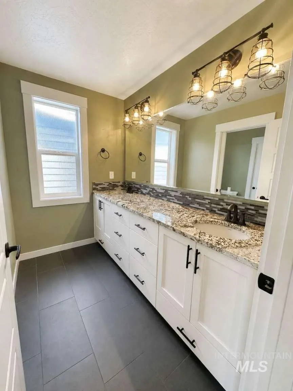
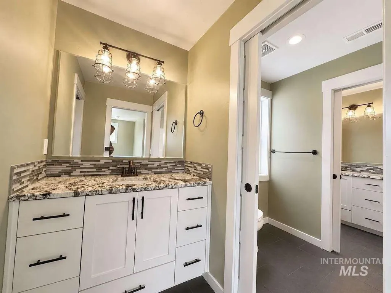
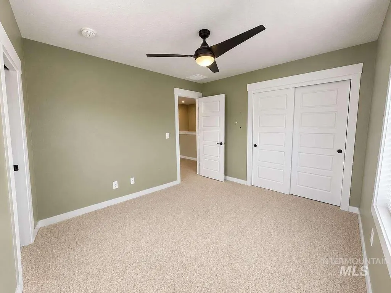
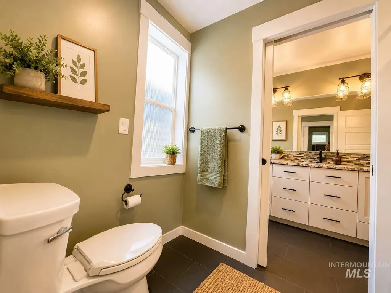
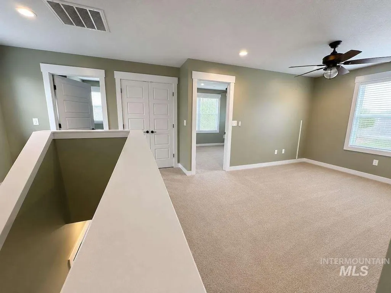
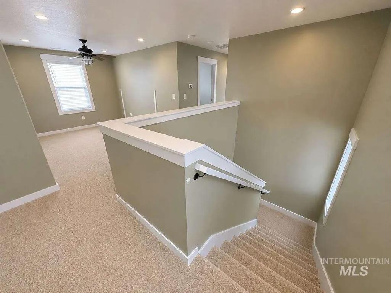
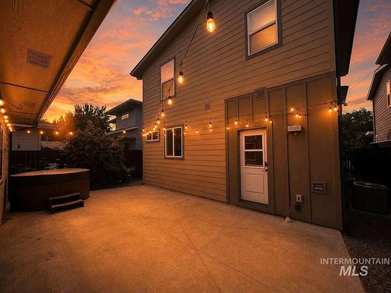
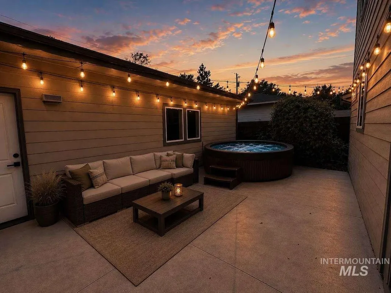
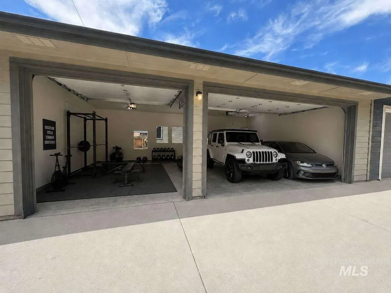
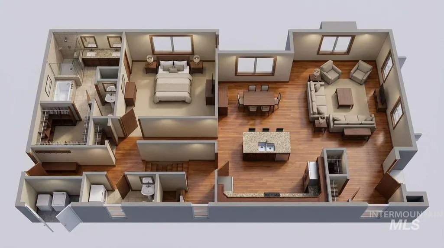
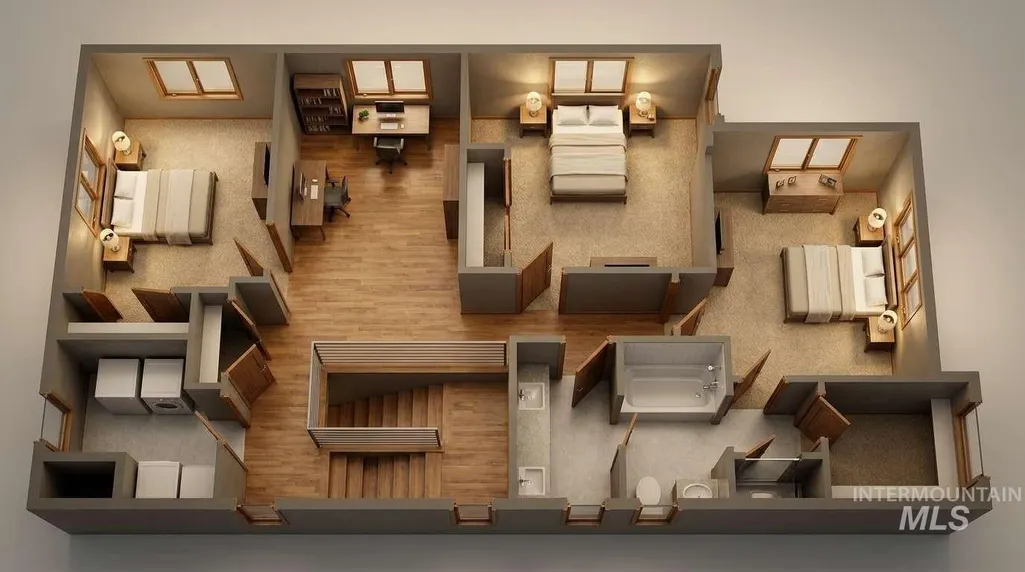
Welcome to this beautifully maintained 2,225 sq ft home built in 2018, located on a quiet cul-de-sac at 1634 S Oakland Ave in Boise. This 4-bedroom, 3-bath home features a main-level primary suite plus a second primary suite upstairs, offering a flexible layout for a variety of living arrangements. The open-concept design includes a spacious kitchen with abundant cabinet and counter space, a large living room with a gas fireplace, and a separate game/flex room. A dedicated laundry room includes the washer and dryer. Outside, enjoy a fully fenced backyard with professional landscaping and a private hot tub/spa. The finished, insulated 3-car garage offers ample storage, with additional street parking nearby. Energy-efficient construction and a convenient location near Boise State University, the Boise Soccer Complex, Downtown Boise, parks, shopping, dining, the Greenbelt, and Boise Airport complete this exceptional property.
| Elementary School | Middle School | High School |
|---|---|---|
| Garfield Elementary School | East Jr Middle School | Timberline (Boise) High School |
| Price History | |
|---|---|
| 8/8/2026 | Listed $779,000 |
General Features
| Heating | Forced Air |
|---|---|
| Cooling | Central Air |
| Utilities | Sewer Connected |
| Roof | Composition |
| Appliances | Gas Water Heater |
| Garage Spaces | 3 |
| Construction Materials | Frame |
| Year Built | 2018 |
| Levels | Two |
| Property Subtype | Single Family Residence |
| Tax Year | 2025 |
| Current Use | Single Family |
| Ownership | Fee Simple |
| County | Ada |
| Property Type | Residential |
| Attached Garage | false |
| Subdivision Name | Dundee |
| Garage Y/N | true |
| Status | Active |
| Directions | From I-84, take Broadway Ave north, left on Boise Ave, right on Oakland Ave to 1634 S Oakland. |
| ModificationTimestamp | 2026-08-11T06:01:08.700Z |
| High School | Timberline (Boise) |
| City | Boise |
| High School District | Boise School District #1 |
| Lot Size Units | Acres |
| Lot Size Square Feet | 3920.4 |
| Carport Spaces | 3 |
| Carport Y/N | true |
| Listing Terms | Cash |
| Spa Features | Hot Tub/Spa |
| Elementary School | Garfield |
| Land Lease Y/N | false |
| Tax Annual Amount | 5401 |
| Middle/Junior High School | East Jr |
| Building Area Units | Square Feet |
| Primary Bedroom Level | Main |
| Living Area Units | Square Feet |
| Standard Status | Active |
| Middle/Junior School District | Boise School District #1 |
| Elementary School District | Boise School District #1 |
| Legal Description | S 15.00 ft of Lot 25 and N 20.00 ft of Lot 24, Block 25, Dundee Second Subdivision, per Plat Book 1, Page 28, located in the SW¼ of the SE¼, Sec. 15, T3N, R2E, Boise Meridian, Ada County, Idaho. |
| LeasableAreaUnits | Square Feet |
| Freehold | IDX |
Interior Features
| Interior Amenities | Bed-Master Main Level |
|---|---|
| Flooring | Hardwood |
| Fireplace Features | Gas |
| Air Conditioning Y/N | true |
| Heating Y/N | true |
| Fireplace Y/N | true |
| Above Grade Finished Area | 2225 |
| Total Bedrooms | 4 |
| Living Room Level | Main |
| Main Level Bedrooms | 1 |
| Main Level Bathrooms | 1 |
| Below Grade Finished Area Unit Type | Square Feet |
| LivingAreaSource | Public Records |
| Below Grade Finished Area Source | Public Records |
| Above Grade Finished Area Source | Public Records |
| Above Grade Finished Area Unit Type | Square Feet |
| Total Baths | 3 |
| Primary on Main | 130 |
| Second Bedroom Length | 10 |
| Second Bedroom Width | 13 |
| Bedroom 3 Area | 156 |
| Bedroom 3 Length | 13 |
| Bedroom 3 Width | 12 |
| Bedroom 4 Area | 143 |
| Bedroom 4 Length | 13 |
| Bedroom 4 Width | 11 |
| Family Room Area | 144 |
| Family Room Length | 12 |
| Living Room Area | 252 |
| Living Room Length | 18 |
| Living Room Width | 14 |
| Primary Bedroom Area | 182 |
| Primary Bedroom Length | 13 |
| Primary Bedroom Width | 14 |
| Family Room Width | 12 |
| Family Room Level | Upper |
| Bedroom 4 Level | Upper |
| Bedroom 3 Level | Upper |
| Second Bedroom Level | Upper |
Exterior Features
| Fencing | Full |
|---|---|
| Parking Features | Detached |
| Lot Features | Sm Lot 5999 SF |
| Water Source | City Service |
| Total Parking | 6 |
| Lot Size Area | 0.09 |
| Foundation Details | Crawl Space |
| Building Area Total | 2225 |
| Lot Size Acres | 0.09 |
| Road Surface Type | Paved |
| Other Parking | Garage: 26x16 |
| Covered Spaces | 6 |
Amenities
- Foreclosure
- Views
- Short Sale
- New Construction
- Adult 55+
- Lease To Own
- No HOA Fees
- Furnished
- Primary On Main
- Air Conditioning
- Seller Finance
- Green
- Fixer Upper
- Horse
- Golf
- Fireplace
- Deck
- Garage
- Basement
- Pool
Property vs Single Family Average in 83706
Price
Taxes
Year Built

