
Primary on Main
Address
1220 E Amity Ave, Nampa, ID
Price
$ 459,999
Property Attributes
- MLS#98997221
- TypeSingle Family
- Listing Status Active
- CountyCanyon
- CityNampa
- NeighborhoodKurtz Add
- Zip83686
- Style
- Year Built1957
- Taxes$ 2045
- Price$ 459,999
- Bedrooms5
- Full Bathrooms2
- Half Bathrooms0
- Sqr Footage2590
- Lot Size0.26 Acres
Data Source:
Intermountain MLS (IMLS)
Property Description
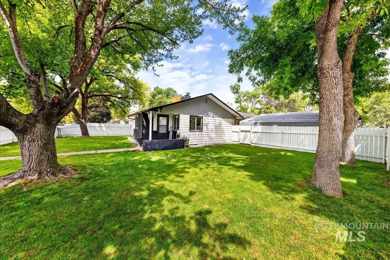
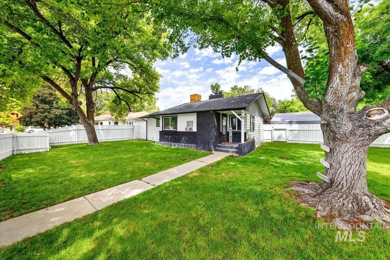
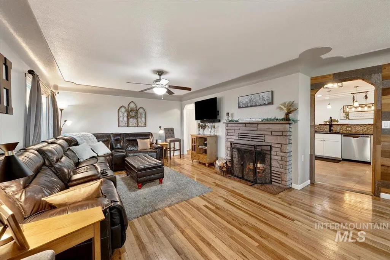
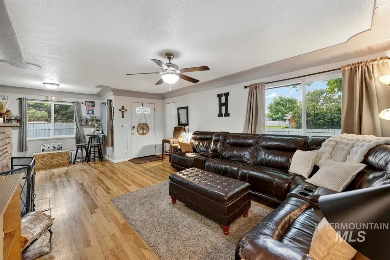
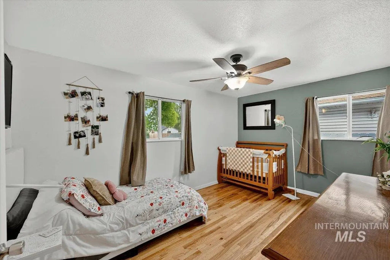
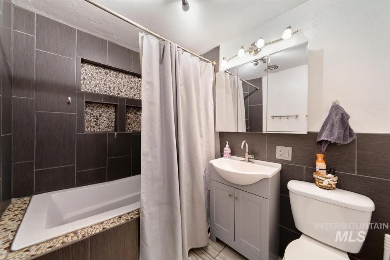
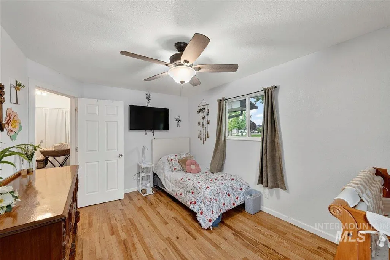
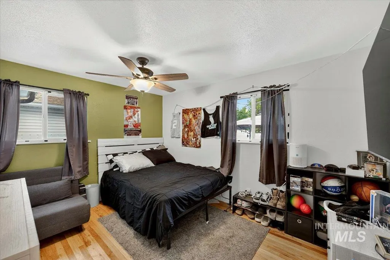
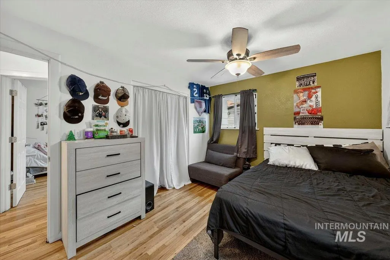
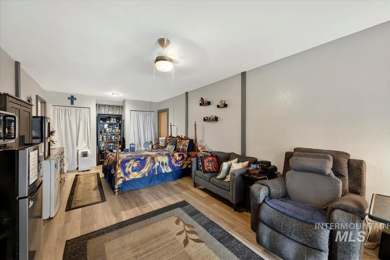
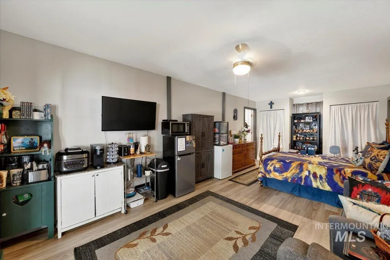
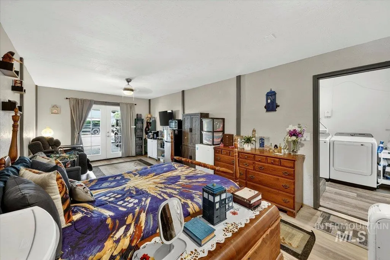
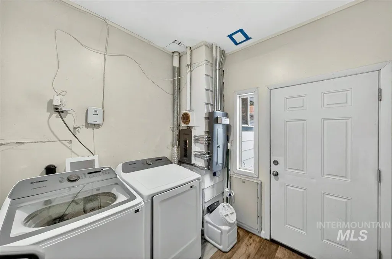
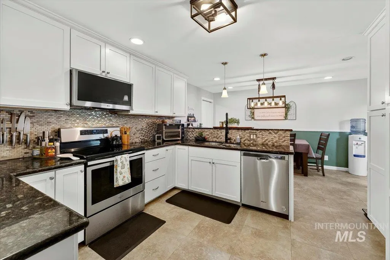
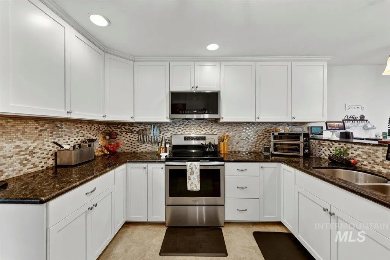
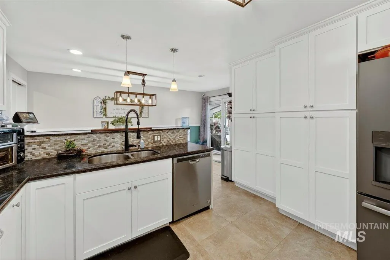
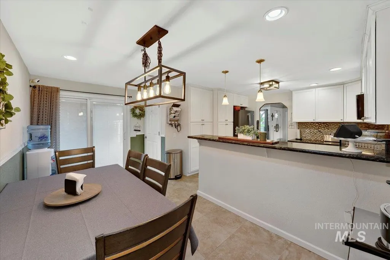
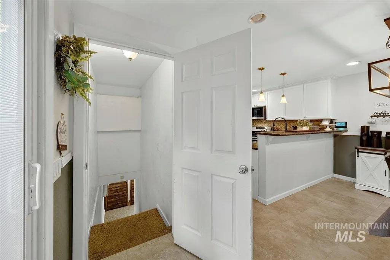
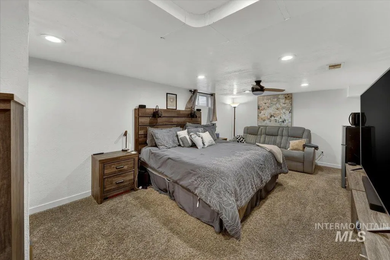
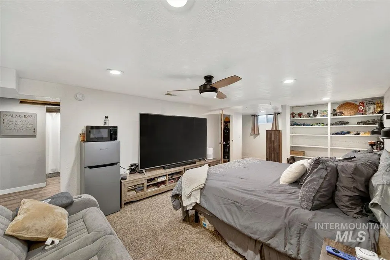
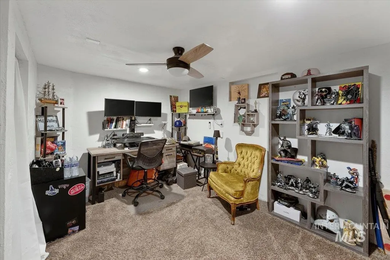
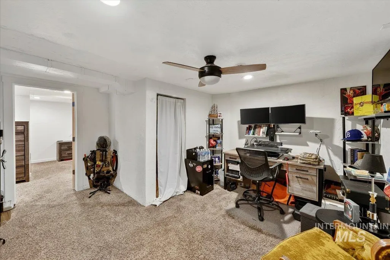
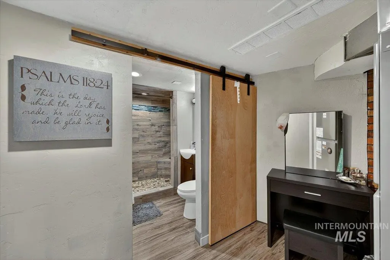
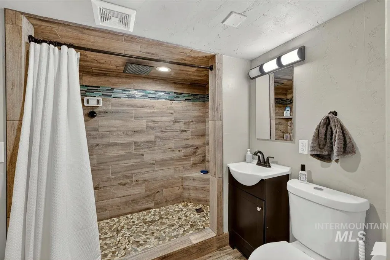
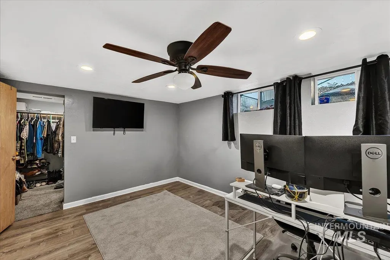
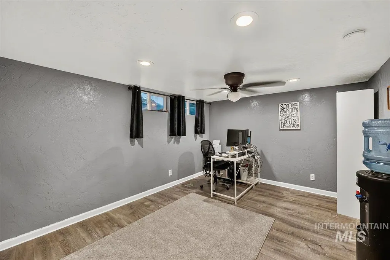
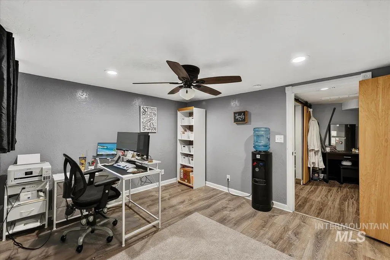
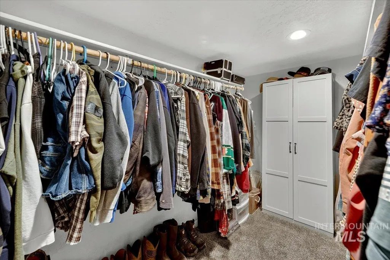
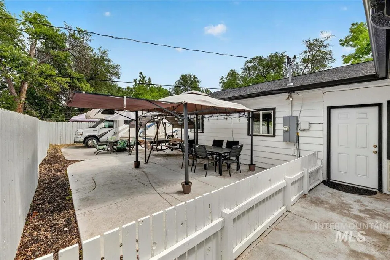
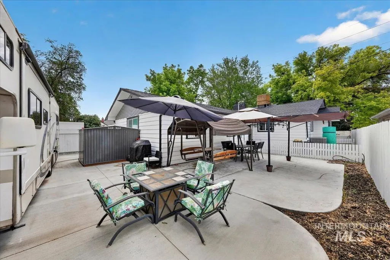
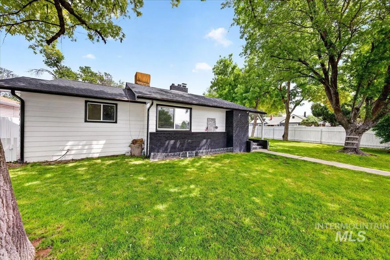
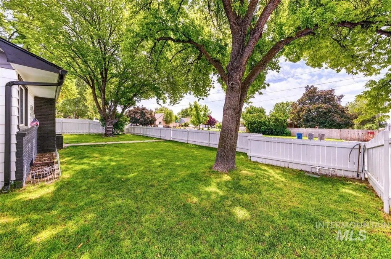
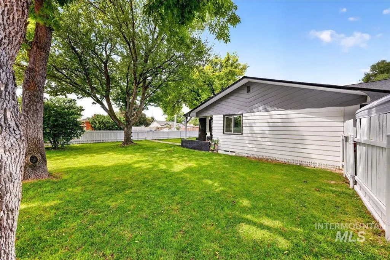
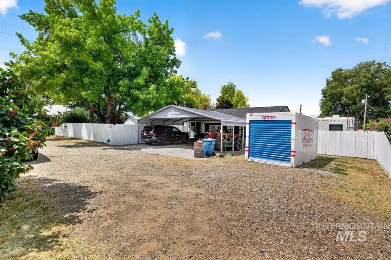
Timeless mid-century charm meets modern comfort in this beautifully remodeled Nampa home near downtown, NNU, schools, shopping, dining, and everyday amenities. Thoughtful updates include an updated kitchen, refreshed bathrooms, renovated basement, new LVP flooring in the downstairs bedroom, and an upstairs studio or bonus area with potential for a home-based business, plus refinished original hardwood floors upstairs, upgraded electrical panel in 2021, new roof in 2022, and new HVAC in 2024. The versatile layout offers great separation of space for guests, working from home, or multi-use living. The finished basement adds flexibility with a large great room currently used as a bedroom, a bathroom, and additional rooms set up as offices, creating a private suite-like setup. Outside, enjoy a well-manicured front yard with mature trees and a backyard featuring added concrete, RV parking with 30/50 amp service, a large carport, and extra storage. Transferrable home warranty in place through July 2028.
| Elementary School | Middle School | High School |
|---|---|---|
| Sherman Elementary School | West Middle Nam Middle School | Skyview High School |
| Price History | |
|---|---|
| 8/13/2026 | Listed $459,999 |
General Features
| Heating | Electric |
|---|---|
| Cooling | Central Air |
| Utilities | Sewer Connected |
| Roof | Composition |
| Appliances | Electric Water Heater |
| Garage Spaces | 2 |
| Security Features | Alarm |
| Construction Materials | Brick |
| Year Built | 1957 |
| Levels | Single with Below Grade |
| Property Subtype | Single Family Residence |
| Tax Year | 2025 |
| Current Use | Single Family |
| Ownership | Fee Simple,Fractional Ownership: No |
| County | Canyon |
| Property Type | Residential |
| Attached Garage | false |
| Subdivision Name | Kurtz Add |
| Garage Y/N | true |
| Other Structures | Storage Shed |
| Status | Active |
| Directions | From S. 12th Ave, E on Amity |
| ModificationTimestamp | 2026-08-19T18:50:35.700Z |
| High School | Skyview |
| City | Nampa |
| High School District | Nampa School District #131 |
| Lot Size Units | Acres |
| Lot Size Square Feet | 11325.6 |
| Carport Y/N | true |
| Listing Terms | Cash |
| Elementary School | Sherman |
| Land Lease Y/N | false |
| Tax Annual Amount | 2045.39 |
| Middle/Junior High School | West Middle Nam |
| Property Condition | Updated/Remodeled |
| Virtual Tour | https://unbranded.youriguide.com/1220_e_amity_nampa_id/ |
| Building Area Units | Square Feet |
| Primary Bedroom Level | Main |
| Living Area Units | Square Feet |
| Standard Status | Active |
| Middle/Junior School District | Nampa School District #131 |
| Elementary School District | Nampa School District #131 |
| Legal Description | 27-3N-2W SE KURTZ ADD TX 3-F,, TX 3-I LS ST ON S BLK |
| LeasableAreaUnits | Square Feet |
| Freehold | IDX |
Interior Features
| Interior Amenities | Great Room |
|---|---|
| Flooring | Hardwood |
| Total Fireplaces | 1 |
| Fireplace Features | One |
| Kitchen Level | Main |
| Air Conditioning Y/N | true |
| Heating Y/N | true |
| Fireplace Y/N | true |
| Above Grade Finished Area | 1595 |
| Total Bedrooms | 5 |
| Below Grade Finished Area | 995 |
| Living Room Level | Main |
| Main Level Bedrooms | 2 |
| Main Level Bathrooms | 1 |
| Below Grade Finished Area Unit Type | Square Feet |
| LivingAreaSource | Public Records |
| Below Grade Finished Area Source | Public Records |
| Above Grade Finished Area Source | Public Records |
| Above Grade Finished Area Unit Type | Square Feet |
| Total Baths | 2 |
| Kitchen Area | 132 |
| Kitchen Length | 12 |
| Kitchen Width | 11 |
| Primary on Main | 117 |
| Second Bedroom Length | 13 |
| Second Bedroom Width | 9 |
| Bedroom 3 Area | 130 |
| Bedroom 3 Length | 10 |
| Bedroom 3 Width | 13 |
| Bedroom 4 Area | 140 |
| Bedroom 4 Length | 14 |
| Bedroom 4 Width | 10 |
| Living Room Area | 195 |
| Living Room Length | 13 |
| Living Room Width | 15 |
| Primary Bedroom Area | 143 |
| Primary Bedroom Length | 13 |
| Primary Bedroom Width | 11 |
| Bedroom 5 Width | 11 |
| Bedroom 5 Level | Lower |
| Bedroom 5 Length | 22 |
| Bedroom 5 Area | 242 |
| Bedroom 4 Level | Main |
| Bedroom 3 Level | Main |
| Second Bedroom Level | Main |
Exterior Features
| Fencing | Full |
|---|---|
| Parking Features | Carport |
| Lot Features | 10000 SF - .49 AC |
| Total Parking | 2 |
| Lot Size Area | 0.26 |
| Building Area Total | 2590 |
| Lot Size Acres | 0.26 |
| Road Surface Type | Paved |
| Covered Spaces | 2 |
| Road Frontage Type | Easement |
Amenities
- Foreclosure
- Views
- Short Sale
- New Construction
- Adult 55+
- Lease To Own
- No HOA Fees
- Furnished
- Primary On Main
- Air Conditioning
- Seller Finance
- Green
- Fixer Upper
- Horse
- Golf
- Fireplace
- Deck
- Garage
- Basement
- Pool
Property vs Single Family Average in 83686
Price
Taxes
Year Built

