
Open House Sat, Aug 22nd 01:00 PM - 03:00 PM
Address
2321 E Brigantine, Eagle, ID
Price
$ 959,900
Property Attributes
- MLS#98997088
- TypeSingle Family
- Listing Status Active
- CountyAda
- CityEagle
- NeighborhoodLexington Hills
- Zip83616
- Style
- Year Built1997
- Taxes$ 2688
- Price$ 959,900
- Bedrooms6
- Full Bathrooms4
- Half Bathrooms0
- Sqr Footage3733
- Lot Size0.43 Acres
Data Source:
Intermountain MLS (IMLS)
Property Description
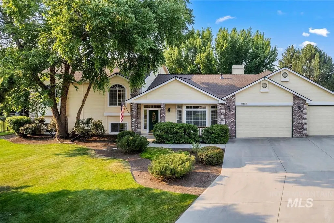
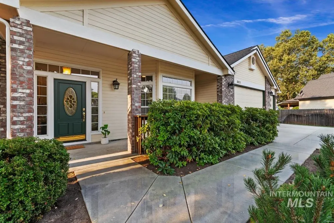
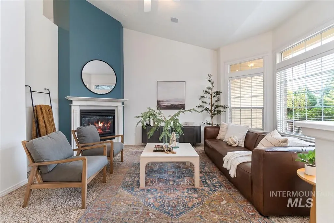
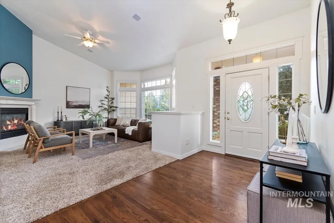
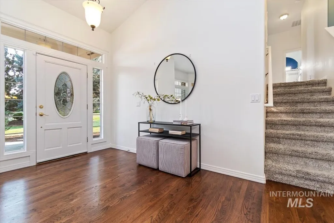
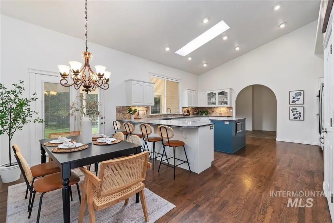
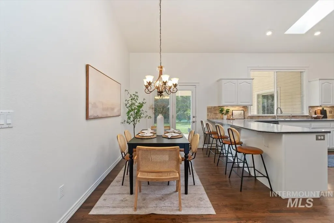
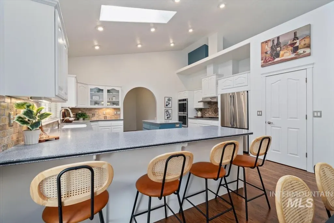
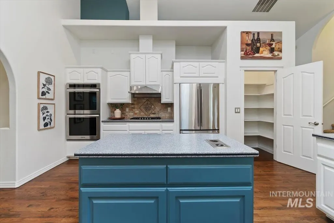
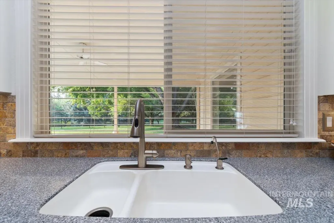
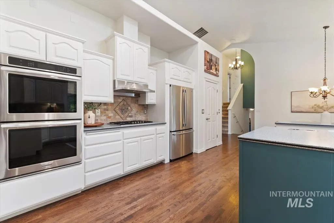
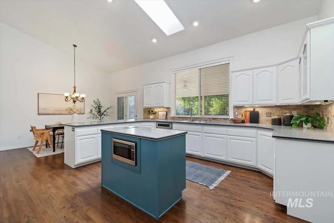
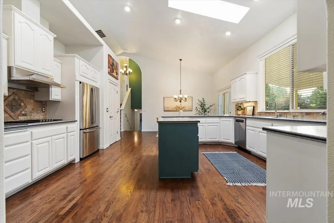
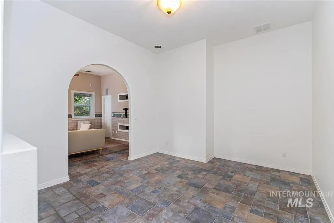
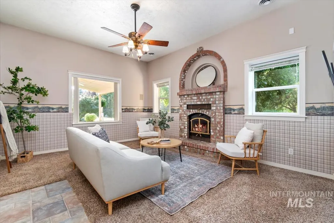
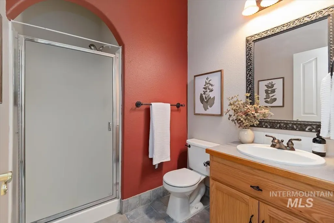
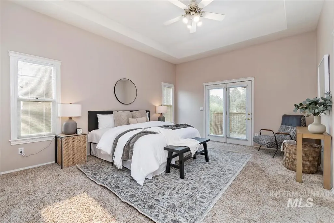
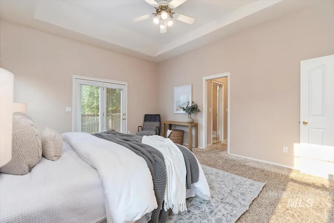
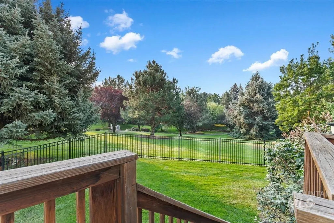
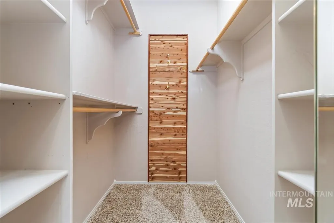
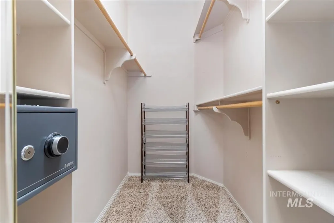
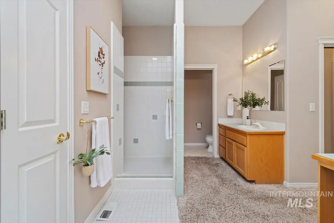
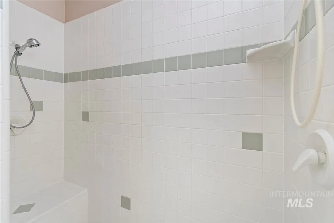
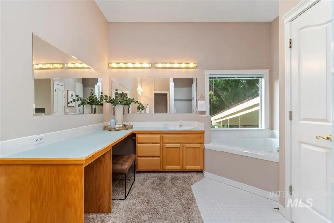
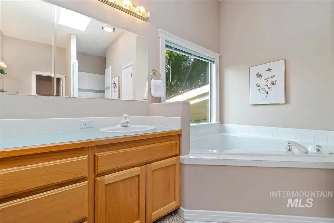
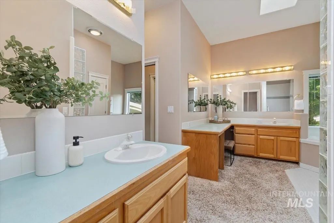
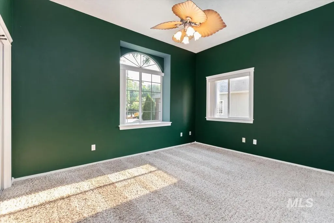
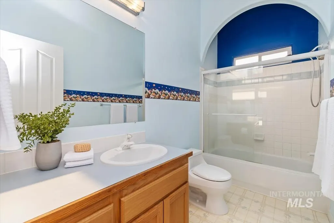
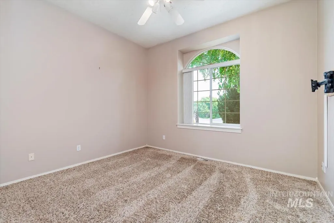
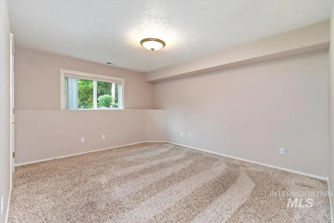
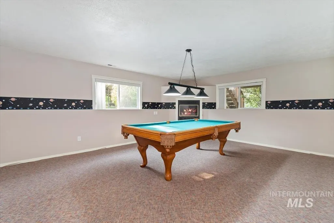
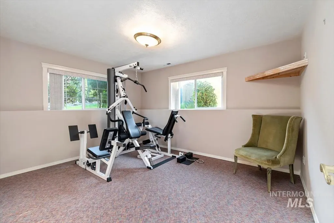
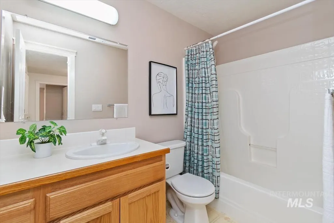
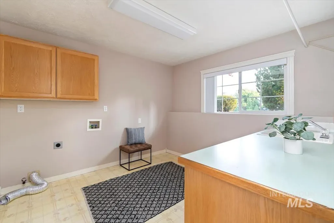
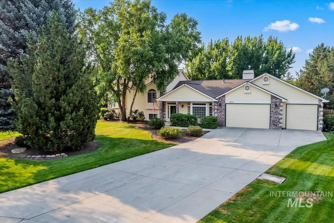
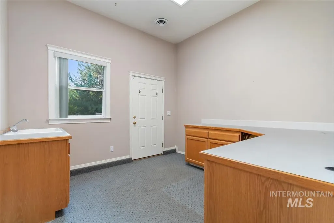
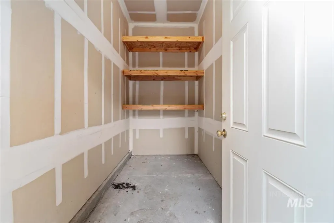
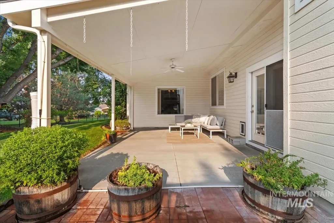
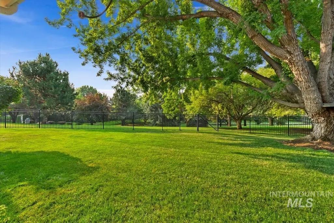
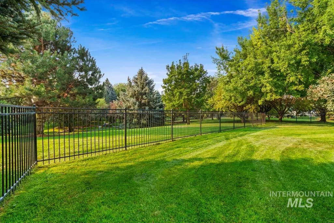
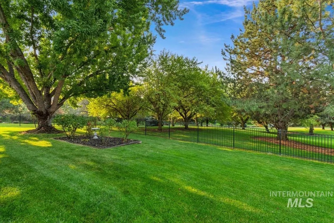
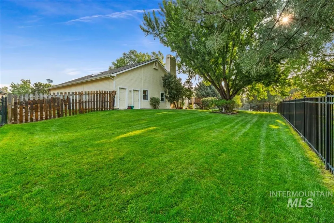
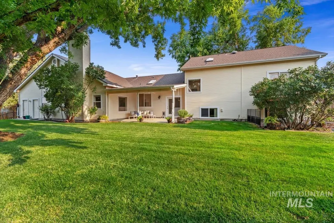
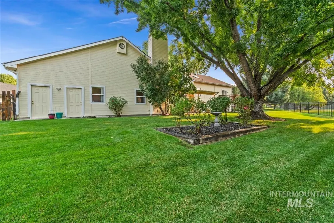
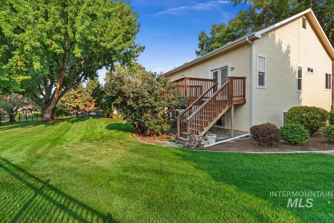
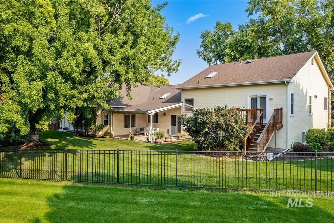
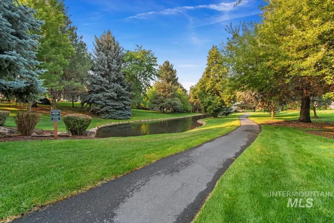
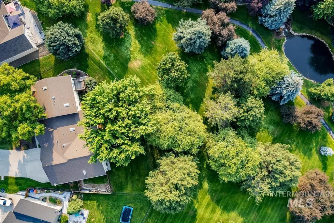
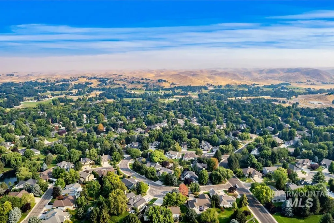
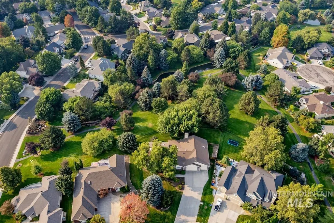
Nestled in Eagle's highly desired Lexington Hills community, this home is a spacious 6 bed, 4 bath, plus an office and a utility room. The functional floorplan offers 2 living rooms, 3 fireplaces, backyard storage structure and an expansive 3 car garage. The open kitchen with an eating area, formal dining and center island has double ovens, a 5 burner gas range and stainless steel refrigerator. The nearly half-acre lot offers a peaceful covered patio, private deck off the Primary Suite and backs up to walking paths, community ponds and no backyard neighbors. New 2025 HVAC and thermostats. Newer roof, exterior paint, gutters, water heater and water softener. Just minutes to Eagle's downtown shopping and dinning, Eagle Hills golf course, area schools and Highway 55.
| Elementary School | Middle School | High School |
|---|---|---|
| Seven Oaks Elementary School | Eagle Middle Middle School | Eagle High School |
| Price History | |
|---|---|
| 8/13/2026 | Listed $959,900 |
General Features
| Heating | Forced Air |
|---|---|
| Cooling | Central Air |
| Utilities | Sewer Connected |
| Roof | Architectural Style |
| Appliances | Gas Water Heater |
| HOA Fee | 243 |
| Garage Spaces | 3 |
| Patio/Porch Features | Covered Patio/Deck |
| Construction Materials | Brick |
| Year Built | 1997 |
| Levels | Split Entry |
| Property Subtype | Single Family Residence |
| Tax Year | 2025 |
| Current Use | Single Family |
| Ownership | Fee Simple |
| Waterfront Features | Pond Community |
| Assoc Fee Paid Per | Quarterly |
| County | Ada |
| Property Type | Residential |
| HOA | true |
| Attached Garage | true |
| Subdivision Name | Lexington Hills |
| Garage Y/N | true |
| Status | Active |
| Directions | S. on Hwy 55, W on Floating Feather, N. on Sevenoaks, W. on Brigantine Dr. |
| ModificationTimestamp | 2026-08-17T16:53:16.400Z |
| High School | Eagle |
| City | Eagle |
| High School District | West Ada School District |
| Lot Size Units | Acres |
| Lot Size Square Feet | 18730.8 |
| Carport Y/N | false |
| Listing Terms | Cash |
| Spa Features | Bath |
| Elementary School | Seven Oaks |
| Land Lease Y/N | false |
| Tax Annual Amount | 2688 |
| Middle/Junior High School | Eagle Middle |
| Building Area Units | Square Feet |
| Primary Bedroom Level | Upper |
| Living Area Units | Square Feet |
| Standard Status | Active |
| Middle/Junior School District | West Ada School District |
| Elementary School District | West Ada School District |
| Legal Description | Lot 7 in Block 22 of Lexington Subdivision Hills No. 6 as the same is reflected on the Official Plat thereof in the records of Ada County, Idaho. |
| LeasableAreaUnits | Square Feet |
| Freehold | IDX |
Interior Features
| Interior Amenities | Bath-Master |
|---|---|
| Flooring | Hardwood |
| Fireplace Features | Gas |
| Kitchen Level | Main |
| Air Conditioning Y/N | true |
| Heating Y/N | true |
| Fireplace Y/N | true |
| Above Grade Finished Area | 3733 |
| Total Bedrooms | 6 |
| Main Level Bedrooms | 3 |
| Main Level Bathrooms | 2 |
| Below Grade Finished Area Unit Type | Square Feet |
| LivingAreaSource | Appraiser,Plans |
| Below Grade Finished Area Source | Appraiser,Plans |
| Above Grade Finished Area Source | Appraiser,Plans |
| Above Grade Finished Area Unit Type | Square Feet |
| Total Baths | 4 |
| Kitchen Area | 272 |
| Kitchen Length | 16 |
| Kitchen Width | 17 |
| Primary on Main | 154 |
| Second Bedroom Length | 14 |
| Second Bedroom Width | 11 |
| Bedroom 3 Area | 143 |
| Bedroom 3 Length | 11 |
| Bedroom 3 Width | 13 |
| Bedroom 4 Area | 168 |
| Bedroom 4 Length | 12 |
| Bedroom 4 Width | 14 |
| Dining Room Area | 13 |
| Dining Room Width | 12 |
| Family Room Area | 272 |
| Family Room Length | 17 |
| Primary Bedroom Area | 238 |
| Primary Bedroom Length | 14 |
| Primary Bedroom Width | 17 |
| Family Room Width | 16 |
| Family Room Level | Main |
| Dining Room Level | Main |
| Dining Room Area | 156 |
| Bedroom 5 Width | 13 |
| Bedroom 5 Level | Lower |
| Bedroom 5 Length | 11 |
| Bedroom 5 Area | 143 |
| Bedroom 4 Level | Lower |
| Bedroom 3 Level | Upper |
| Second Bedroom Level | Upper |
Exterior Features
| Fencing | Metal |
|---|---|
| Parking Features | Attached |
| Lot Features | 10000 SF - .49 AC |
| Water Source | City Service |
| Total Parking | 3 |
| Lot Size Area | 0.43 |
| Foundation Details | Crawl Space |
| Spa | true |
| Building Area Total | 3733 |
| Lot Dimensions | 162x177 |
| Lot Size Acres | 0.43 |
| Road Surface Type | Paved |
| Other Parking | Garage: 36X24 |
| Covered Spaces | 3 |
| Road Frontage Type | Public Road |
Amenities
- Foreclosure
- Views
- Short Sale
- New Construction
- Adult 55+
- Lease To Own
- No HOA Fees
- Furnished
- Primary On Main
- Air Conditioning
- Seller Finance
- Green
- Fixer Upper
- Horse
- Golf
- Fireplace
- Deck
- Garage
- Basement
- Pool
Property vs Single Family Average in 83616
Price
Taxes
Year Built

