
Primary on Main

Address
2464 E Lenox Ct, Eagle, ID
Price
$ 775,000
Property Attributes
- MLS#98995712
- TypeSingle Family
- Listing Status Pending
- CountyAda
- CityEagle
- NeighborhoodLexington Hills
- Zip83616
- Style
- Year Built1997
- Taxes$ 2142
- Price$ 775,000
- Bedrooms4
- Full Bathrooms3
- Half Bathrooms0
- Sqr Footage2588
- Lot Size0.24 Acres
Data Source:
Intermountain MLS (IMLS)
Property Description
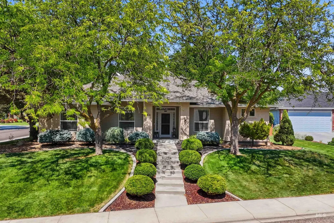
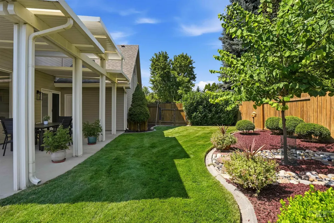
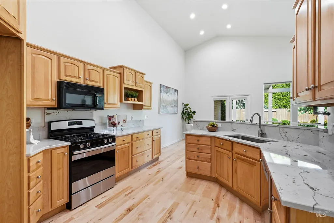
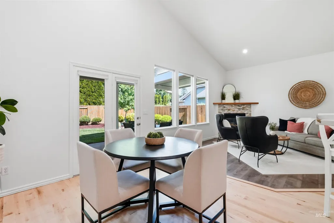
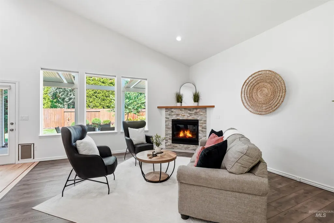
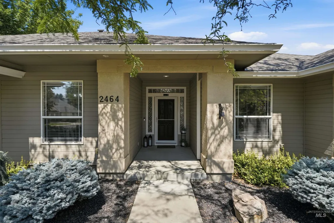
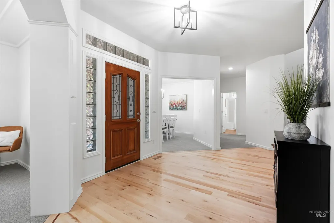
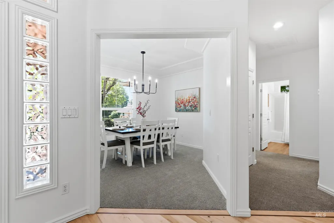
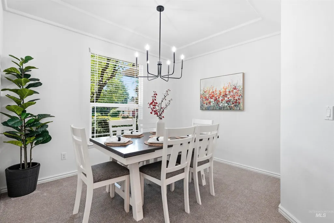
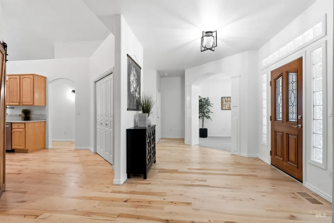
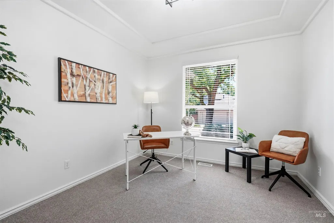
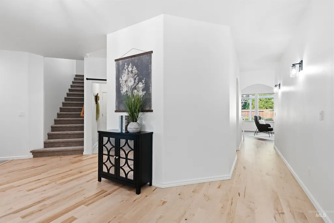
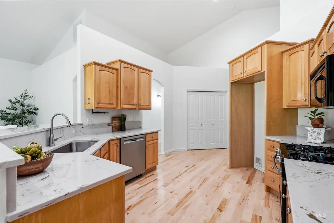
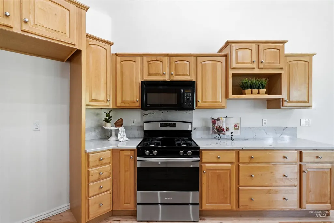

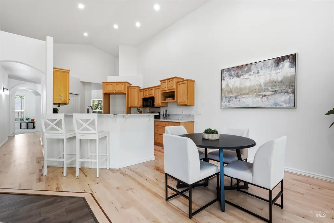
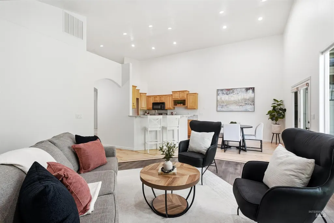
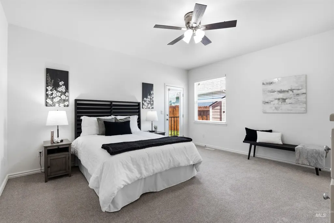
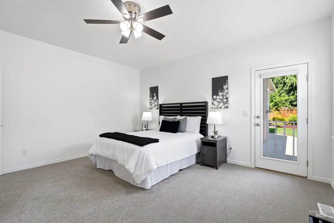
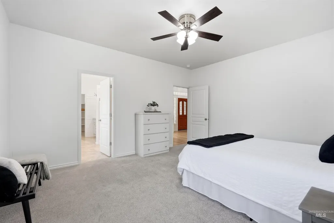
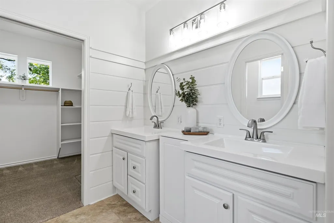
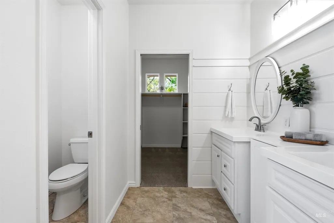
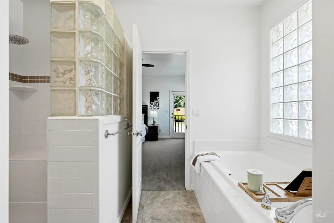
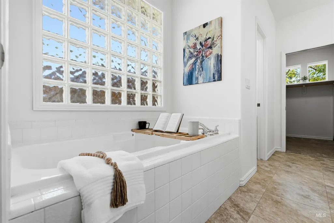
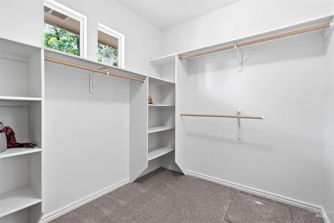
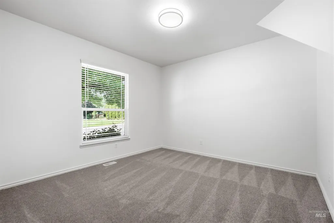
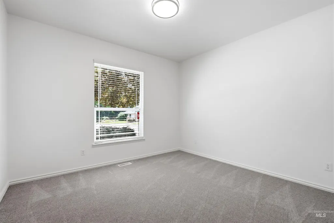
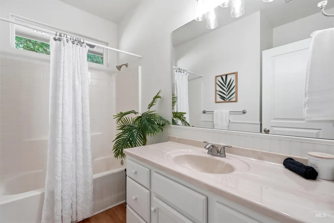
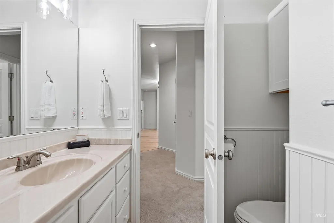
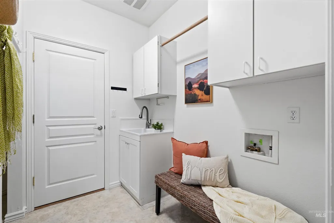
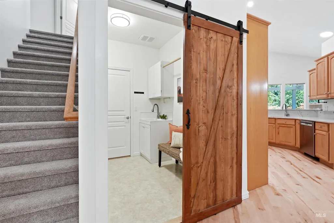
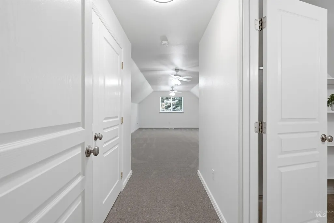
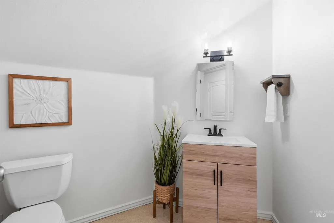
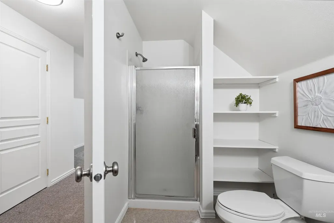
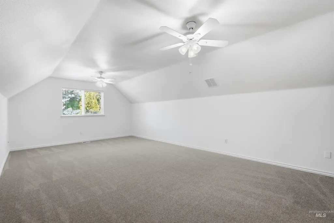
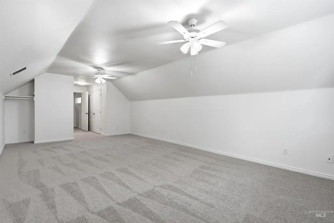
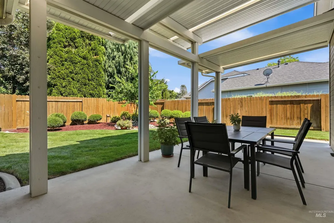
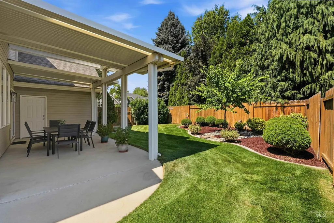
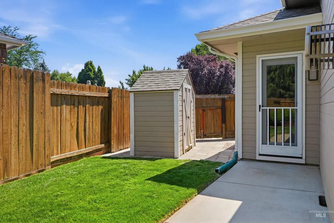
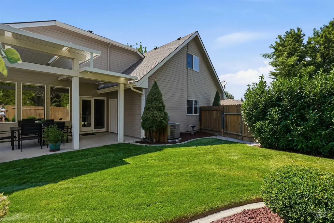
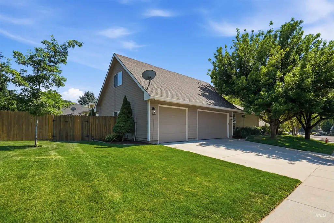
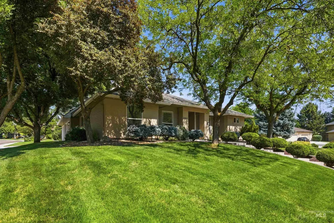
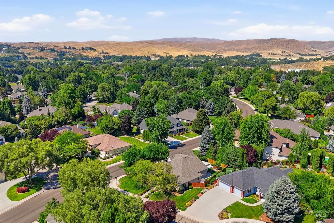
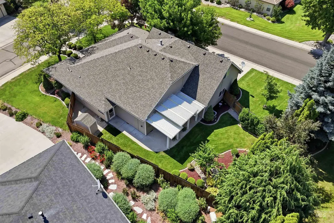
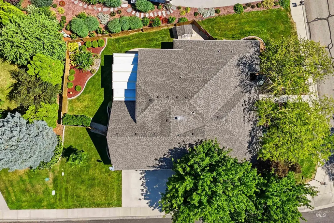
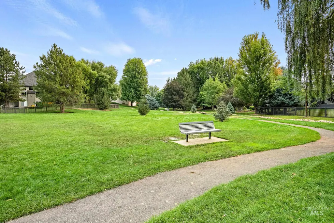
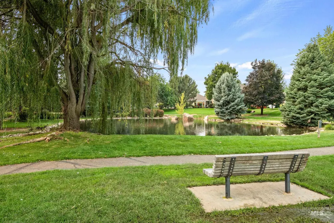
Located in one of Eagle’s most sought-after communities, this updated home offers a flexible floor plan on an oversized 0.23-acre corner lot. Three bedrooms are on the main level, plus an upstairs junior suite with a full bathroom and walk-in closet that can serve as a bonus room. Refinished hardwood floors, brand-new carpet, fresh interior paint, new light fixtures, and LED lighting give the home a move-in-ready feel. The open kitchen, eating area, and family room feature vaulted ceilings and a gas corner fireplace, while a formal dining room and dedicated office add flexibility. The split-bedroom design offers a private primary suite with a large walk-in closet, dual vanities, soaker tub, and walk-in shower. Additional features include a three-car garage, upgraded stucco exterior, HVAC replaced in 2024, and roof and patio cover added in 2014. Outside, enjoy lush landscaping, a private northeast-facing backyard, full wood fencing, a covered patio, and a 6x4 shed. A Zamzow’s one-year lawn care plan is paid through the end of the year. The community offers more than three miles of walking trails, waterfalls, water features, and a neighborhood elementary school, with multiple entrances providing convenient access during peak school traffic. Built in 1997 but thoughtfully refreshed, this home offers the space, established landscaping, and larger homesite that can be difficult to find.
| Elementary School | Middle School | High School |
|---|---|---|
| Seven Oaks Elementary School | Eagle Middle Middle School | Eagle High School |
| Price History | |
|---|---|
| 7/30/2026 | Listed $775,000 |
General Features
| Heating | Forced Air |
|---|---|
| Cooling | Central Air |
| Utilities | Sewer Connected |
| Roof | Composition |
| Appliances | Gas Water Heater |
| HOA Fee | 243 |
| Garage Spaces | 3 |
| Patio/Porch Features | Covered Patio/Deck |
| Construction Materials | Frame |
| Year Built | 1997 |
| Levels | Single w/ Upstairs Bonus Room |
| Property Subtype | Single Family Residence |
| Tax Year | 2025 |
| Current Use | Single Family |
| Ownership | Fee Simple,Fractional Ownership: No |
| Assoc Fee Paid Per | Quarterly |
| County | Ada |
| Property Type | Residential |
| HOA | true |
| Attached Garage | true |
| Subdivision Name | Lexington Hills |
| Garage Y/N | true |
| Other Structures | Storage Shed |
| Status | Pending |
| Directions | Hwy 55, W on Floating Feather, N on Sevenoaks, E on Lenox Ct |
| ModificationTimestamp | 2026-07-31T04:01:58.500Z |
| High School | Eagle |
| City | Eagle |
| High School District | West Ada School District |
| Zoning Description | R-2-P |
| Lot Size Units | Acres |
| Lot Size Square Feet | 10454.4 |
| Carport Y/N | false |
| Listing Terms | Cash |
| Elementary School | Seven Oaks |
| Land Lease Y/N | false |
| Tax Annual Amount | 2142.72 |
| Middle/Junior High School | Eagle Middle |
| Virtual Tour | https://www.zillow.com/view-imx/f9bb777b-1ceb-4dda-9aa5-14f3e23cf44f?setAttribution=mls&wl=true&initialViewType=pano&utm_source=dashboard |
| Building Area Units | Square Feet |
| Primary Bedroom Level | Main |
| Living Area Units | Square Feet |
| Builder Name | Van Hess |
| Standard Status | Pending |
| Middle/Junior School District | West Ada School District |
| Elementary School District | West Ada School District |
| Legal Description | Lot 31 Blk 20 Lexington Hills Sub #6 |
| LeasableAreaUnits | Square Feet |
| Freehold | IDX |
Interior Features
| Interior Amenities | Bath-Master |
|---|---|
| Flooring | Hardwood |
| Total Fireplaces | 1 |
| Fireplace Features | One |
| Kitchen Level | Main |
| Air Conditioning Y/N | true |
| Heating Y/N | true |
| Fireplace Y/N | true |
| Above Grade Finished Area | 2588 |
| Total Bedrooms | 4 |
| Main Level Bedrooms | 3 |
| Main Level Bathrooms | 2 |
| Below Grade Finished Area Unit Type | Square Feet |
| LivingAreaSource | Public Records,Other |
| Below Grade Finished Area Source | Public Records,Other |
| Above Grade Finished Area Source | Public Records,Other |
| Above Grade Finished Area Unit Type | Square Feet |
| Total Baths | 3 |
| Kitchen Area | 240 |
| Kitchen Length | 20 |
| Kitchen Width | 12 |
| Primary on Main | 169 |
| Second Bedroom Length | 13 |
| Second Bedroom Width | 13 |
| Bedroom 3 Area | 169 |
| Bedroom 3 Length | 13 |
| Bedroom 3 Width | 13 |
| Bedroom 4 Area | 490 |
| Bedroom 4 Length | 35 |
| Bedroom 4 Width | 14 |
| Dining Room Area | 13 |
| Dining Room Width | 12 |
| Primary Bedroom Area | 224 |
| Primary Bedroom Length | 16 |
| Primary Bedroom Width | 14 |
| Dining Room Level | Main |
| Dining Room Area | 156 |
| Bedroom 4 Level | Upper |
| Bedroom 3 Level | Main |
| Second Bedroom Level | Main |
Exterior Features
| Fencing | Partial |
|---|---|
| Parking Features | Attached |
| Lot Features | 10000 SF - .49 AC |
| Water Source | City Service |
| Total Parking | 3 |
| Lot Size Area | 0.24 |
| Foundation Details | Crawl Space |
| Building Area Total | 2588 |
| Lot Size Acres | 0.24 |
| Road Surface Type | Paved |
| Covered Spaces | 3 |
| Road Frontage Type | Public Road |
Amenities
- Foreclosure
- Views
- Short Sale
- New Construction
- Adult 55+
- Lease To Own
- No HOA Fees
- Furnished
- Primary On Main
- Air Conditioning
- Seller Finance
- Green
- Fixer Upper
- Horse
- Golf
- Fireplace
- Deck
- Garage
- Basement
- Pool
Property vs Single Family Average in 83616
Price
Taxes
Year Built

