
Primary on Main
Address
2598 E Greenbrook Dr, Eagle, ID
Price
$ 899,000
Property Attributes
- MLS#98982277
- TypeSingle Family
- Listing Status Active
- CountyAda
- CityEagle
- NeighborhoodLexington Hills
- Zip83616-6647
- Style
- Year Built2003
- Taxes$ 1925
- Price$ 899,000
- Bedrooms4
- Full Bathrooms3
- Half Bathrooms0
- Sqr Footage2951
- Lot Size0.243 Acres
Data Source:
Intermountain MLS (IMLS)
Property Description
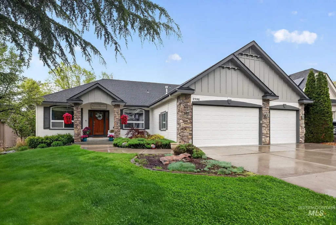
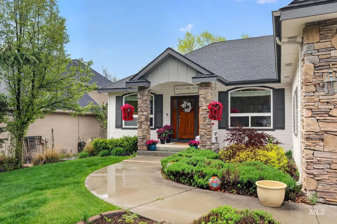
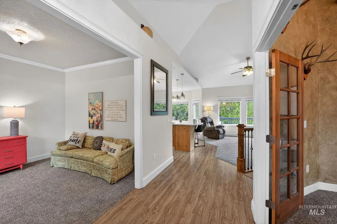
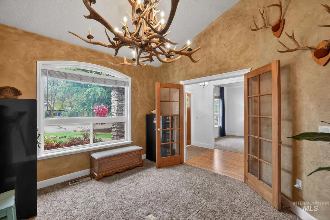
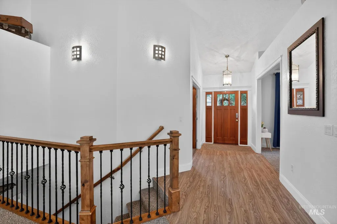
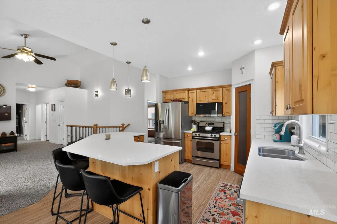
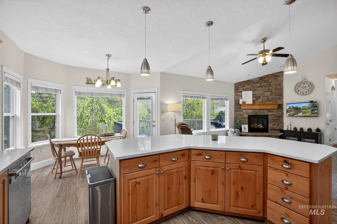
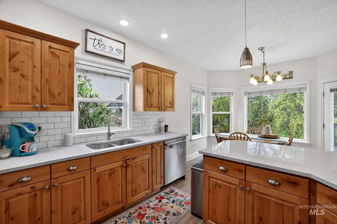
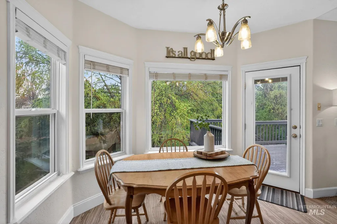
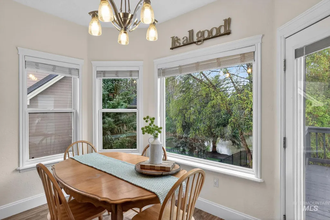
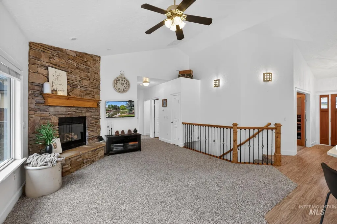
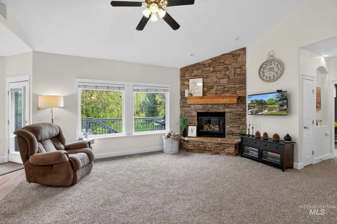
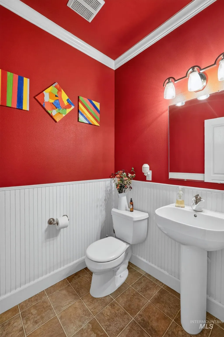
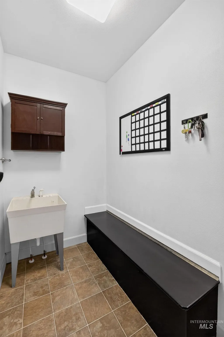
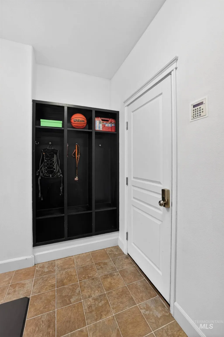
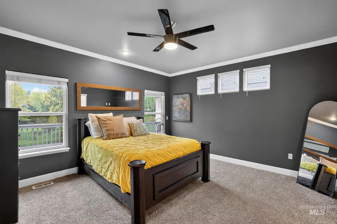
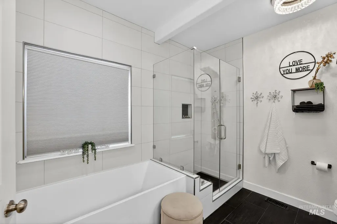
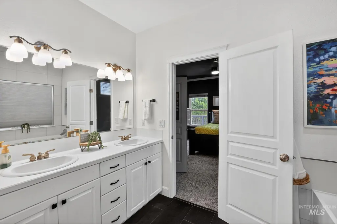
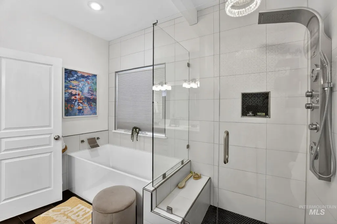
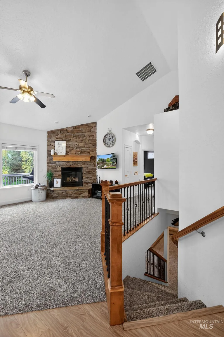
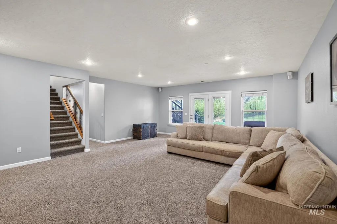
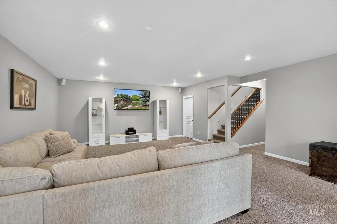
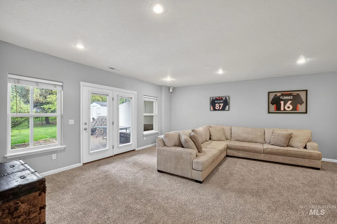
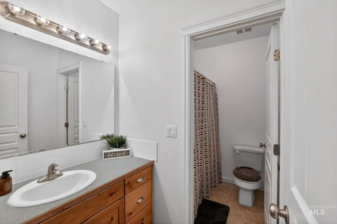
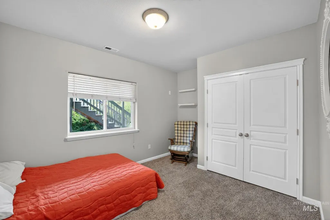
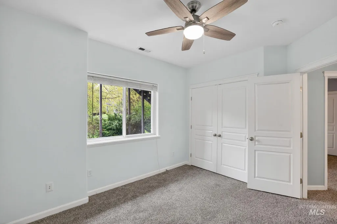
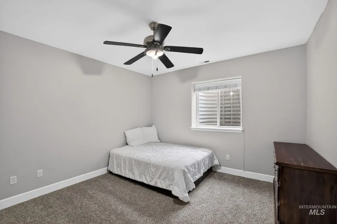
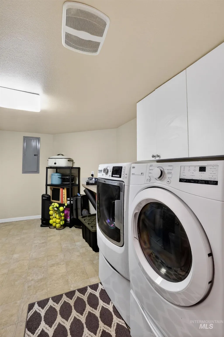
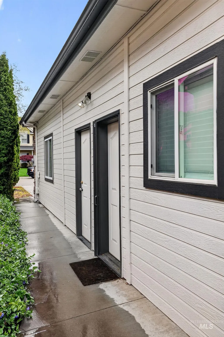
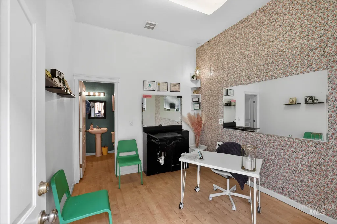
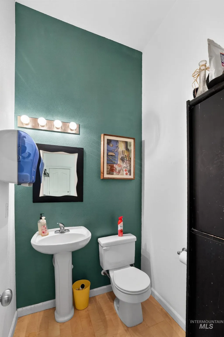
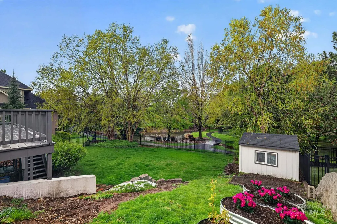
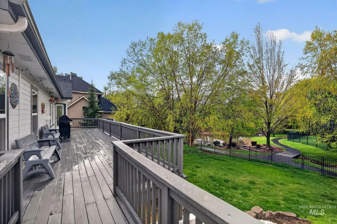
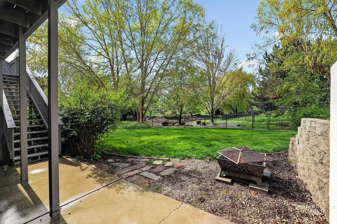
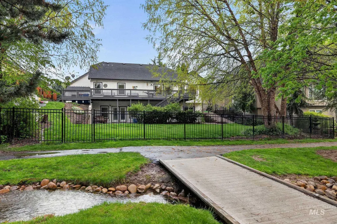
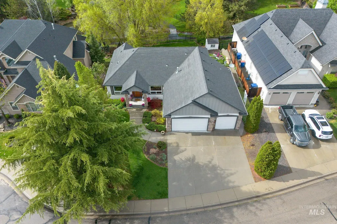
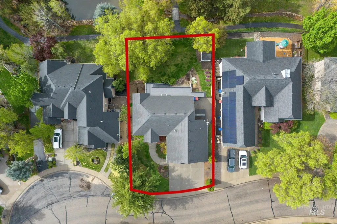
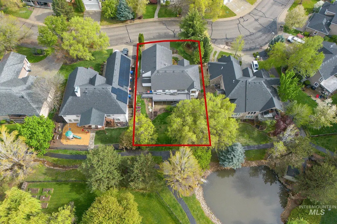
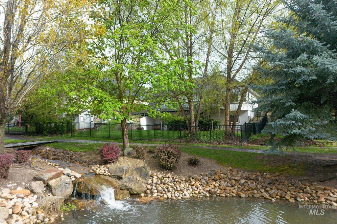
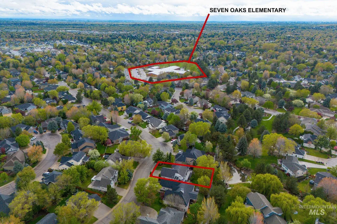
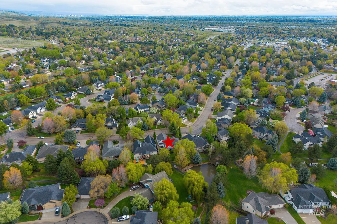
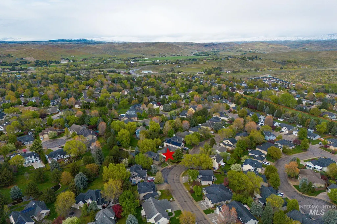
Experience the perfect blend of modern updates and tranquil outdoor living in Eagle’s coveted Lexington Hills. This meticulously maintained 4-bedroom, 3-bathroom home features a versatile walk-out basement and sits on a premium lot bordering a lush community common area, serene creek, and pond. A standout feature is the private executive office, strategically designed with its own external access and a dedicated half-bath—the ultimate professional workspace without sacrificing home privacy. Move in with total peace of mind thanks to extensive recent upgrades: brand-new carpet (2026), fresh paint exterior 2024 and interior paint 2025, a new AC (2023), high-efficiency Heater (2021), and a newly installed whole-home water conditioner. The entire perimeter was fully fenced in 2025, providing immediate security and privacy. Step outside to enjoy the best of the Lexington Hills lifestyle, with miles of walking paths, waterfalls, and park-like views right from your backyard.5 Minute walk to elementary school, 1.2 miles to Eagle Middle and 3 Miles to Eagle High. 10 minute walk to Boise Foothills trails and 5 minute drive to downtown Eagle, this turn-key gem offers rare functionality in an unbeatable setting. BTVAI
| Elementary School | Middle School | High School |
|---|---|---|
| Seven Oaks Elementary School | Eagle Middle Middle School | Eagle High School |
| Price History | |
|---|---|
| 4/16/2026 | Listed $915,000 |
| 7/14/2026 | 2$899,000 |
General Features
| Heating | Forced Air |
|---|---|
| Cooling | Central Air |
| Utilities | Sewer Connected |
| Roof | Composition |
| Appliances | Gas Water Heater |
| HOA Fee | 243 |
| Garage Spaces | 3 |
| Security Features | Alarm |
| Construction Materials | Frame |
| Year Built | 2003 |
| Levels | Single with Below Grade |
| Property Subtype | Single Family Residence |
| Tax Year | 2025 |
| Current Use | Single Family |
| Ownership | Fee Simple,Fractional Ownership: No |
| Waterfront Features | Creek/Stream |
| Assoc Fee Paid Per | Quarterly |
| County | Ada |
| Property Type | Residential |
| HOA | true |
| Attached Garage | true |
| Subdivision Name | Lexington Hills |
| Garage Y/N | true |
| Other Structures | Storage Shed |
| Status | Active |
| Directions | W on Floating Feather from Highway 55, N on Seven Oaks Way, East on Brierfield, North on Mansfield Pl. to Greenbrook |
| ModificationTimestamp | 2026-07-14T14:20:32.300Z |
| High School | Eagle |
| City | Eagle |
| High School District | West Ada School District |
| Zoning Description | R-4 |
| Lot Size Units | Acres |
| Lot Size Square Feet | 10585.08 |
| Carport Y/N | false |
| Listing Terms | Cash |
| Elementary School | Seven Oaks |
| Land Lease Y/N | false |
| Tax Annual Amount | 1925.78 |
| Middle/Junior High School | Eagle Middle |
| Building Area Units | Square Feet |
| Primary Bedroom Level | Main |
| Living Area Units | Square Feet |
| Builder Name | Stetson Homes |
| Standard Status | Active |
| Middle/Junior School District | West Ada School District |
| Elementary School District | West Ada School District |
| Legal Description | Lot 10 Blk 03 Lexington Hills East Sub 02 |
| LeasableAreaUnits | Square Feet |
| Freehold | IDX |
Interior Features
| Interior Amenities | Bath-Master |
|---|---|
| Basement | Daylight |
| Flooring | Carpet |
| Total Fireplaces | 1 |
| Fireplace Features | One |
| Kitchen Level | Main |
| Air Conditioning Y/N | true |
| Heating Y/N | true |
| Fireplace Y/N | true |
| Above Grade Finished Area | 1517 |
| Total Bedrooms | 4 |
| Below Grade Finished Area | 1434 |
| Main Level Bedrooms | 1 |
| Main Level Bathrooms | 2 |
| Below Grade Finished Area Unit Type | Square Feet |
| LivingAreaSource | Public Records,Agent Measured,Plans |
| Below Grade Finished Area Source | Public Records,Agent Measured,Plans |
| Above Grade Finished Area Source | Public Records,Agent Measured,Plans |
| Above Grade Finished Area Unit Type | Square Feet |
| Total Baths | 3 |
| Kitchen Area | 108 |
| Kitchen Length | 12 |
| Kitchen Width | 9 |
| Primary on Main | 132 |
| Second Bedroom Length | 12 |
| Second Bedroom Width | 11 |
| Bedroom 3 Area | 121 |
| Bedroom 3 Length | 11 |
| Bedroom 3 Width | 11 |
| Bedroom 4 Area | 154 |
| Bedroom 4 Length | 14 |
| Bedroom 4 Width | 11 |
| Dining Room Area | 12 |
| Dining Room Width | 12 |
| Family Room Area | 306 |
| Family Room Length | 18 |
| Primary Bedroom Area | 196 |
| Primary Bedroom Length | 14 |
| Primary Bedroom Width | 14 |
| Family Room Width | 17 |
| Family Room Level | Main |
| Dining Room Level | Main |
| Dining Room Area | 144 |
| Bedroom 4 Level | Lower |
| Bedroom 3 Level | Lower |
| Second Bedroom Level | Lower |
Exterior Features
| Fencing | Full |
|---|---|
| Parking Features | Attached |
| Lot Features | 10000 SF - .49 AC |
| Water Source | City Service |
| Total Parking | 3 |
| Lot Size Area | 0.243 |
| Building Area Total | 2951 |
| Lot Dimensions | 136 ftx78 ft |
| Lot Size Acres | 0.243 |
| Road Surface Type | Paved |
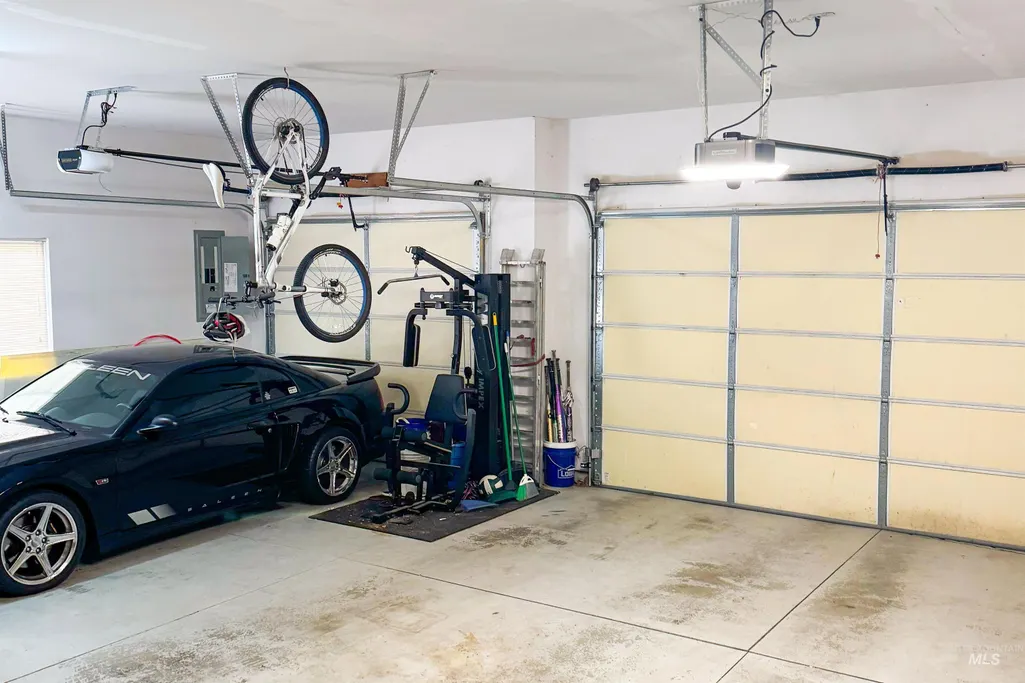
| Other Parking | Garage: 28.5' x 32,Garage Door: 16x7, 9x7' |
| Covered Spaces | 3 |
| Road Frontage Type | Public Road |
Amenities
- Foreclosure
- Views
- Short Sale
- New Construction
- Adult 55+
- Lease To Own
- No HOA Fees
- Furnished
- Primary On Main
- Air Conditioning
- Seller Finance
- Green
- Fixer Upper
- Horse
- Golf
- Fireplace
- Deck
- Garage
- Basement
- Pool

