
Address
2468 E Heathfield Court, Eagle, ID
Price
$ 715,000
Property Attributes
- MLS#98991703
- TypeSingle Family
- Listing Status Active
- CountyAda
- CityEagle
- NeighborhoodLexington Hills
- Zip83616
- Style
- Year Built1998
- Taxes$ 1819
- Price$ 715,000
- Bedrooms4
- Full Bathrooms4
- Half Bathrooms0
- Sqr Footage2806
- Lot Size0.228 Acres
Data Source:
Intermountain MLS (IMLS)
Property Description
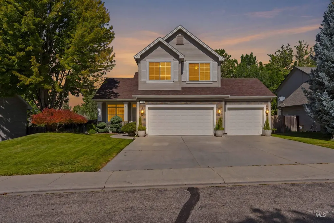
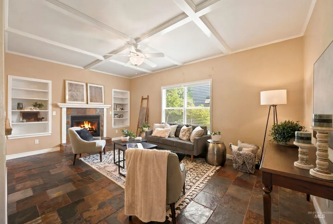
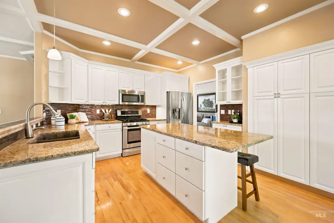
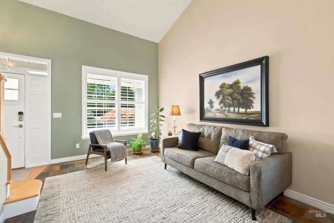
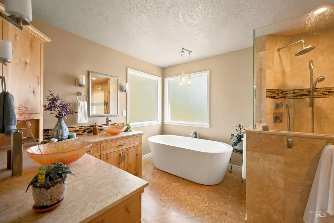
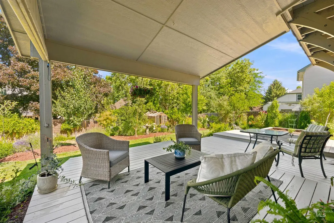
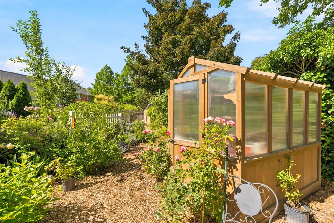
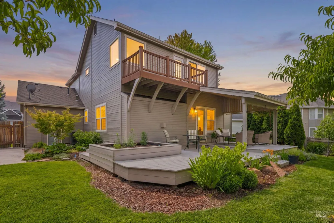
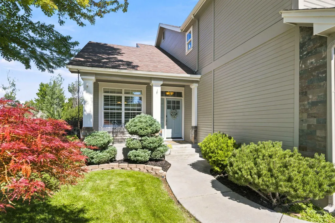
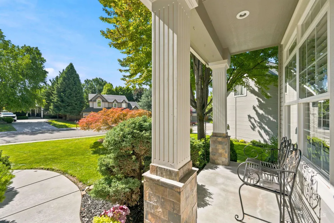
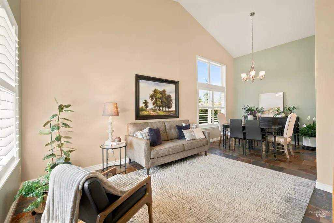
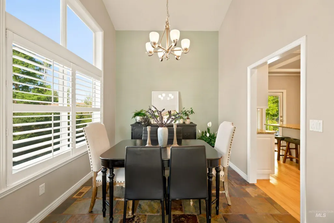
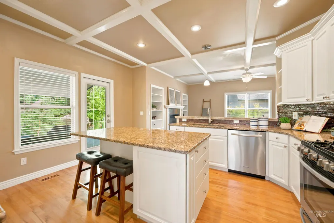
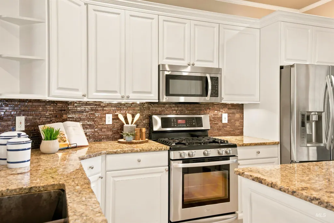
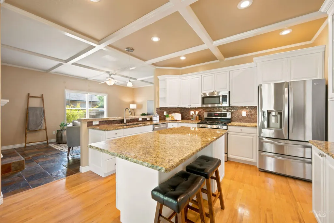
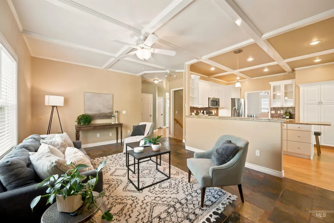
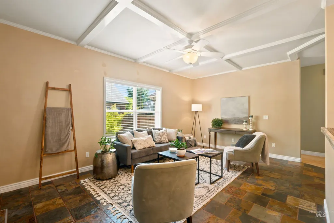
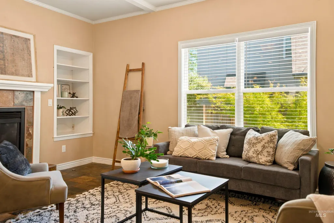
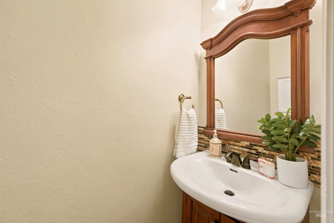
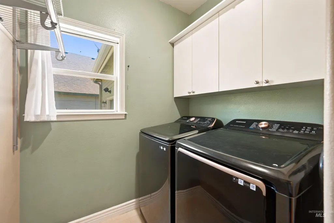
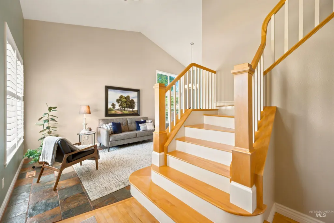
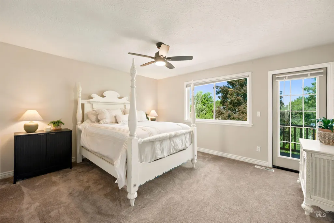
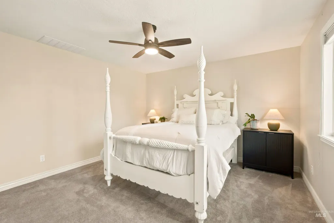
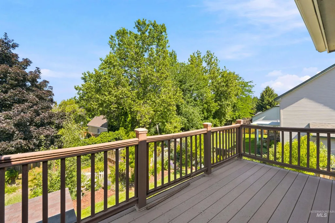
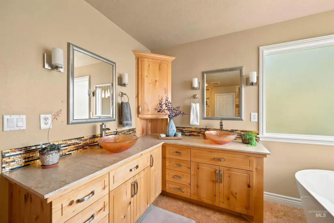
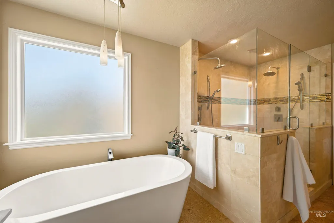
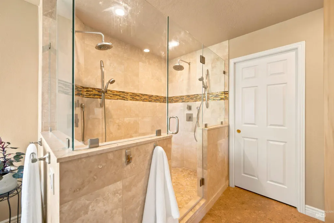
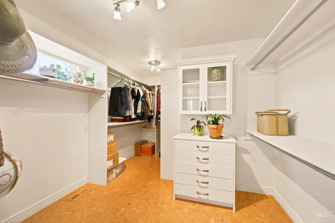
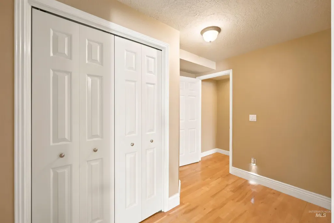
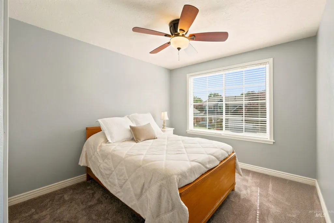
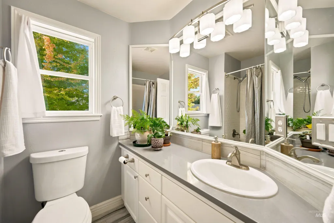
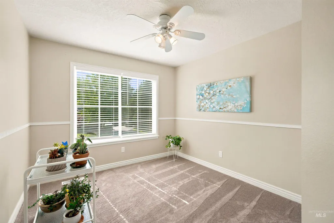
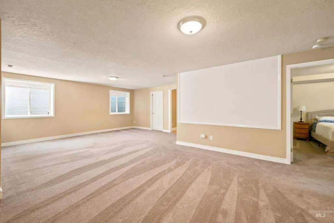
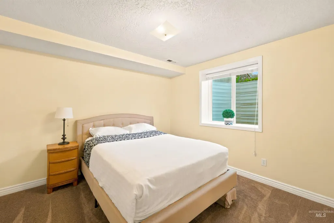
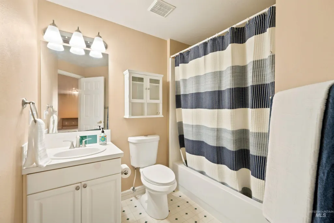
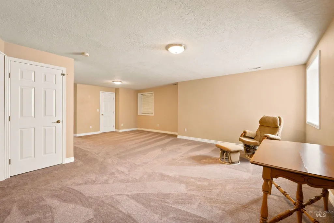
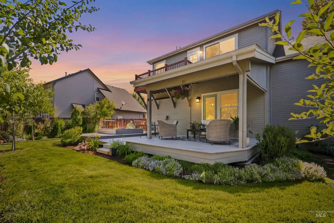
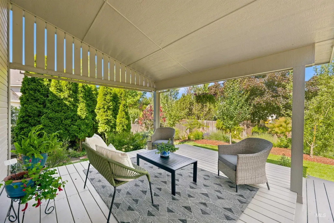
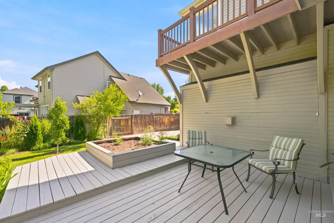
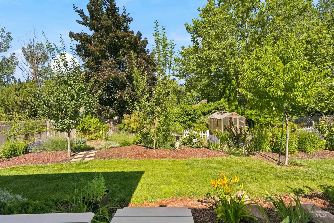
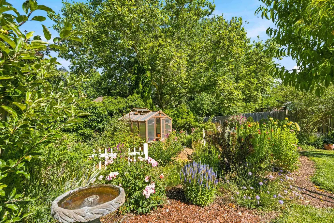
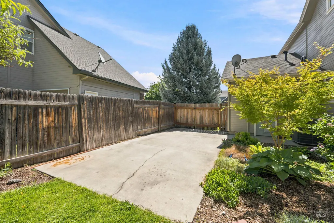
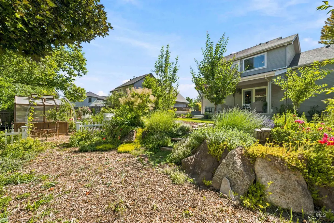
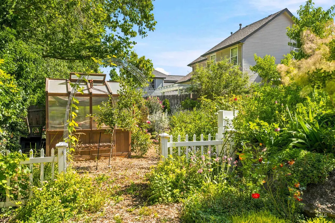
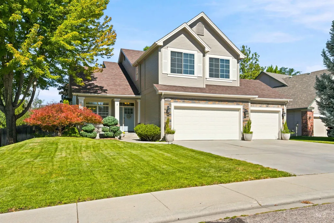
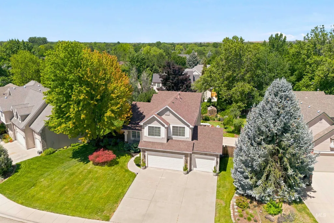
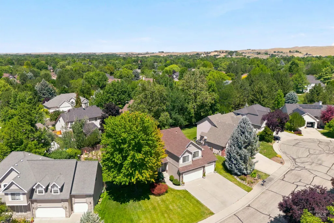
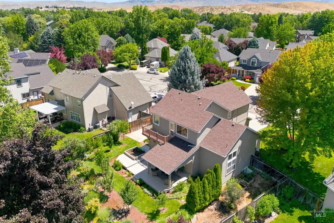
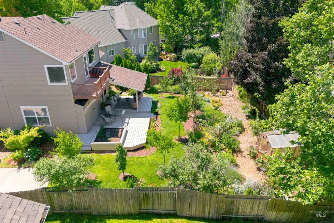
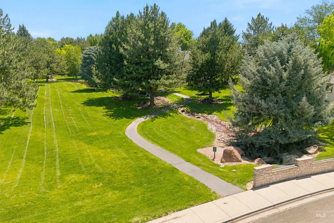
Inviting Lexington Hills home nestled on a quiet cul-de-sac. Thoughtfully updated with new exterior paint, new carpet, new A/C, and new water heater, plus a roof and furnace replaced in 2015. The well-appointed kitchen features granite countertops, an island with breakfast bar, ample cabinetry, newer stainless steel appliances, and a gas range with griddle. It opens to the family room with a gas fireplace and beautiful slate tile floors. The main level also offers a dining room with sitting area, laundry room, and half bath. Upstairs, the spacious primary suite features an updated bath with soaker tub, dual-sink vanity, dual-head walk-in shower, and impressive walk-in closet. Two additional bedrooms and an updated guest bath complete the upper level. A standout feature of the home is the finished basement, complete with a bedroom, bathroom, and spacious rec room—offering flexibility for guests, a home gym, media room, play space, or multi-generational living. Enjoy outdoor living on the covered patio and generous backyard. Abundant storage throughout the home adds to its functionality and appeal. Located in desirable Lexington Hills with easy access to the community's extensive walking path system, including a trail entrance just down the cul-de-sac, plus nearby water features, common areas, and an elementary school.
| Elementary School | Middle School | High School |
|---|---|---|
| Seven Oaks Elementary School | Eagle Middle Middle School | Eagle High School |
| Price History | |
|---|---|
| 6/26/2026 | Listed $725,000 |
| 7/8/2026 | 1$715,000 |
General Features
| Heating | Forced Air |
|---|---|
| Cooling | Central Air |
| Utilities | Sewer Connected |
| Roof | Composition |
| Appliances | Gas Water Heater |
| HOA Fee | 243 |
| Garage Spaces | 3 |
| Patio/Porch Features | Covered Patio/Deck |
| Construction Materials | Frame |
| Year Built | 1998 |
| Levels | Two Story w/ Below Grade |
| Property Subtype | Single Family Residence |
| Tax Year | 2025 |
| Current Use | Single Family |
| Ownership | Fee Simple,Fractional Ownership: No |
| Waterfront Features | Pond Community |
| Assoc Fee Paid Per | Quarterly |
| County | Ada |
| Property Type | Residential |
| HOA | true |
| Attached Garage | true |
| Subdivision Name | Lexington Hills |
| Garage Y/N | true |
| Status | Active |
| Directions | Eagle Road, E Floating Feather, N Sevenoaks, E Heathfield |
| ModificationTimestamp | 2026-08-14T19:52:31.200Z |
| High School | Eagle |
| City | Eagle |
| High School District | West Ada School District |
| Zoning Description | Residential |
| Lot Size Units | Acres |
| Lot Size Square Feet | 9931.68 |
| Carport Y/N | false |
| Listing Terms | Cash |
| Elementary School | Seven Oaks |
| Land Lease Y/N | false |
| Tax Annual Amount | 1819.4 |
| Middle/Junior High School | Eagle Middle |
| Virtual Tour | https://u.listvt.com/mls/253326356 |
| Building Area Units | Square Feet |
| Primary Bedroom Level | Upper |
| Living Area Units | Square Feet |
| Standard Status | Active |
| Middle/Junior School District | West Ada School District |
| Elementary School District | West Ada School District |
| Legal Description | Lot 4 Block 20 Lexington Hills Sub #5 |
| LeasableAreaUnits | Square Feet |
| Freehold | IDX |
Interior Features
| Interior Amenities | Bath-Master |
|---|---|
| Flooring | Hardwood |
| Total Fireplaces | 1 |
| Fireplace Features | One |
| Kitchen Level | Main |
| Air Conditioning Y/N | true |
| Heating Y/N | true |
| Fireplace Y/N | true |
| Above Grade Finished Area | 1882 |
| Total Bedrooms | 4 |
| Below Grade Finished Area | 924 |
| Living Room Level | Main |
| Below Grade Finished Area Unit Type | Square Feet |
| LivingAreaSource | Public Records |
| Below Grade Finished Area Source | Public Records |
| Above Grade Finished Area Source | Public Records |
| Above Grade Finished Area Unit Type | Square Feet |
| Total Baths | 4 |
| Kitchen Area | 130 |
| Kitchen Length | 10 |
| Kitchen Width | 13 |
| Primary on Main | 110 |
| Second Bedroom Length | 10 |
| Second Bedroom Width | 11 |
| Bedroom 3 Area | 110 |
| Bedroom 3 Length | 10 |
| Bedroom 3 Width | 11 |
| Bedroom 4 Area | 144 |
| Bedroom 4 Length | 12 |
| Bedroom 4 Width | 12 |
| Living Room Area | 192 |
| Living Room Length | 12 |
| Living Room Width | 16 |
| Primary Bedroom Area | 210 |
| Primary Bedroom Length | 14 |
| Primary Bedroom Width | 15 |
| Bedroom 4 Level | Lower |
| Bedroom 3 Level | Upper |
| Second Bedroom Level | Upper |
Exterior Features
| Fencing | Full |
|---|---|
| Parking Features | Attached |
| Lot Features | Standard Lot 6000-9999 SF |
| Water Source | City Service |
| Total Parking | 3 |
| Lot Size Area | 0.228 |
| Building Area Total | 2806 |
| Lot Size Acres | 0.228 |
| Road Surface Type | Paved |
| Covered Spaces | 3 |
Amenities
- Foreclosure
- Views
- Short Sale
- New Construction
- Adult 55+
- Lease To Own
- No HOA Fees
- Furnished
- Primary On Main
- Air Conditioning
- Seller Finance
- Green
- Fixer Upper
- Horse
- Golf
- Fireplace
- Deck
- Garage
- Basement
- Pool
Property vs Single Family Average in 83616
Price
Taxes
Year Built

