
Open House Sat, Aug 22nd 11:00 AM - 02:00 PM
Address
13543 W Engelmann Dr, Boise, ID
Price
$ 775,000
Property Attributes
- MLS#98997057
- TypeSingle Family
- Listing Status New
- CountyAda
- CityBoise
- NeighborhoodLegends
- Zip83713
- Style
- Year Built2000
- Taxes$ 3019
- Price$ 775,000
- Bedrooms5
- Full Bathrooms3
- Half Bathrooms0
- Sqr Footage2633
- Lot Size0.249 Acres
Data Source:
Intermountain MLS (IMLS)
Property Description
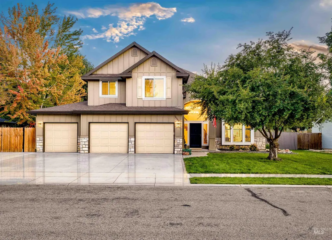
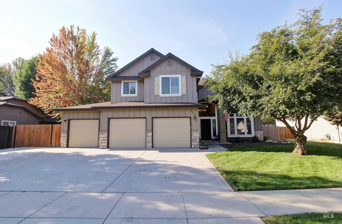
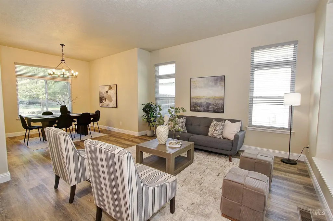
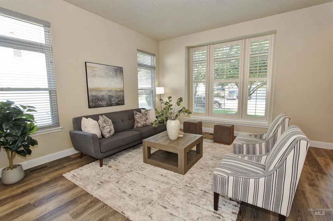
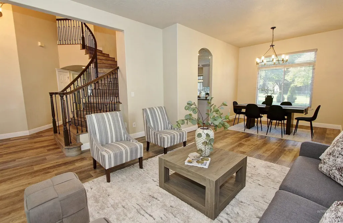

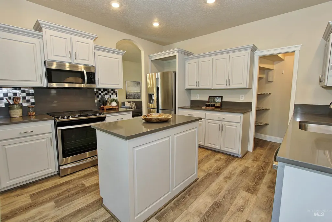
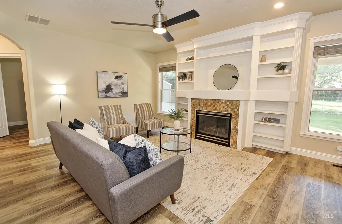
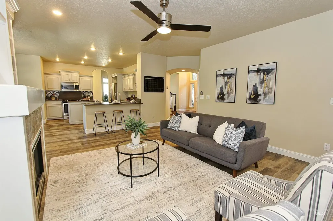
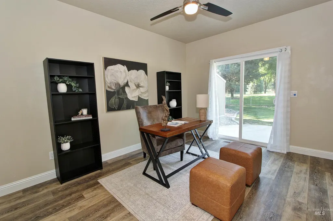
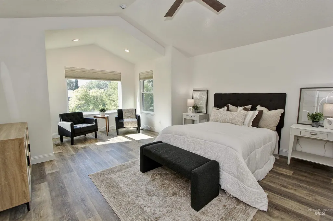

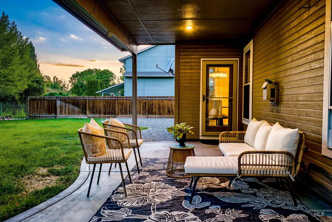
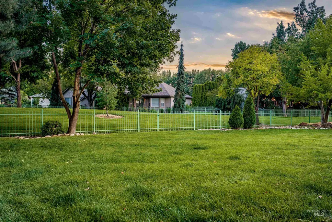
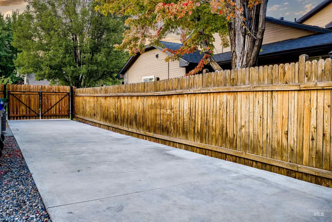
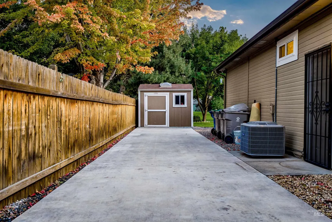
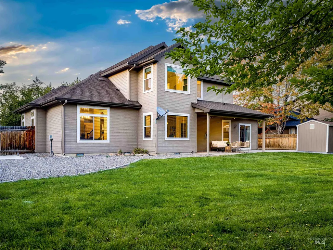
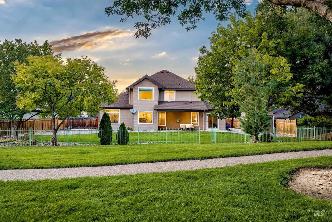
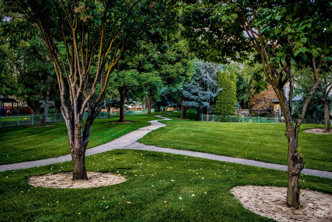

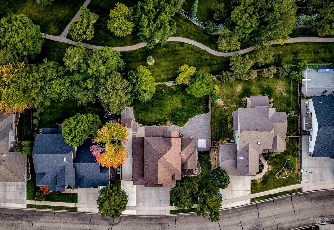
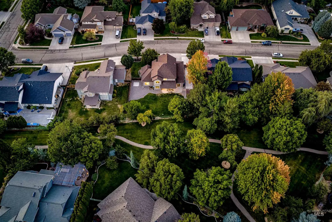
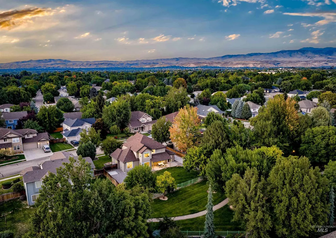
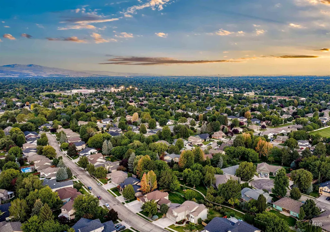
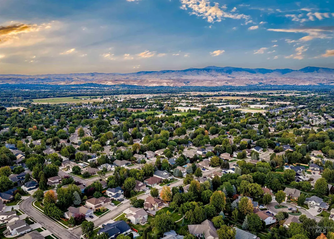
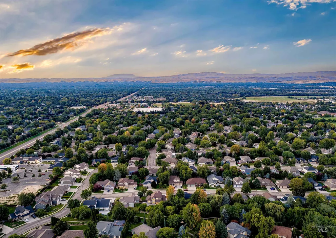
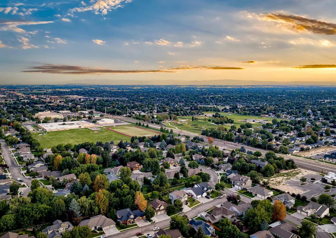
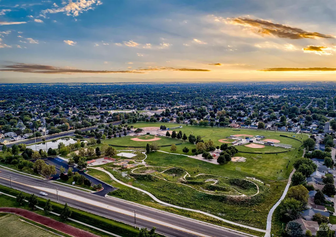
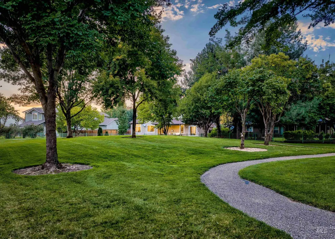
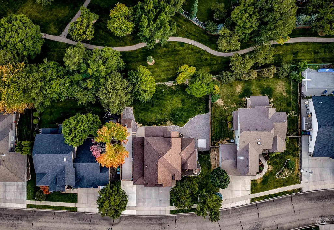
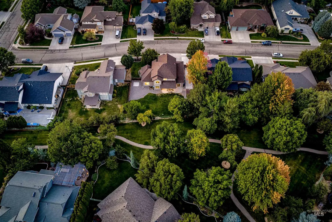

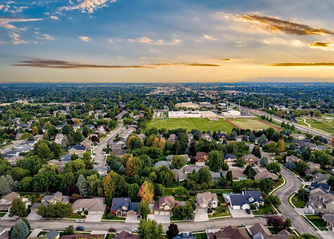
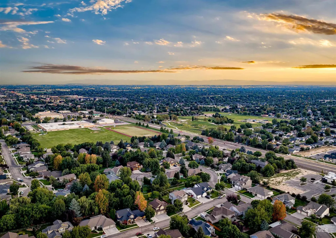
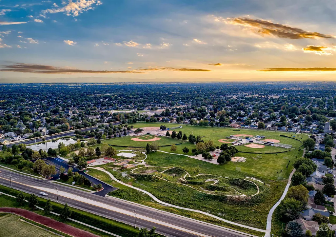

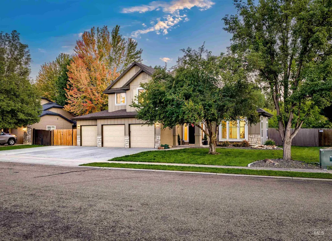
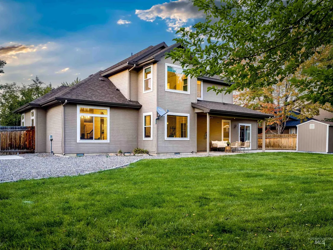
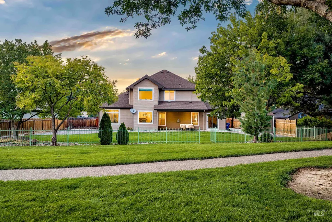
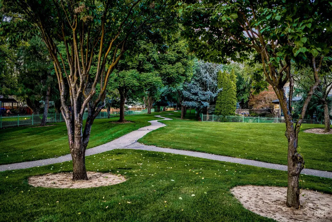
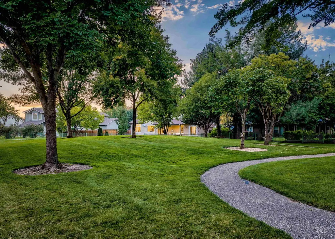
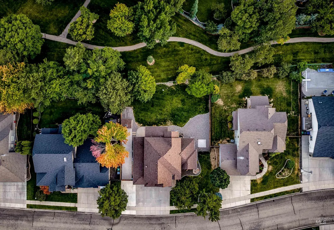
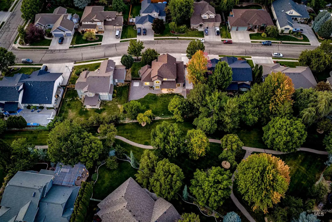
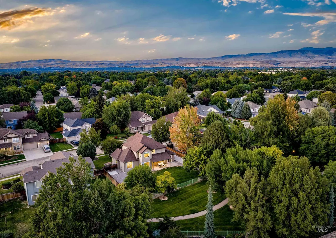
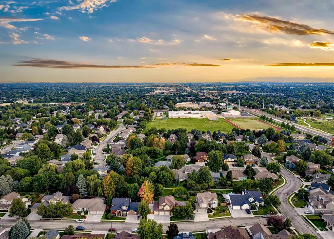
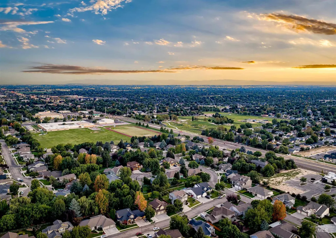
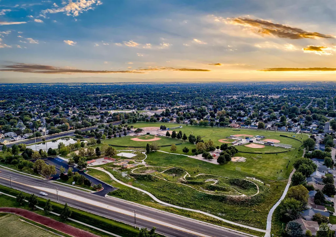
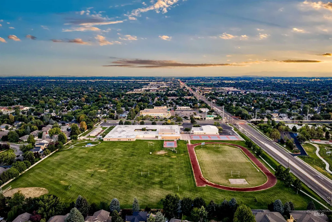
Welcome to a home designed for real life—room to gather, spread out, and reasons to stay awhile. Tucked into West Boise's desirable Legends neighborhood, this thoughtfully updated home pairs comfortable living spaces with the big-ticket improvements buyers love to find already done. The kitchen sits at the heart of the home with quartz countertops and stainless appliances, opening to a spacious great room. A separate family room offers space for movie nights or relaxing, while the primary suite is a welcome retreat with dual vanities and a generous walk-in closet. Then there's the list you'll appreciate after move-in: new roof, new HVAC, replaced windows, whole-home water filtration, whole-house fan, and smart leak detection—comfort and peace of mind for years to come. Outside, a covered patio invites quiet evenings as you overlook the beautiful community park, while the shed and RV pad provide space for Idaho adventures. With no back neighbors, the backyard offers rare privacy. Beautifully updated and ready for its next chapter.
| Elementary School | Middle School | High School |
|---|---|---|
| Joplin Elementary School | Lowell Scott Middle Middle School | Centennial High School |
| Price History | |
|---|---|
| 8/20/2026 | Listed $775,000 |
General Features
| Heating | Forced Air |
|---|---|
| Cooling | Central Air |
| Utilities | Sewer Connected |
| Roof | Composition |
| Appliances | Gas Water Heater |
| HOA Fee | 610 |
| Garage Spaces | 3 |
| Patio/Porch Features | Covered Patio/Deck |
| Construction Materials | Frame |
| Year Built | 2000 |
| Levels | Two |
| Property Subtype | Single Family Residence |
| Tax Year | 2025 |
| Current Use | Single Family |
| Ownership | Fee Simple,Fractional Ownership: No |
| Assoc Fee Paid Per | Annually |
| County | Ada |
| Property Type | Residential |
| HOA | true |
| Attached Garage | true |
| Subdivision Name | Legends |
| Garage Y/N | true |
| Green Indoor Air Quality | Ventilation |
| Other Structures | Storage Shed |
| Status | New |
| Directions | McMillan and Eagle Rd, N on Eagle, E on Sedona, L at T, E on Engelmann |
| ModificationTimestamp | 2026-08-21T00:09:02.900Z |
| High School | Centennial |
| City | Boise |
| High School District | West Ada School District |
| Lot Size Units | Acres |
| Lot Size Square Feet | 10846.44 |
| Carport Y/N | false |
| Listing Terms | Cash |
| Spa Features | Bath |
| Elementary School | Joplin |
| Land Lease Y/N | false |
| Tax Annual Amount | 3019.44 |
| Middle/Junior High School | Lowell Scott Middle |
| Property Condition | Updated/Remodeled |
| Building Area Units | Square Feet |
| Primary Bedroom Level | Upper |
| Living Area Units | Square Feet |
| Standard Status | Active |
| Middle/Junior School District | West Ada School District |
| Elementary School District | West Ada School District |
| Legal Description | Lot 75 Blk 08 Legends Sub #4 The |
| LeasableAreaUnits | Square Feet |
| Freehold | IDX |
Interior Features
| Interior Amenities | Bath-Master |
|---|---|
| Flooring | Tile |
| Total Fireplaces | 1 |
| Fireplace Features | One |
| Kitchen Level | Main |
| Air Conditioning Y/N | true |
| Heating Y/N | true |
| Fireplace Y/N | true |
| Above Grade Finished Area | 2633 |
| Total Bedrooms | 5 |
| Living Room Level | Main |
| Main Level Bedrooms | 1 |
| Main Level Bathrooms | 1 |
| Below Grade Finished Area Unit Type | Square Feet |
| LivingAreaSource | Public Records |
| Below Grade Finished Area Source | Public Records |
| Above Grade Finished Area Source | Public Records |
| Above Grade Finished Area Unit Type | Square Feet |
| Total Baths | 3 |
| Kitchen Area | 143 |
| Kitchen Length | 13 |
| Kitchen Width | 11 |
| Primary on Main | 120 |
| Second Bedroom Length | 12 |
| Second Bedroom Width | 10 |
| Bedroom 3 Area | 144 |
| Bedroom 3 Length | 12 |
| Bedroom 3 Width | 12 |
| Bedroom 4 Area | 110 |
| Bedroom 4 Length | 11 |
| Bedroom 4 Width | 10 |
| Dining Room Area | 15 |
| Dining Room Width | 14 |
| Living Room Area | 255 |
| Living Room Length | 17 |
| Living Room Width | 15 |
| Primary Bedroom Area | 340 |
| Primary Bedroom Length | 20 |
| Primary Bedroom Width | 17 |
| Dining Room Level | Main |
| Dining Room Area | 210 |
| Bedroom 5 Width | 11 |
| Bedroom 5 Level | Main |
| Bedroom 5 Length | 15 |
| Bedroom 5 Area | 165 |
| Bedroom 4 Level | Upper |
| Bedroom 3 Level | Upper |
| Second Bedroom Level | Upper |
Exterior Features
| Fencing | Full |
|---|---|
| Parking Features | Attached |
| Lot Features | 10000 SF - .49 AC |
| Water Source | City Service |
| Total Parking | 3 |
| Lot Size Area | 0.249 |
| Spa | true |
| Building Area Total | 2633 |
| Lot Size Acres | 0.249 |
| Road Surface Type | Paved |
| Covered Spaces | 3 |
| Road Frontage Type | Public Road |
Amenities
- Foreclosure
- Views
- Short Sale
- New Construction
- Adult 55+
- Lease To Own
- No HOA Fees
- Furnished
- Primary On Main
- Air Conditioning
- Seller Finance
- Green
- Fixer Upper
- Horse
- Golf
- Fireplace
- Deck
- Garage
- Basement
- Pool
Property vs Single Family Average in 83713
Price
Taxes
Year Built

