
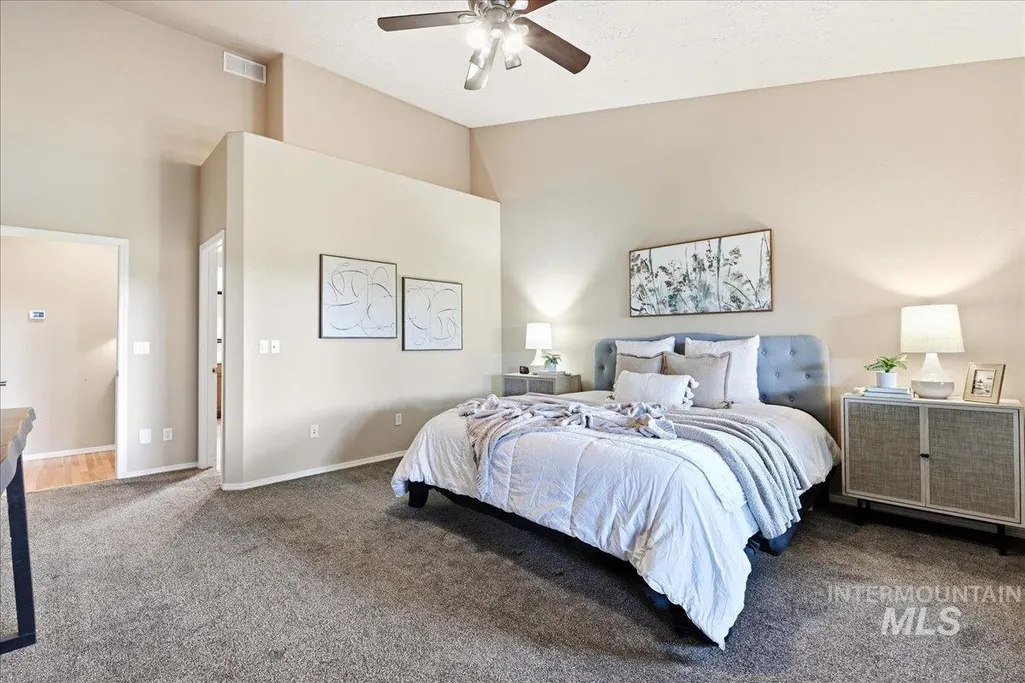
Primary on Main
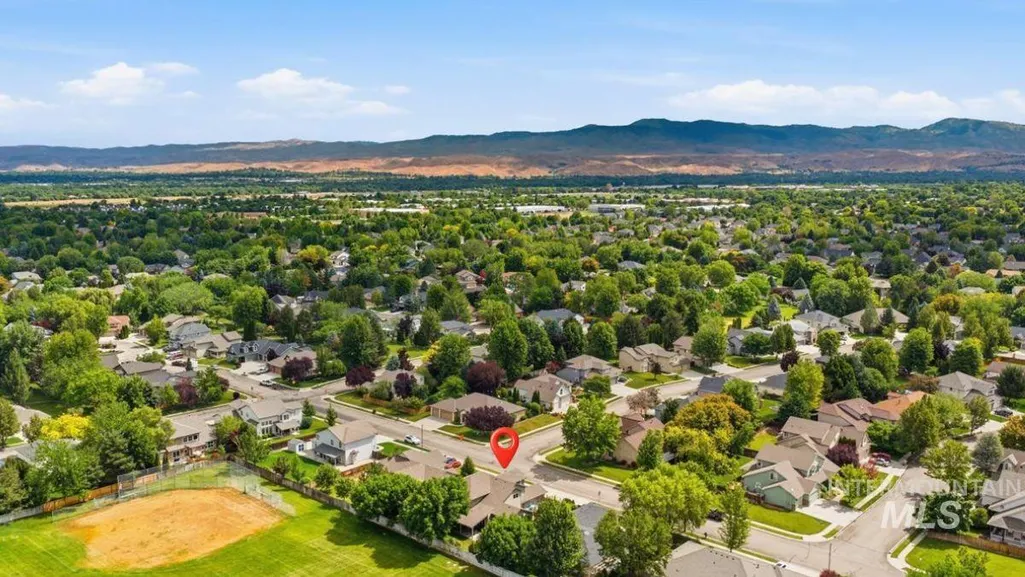
Address
5143 N Blue Ash Ave, Boise, ID
Price
$ 849,900
Property Attributes
- MLS#98995901
- TypeSingle Family
- Listing Status Pending
- CountyAda
- CityBoise
- NeighborhoodLegends
- Zip83713
- Style
- Year Built2001
- Taxes$ 3436
- Price$ 849,900
- Bedrooms5
- Full Bathrooms3
- Half Bathrooms0
- Sqr Footage3218
- Lot Size0.23 Acres
Data Source:
Intermountain MLS (IMLS)
Property Description
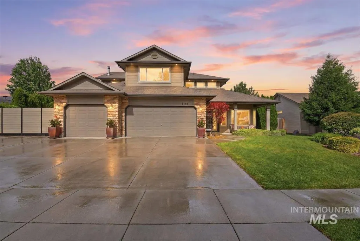
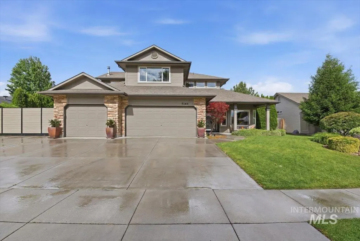
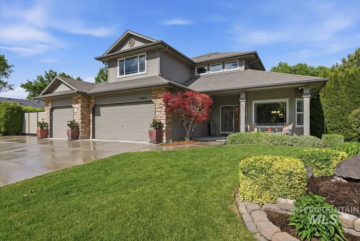
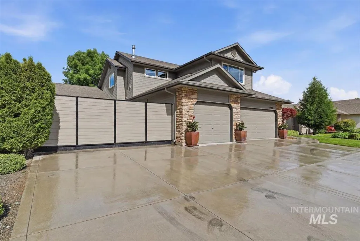
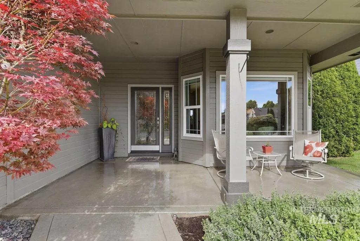
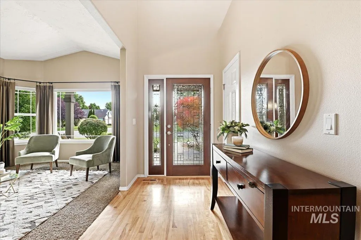
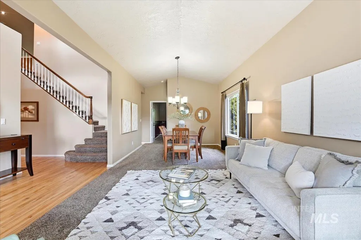

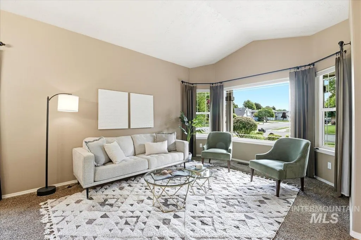
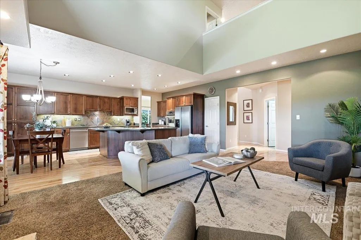
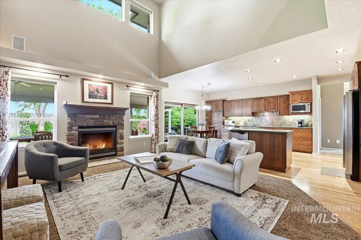
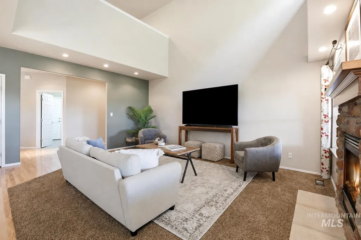
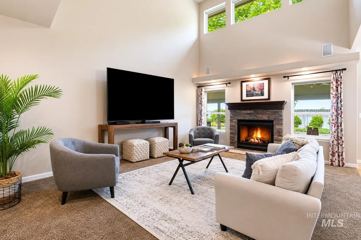
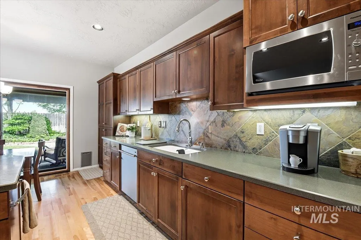
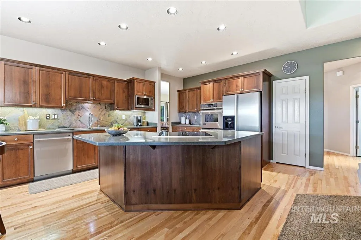
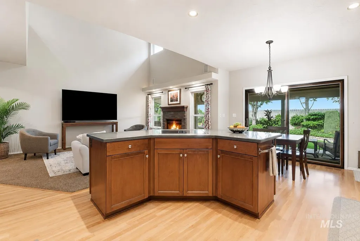
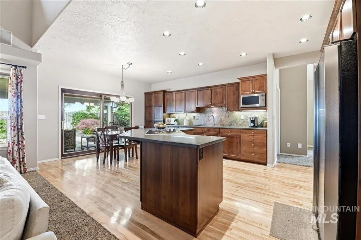
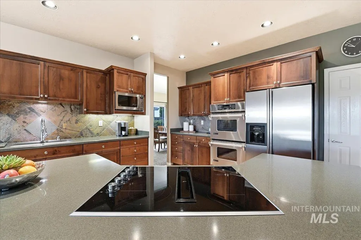
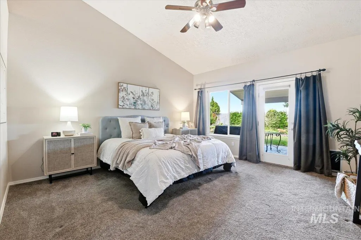
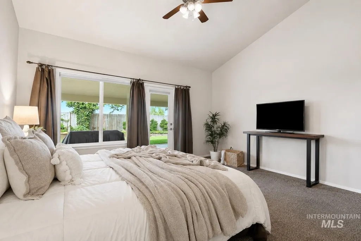
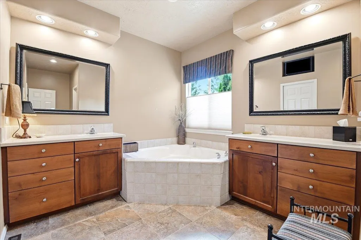
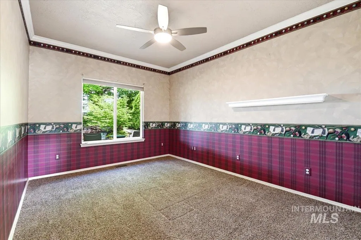
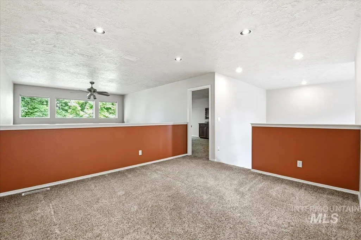
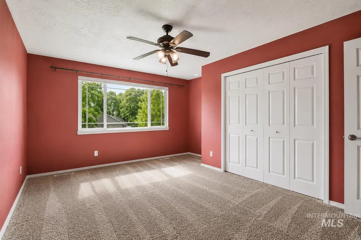
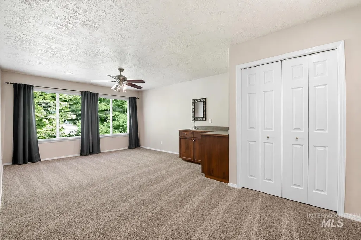
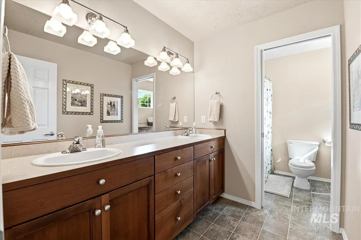
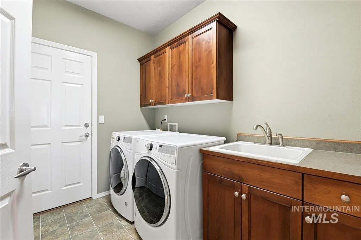
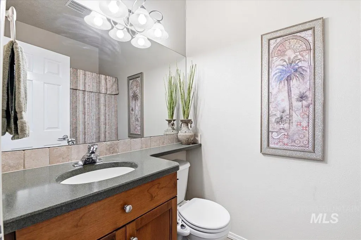
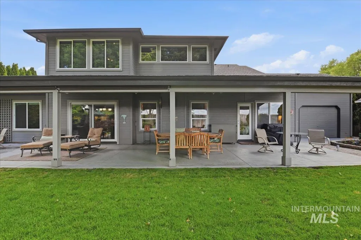
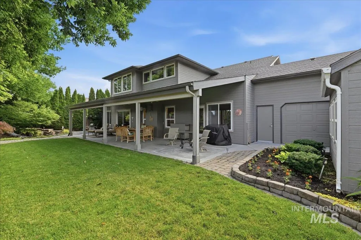
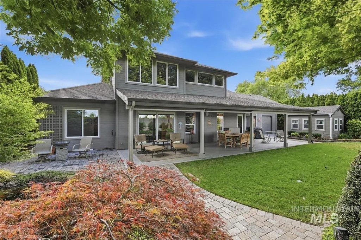
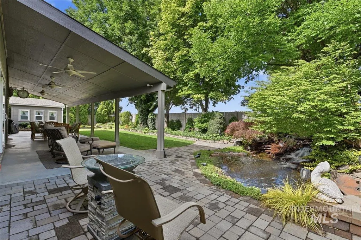
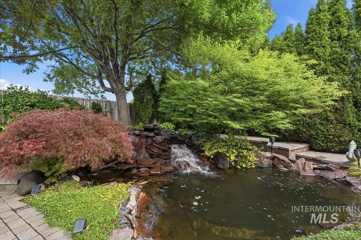
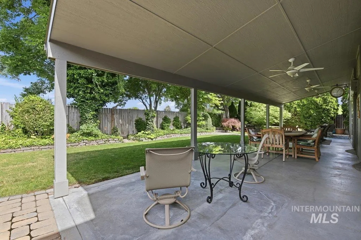
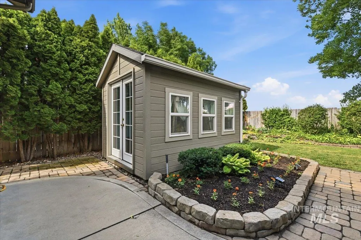
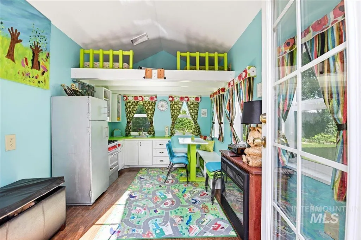
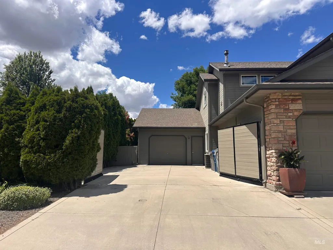
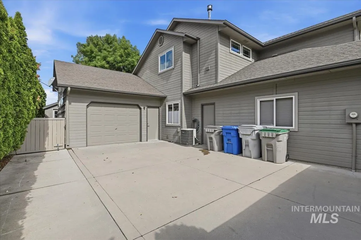
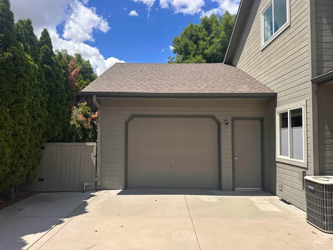
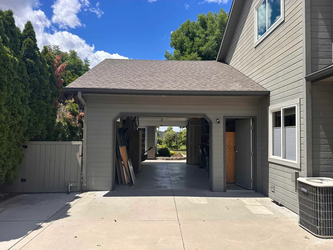
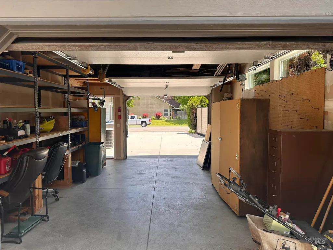
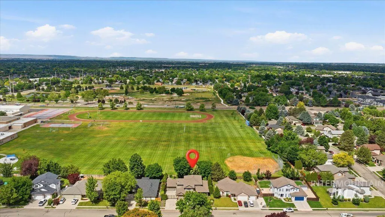
First time on the market since it was built new! This home has been lovingly cared for and is ready for the next generation. No rear neighbors, a 4-car garage with dedicated shop space with power, new roof, additional side parking, and a charming standalone furnished playhouse sets this exceptional home apart in West Boise's desirable Legends community. Offering five bedrooms, or the flexibility to function as three bedrooms plus an office and bonus room, this spacious floor plan adapts to a variety of lifestyles. Designed for both everyday living and entertaining, the home features multiple gathering spaces, including a formal living room, open-concept great room, and expansive loft. The well-appointed kitchen offers abundant counter space and double ovens. Generously sized rooms throughout, oversized bedrooms, and a 42-foot covered patio create a feeling of spaciousness at every turn. The beautifully landscaped backyard is fully fenced and showcases stone pavers, a tranquil waterfall and pond, providing a private outdoor retreat. Conveniently located near The Village at Meridian, freeway access, shopping, dining, parks, and schools, this home combines space, functionality, and an unbeatable location.
| Elementary School | Middle School | High School |
|---|---|---|
| Pioneer Elementary School | Lowell Scott Middle Middle School | Centennial High School |
| Price History | |
|---|---|
| 7/31/2026 | Listed $849,900 |
General Features
| Heating | Forced Air |
|---|---|
| Cooling | Central Air |
| Utilities | Sewer Connected |
| Roof | Composition |
| Appliances | Gas Water Heater |
| HOA Fee | 555 |
| Garage Spaces | 4 |
| Patio/Porch Features | Covered Patio/Deck |
| Security Features | Alarm |
| Construction Materials | Insulation |
| Year Built | 2001 |
| Levels | Two |
| Property Subtype | Single Family Residence |
| Tax Year | 2025 |
| Current Use | Single Family |
| Ownership | Fee Simple |
| Waterfront Features | Pond |
| Assoc Fee Paid Per | Annually |
| County | Ada |
| Property Type | Residential |
| HOA | true |
| Attached Garage | true |
| Subdivision Name | Legends |
| Garage Y/N | true |
| Other Structures | Shop |
| Status | Pending |
| Directions | From Eagle Rd, E on McMillan, N on Legend, W on Redwick, N on Blue Ash |
| ModificationTimestamp | 2026-08-18T22:03:01.200Z |
| High School | Centennial |
| City | Boise |
| High School District | West Ada School District |
| Lot Size Units | Acres |
| Lot Size Square Feet | 10018.8 |
| Carport Y/N | false |
| Listing Terms | Cash |
| Elementary School | Pioneer |
| Land Lease Y/N | false |
| Tax Annual Amount | 3436.88 |
| Middle/Junior High School | Lowell Scott Middle |
| Virtual Tour | https://www.zillow.com/view-imx/8650c349-bfc1-4a30-868f-0e3357ec9932?setAttribution=mls&wl=true&initialViewType=pano&utm_source=dashboard |
| Building Area Units | Square Feet |
| Primary Bedroom Level | Main |
| Living Area Units | Square Feet |
| Standard Status | Pending |
| Middle/Junior School District | West Ada School District |
| Elementary School District | West Ada School District |
| Legal Description | Lot 16, Blk 11, Legends Sub No. 6, Ada County, ID |
| LeasableAreaUnits | Square Feet |
| Freehold | IDX |
Interior Features
| Interior Amenities | Workbench |
|---|---|
| Flooring | Concrete |
| Total Fireplaces | 1 |
| Fireplace Features | One |
| Kitchen Level | Main |
| Air Conditioning Y/N | true |
| Heating Y/N | true |
| Fireplace Y/N | true |
| Above Grade Finished Area | 3218 |
| Total Bedrooms | 5 |
| Living Room Level | Main |
| Main Level Bedrooms | 2 |
| Main Level Bathrooms | 2 |
| Below Grade Finished Area Unit Type | Square Feet |
| LivingAreaSource | Other |
| Below Grade Finished Area Source | Other |
| Above Grade Finished Area Source | Other |
| Above Grade Finished Area Unit Type | Square Feet |
| Total Baths | 3 |
| Primary on Main | 140 |
| Second Bedroom Length | 14 |
| Second Bedroom Width | 10 |
| Bedroom 3 Area | 252 |
| Bedroom 3 Length | 14 |
| Bedroom 3 Width | 18 |
| Bedroom 4 Area | 208 |
| Bedroom 4 Length | 13 |
| Bedroom 4 Width | 16 |
| Living Room Area | 140 |
| Living Room Length | 10 |
| Living Room Width | 14 |
| Primary Bedroom Area | 234 |
| Primary Bedroom Length | 13 |
| Primary Bedroom Width | 18 |
| Dining Room Level | Main |
| Bedroom 5 Width | 20 |
| Bedroom 5 Level | Upper |
| Bedroom 5 Length | 13 |
| Bedroom 5 Area | 260 |
| Bedroom 4 Level | Upper |
| Bedroom 3 Level | Upper |
| Second Bedroom Level | Main |
Exterior Features
| Fencing | Full |
|---|---|
| Parking Features | Attached |
| Lot Features | 10000 SF - .49 AC |
| Water Source | City Service |
| Total Parking | 4 |
| Lot Size Area | 0.23 |
| Foundation Details | Crawl Space |
| Building Area Total | 3218 |
| Lot Dimensions | 119x84 |
| Lot Size Acres | 0.23 |
| Road Surface Type | Paved |
| Covered Spaces | 4 |
| Door Features | Drivethrough Door(s) |
| Road Frontage Type | Public Road |
Amenities
- Foreclosure
- Views
- Short Sale
- New Construction
- Adult 55+
- Lease To Own
- No HOA Fees
- Furnished
- Primary On Main
- Air Conditioning
- Seller Finance
- Green
- Fixer Upper
- Horse
- Golf
- Fireplace
- Deck
- Garage
- Basement
- Pool
Property vs Single Family Average in 83713
Price
Taxes
Year Built

