
Address
5361 N Lawsonia Pl, Boise, ID
Price
$ 780,000
Property Attributes
- MLS#98990479
- TypeSingle Family
- Listing Status Pending
- CountyAda
- CityBoise
- NeighborhoodLegends
- Zip83713
- Style
- Year Built1998
- Taxes$ 3219
- Price$ 780,000
- Bedrooms5
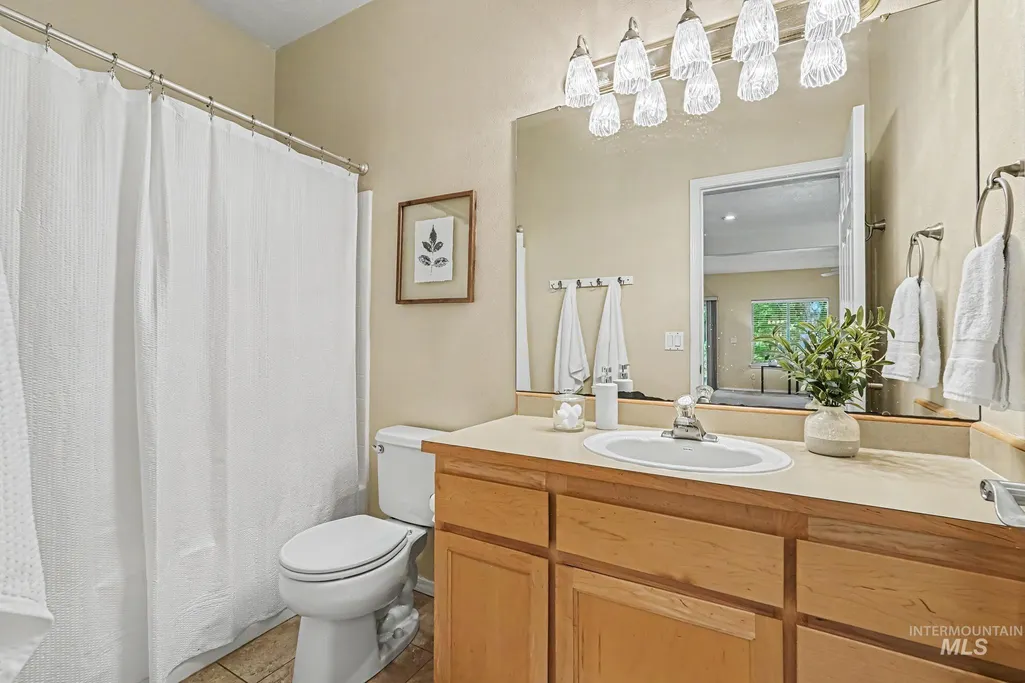
- Full Bathrooms3
- Half Bathrooms0
- Sqr Footage2890
- Lot Size0.38 Acres
Data Source:
Intermountain MLS (IMLS)
Property Description
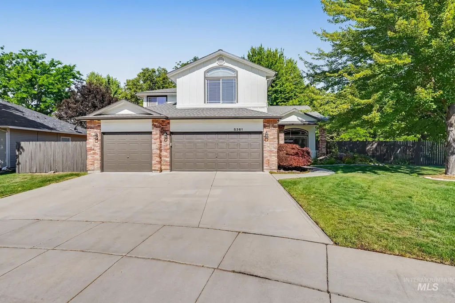
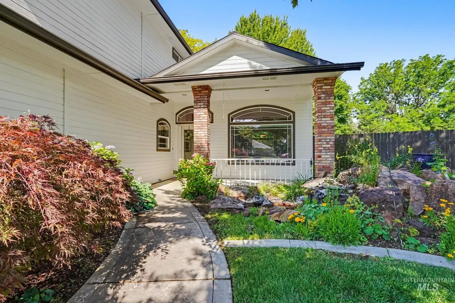
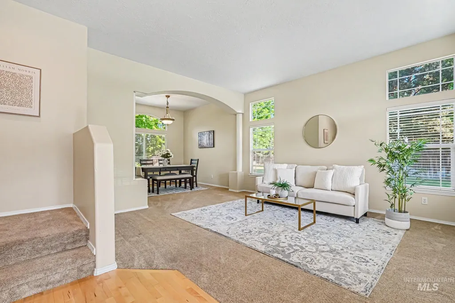
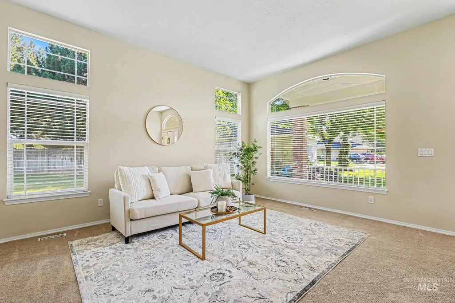
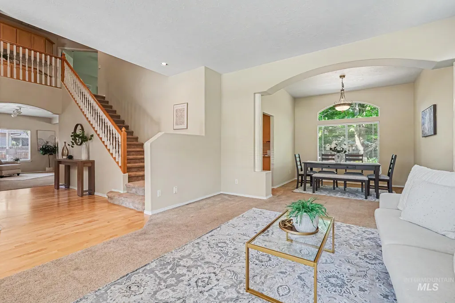
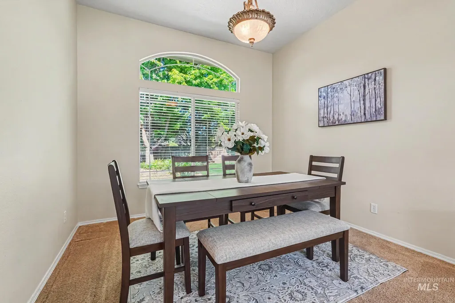
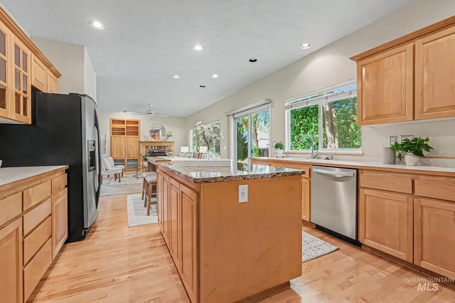
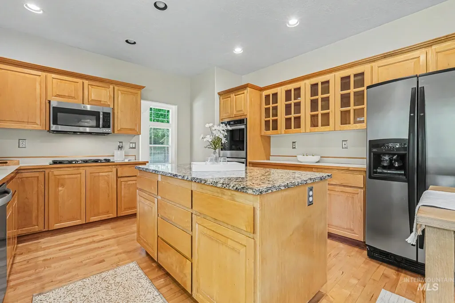
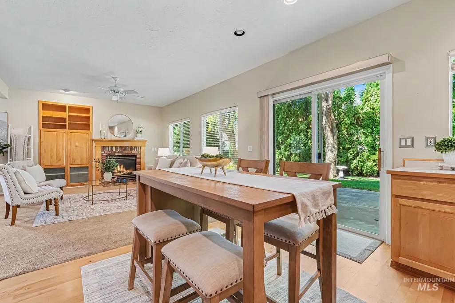
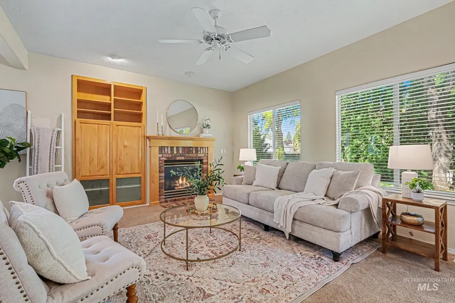
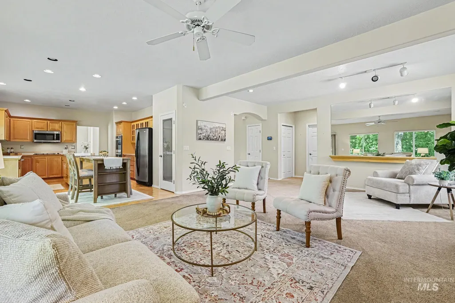
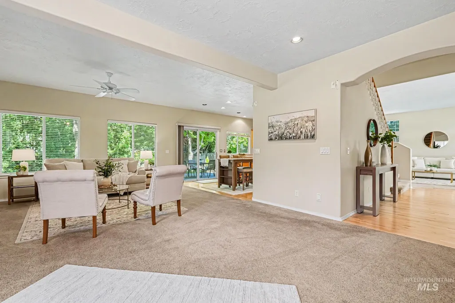
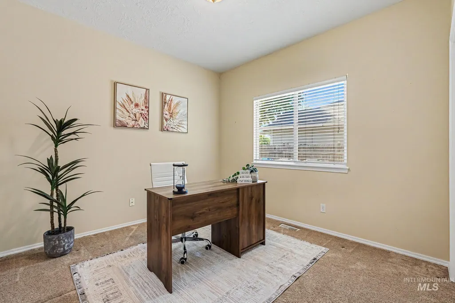
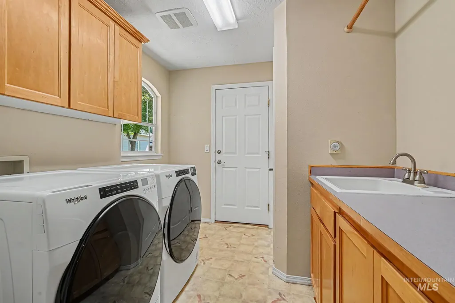
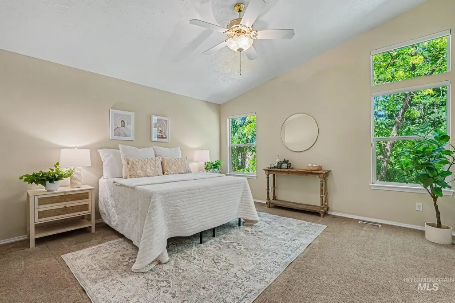
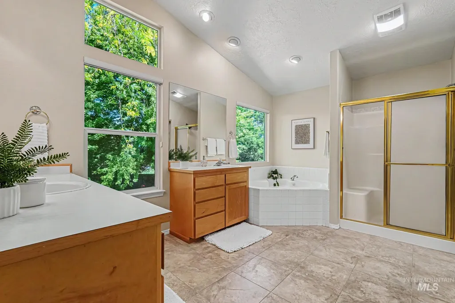
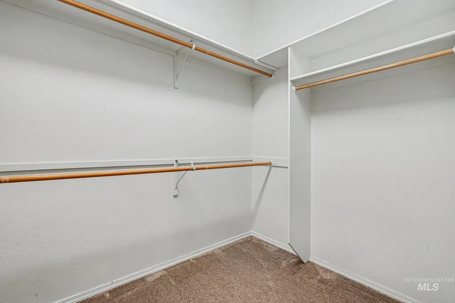
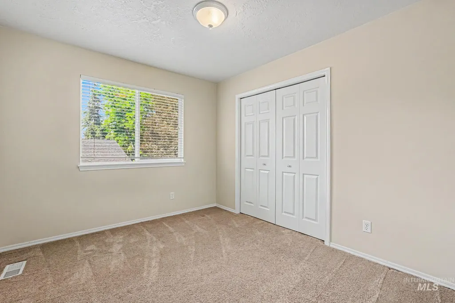
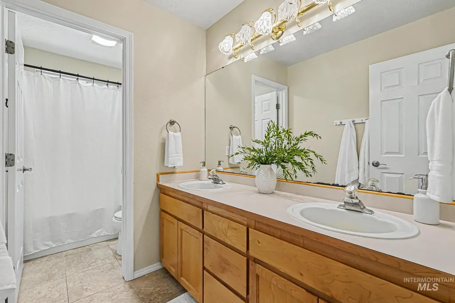
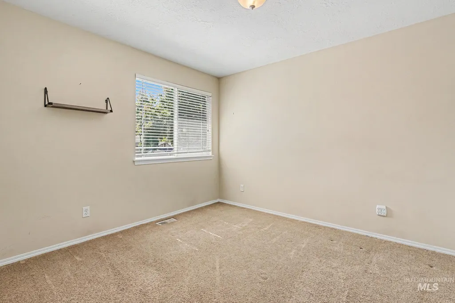
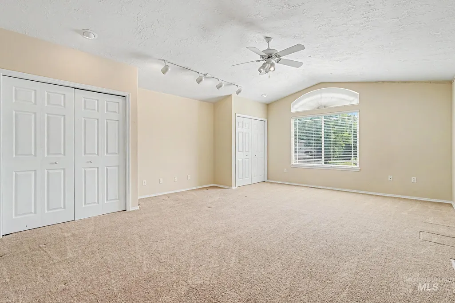
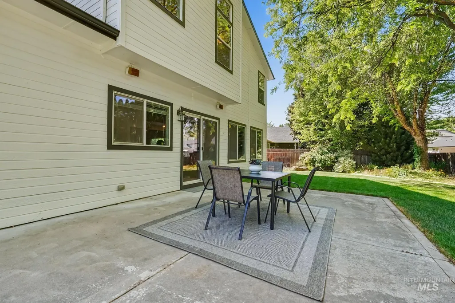
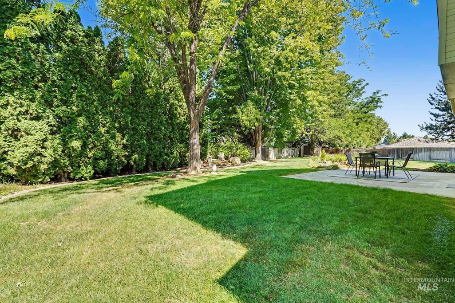
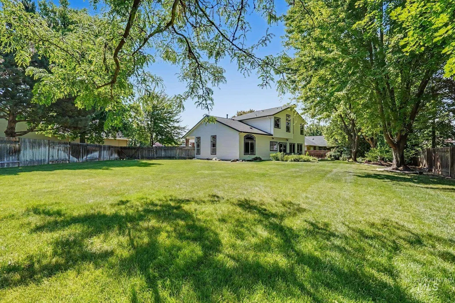
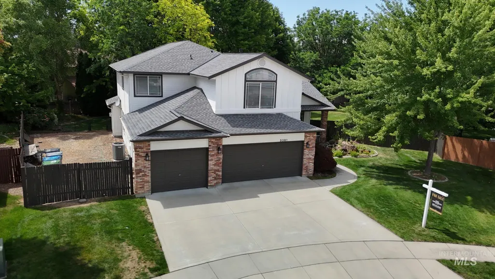
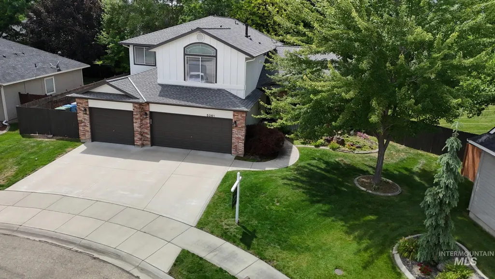
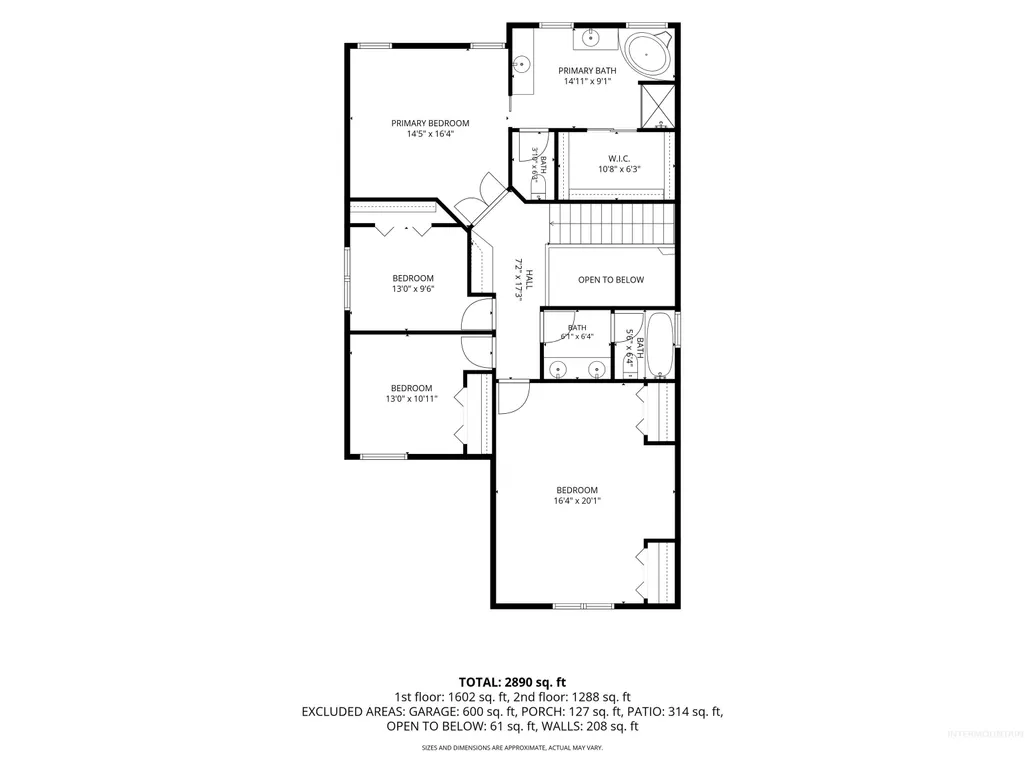
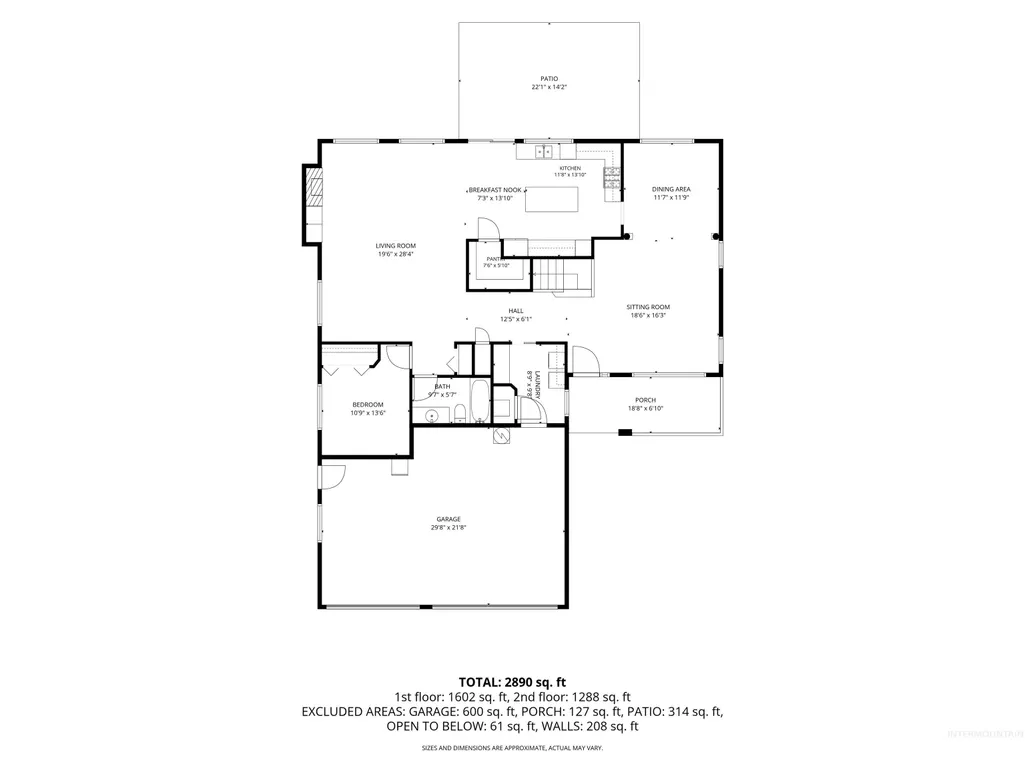
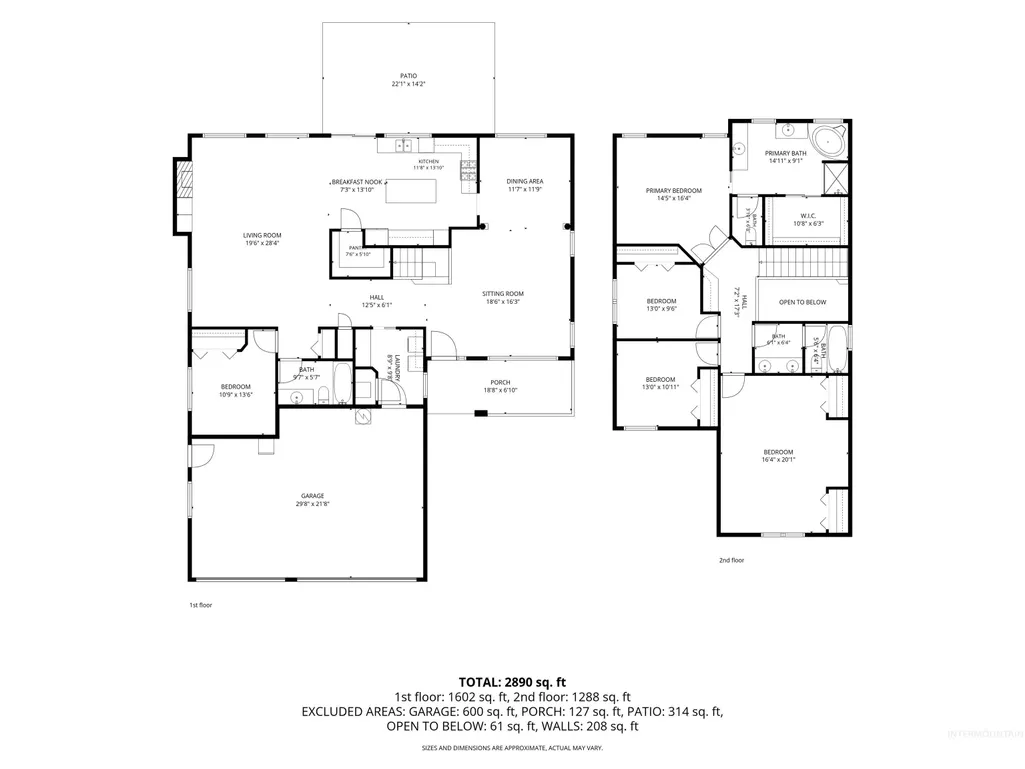
Well-maintained and spacious home offers 4 bedrooms, 3 full bathrooms, and a versatile upstairs bonus room perfect for a home office, gym, movie, or play space. The expansive primary suite features vaulted ceilings, peaceful backyard views and a private ensuite with a soaking tub, separate shower, dual vanities, and a large walk-in closet. Designed for both everyday living & entertaining, the home includes a generous dining room with additional space for a piano & hosting guests. The eat-in kitchen features a gas range, pantry & sliding glass door leading to the patio and beautifully landscaped backyard. Situated on a rare corner cul-de-sac lot of over one-third acre, the property offers a park-like setting with mature landscaping, automatic sprinklers, a large storage shed and an expansive side yard with room for RV, boat or recreational vehicle storage. The oversized 3-car garage and spacious laundry/mudroom provide added convenience and functionality. Enjoy extra guest parking, neighborhood walking trails, and a central location close to shopping, dining, parks, and schools. A rare combination of space, privacy, storage, and convenience.
| Elementary School | Middle School | High School |
|---|---|---|
| Joplin Elementary School | Lowell Scott Middle Middle School | Centennial High School |
| Price History | |
|---|---|
| 6/20/2026 | Listed $780,000 |
General Features
| Heating | Forced Air |
|---|---|
| Cooling | Central Air |
| Utilities | Sewer Connected |
| Roof | Composition |
| Appliances | Water Heater |
| HOA Fee | 610 |
| Garage Spaces | 3 |
| Construction Materials | Frame |
| Year Built | 1998 |
| Levels | Two |
| Property Subtype | Single Family Residence |
| Tax Year | 2025 |
| Current Use | Single Family |
| Ownership | Fee Simple |
| Assoc Fee Paid Per | Annually |
| County | Ada |
| Property Type | Residential |
| HOA | true |
| Attached Garage | true |
| Subdivision Name | Legends |
| Garage Y/N | true |
| Status | Pending |
| Directions | Turn from Pala Mesa to N Lawsonia |
| ModificationTimestamp | 2026-08-06T21:33:32.900Z |
| High School | Centennial |
| City | Boise |
| High School District | West Ada School District |
| Lot Size Units | Acres |
| Lot Size Square Feet | 16552.8 |
| Carport Y/N | false |
| Listing Terms | Conventional |
| Elementary School | Joplin |
| Land Lease Y/N | false |
| Tax Annual Amount | 3219.02 |
| Middle/Junior High School | Lowell Scott Middle |
| Virtual Tour | https://ai-photography-llc.aryeo.com/sites/rdvyldyp/unbranded |
| Building Area Units | Square Feet |
| Primary Bedroom Level | Upper |
| Living Area Units | Square Feet |
| Standard Status | Pending |
| Middle/Junior School District | West Ada School District |
| Elementary School District | West Ada School District |
| Legal Description | LOT 18 BLK 8 LEGENDS SUB #2 THE |
| LeasableAreaUnits | Square Feet |
| Freehold | IDX |
Interior Features
| Interior Amenities | Breakfast Bar |
|---|---|
| Air Conditioning Y/N | true |
| Heating Y/N | true |
| Fireplace Y/N | false |
| Above Grade Finished Area | 2890 |
| Total Bedrooms | 5 |
| Living Room Level | Main |
| Main Level Bedrooms | 1 |
| Main Level Bathrooms | 1 |
| Below Grade Finished Area Unit Type | Square Feet |
| LivingAreaSource | Agent Measured |
| Below Grade Finished Area Source | Agent Measured |
| Above Grade Finished Area Source | Agent Measured |
| Above Grade Finished Area Unit Type | Square Feet |
| Total Baths | 3 |
| Primary on Main | 117 |
| Second Bedroom Length | 13 |
| Second Bedroom Width | 9 |
| Bedroom 3 Area | 130 |
| Bedroom 3 Length | 13 |
| Bedroom 3 Width | 10 |
| Bedroom 4 Area | 320 |
| Bedroom 4 Length | 20 |
| Bedroom 4 Width | 16 |
| Dining Room Area | 11 |
| Dining Room Width | 11 |
| Living Room Area | 532 |
| Living Room Length | 28 |
| Living Room Width | 19 |
| Primary Bedroom Length | 16.4 |
| Dining Room Level | Main |
| Dining Room Area | 121 |
| Bedroom 5 Width | 10 |
| Bedroom 5 Level | Main |
| Bedroom 5 Length | 13 |
| Bedroom 5 Area | 130 |
| Bedroom 4 Level | Upper |
| Bedroom 3 Level | Upper |
| Second Bedroom Level | Upper |
Exterior Features
| Fencing | Full |
|---|---|
| Parking Features | Attached |
| Lot Features | 10000 SF - .49 AC |
| Water Source | City Service |
| Total Parking | 3 |
| Lot Size Area | 0.38 |
| Building Area Total | 2890 |
| Lot Size Acres | 0.38 |
| Covered Spaces | 3 |
Amenities
- Foreclosure
- Views
- Short Sale
- New Construction
- Adult 55+
- Lease To Own
- No HOA Fees
- Furnished
- Primary On Main
- Air Conditioning
- Seller Finance
- Green
- Fixer Upper
- Horse
- Golf
- Fireplace
- Deck
- Garage
- Basement
- Pool
Property vs Single Family Average in 83713
Price
Taxes
Year Built

