
Open House Sat, Aug 22nd 03:00 PM - 05:00 PM
Address
5399 N Steamboat Way, Boise, ID
Price
$ 639,900
Property Attributes
- MLS#98997915
- TypeSingle Family
- Listing Status New
- CountyAda
- CityBoise
- NeighborhoodLegends
- Zip83713
- Style
- Year Built2001
- Taxes$ 2510
- Price$ 639,900
- Bedrooms4
- Full Bathrooms3
- Half Bathrooms0
- Sqr Footage2060
- Lot Size0.257 Acres
Data Source:
Intermountain MLS (IMLS)
Property Description
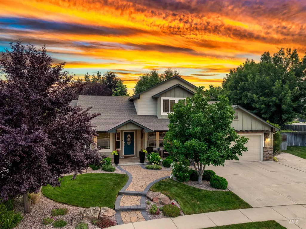
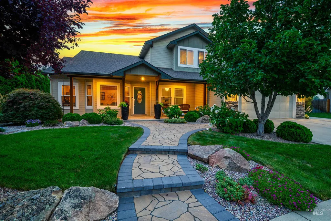
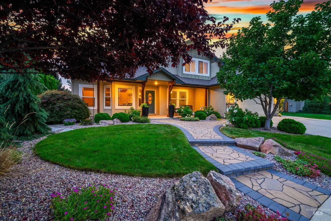
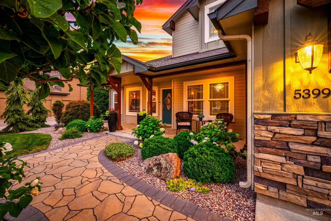
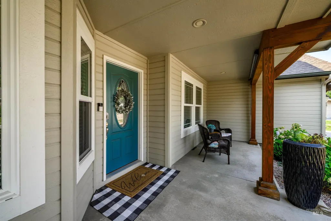
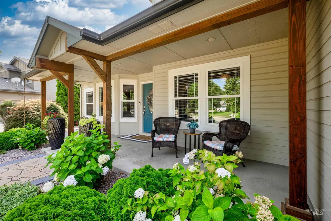
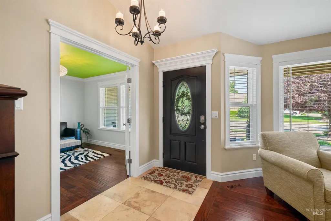
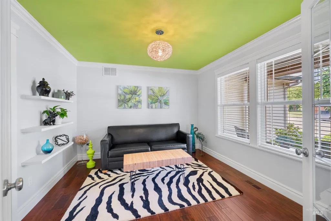
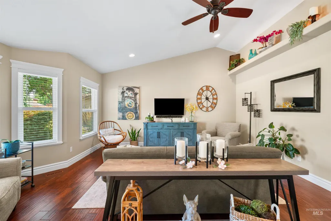
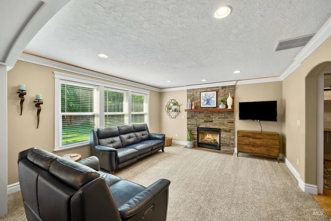
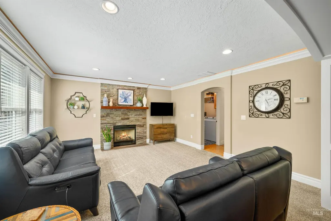
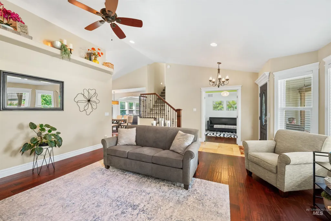
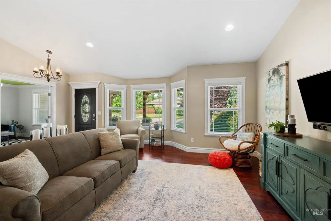
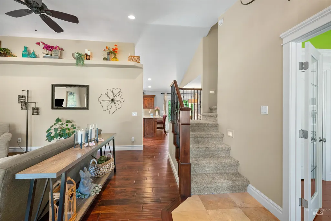
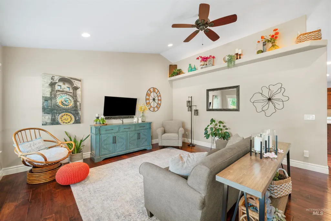
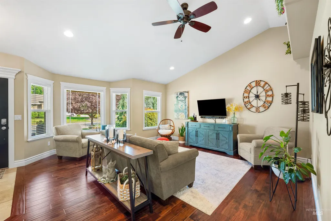
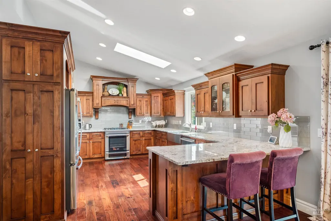
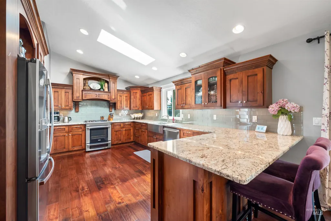
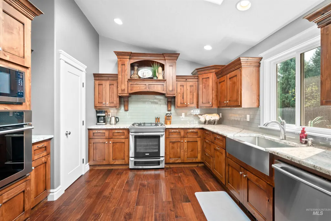
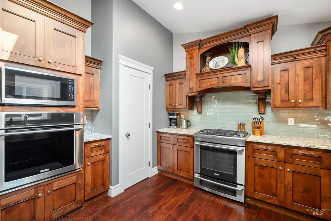
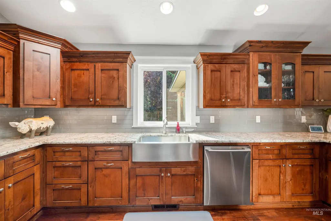
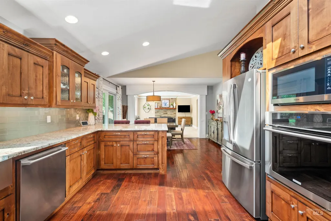
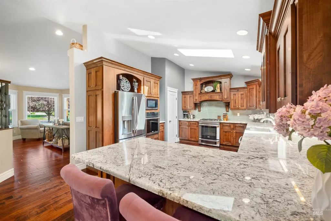
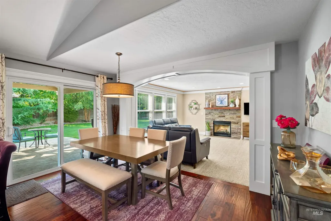
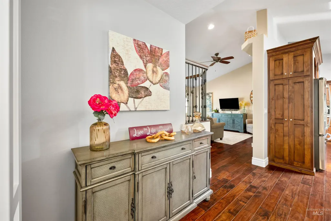
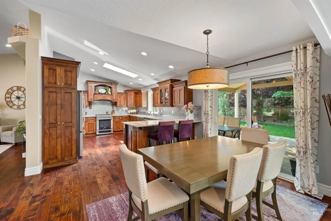
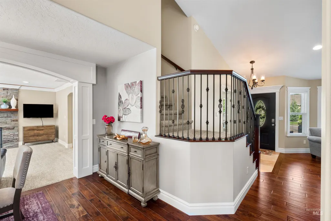
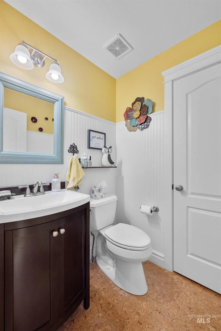
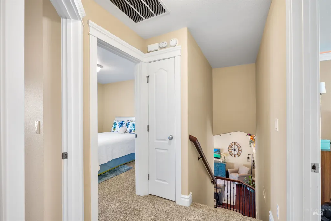
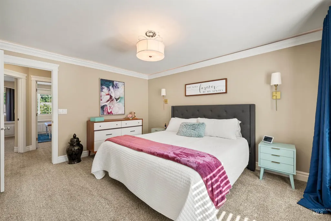
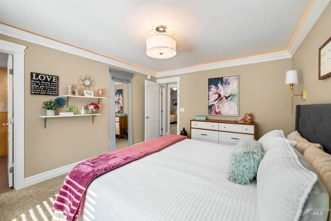
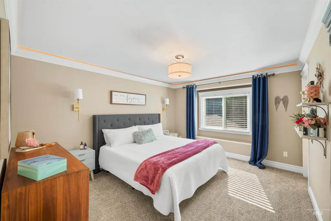
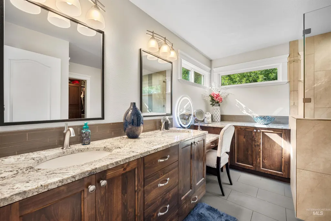
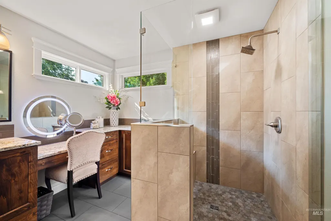
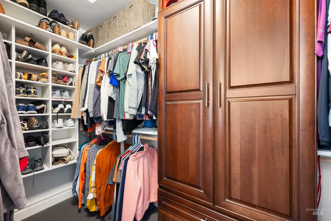
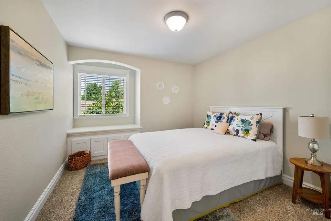
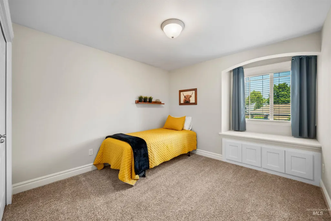
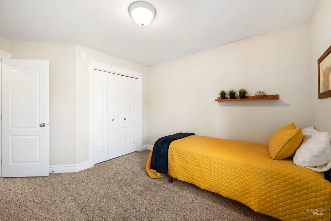
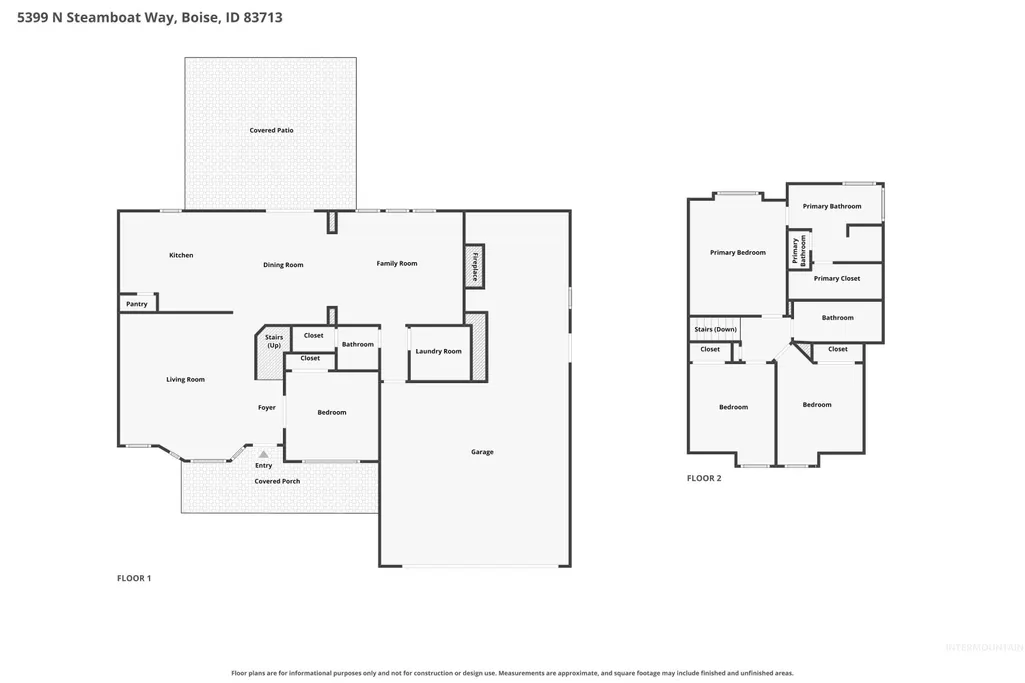
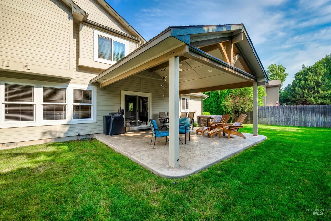
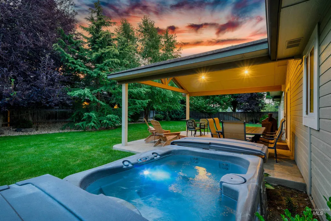
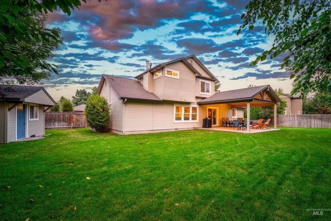
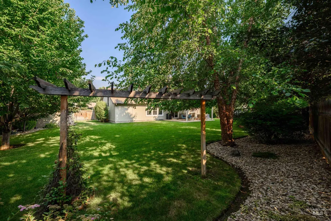
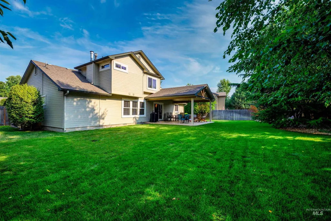
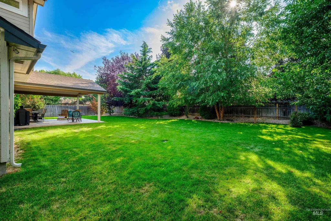
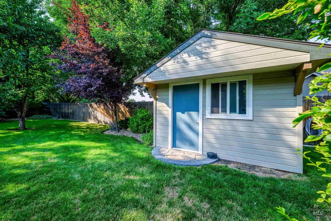
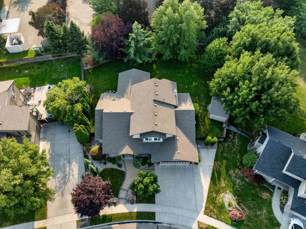
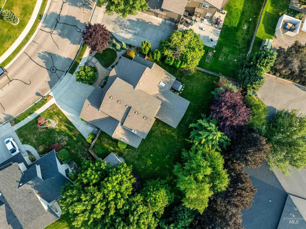
Welcome to this beautifully remodeled home in The Legends, offering exceptional curb appeal, thoughtful updates, and an ideal blend of comfort and functionality. A charming covered front porch welcomes you, while the spacious backyard is designed for both relaxation and entertaining with a covered rear patio, lush landscaping, full fencing, automatic sprinklers, hot tub & storage shed. A brand-new roof and 3-car tandem garage add even more value and convenience. Inside, the open floor plan features engineered hardwood floors, vaulted ceilings, crown molding, and a stunning stone fireplace. The versatile layout includes a great room, family room, and office that could also serve as a 4th bedroom. The remodeled kitchen is a true centerpiece, featuring beautiful knotty alder cabinetry, granite countertops, a peninsula with breakfast bar, stainless steel appliances, double ovens, gas range, hood, tile backsplash, apron-front sink, and pantry. The remodeled primary suite offers a luxurious retreat with knotty alder cabinets, dual sinks, granite countertops, vanity, tiled shower, and walk-in closet. Secondary bedrooms are thoughtfully appointed with charming window seats. Ideally located near the community park, The Village, restaurants, shopping, and everyday conveniences, this exceptional home offers the perfect combination of style, space, and location.
| Elementary School | Middle School | High School |
|---|---|---|
| Joplin Elementary School | Lowell Scott Middle Middle School | Centennial High School |
| Price History | |
|---|---|
| 8/19/2026 | Listed $639,900 |
General Features
| Heating | Forced Air |
|---|---|
| Cooling | Central Air |
| Utilities | Sewer Connected |
| Roof | Architectural Style |
| Appliances | Gas Water Heater |
| HOA Fee | 610 |
| Garage Spaces | 3 |
| Patio/Porch Features | Covered Patio/Deck |
| Pool Features | Private |
| Construction Materials | Frame |
| Year Built | 2001 |
| Levels | Two |
| Property Subtype | Single Family Residence |
| Tax Year | 2025 |
| Current Use | Single Family |
| Ownership | Fee Simple,Fractional Ownership: No |
| Assoc Fee Paid Per | Annually |
| County | Ada |
| Property Type | Residential |
| HOA | true |
| Attached Garage | true |
| Subdivision Name | Legends |
| Garage Y/N | true |
| Other Structures | Storage Shed |
| Status | New |
| Directions | McMillan/N Eagle Rd/E Sedona/N Steamboat |
| ModificationTimestamp | 2026-08-19T18:56:01.900Z |
| High School | Centennial |
| City | Boise |
| High School District | West Ada School District |
| Zoning Description | R-1C |
| Lot Size Units | Acres |
| Lot Size Square Feet | 11194.92 |
| Carport Y/N | false |
| Listing Terms | Cash |
| Spa Features | Hot Tub/Spa |
| Elementary School | Joplin |
| Land Lease Y/N | false |
| Tax Annual Amount | 2510 |
| Middle/Junior High School | Lowell Scott Middle |
| Virtual Tour | https://www.zillow.com/view-imx/f49952fb-60d3-439c-93d5-53ac1e959de0?setAttribution=mls&wl=true&initialViewType=pano&utm_source=dashboard |
| Building Area Units | Square Feet |
| Primary Bedroom Level | Upper |
| Living Area Units | Square Feet |
| Standard Status | Active |
| Middle/Junior School District | West Ada School District |
| Elementary School District | West Ada School District |
| Legal Description | Lot 06 Blk 14 Legends Sub #3 The Amd |
| LeasableAreaUnits | Square Feet |
| Freehold | IDX |
Interior Features
| Interior Amenities | Bath-Master |
|---|---|
| Flooring | Tile |
| Total Fireplaces | 1 |
| Fireplace Features | One |
| Kitchen Level | Main |
| Air Conditioning Y/N | true |
| Heating Y/N | true |
| Window Features | Skylight(s) |
| Fireplace Y/N | true |
| Above Grade Finished Area | 2060 |
| Total Bedrooms | 4 |
| Living Room Level | Main |
| Main Level Bedrooms | 1 |
| Below Grade Finished Area Unit Type | Square Feet |
| LivingAreaSource | Public Records |
| Below Grade Finished Area Source | Public Records |
| Above Grade Finished Area Source | Public Records |
| Above Grade Finished Area Unit Type | Square Feet |
| Total Baths | 3 |
| Bedroom 4 Level | Main |
| Bedroom 3 Level | Upper |
| Second Bedroom Level | Upper |
Exterior Features
| Fencing | Full |
|---|---|
| Parking Features | Attached |
| Lot Features | 10000 SF - .49 AC |
| Water Source | City Service |
| Total Parking | 3 |
| Lot Size Area | 0.257 |
| Foundation Details | Crawl Space |
| Spa | true |
| Building Area Total | 2060 |
| Lot Size Acres | 0.257 |
| Road Surface Type | Paved |
| Covered Spaces | 3 |
| Road Frontage Type | Public Road |
Amenities
- Foreclosure
- Views
- Short Sale
- New Construction
- Adult 55+
- Lease To Own
- No HOA Fees
- Furnished
- Primary On Main
- Air Conditioning
- Seller Finance
- Green
- Fixer Upper
- Horse
- Golf
- Fireplace
- Deck
- Garage
- Basement
- Pool
Property vs Single Family Average in 83713
Price
Taxes
Year Built

