
Address
13145 W Telemark Ct, Boise, ID
Price
$ 665,000
Property Attributes
- MLS#98996147
- TypeSingle Family
- Listing Status Pending
- CountyAda
- CityBoise
- NeighborhoodLegends
- Zip83713
- Style
- Year Built2000
- Taxes$ 3233
- Price$ 665,000
- Bedrooms5
- Full Bathrooms3
- Half Bathrooms0
- Sqr Footage2732
- Lot Size0.27 Acres
Data Source:
Intermountain MLS (IMLS)
Property Description
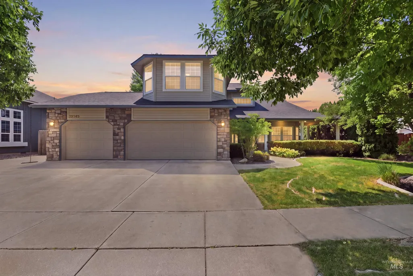
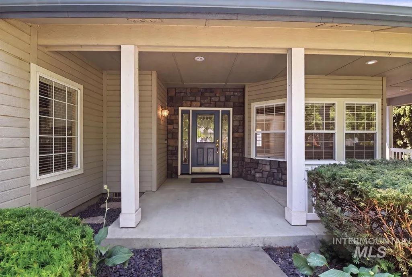
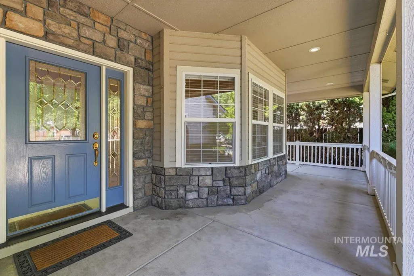
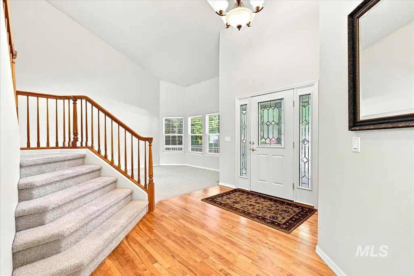
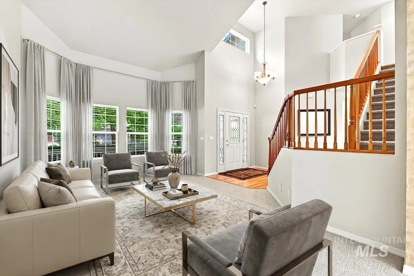
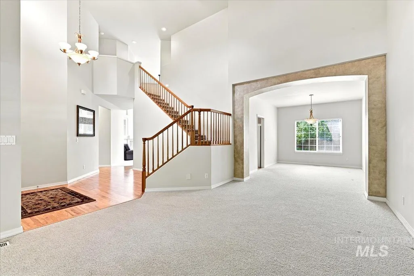
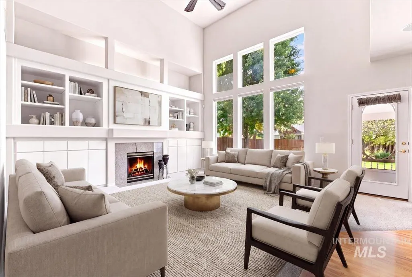
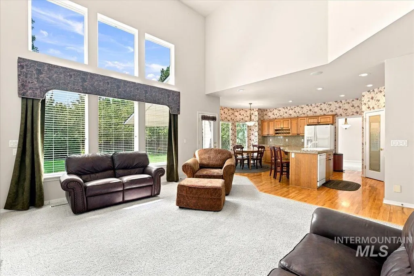
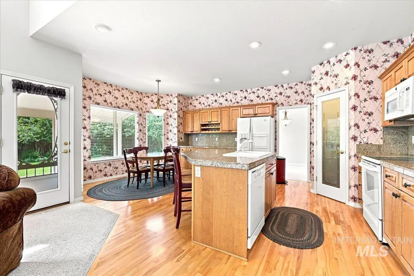
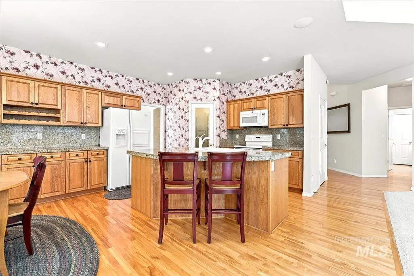
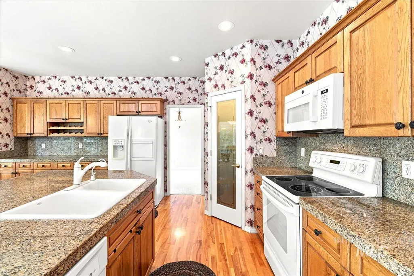
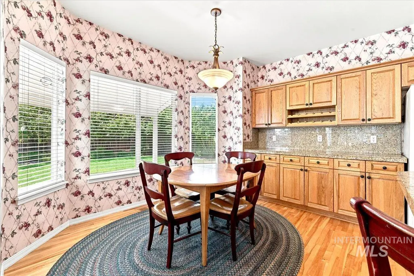
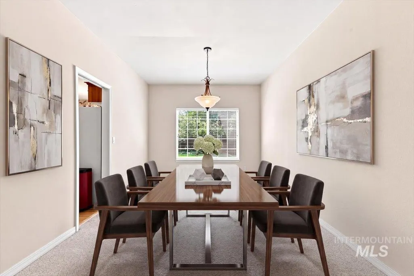
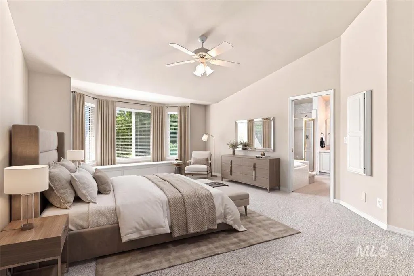
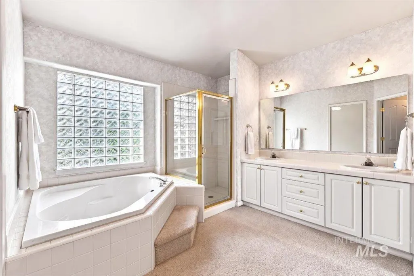
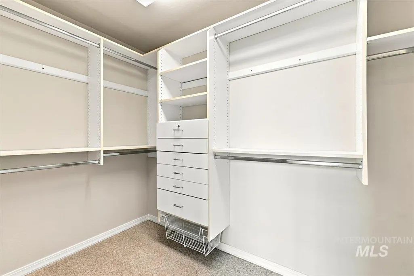
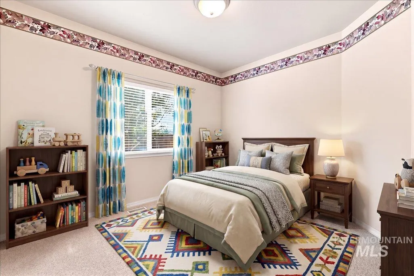
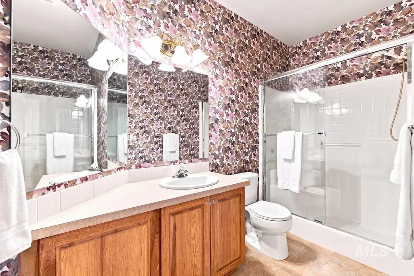
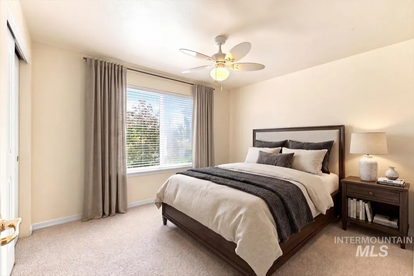
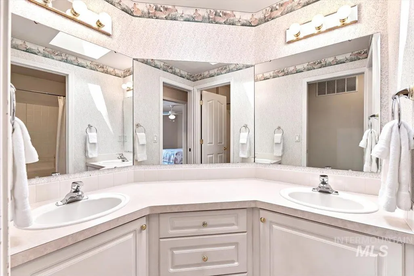
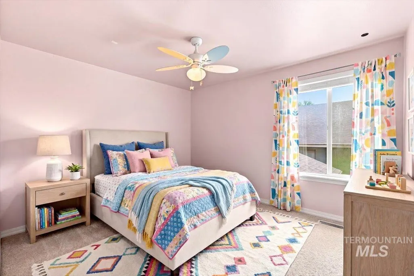
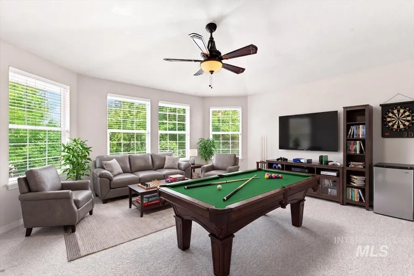
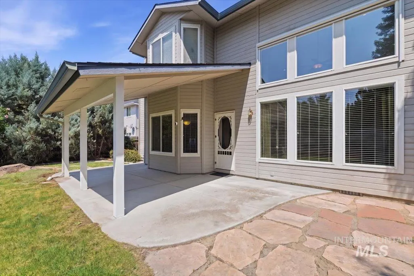
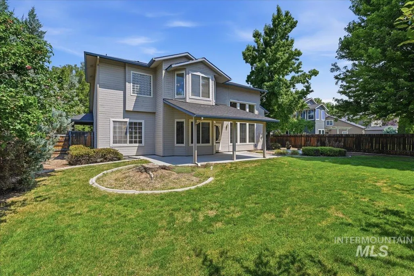
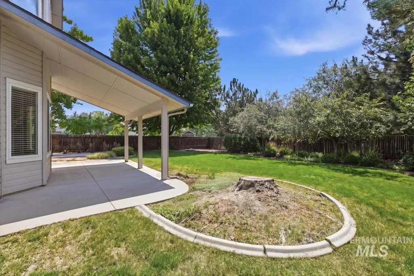
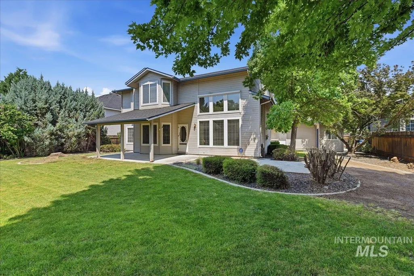
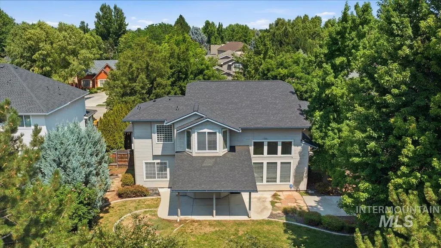
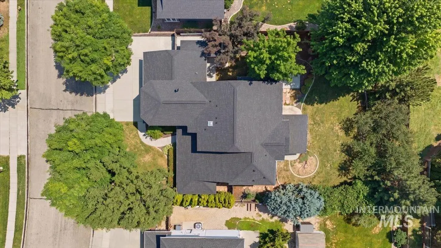
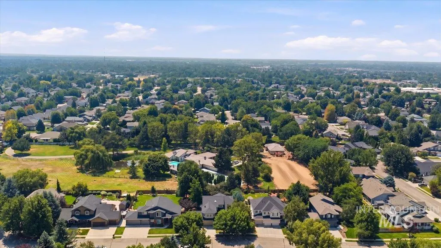
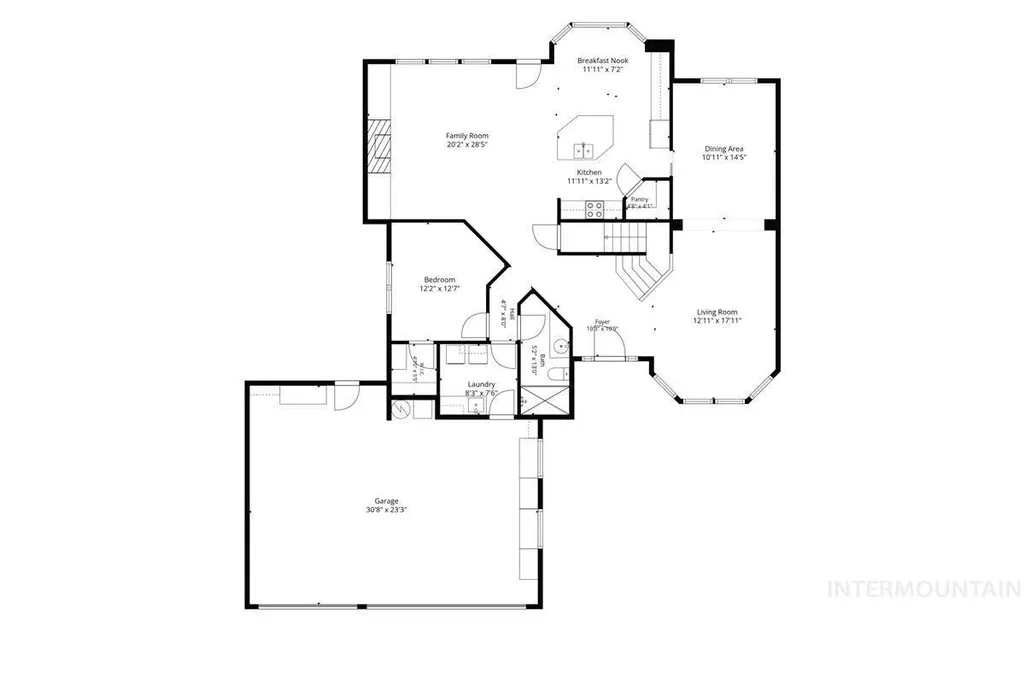
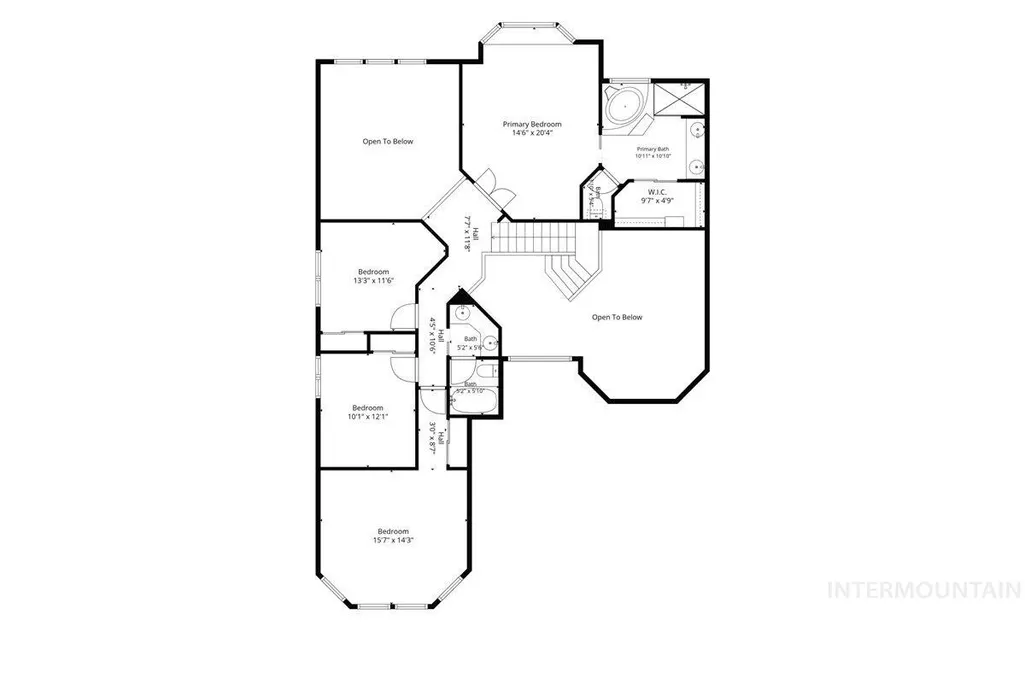
Welcome to The Legends, one of West Boise's most sought-after neighborhoods, where timeless design, exceptional space, and an unbeatable location come together. Tucked away on a quiet cul-de-sac, this beautifully maintained home offers 2,732 square feet, 5 bedrooms, and 3 full bathrooms on an expansive .27-acre lot with mature landscaping. Rich hardwood floors welcome you into bright, inviting living spaces designed for everyday comfort and effortless entertaining. The versatile floor plan features a main-level bedroom and full bathroom, perfect for guests, multigenerational living, or a private home office, while four additional bedrooms, including the spacious primary suite, are situated upstairs. The kitchen offers solid surface countertops, abundant cabinetry, and a functional layout with room to make it your own. Step outside to a private backyard with space to relax, entertain, garden, or create the outdoor retreat you've always envisioned. A brand-new roof installed in 2026 provides added peace of mind. Residents enjoy beautifully maintained common areas, walking paths, and an exceptional location minutes from The Village at Meridian, shopping, dining, parks, the YMCA, and freeway access. Located within the highly regarded West Ada School District, this is a rare opportunity to own in one of the Treasure Valley's most established and desirable communities.
| Elementary School | Middle School | High School |
|---|---|---|
| Joplin Elementary School | Lowell Scott Middle Middle School | Centennial High School |
| Price History | |
|---|---|
| 8/3/2026 | Listed $665,000 |
General Features
| Heating | Baseboard |
|---|---|
| Cooling | Central Air |
| Utilities | Sewer Connected |
| Roof | Composition |
| Appliances | Gas Water Heater |
| HOA Fee | 610 |
| Garage Spaces | 3 |
| Patio/Porch Features | Covered Patio/Deck |
| Construction Materials | Wood Siding |
| Year Built | 2000 |
| Levels | Two |
| Property Subtype | Single Family Residence |
| Tax Year | 2025 |
| Current Use | Single Family |
| Ownership | Fee Simple,Fractional Ownership: No |
| Assoc Fee Paid Per | Annually |
| County | Ada |
| Property Type | Residential |
| HOA | true |
| Attached Garage | true |
| Subdivision Name | Legends |
| Garage Y/N | true |
| Other Structures | Storage Shed |
| Status | Pending |
| Directions | Eagle Rd, E McMillan, N Legends, E Sedona St, N Steamboat, N Telemark Ct |
| ModificationTimestamp | 2026-08-11T22:43:30.500Z |
| High School | Centennial |
| City | Boise |
| High School District | West Ada School District |
| Zoning Description | City of Boise-R-1C |
| Lot Size Units | Acres |
| Lot Size Square Feet | 11761.2 |
| Carport Y/N | false |
| Listing Terms | Cash |
| Elementary School | Joplin |
| Land Lease Y/N | false |
| Tax Annual Amount | 3233.62 |
| Middle/Junior High School | Lowell Scott Middle |
| Building Area Units | Square Feet |
| Primary Bedroom Level | Upper |
| Living Area Units | Square Feet |
| Standard Status | Pending |
| Middle/Junior School District | West Ada School District |
| Elementary School District | West Ada School District |
| Legal Description | LOT 28 BLK 16 LEGENDS SUB #5 THE |
| LeasableAreaUnits | Square Feet |
| Freehold | IDX |
Interior Features
| Interior Amenities | Bath-Master |
|---|---|
| Flooring | Hardwood |
| Total Fireplaces | 1 |
| Fireplace Features | One |
| Kitchen Level | Main |
| Air Conditioning Y/N | true |
| Heating Y/N | true |
| Fireplace Y/N | true |
| Above Grade Finished Area | 2732 |
| Total Bedrooms | 5 |
| Living Room Level | Main |
| Main Level Bedrooms | 1 |
| Main Level Bathrooms | 1 |
| Below Grade Finished Area Unit Type | Square Feet |
| LivingAreaSource | Public Records |
| Below Grade Finished Area Source | Public Records |
| Above Grade Finished Area Source | Public Records |
| Above Grade Finished Area Unit Type | Square Feet |
| Total Baths | 3 |
| Kitchen Area | 143 |
| Kitchen Length | 11 |
| Kitchen Width | 13 |
| Primary on Main | 156 |
| Second Bedroom Length | 13 |
| Second Bedroom Width | 12 |
| Bedroom 3 Area | 120 |
| Bedroom 3 Length | 12 |
| Bedroom 3 Width | 10 |
| Bedroom 4 Area | 224 |
| Bedroom 4 Length | 16 |
| Bedroom 4 Width | 14 |
| Dining Room Area | 14 |
| Dining Room Width | 10 |
| Family Room Area | 560 |
| Family Room Length | 28 |
| Living Room Area | 204 |
| Living Room Length | 17 |
| Living Room Width | 12 |
| Primary Bedroom Area | 300 |
| Primary Bedroom Length | 20 |
| Primary Bedroom Width | 15 |
| Family Room Width | 20 |
| Family Room Level | Main |
| Dining Room Level | Main |
| Dining Room Area | 140 |
| Bedroom 5 Width | 12 |
| Bedroom 5 Level | Main |
| Bedroom 5 Length | 13 |
| Bedroom 5 Area | 156 |
| Bedroom 4 Level | Upper |
| Bedroom 3 Level | Upper |
| Second Bedroom Level | Upper |
Exterior Features
| Fencing | Full |
|---|---|
| Parking Features | Attached |
| Lot Features | 10000 SF - .49 AC |
| Water Source | City Service |
| Total Parking | 3 |
| Lot Size Area | 0.27 |
| Foundation Details | Crawl Space |
| Building Area Total | 2732 |
| Lot Dimensions | 143x82 |
| Lot Size Acres | 0.27 |
| Road Surface Type | Paved |
| Covered Spaces | 3 |
| Road Frontage Type | Public Road |
Amenities
- Foreclosure
- Views
- Short Sale
- New Construction
- Adult 55+
- Lease To Own
- No HOA Fees
- Furnished
- Primary On Main
- Air Conditioning
- Seller Finance
- Green
- Fixer Upper
- Horse
- Golf
- Fireplace
- Deck
- Garage
- Basement
- Pool
Property vs Single Family Average in 83713
Price
Taxes
Year Built

