
Open House Sun, Aug 23rd 01:00 PM - 03:00 PM - Price Reduction - Primary on Main
Address
1653 Shoal Point Ave, Middleton, ID
Price
$ 519,900
Property Attributes
- MLS#98996719
- TypeSingle Family
- Listing Status Active
- CountyCanyon
- CityMiddleton
- NeighborhoodStonehaven
- Zip83644
- Style
- Year Built2021
- Taxes$ 2362
- Price$ 519,900
- Bedrooms3
- Full Bathrooms2
- Half Bathrooms0
- Sqr Footage1785
- Lot Size0.19 Acres
Data Source:
Intermountain MLS (IMLS)
Property Description
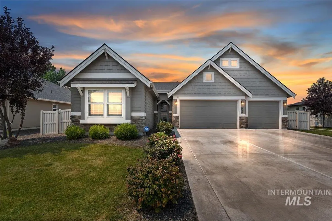
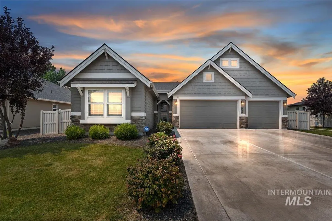
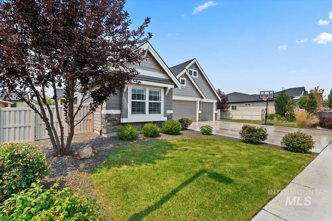
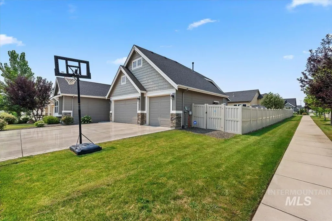
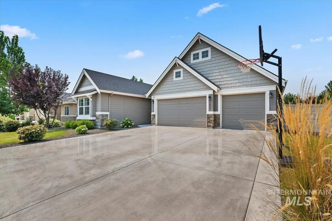
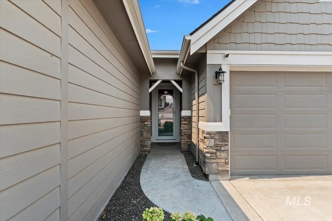
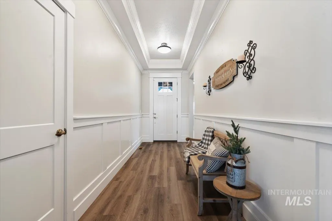
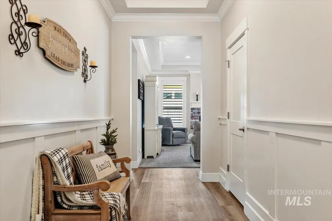
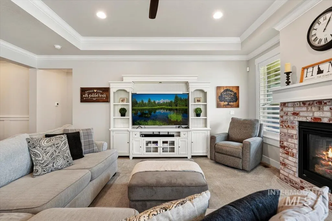
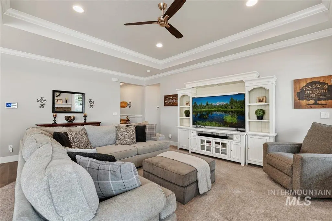
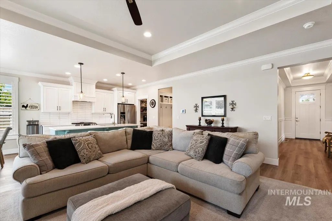
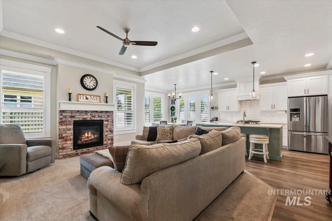
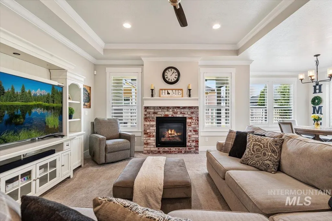
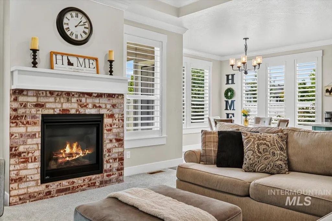
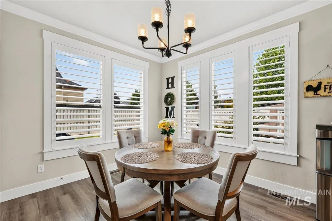
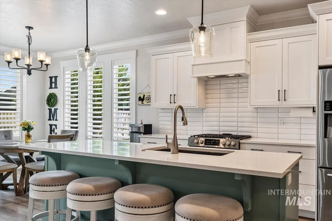
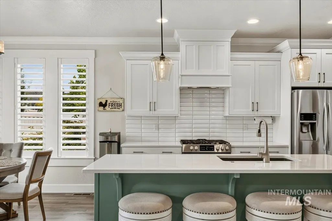
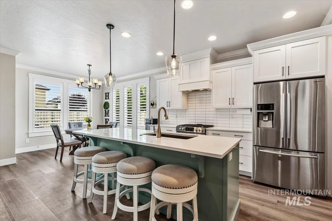
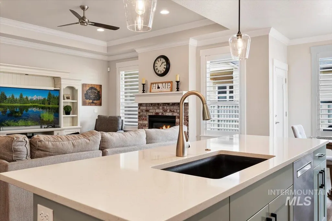
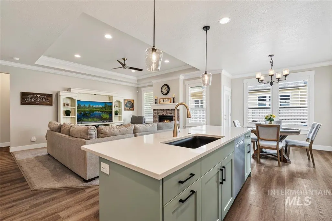
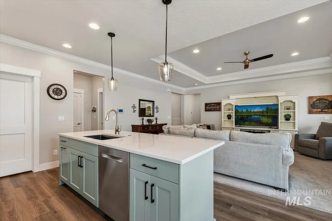
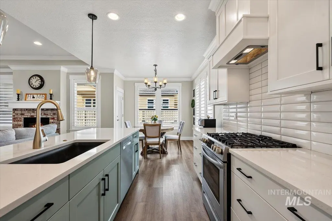
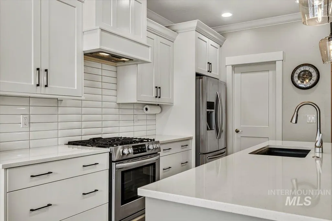
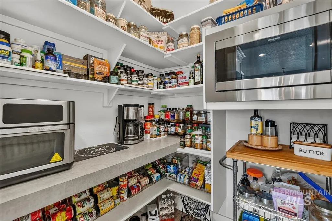
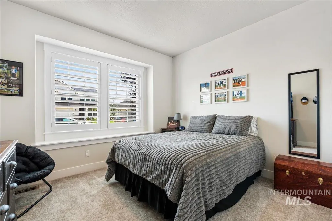
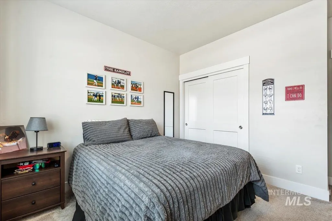
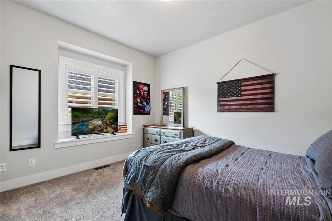
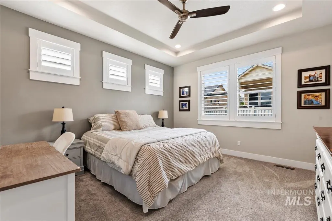
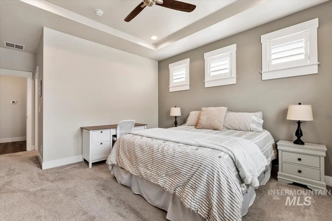
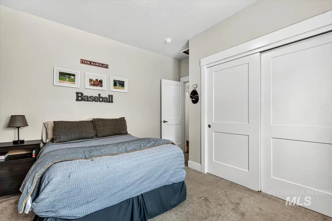
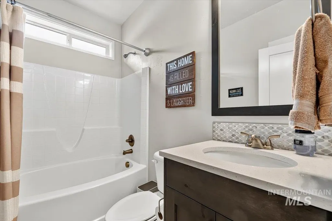
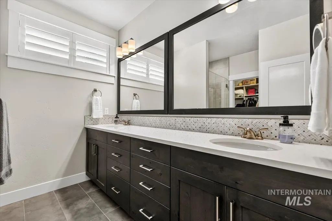
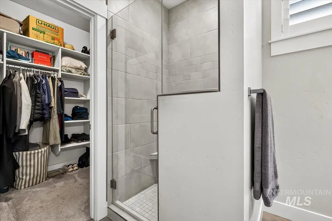
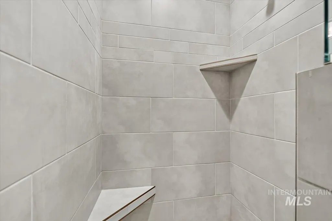
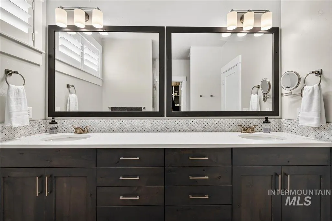
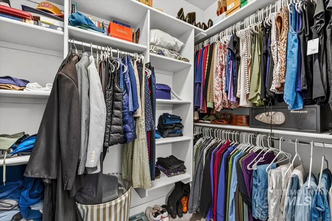
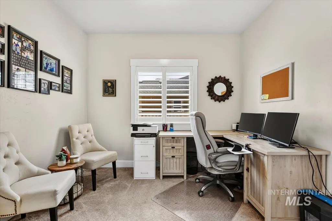
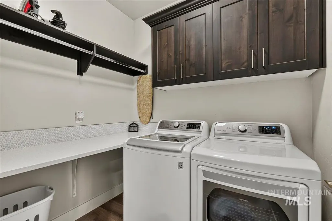
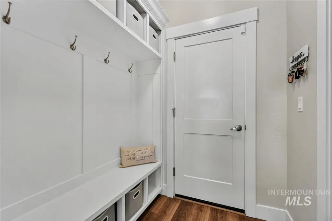
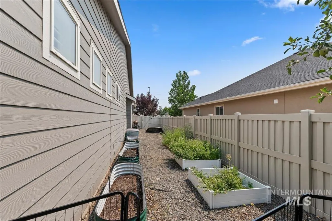
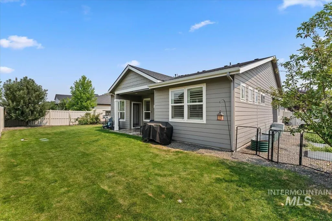
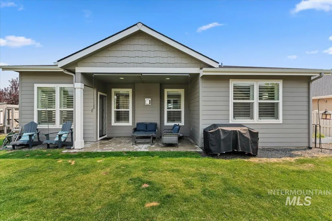
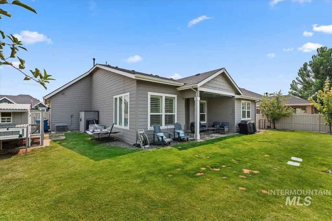
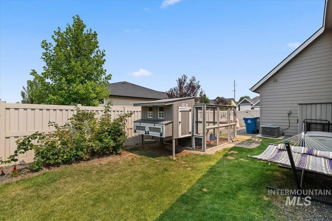
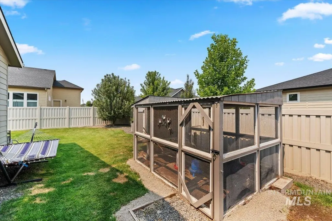
Looking for something a little more special than the typical newer subdivision home? Quality craftsmanship, thoughtful design and a sought-after Middleton location come together in this Todd Campbell Custom Home! The single-level Cory Ryan Den offers 3 bedrooms plus den, 2 baths and a 3-car garage with an exceptionally well-designed floor plan. Inside, 9' ceilings, 10' coffered ceilings in the hallway, great room and primary suite, 6" baseboards, crown molding, decorative hallway trim, wood-wrapped windows and plantation shutters add rich custom character throughout. The light-filled great room features oversized windows and a gas fireplace with whitewashed brick and wood mantel. The kitchen is made for gathering with a large quartz island, soft-close cabinetry, gas range, refrigerator and walk-in pantry with counter space, outlets and built-in microwave. A mud bench and functional laundry room add everyday ease. The primary suite includes dual vanities, custom tile shower and walk-in closet. Outside, enjoy a covered patio with two roll-down shades, gated side yards, garden beds, fruit trees and a darling HOA-approved “Chick Inn” chicken coop. A neighborhood pathway alongside the home leads toward Middleton High School, approx. 1/2 mile away, while creating extra openness on one side. Thoughtful, polished and full of personality, this is one you will want to experience in person!
| Elementary School | Middle School | High School |
|---|---|---|
| Purple Sage Elementary School | Middleton Jr Middle School | Middleton High School |
| Price History | |
|---|---|
| 8/7/2026 | Listed $524,900 |
| 8/21/2026 | 1$519,900 |
General Features
| Heating | Forced Air |
|---|---|
| Cooling | Central Air |
| Utilities | Sewer Connected |
| Roof | Composition |
| Appliances | Gas Water Heater |
| HOA Fee | 650 |
| Garage Spaces | 3 |
| Patio/Porch Features | Covered Patio/Deck |
| Security Features | Alarm |
| Construction Materials | Frame |
| Year Built | 2021 |
| Levels | One |
| Property Subtype | Single Family Residence |
| Tax Year | 2025 |
| Current Use | Single Family |
| Ownership | Fee Simple |
| Assoc Fee Paid Per | Annually |
| County | Canyon |
| Property Type | Residential |
| HOA | true |
| Attached Garage | true |
| Subdivision Name | Stonehaven |
| Garage Y/N | true |
| Status | Active |
| Directions | From Hwy 44, N on Hartley Ave, W on 9th St, N on Edinburgh Way, E on Fort Williams St, N on Shoal Point Ave to property. |
| ModificationTimestamp | 2026-08-21T14:57:30.700Z |
| High School | Middleton |
| City | Middleton |
| High School District | Middleton School District #134 |
| Zoning Description | Residential |
| Lot Size Units | Acres |
| Lot Size Square Feet | 8276.4 |
| Carport Y/N | false |
| Listing Terms | Cash |
| Elementary School | Purple Sage |
| Land Lease Y/N | false |
| Tax Annual Amount | 2362.92 |
| Middle/Junior High School | Middleton Jr |
| Virtual Tour | https://tours.360idaho.com/x3287775 |
| Building Area Units | Square Feet |
| Primary Bedroom Level | Main |
| Living Area Units | Square Feet |
| Builder Name | Todd Campbell |
| Standard Status | Active |
| Middle/Junior School District | Middleton School District #134 |
| Elementary School District | Middleton School District #134 |
| Legal Description | See Exhibit A |
| LeasableAreaUnits | Square Feet |
| Freehold | IDX |
Interior Features
| Interior Amenities | Bed-Master Main Level |
|---|---|
| Flooring | Tile |
| Fireplace Features | Gas |
| Kitchen Level | Main |
| Air Conditioning Y/N | true |
| Heating Y/N | true |
| Fireplace Y/N | true |
| Above Grade Finished Area | 1785 |
| Total Bedrooms | 3 |
| Main Level Bedrooms | 3 |
| Main Level Bathrooms | 2 |
| Below Grade Finished Area Unit Type | Square Feet |
| LivingAreaSource | Public Records |
| Below Grade Finished Area Source | Public Records |
| Above Grade Finished Area Source | Public Records |
| Above Grade Finished Area Unit Type | Square Feet |
| Total Baths | 2 |
| Bedroom 3 Level | Main |
| Second Bedroom Level | Main |
Exterior Features
| Fencing | Full |
|---|---|
| Parking Features | Attached |
| Lot Features | Standard Lot 6000-9999 SF |
| Water Source | City Service |
| Total Parking | 3 |
| Lot Size Area | 0.19 |
| Foundation Details | Crawl Space |
| Building Area Total | 1785 |
| Lot Size Acres | 0.19 |
| Road Surface Type | Paved |
| Covered Spaces | 3 |
| Road Frontage Type | Public Road |
Amenities
- Foreclosure
- Views
- Short Sale
- New Construction
- Adult 55+
- Lease To Own
- No HOA Fees
- Furnished
- Primary On Main
- Air Conditioning
- Seller Finance
- Green
- Fixer Upper
- Horse
- Golf
- Fireplace
- Deck
- Garage
- Basement
- Pool
Property vs Single Family Average in 83644
Price
Taxes
Year Built

