
Price Reduction - Primary on Main
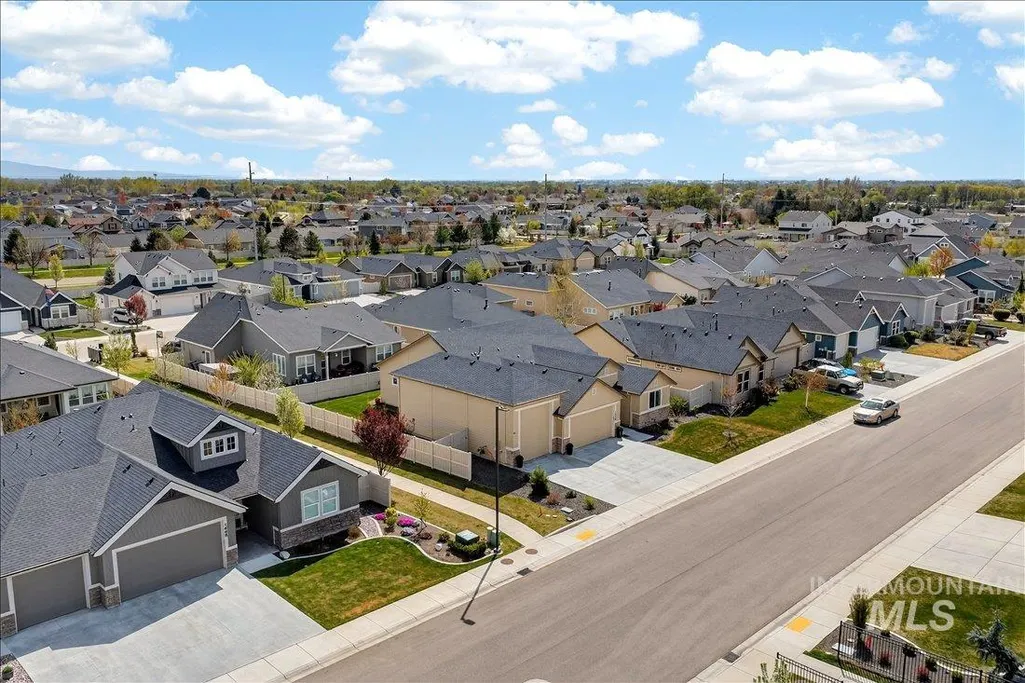
Address
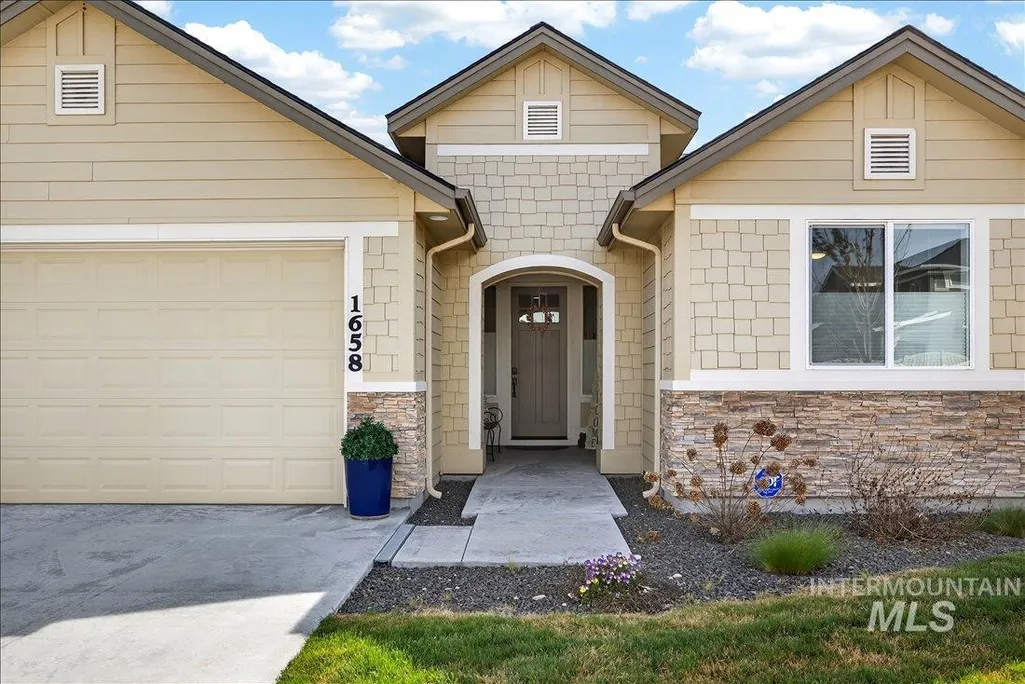
1658 Mary Hill Ave, Middleton, ID
Price
$ 569,900
Property Attributes
- MLS#98981333
- TypeSingle Family
- Listing Status Pending
- CountyCanyon
- CityMiddleton
- NeighborhoodStonehaven
- Zip83644
- Style
- Year Built2022
- Taxes$ 2705
- Price$ 569,900
- Bedrooms3
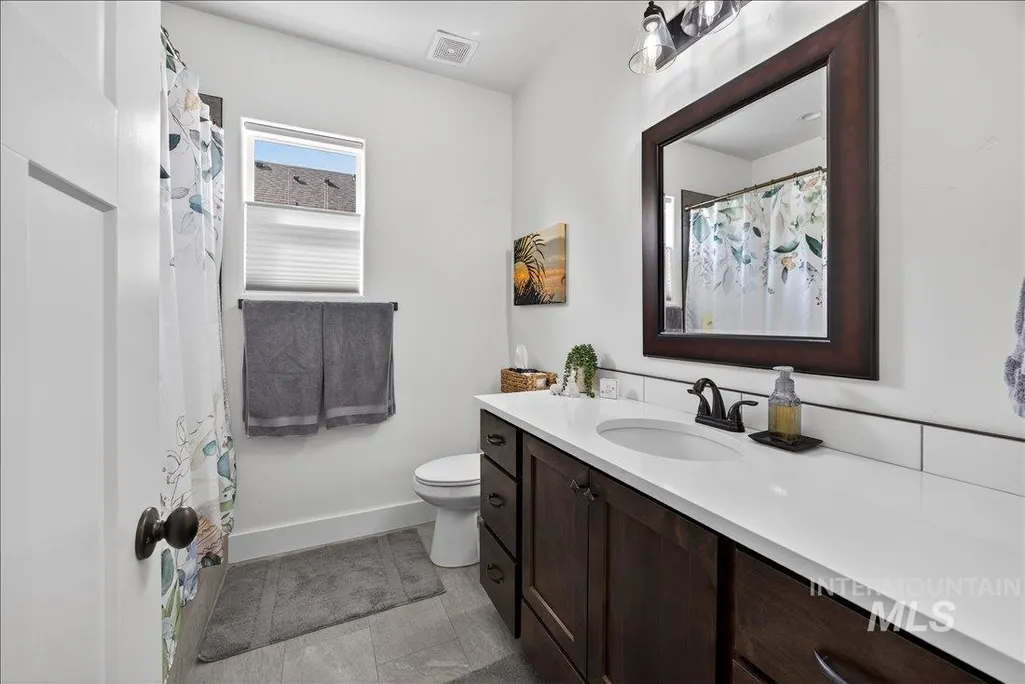
- Full Bathrooms2
- Half Bathrooms0
- Sqr Footage2026
- Lot Size0.19 Acres
Data Source:
Intermountain MLS (IMLS)
Property Description
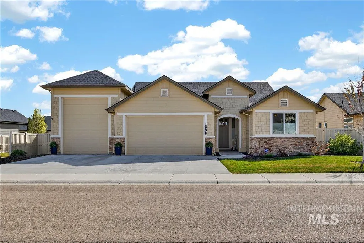
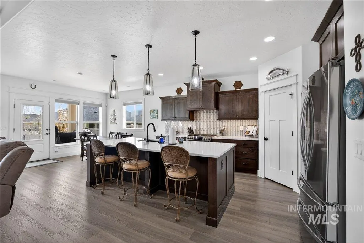
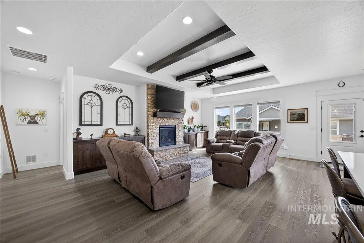
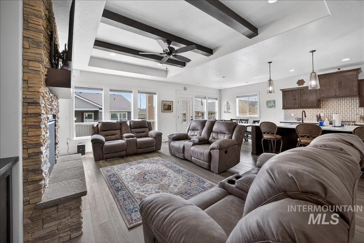
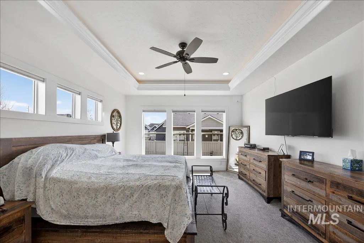
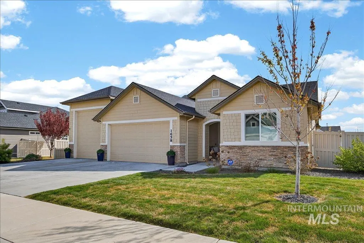
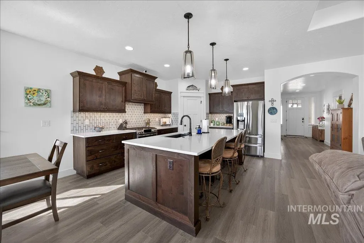
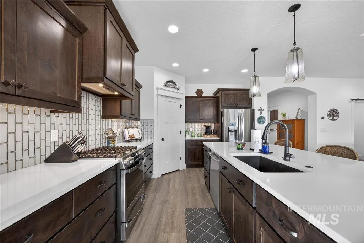
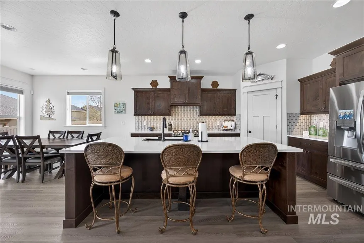
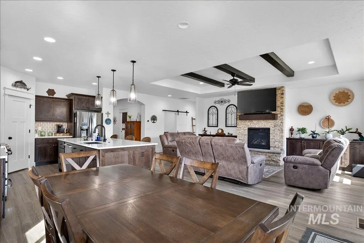
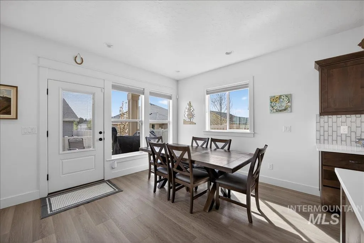
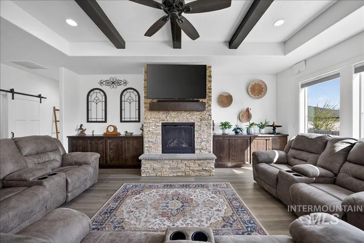
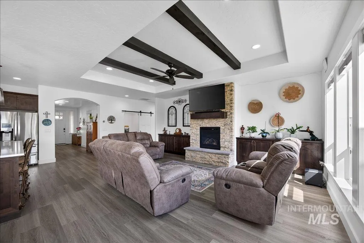
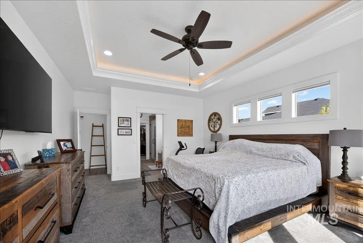
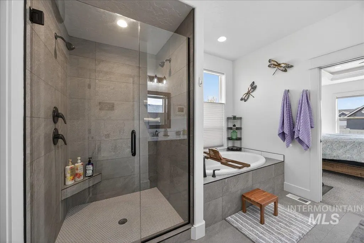
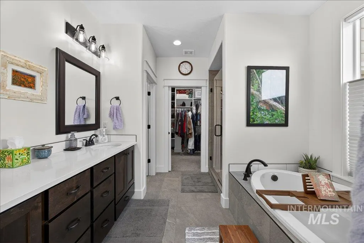
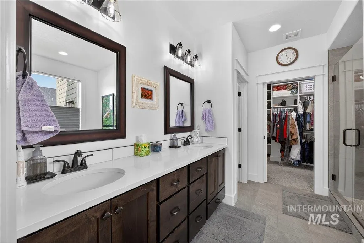
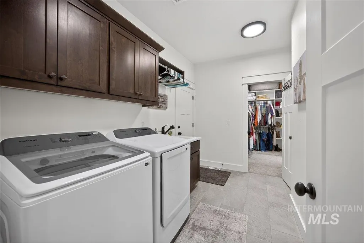
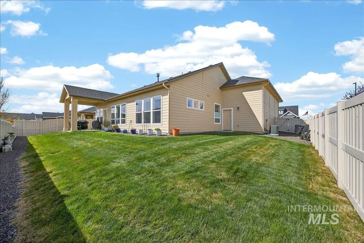
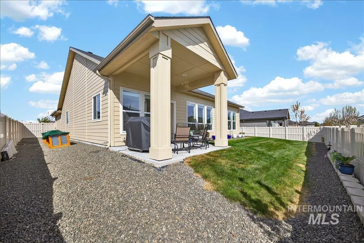
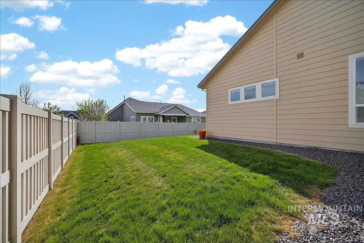
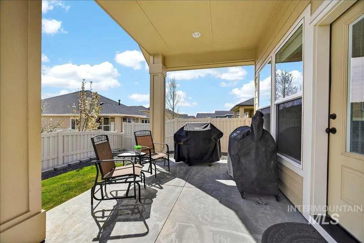
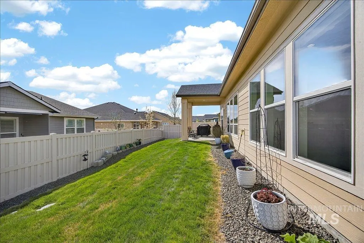
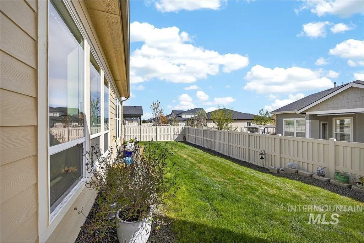
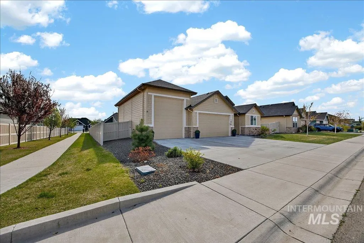
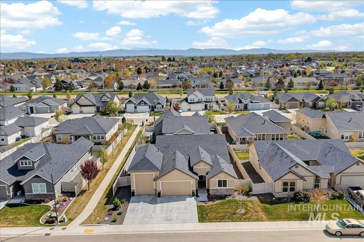
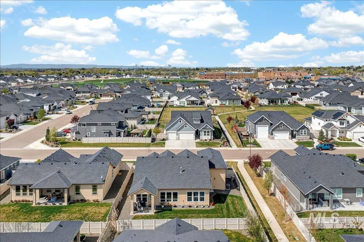
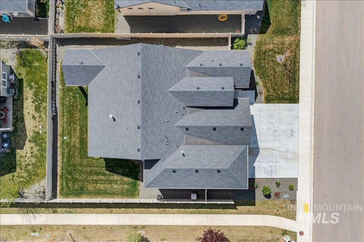
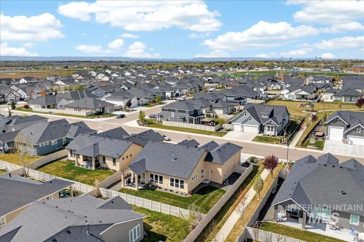
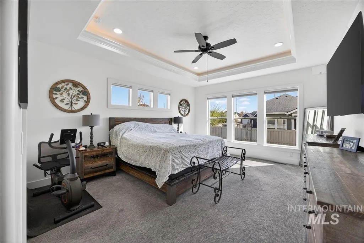
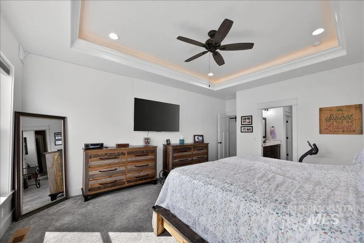
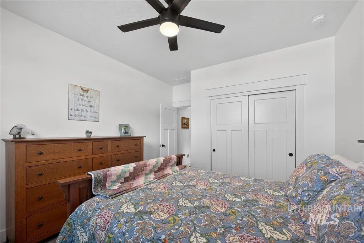
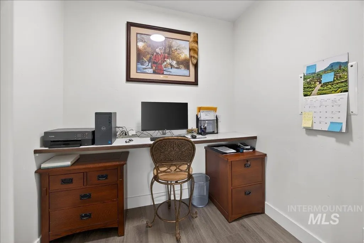
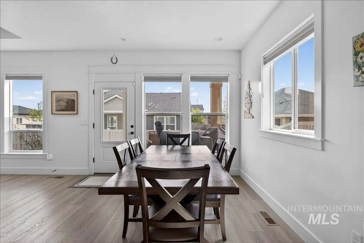
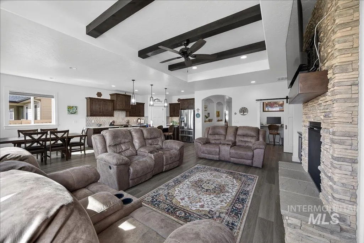
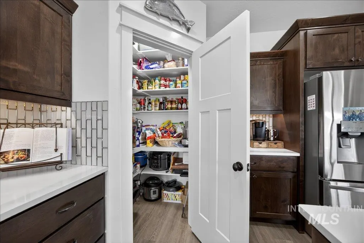
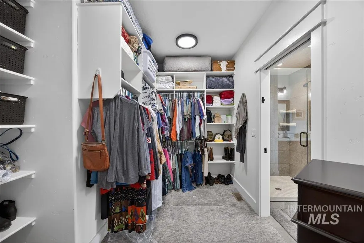
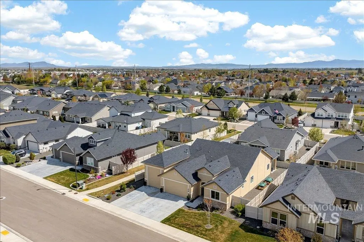
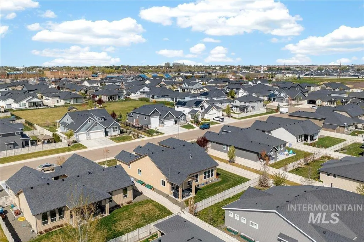
The best-value RV bay opportunity in Middleton—without compromise. Positioned to stand out, this custom-built home by Sunrise Homes pairs elevated design with one of the most sought-after features on the market: a deep RV bay garage, rarely found at this price point. Inside, a light-filled open layout showcases a beamed ceiling that elevates the great room, while a statement fireplace framed by built-ins creates a grounded, architectural focal point. The kitchen balances form and performance with quartz surfaces, gas cooking, a substantial island with storage and a walk-in pantry. The primary suite is thoughtfully tucked away, offering dual vanities, garden tub, a walk-in shower, and direct access from the closet to the laundry room— an everyday detail that simply works. A split-bedroom layout enhances privacy, while a dedicated tech space with a barn door adds flexibility for work or hobbies. The setting is intentionally low-maintenance, freeing your time without sacrificing lifestyle. A covered patio is perfect for BBQ's and around the corner are 2 large garden boxes for growing your own fresh produce, or flowers! Located in Stonehaven, it is a block from the HS, has fiber optic internet, walking paths, and a strong neighborhood feel. For buyers seeking a newer custom home, RV storage, exceptional value and no more storage fees for your toys! Click tour link for 3D!
| Elementary School | Middle School | High School |
|---|---|---|
| Purple Sage Elementary School | Middleton Jr Middle School | Middleton High School |
| Price History | |
|---|---|
| 4/9/2026 | Listed $595,000 |
| 5/6/2026 | 2$585,000 |
| 7/27/2026 | 3$569,900 |
General Features
| Heating | Forced Air |
|---|---|
| Cooling | Central Air |
| Utilities | Sewer Connected |
| Roof | Composition |
| Appliances | Gas Water Heater |
| HOA Fee | 650 |
| Garage Spaces | 4 |
| Patio/Porch Features | Covered Patio/Deck |
| Construction Materials | Frame |
| Year Built | 2022 |
| Levels | One |
| Property Subtype | Single Family Residence |
| Tax Year | 2025 |
| Ownership | Fee Simple |
| Assoc Fee Paid Per | Annually |
| County | Canyon |
| Property Type | Residential |
| HOA | true |
| Attached Garage | true |
| Subdivision Name | Stonehaven |
| Garage Y/N | true |
| Status | Pending |
| Directions | Hwy 44, N on Hartley, W on 9th, N on Edinburgh, E on For, N on Mary Hill |
| ModificationTimestamp | 2026-08-06T23:57:11.700Z |
| High School | Middleton |
| City | Middleton |
| High School District | Middleton School District #134 |
| Zoning Description | R-3 |
| Lot Size Units | Acres |
| Lot Size Square Feet | 8276.4 |
| Carport Y/N | false |
| Listing Terms | Cash |
| Elementary School | Purple Sage |
| Land Lease Y/N | false |
| Tax Annual Amount | 2705.17 |
| Middle/Junior High School | Middleton Jr |
| Virtual Tour | https://blufishphoto.hd.pics/1658-Mary-Hill-Ave-1/idx |
| Building Area Units | Square Feet |
| Primary Bedroom Level | Main |
| Living Area Units | Square Feet |
| Builder Name | Sunrise Homes |
| Standard Status | Pending |
| Middle/Junior School District | Middleton School District #134 |
| Elementary School District | Middleton School District #134 |
| Legal Description | 01-4N-3W NW STONEHAVEN NO 4 LT 35 BLK 4 |
| LeasableAreaUnits | Square Feet |
| Freehold | IDX |
Interior Features
| Interior Amenities | Bath-Master |
|---|---|
| Total Fireplaces | 1 |
| Fireplace Features | One |
| Kitchen Level | Main |
| Air Conditioning Y/N | true |
| Heating Y/N | true |
| Fireplace Y/N | true |
| Above Grade Finished Area | 2026 |
| Total Bedrooms | 3 |
| Main Level Bedrooms | 3 |
| Main Level Bathrooms | 2 |
| Below Grade Finished Area Unit Type | Square Feet |
| LivingAreaSource | Other |
| Below Grade Finished Area Source | Other |
| Above Grade Finished Area Source | Other |
| Above Grade Finished Area Unit Type | Square Feet |
| Total Baths | 2 |
| Kitchen Area | 192 |
| Kitchen Length | 16 |
| Kitchen Width | 12 |
| Primary on Main | 154 |
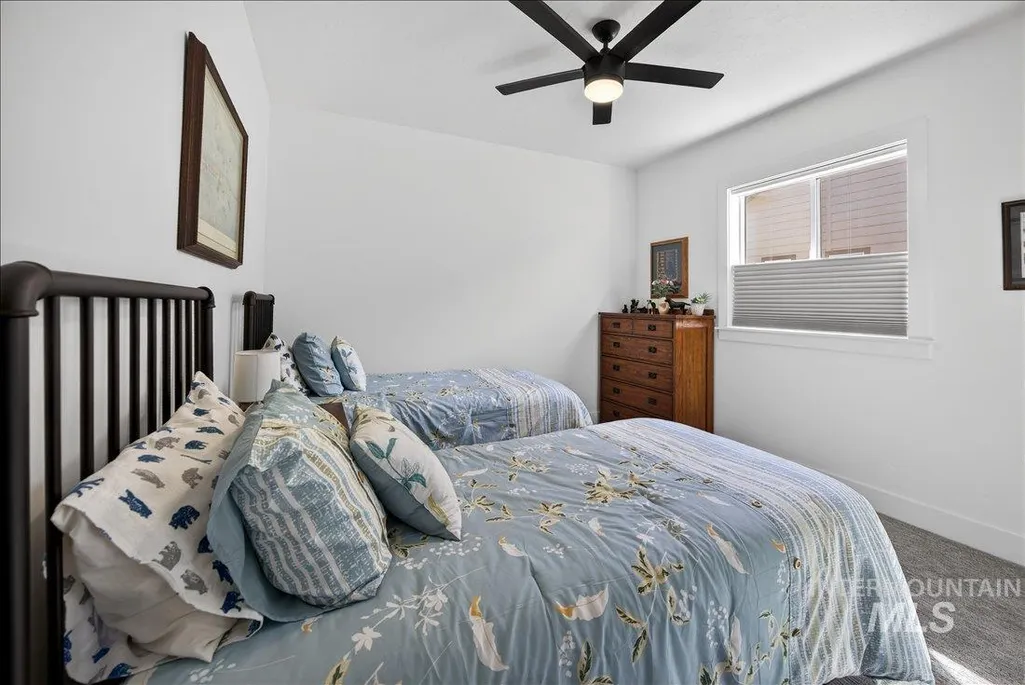
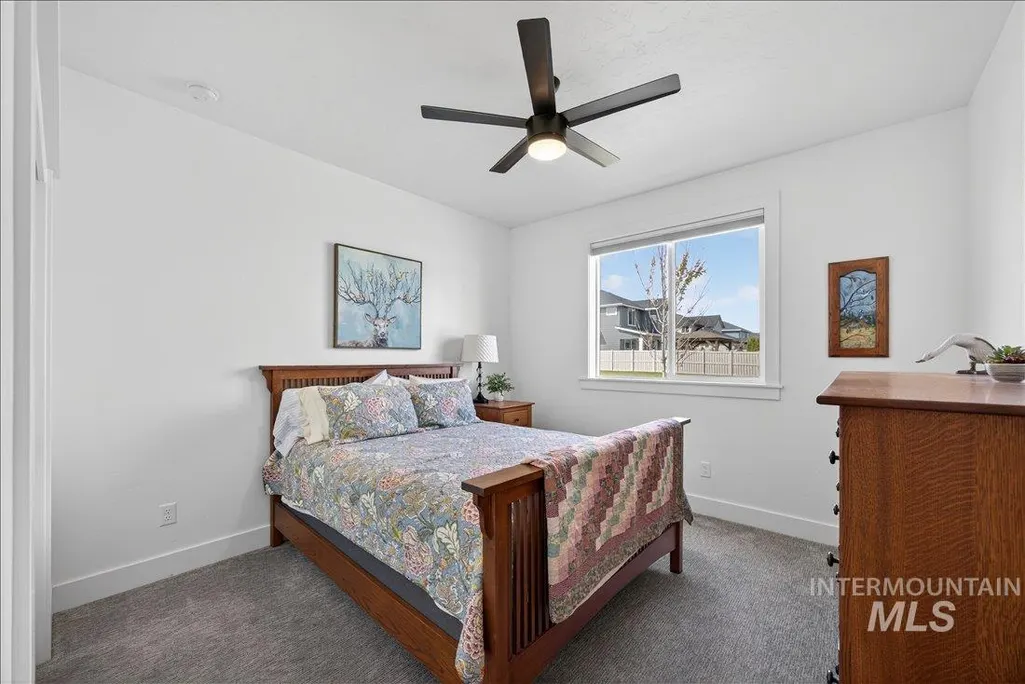
| Second Bedroom Length | 14 |
| Second Bedroom Width | 11 |
| Bedroom 3 Area | 154 |
| Bedroom 3 Length | 14 |
| Bedroom 3 Width | 11 |
| Living Room Area | 360 |
| Living Room Length | 24 |
| Living Room Width | 15 |
| Primary Bedroom Area | 280 |
| Primary Bedroom Length | 20 |
| Primary Bedroom Width | 14 |
| Bedroom 3 Level | Main |
| Second Bedroom Level | Main |
Exterior Features
| Fencing | Full |
|---|---|
| Parking Features | Attached |
| Lot Features | Standard Lot 6000-9999 SF |
| Water Source | City Service |
| Total Parking | 4 |
| Lot Size Area | 0.19 |
| Foundation Details | Crawl Space |
| Building Area Total | 2026 |
| Lot Dimensions | 112x75 |
| Lot Size Acres | 0.19 |
| Road Surface Type | Paved |
| Other Parking | Garage: 26x19,Garage Door: 8x16 |
| Covered Spaces | 4 |
| Road Frontage Type | Public Road |
Amenities
- Foreclosure
- Views
- Short Sale
- New Construction
- Adult 55+
- Lease To Own
- No HOA Fees
- Furnished
- Primary On Main
- Air Conditioning
- Seller Finance
- Green
- Fixer Upper
- Horse
- Golf
- Fireplace
- Deck
- Garage
- Basement
- Pool
Property vs Single Family Average in 83644
Price
Taxes
Year Built

