
Eco Friendly
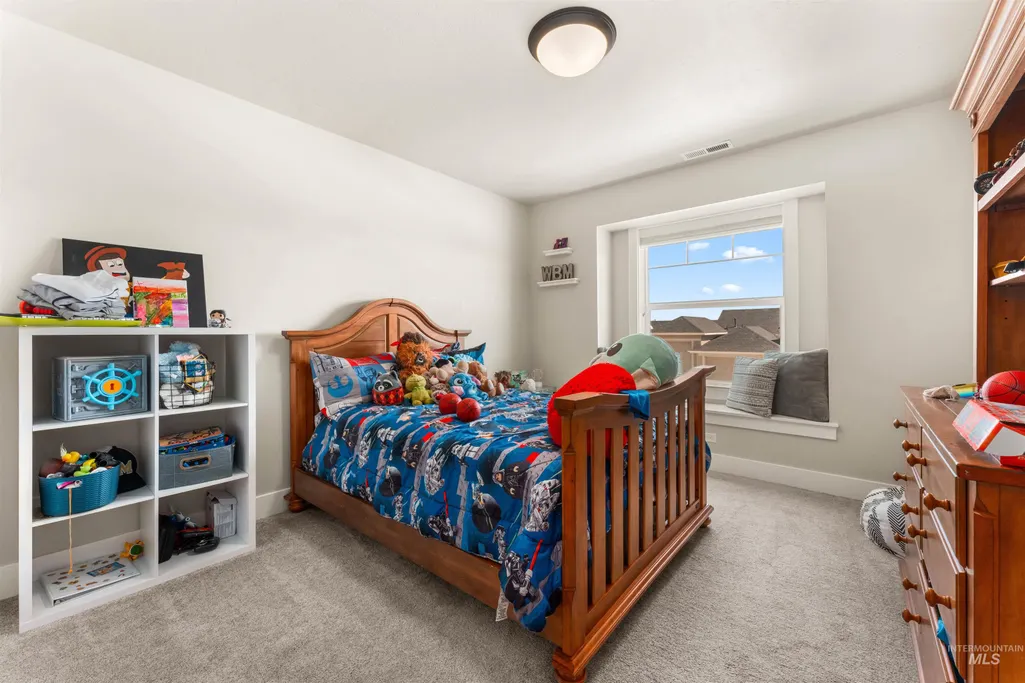
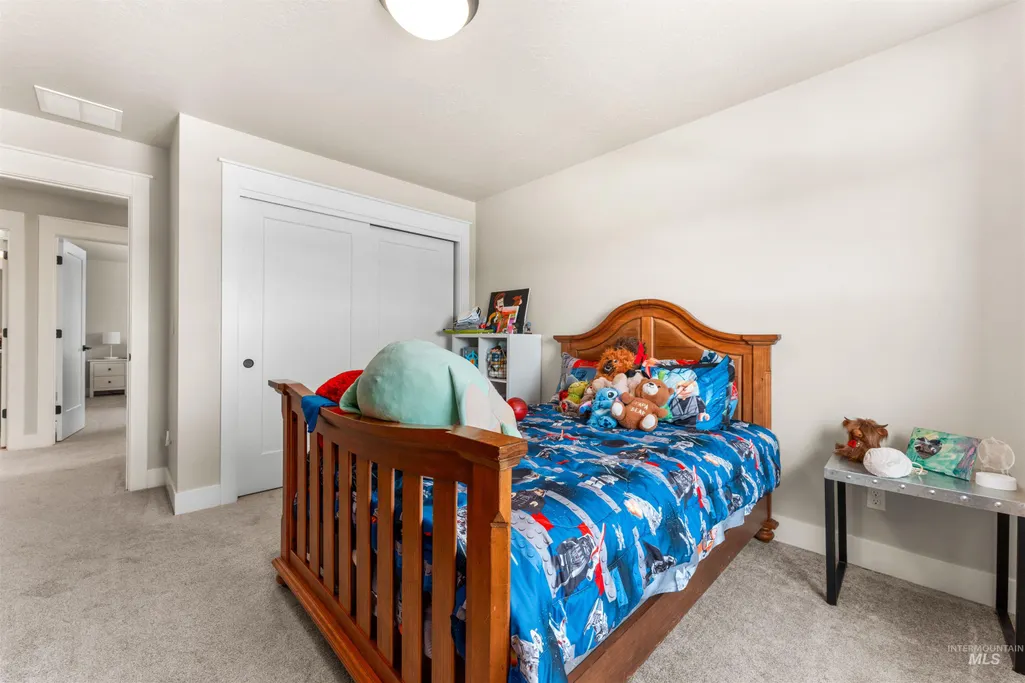
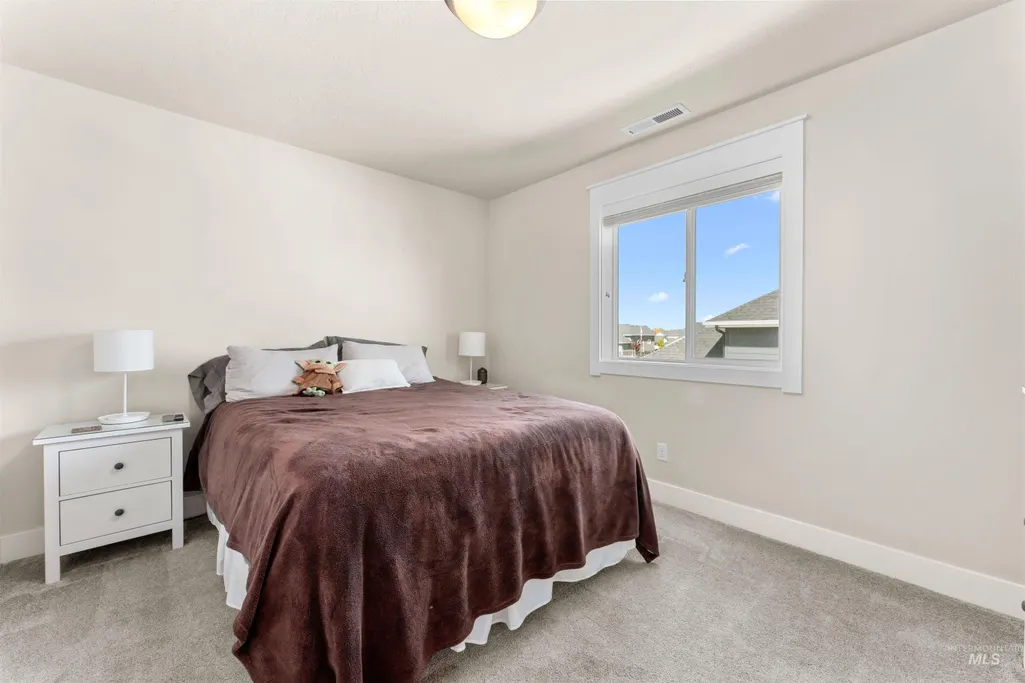
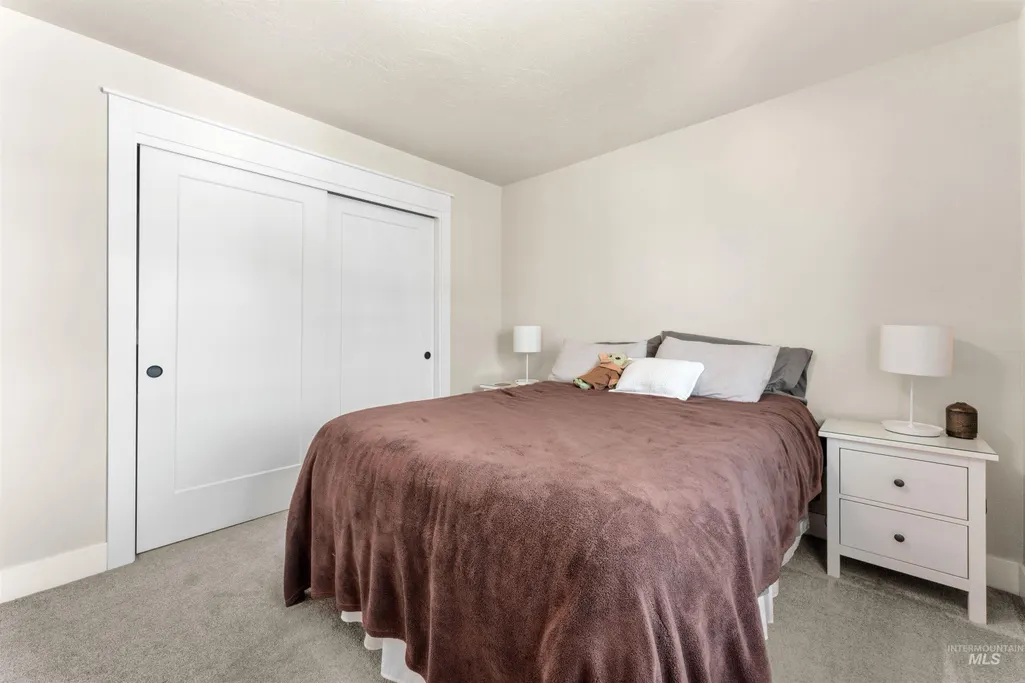
Address
1642 Banff St, Middleton, ID
Price
$ 669,000
Property Attributes
- MLS#98948896
- TypeSingle Family
- Listing Status Active
- CountyCanyon
- CityMiddleton
- AreaMiddleton
- NeighborhoodStonehaven
- Zip83644
- Style
- Year Built2022
- Taxes$ 2544
- Price$ 669,000
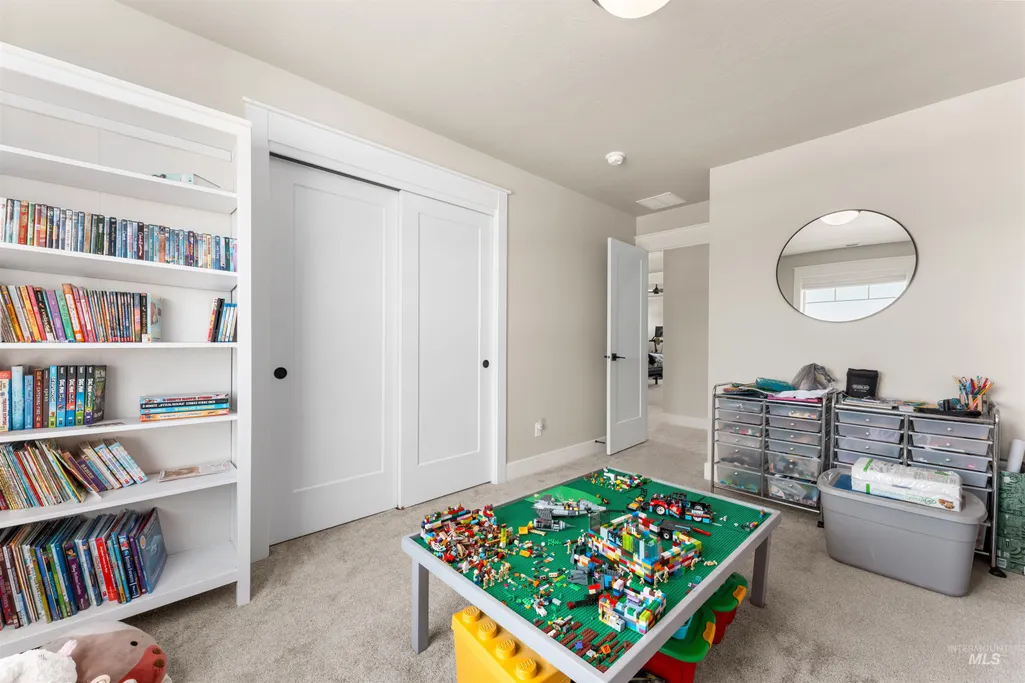
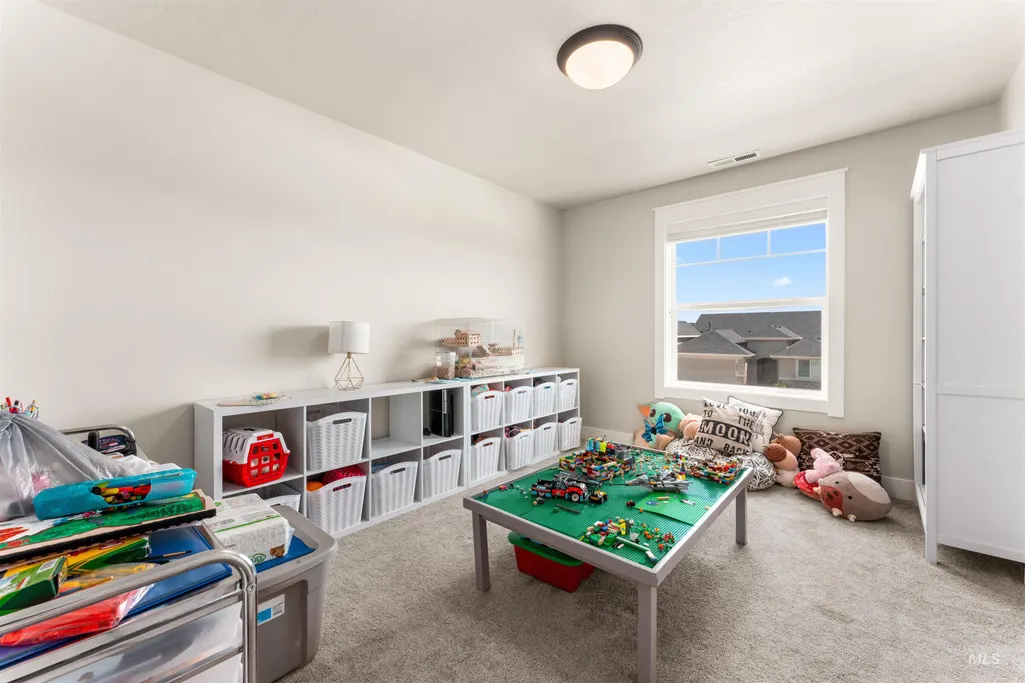
- Bedrooms5
- Full Bathrooms3
- Half Bathrooms0
- Sqr Footage2553
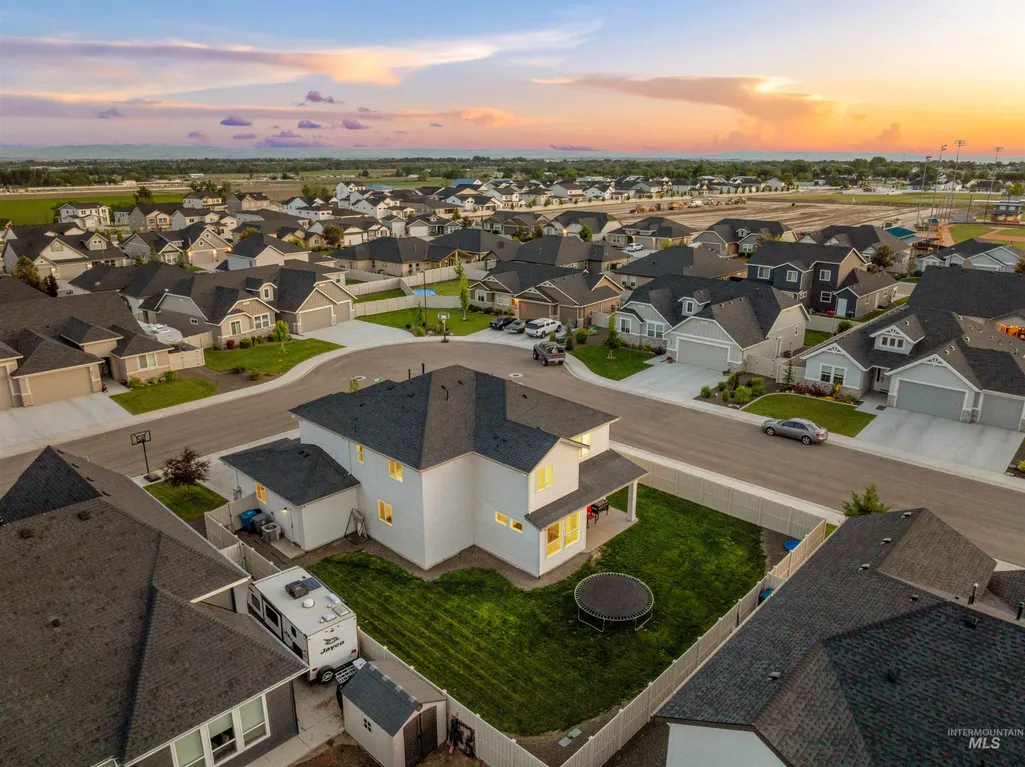
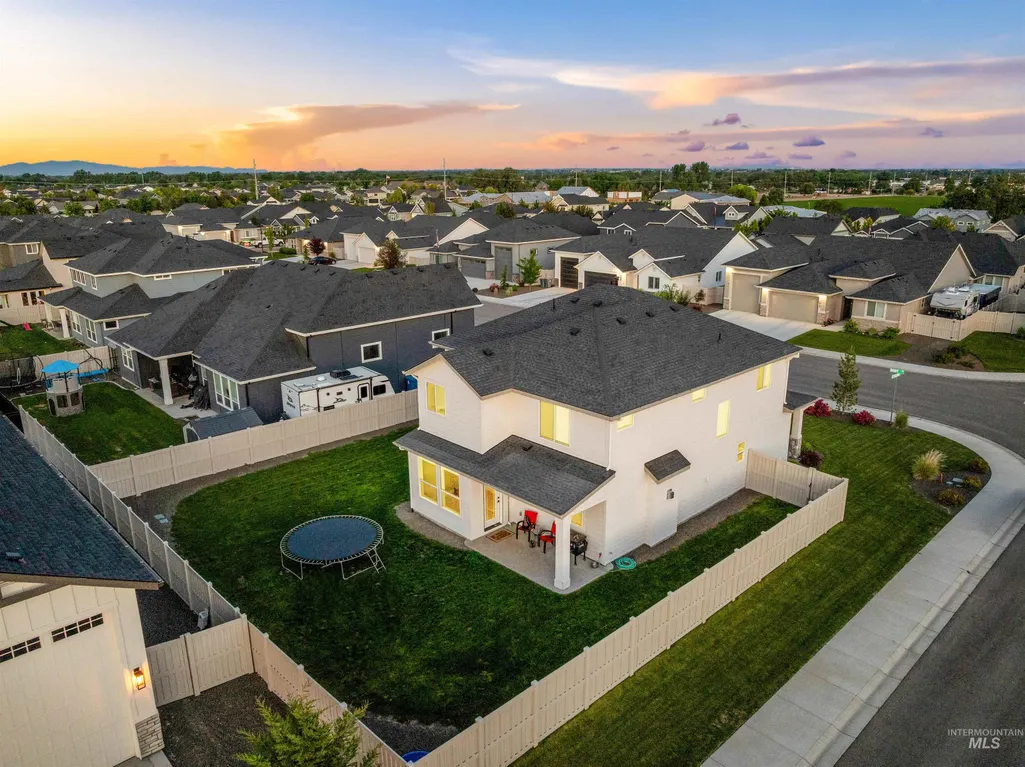
- Lot Size0.21 Acres
Data Source:
Intermountain MLS (IMLS)
Property Description
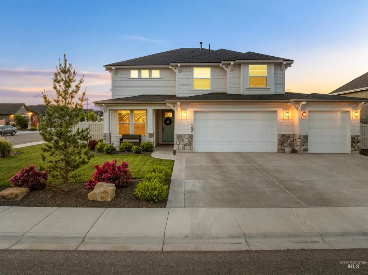
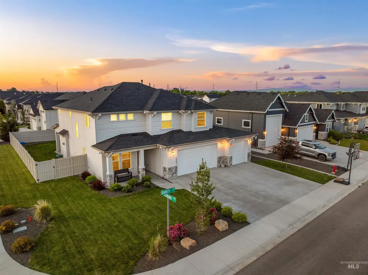
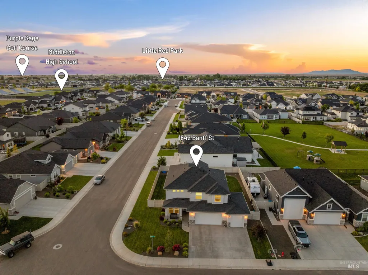
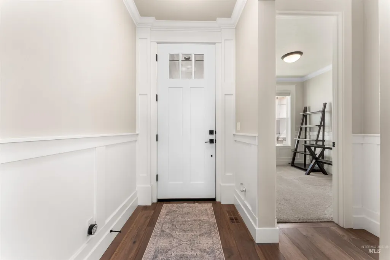
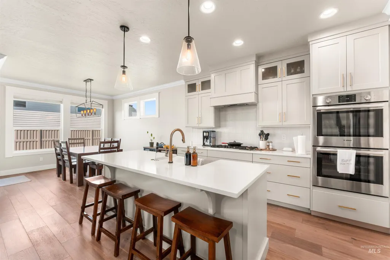
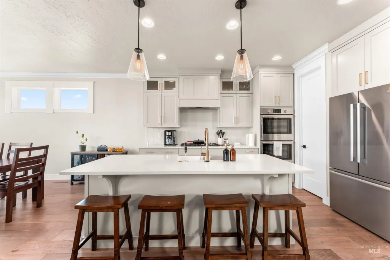
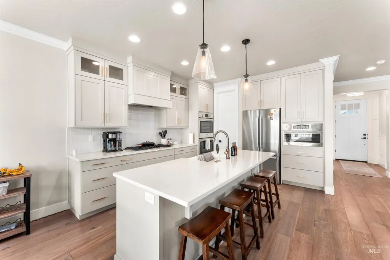
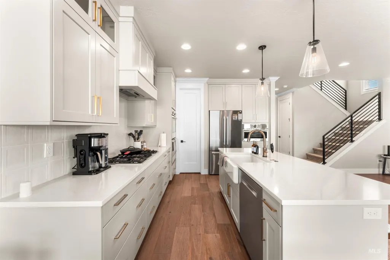
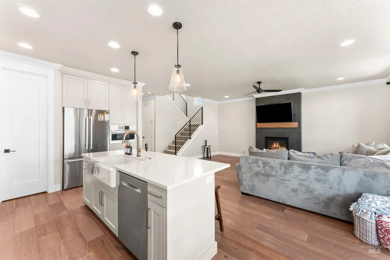
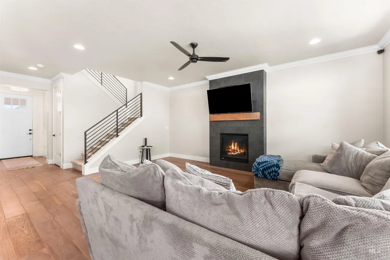
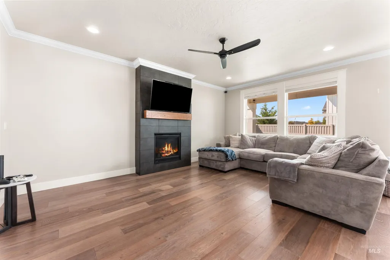
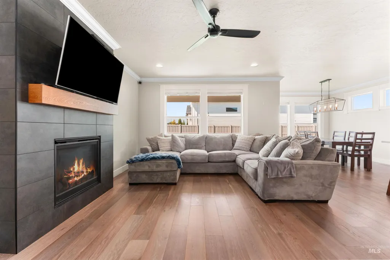
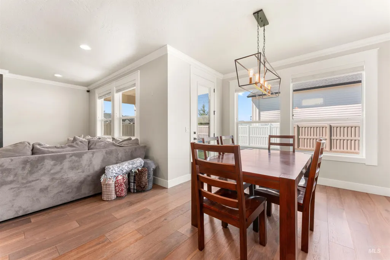
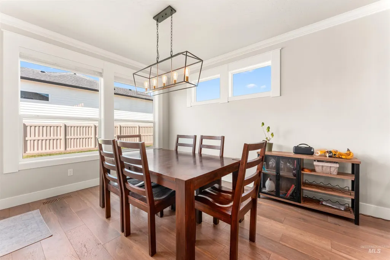
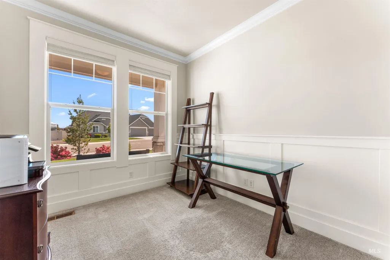
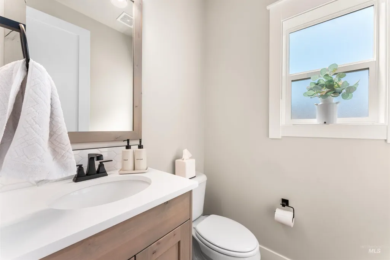
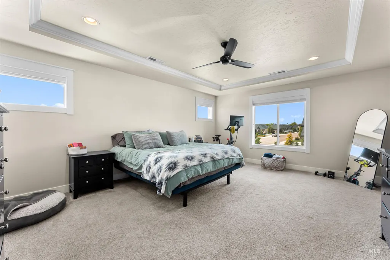
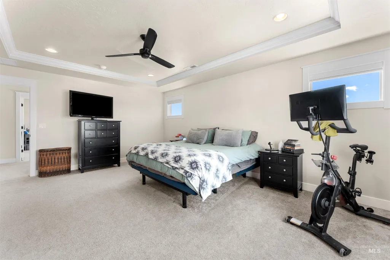
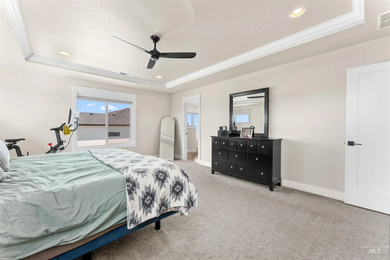
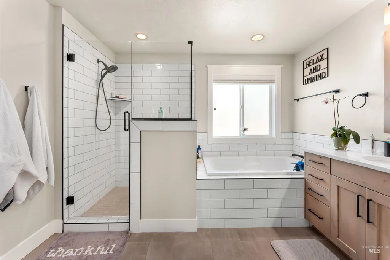
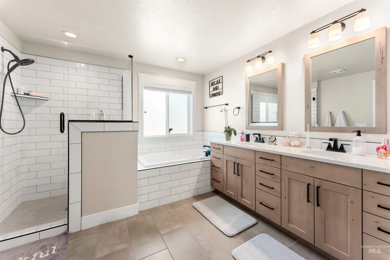
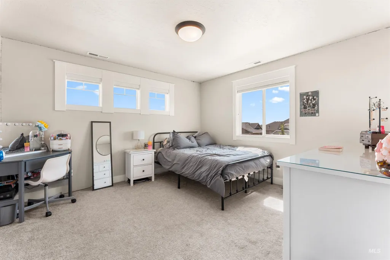
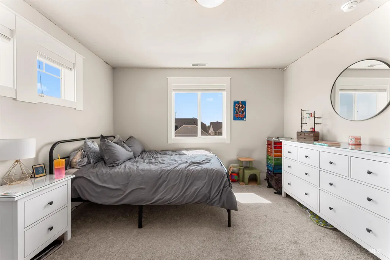
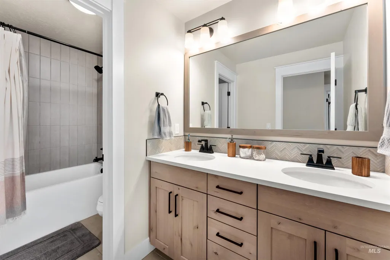
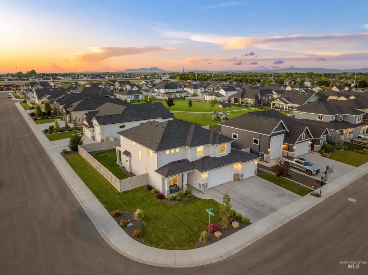
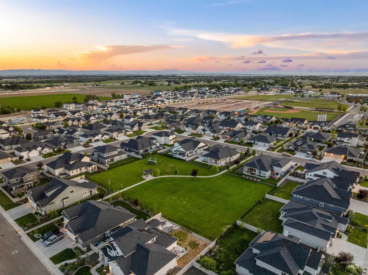
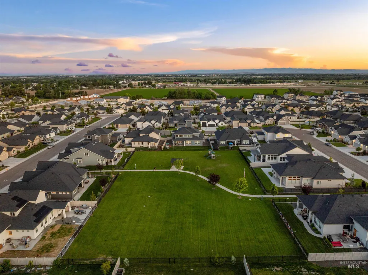
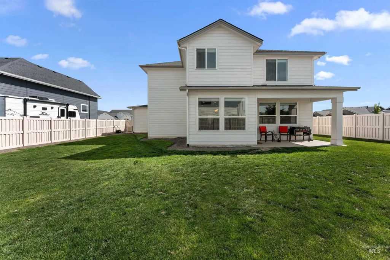
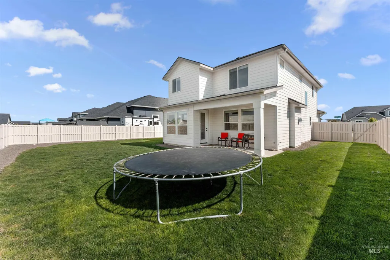
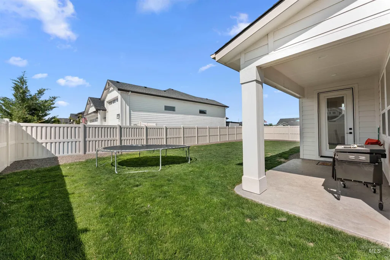
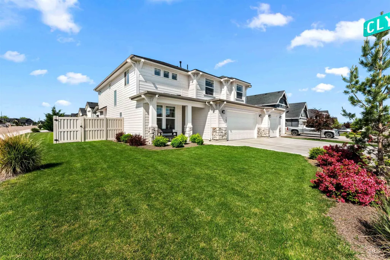
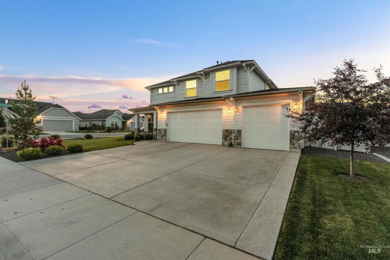
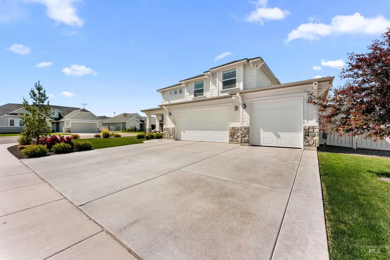
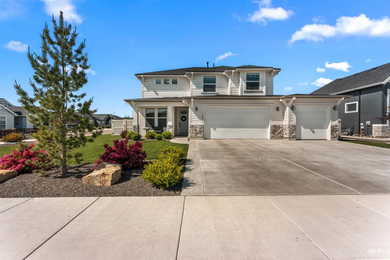
Expertly finished home in Middleton with flexible space and rare financing options. Welcome to this Venta built 5-bed, 2.5-bath home that blends function, comfort, and high-end finishes—all set on a fully fenced corner lot in a prime Middleton location. At 2,553 square feet, the layout offers room to grow with a dedicated office, open living areas, and thoughtful upgrades throughout. Enjoy engineered hardwood floors, a modern gas fireplace, and a kitchen equipped with a Bosch stainless appliance package, butler’s pantry, and elegant custom cabinetry. The office features custom wainscoting, and the spacious master suite includes a fully tiled walk-in shower and a separate soaking tub for a true retreat feel. The oversized four-car garage is finished with epoxy floors and has plenty of room for vehicles or hobbies. Walk to the neighborhood park or be at Middleton High in just minutes. Assumable loan at 3.89% available.
| Elementary School | Middle School | High School |
|---|---|---|
| Middleton Heights Elementary School | Middleton Jr Middle School | Middleton High School |
| Price History | |
|---|---|
| 9/8/2025 | Listed $669,000 |
General Features
| Heating | Forced Air |
|---|---|
| Cooling | Central Air |
| Utilities | Sewer Connected |
| Roof | Composition |
| Appliances | Electric Water Heater |
| HOA Fee | 650 |
| Garage Spaces | 4 |
| Patio/Porch Features | Covered Patio/Deck |
| Construction Materials | Frame |
| Year Built | 2022 |
| Levels | Two |
| Property Subtype | Single Family Residence |
| Tax Year | 2024 |
| Current Use | Single Family |
| Ownership | Fee Simple |
| Assoc Fee Paid Per | Annually |
| County | Canyon |
| Property Type | Residential |
| HOA | true |
| Attached Garage | true |
| Subdivision Name | Stonehaven |
| Garage Y/N | true |
| Status | Active |
| Directions | Hwy 44, N Hartley, W 9th,N Edinburgh, E Fort, N Maryhill, W Banff |
| ModificationTimestamp | 2026-05-30T16:14:29.800Z |
| High School | Middleton |
| City | Middleton |
| High School District | Middleton School District #134 |
| MLS Area | Middleton - 1285 |
| Lot Size Units | Acres |
| Lot Size Square Feet | 9147.6 |
| Carport Y/N | false |
| Listing Terms | Cash |
| Green Building Verification Type | HERS Index Score |
| Elementary School | Middleton Heights |
| Land Lease Y/N | false |
| Tax Annual Amount | 2544.06 |
| Middle/Junior High School | Middleton Jr |
| Virtual Tour | https://unbranded.youriguide.com/1642_banff_st_middleton_id/ |
| Building Area Units | Square Feet |
| Primary Bedroom Level | Upper |
| Living Area Units | Square Feet |
| Builder Name | Venta Homes, Inc. |
| Standard Status | Active |
| Middle/Junior School District | Middleton School District #134 |
| Elementary School District | Middleton School District #134 |
| Legal Description | 01-4N-3W NW STONEHAVEN NO 4 LT 14 BLK 5 |
| LeasableAreaUnits | Square Feet |
| Freehold | IDX |
Interior Features
| Interior Amenities | Bath-Master |
|---|---|
| Flooring | Carpet |
| Fireplace Features | Gas |
| Kitchen Level | Main |
| Air Conditioning Y/N | true |
| Heating Y/N | true |
| Fireplace Y/N | true |
| Above Grade Finished Area | 2553 |
| Total Bedrooms | 5 |
| Living Room Level | Main |
| Below Grade Finished Area Unit Type | Square Feet |
| LivingAreaSource | Plans |
| Below Grade Finished Area Source | Plans |
| Above Grade Finished Area Source | Plans |
| Above Grade Finished Area Unit Type | Square Feet |
| Total Baths | 3 |
| Kitchen Area | 156 |
| Kitchen Length | 12 |
| Kitchen Width | 13 |
| Primary on Main | 150 |
| Second Bedroom Length | 10 |
| Second Bedroom Width | 15 |
| Bedroom 3 Area | 154 |
| Bedroom 3 Length | 11 |
| Bedroom 3 Width | 14 |
| Bedroom 4 Area | 150 |
| Bedroom 4 Length | 10 |
| Bedroom 4 Width | 15 |
| Living Room Area | 285 |
| Living Room Length | 15 |
| Living Room Width | 19 |
| Primary Bedroom Area | 285 |
| Primary Bedroom Length | 15 |
| Primary Bedroom Width | 19 |
| Bedroom 5 Width | 12 |
| Bedroom 5 Level | Upper |
| Bedroom 5 Length | 13 |
| Bedroom 5 Area | 156 |
| Bedroom 4 Level | Upper |
| Bedroom 3 Level | Upper |
| Second Bedroom Level | Upper |
Exterior Features
| Fencing | Vinyl |
|---|---|
| Parking Features | Attached |
| Lot Features | Standard Lot 6000-9999 SF |
| Water Source | City Service |
| Total Parking | 4 |
| Lot Size Area | 0.21 |
| Foundation Details | Crawl Space |
| Building Area Total | 2553 |
| Lot Size Acres | 0.21 |
| Road Surface Type | Paved |
| Other Parking | Garage: 978 SQ FT |
| Covered Spaces | 4 |
Amenities
- Foreclosure
- Views
- Short Sale
- New Construction
- Adult 55+
- Lease To Own
- No HOA Fees
- Furnished
- Primary On Main
- Air Conditioning
- Seller Finance
- Green
- Fixer Upper
- Horse
- Golf
- Fireplace
- Deck
- Garage
- Basement
- Pool
Property vs Single Family Average in 83644
Price
Taxes
Year Built

